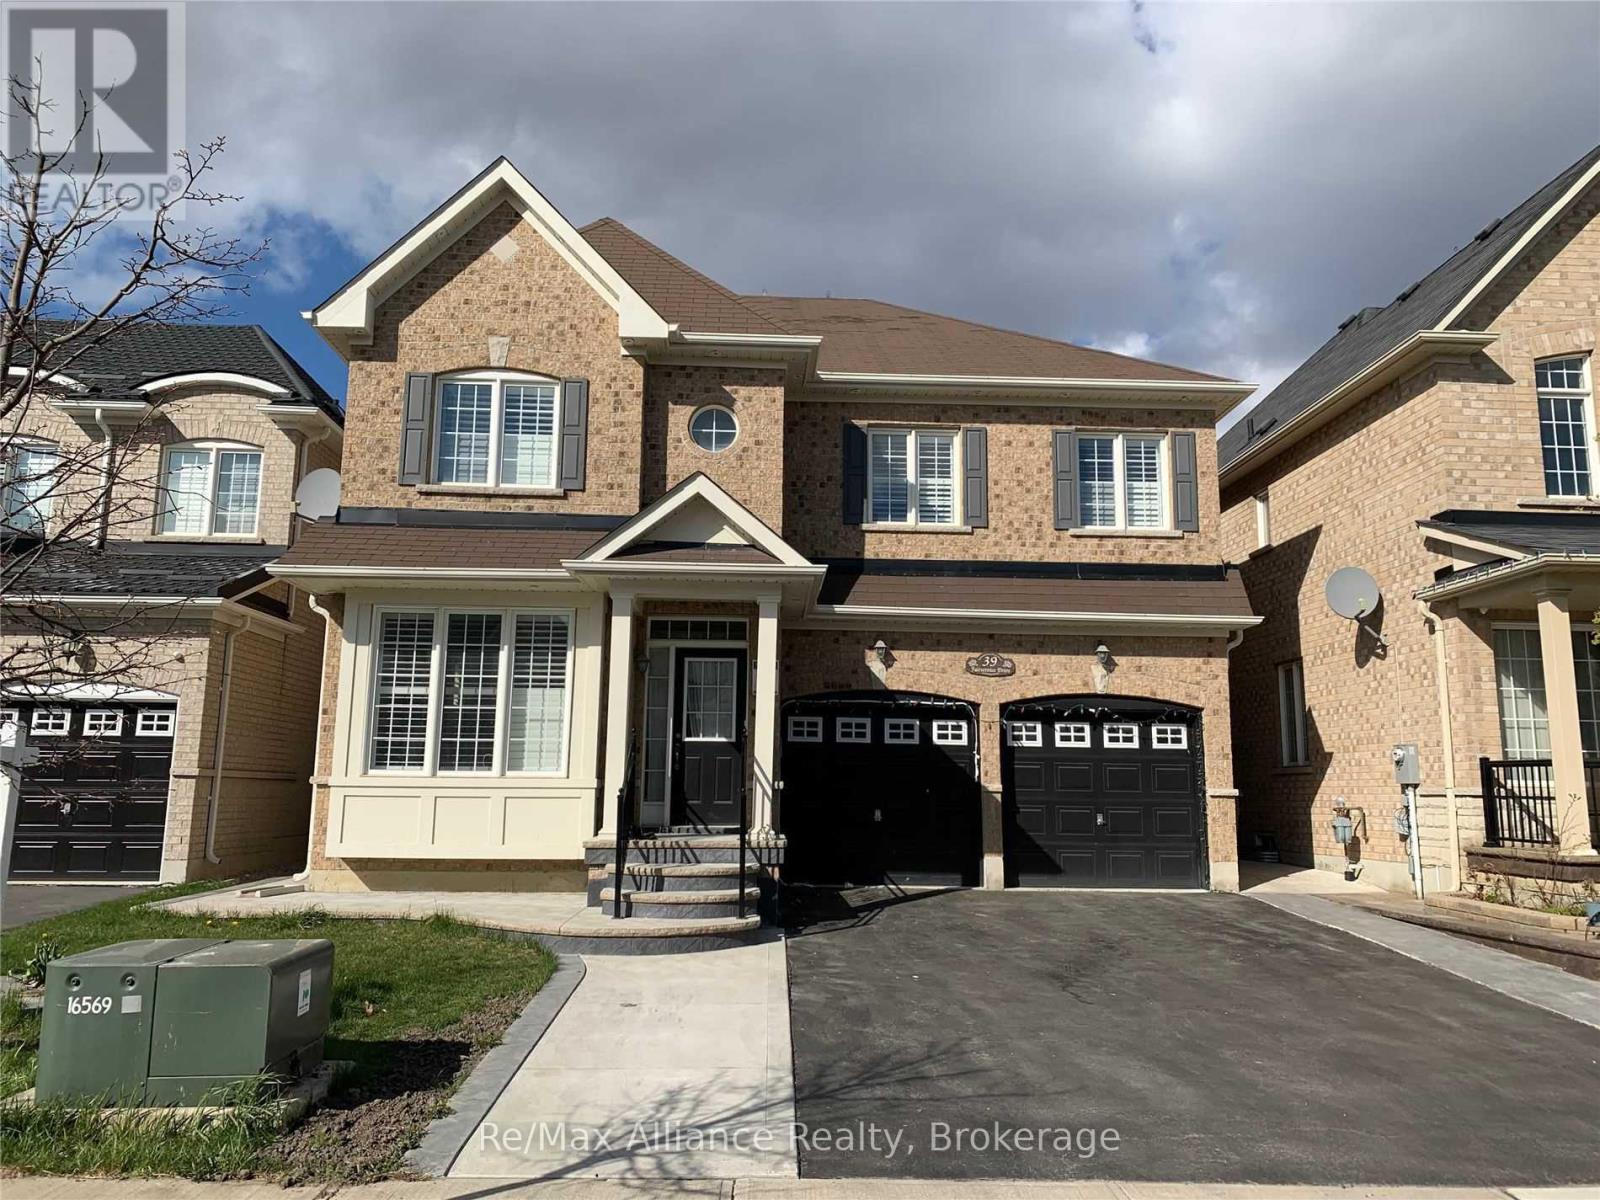
39 Fairservice Drive
Brampton (Sandringham-Wellington), Ontario L6R0X9
MLS # W13793810
Property Details
Type
Detached
Beds
6
Baths
5
Status
For Sale
More homes like this
About this property
Absolutely Gorgeous Home in Highly Desirable Springdale! Welcome to this beautifully upgraded 4-bedroom home, offering approximately 2,944 sq. ft. of living space in one of Springdale's most sought-after neighbourhoods. Featuring an attractive and functional layout with $$$$ in upgrades, this home is perfect for families and investors alike. The main floor boasts granite countertops, glass backsplash, California shutters, and a convenient laundry area with new refrigerator, stove, washer and dryer. Enjoy the added appeal of Pot lights throughout the front and backyard, creating a warm and inviting atmosphere. The home also features a separate entrance to a 3-bedroom basement apartment, currently rented, providing excellent potential for additional rental income. With 7-car parking, a desirable location, and numerous upgrades throughout, this property offers incredible value and won't last long! Don't miss this opportunity - book your private showing today!
Mortgage Estimate
Estimated monthly payment
Calculating…
Estimate only. Taxes, insurance, condo fees, and lender terms are not included.
Monthly costs to verify
Property taxes: about $778/month based on listed annual taxes.
Estimate only. Confirm taxes, condo/maintenance fees, insurance, utilities, and lender terms before making decisions.
Rooms
| Room | Level | Dimensions |
|---|---|---|
| Living room | Main level | 4.42 x 6.1 |
| Bedroom 5 | Basement | 3.35 x 3.66 |
| Bedroom | Basement | 3.35 x 3.66 |
| Kitchen | Basement | 4.15 x 4.21 |
| Dining room | Main level | 4.42 x 6.1 |
| Family room | Main level | 4.15 x 4.88 |
| Eating area | Main level | 4.15 x 2.47 |
| Kitchen | Main level | 4.15 x 2.44 |
| Primary Bedroom | Upper Level | 6.78 x 3.06 |
| Bedroom 2 | Upper Level | 4.42 x 3.35 |
| Bedroom 3 | Upper Level | 3.35 x 3.66 |
| Bedroom 4 | Upper Level | 4.42 x 3.35 |
| Laundry room | Main level | 5.18 x 4.21 |
Facts & Location
Interior Size
2,944 sq ft
Parking
6 spaces
Lot Size
41 x 89.9 FT
Annual Taxes
$9,338
Listing data
Listing information is provided for personal, non-commercial use and should be independently verified before making real estate decisions.
Last refreshed: Sep 18, 2026 3:18 AM
Explore nearby searches
SEO-friendly searches for this area, property type, and nearby neighbourhoods.
Similar Properties
More nearby listings that may fit the same search.
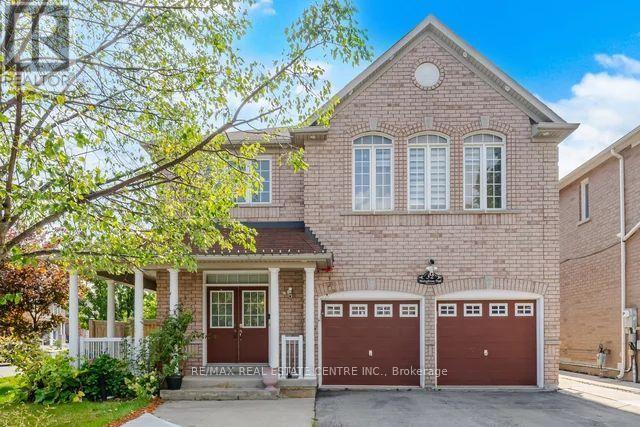
$1,250,000
32 Midnightsun Trail
Brampton (Sandringham-Wellington) · MLS # W13710784
6 bed · 5 bath
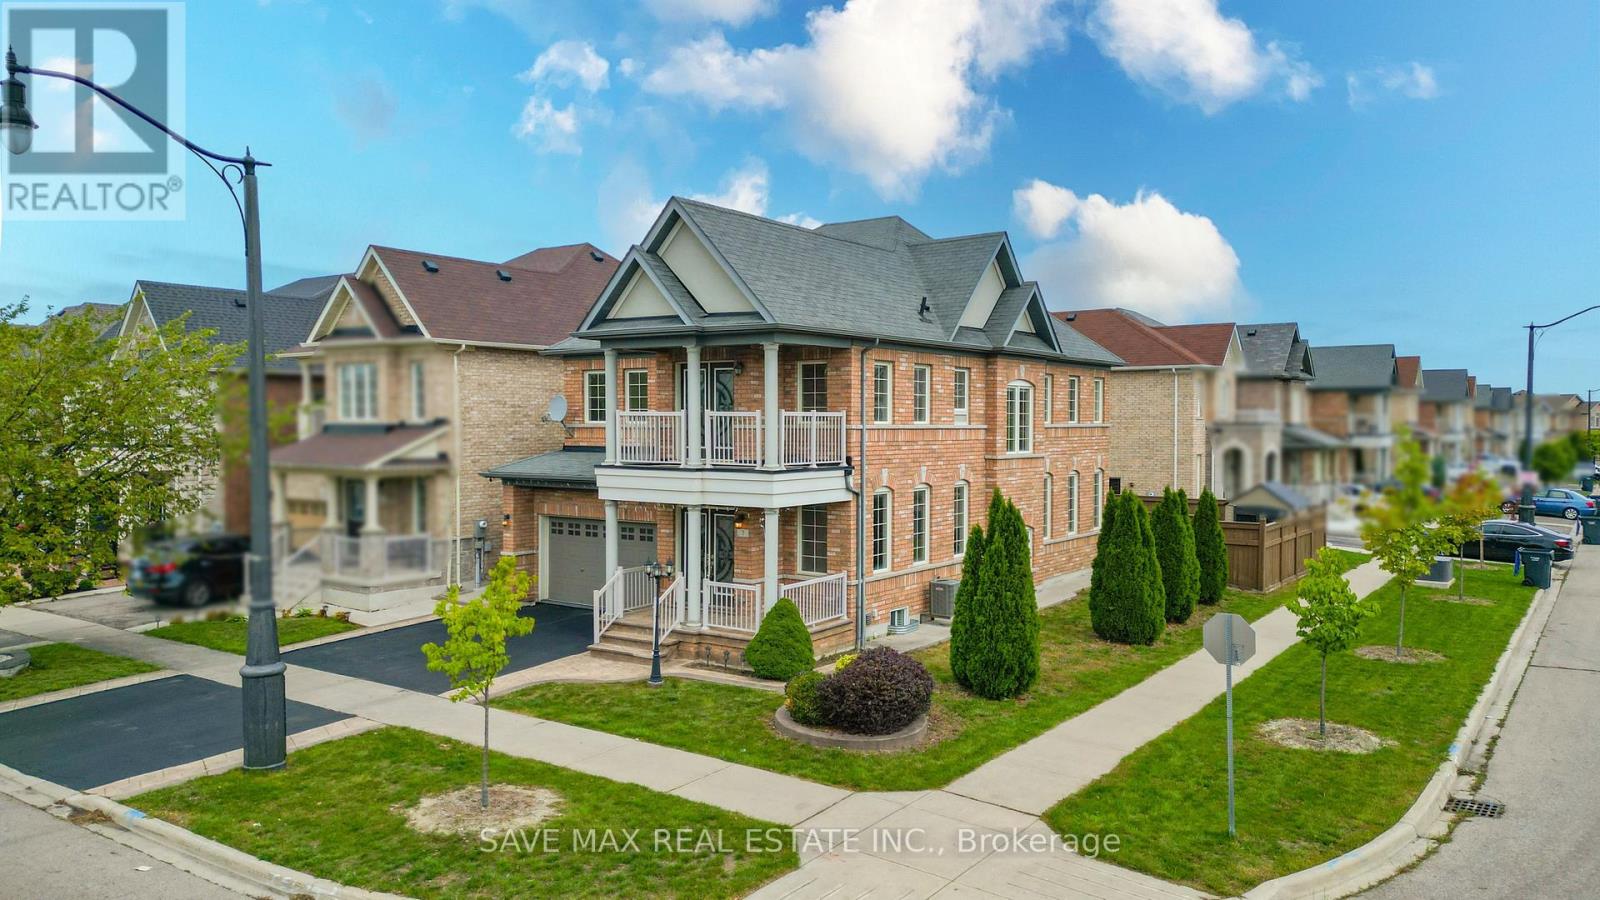
$1,249,900
7 Egerton Street
Brampton (Sandringham-Wellington) · MLS # W13802876
6 bed · 5 bath · 2,421 sq ft
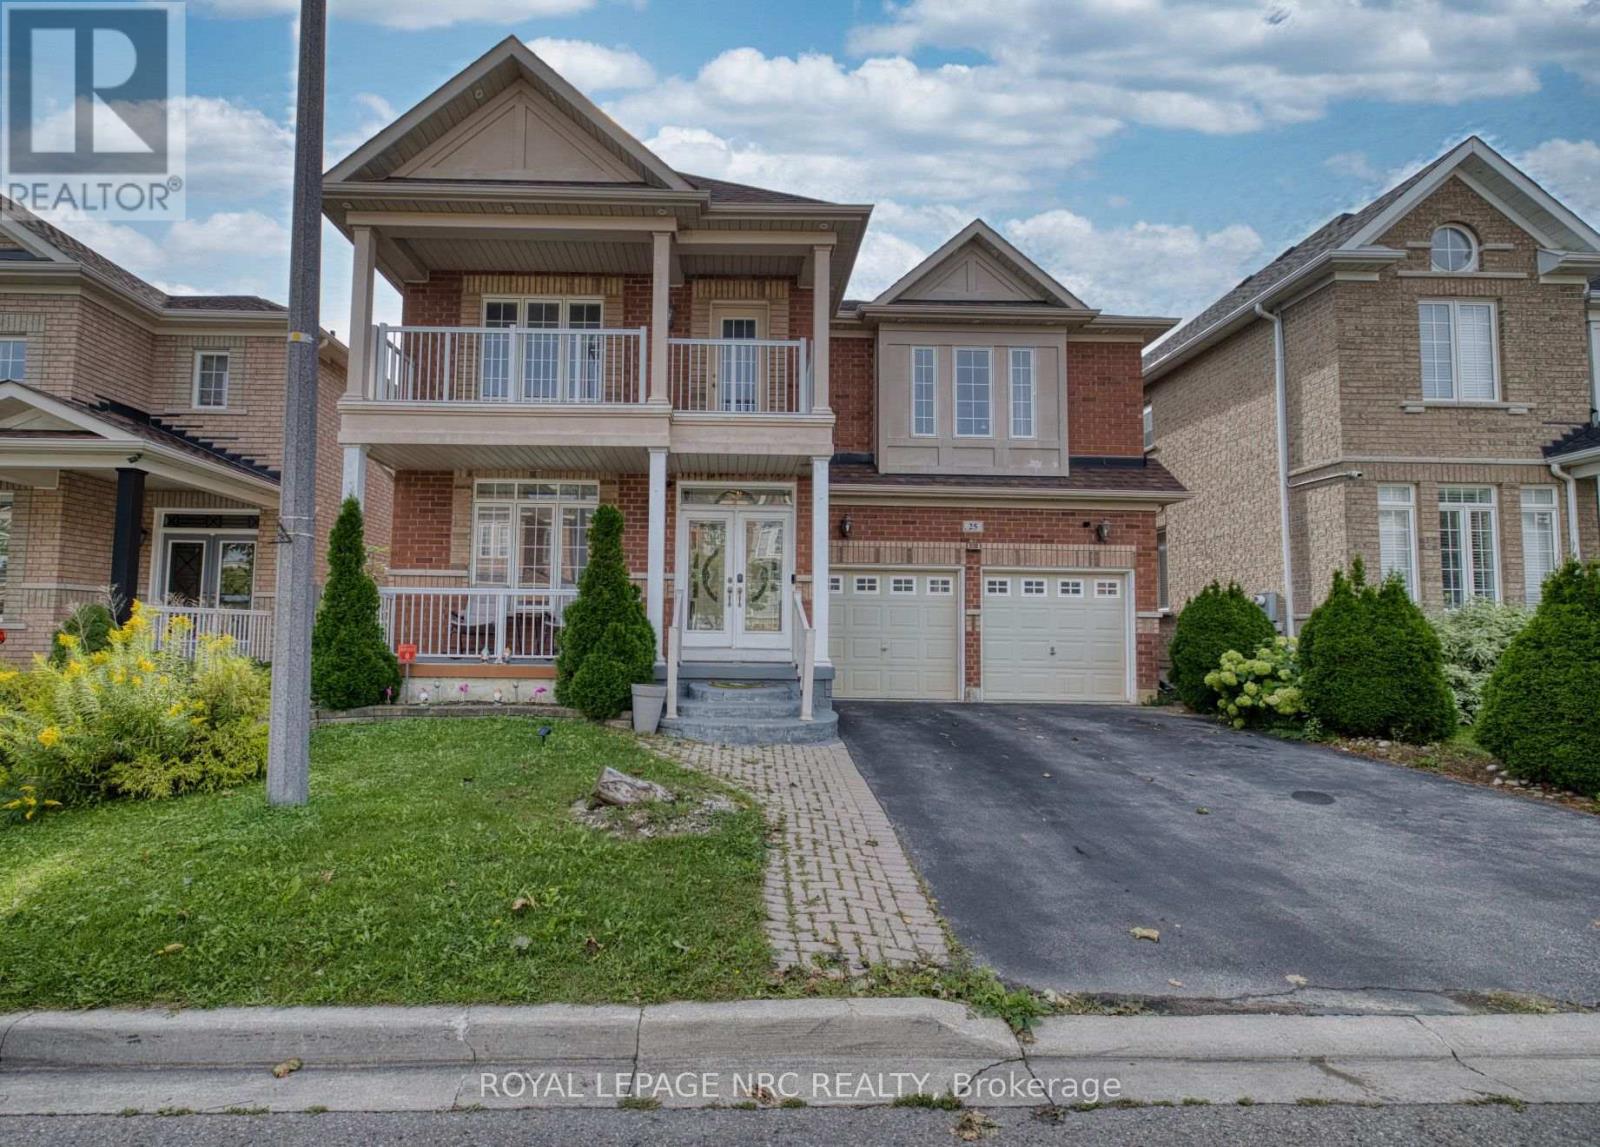
$1,249,000
25 Maverick Crescent
Brampton (Sandringham-Wellington) · MLS # W13804560
6 bed · 6 bath