Videos & Virtual Tours
Open available video, 3D tour, or virtual-tour media for this listing.
32 Parkshore Place
Hamilton (Carlisle), Ontario L0R1H1
MLS # X13793260
Property Details
Type
Detached
Beds
4
Baths
4
Status
For Sale
More homes like this
About this property
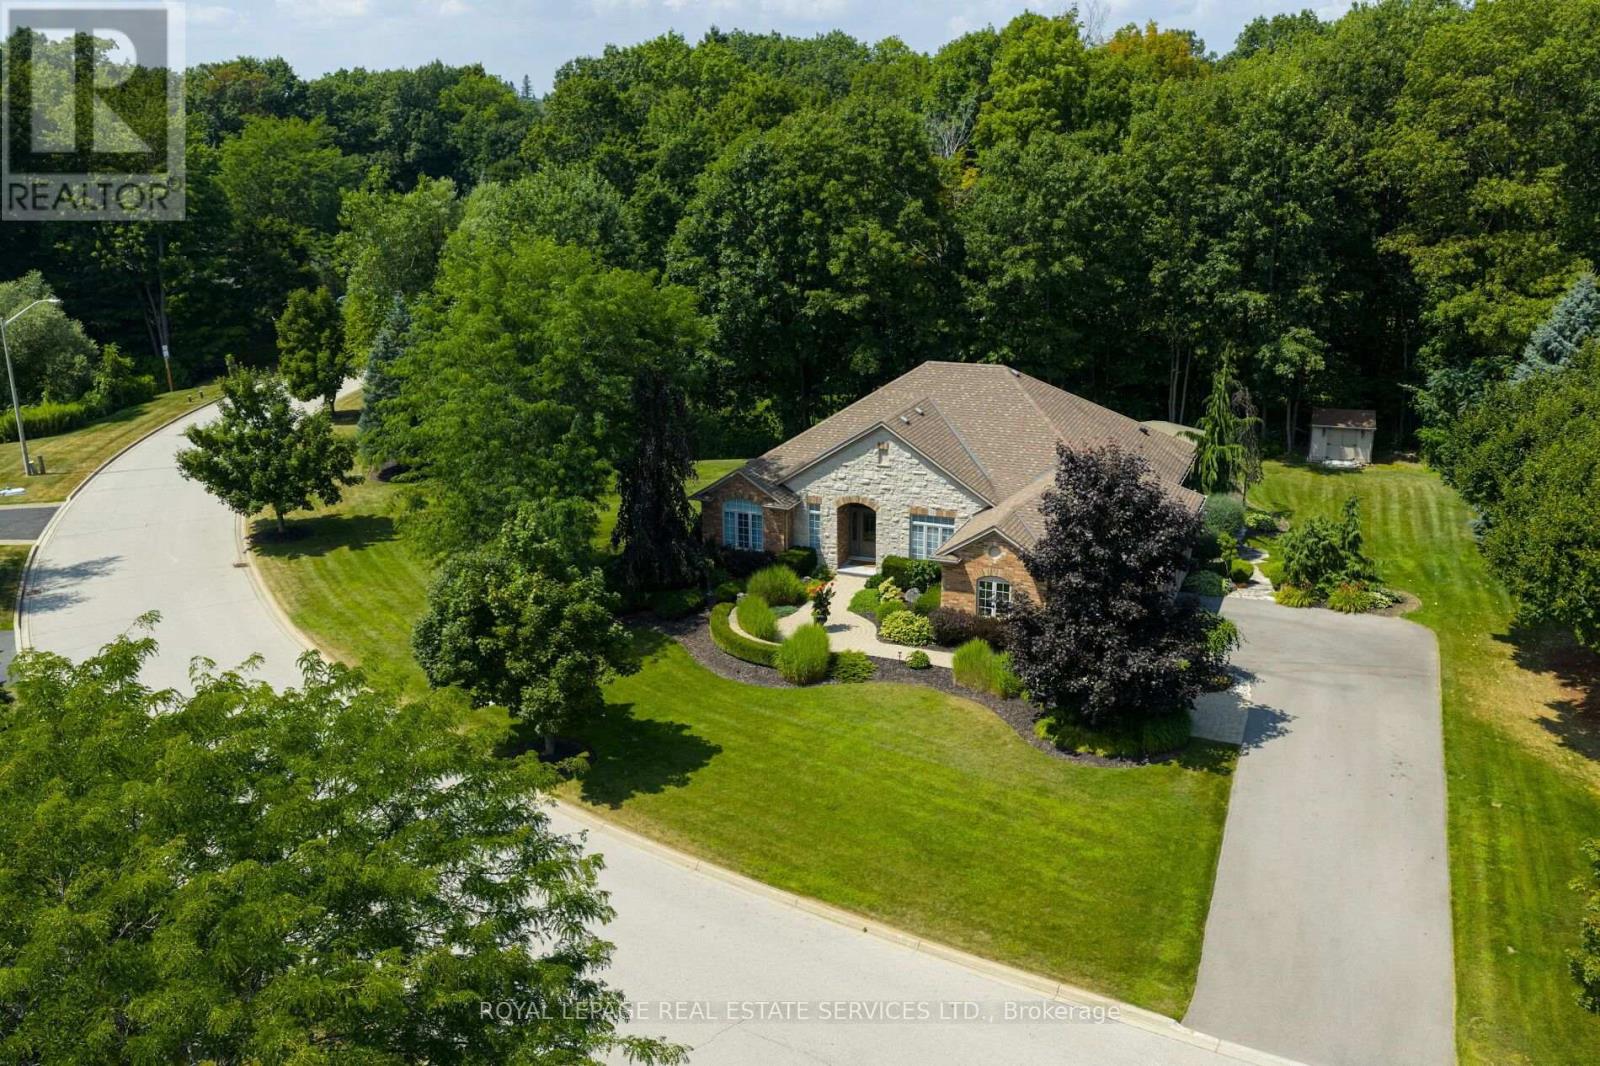
Impressive renovated 3+1-bedroom, 4-bathroom Branthaven-built bungalow on an expansive, beautifully landscaped, lot in prestigious Tuckaweye Estates, Carlisle. Peacefully positioned on a quiet court surrounded by mature trees, manicured gardens & backing onto woodlands. Approximately a 10-minute drive to Waterdown shopping, restaurants & services, 17 minutes to Burlington, & 15 minutes to Hwy 401 with convenient access to the 407 ETR, Hamilton & the GTA. The reclaimed brick & stone exterior, interlocking stone walkways, garden-side seating area, covered entrance, extra-long double driveway & attached double garage create impressive curb appeal. The private backyard features a substantial stone patio, gazebo, tranquil ravine/woodland views & ample space for a future pool. Beautifully appointed interiors offer 10' ceilings & upgraded hardwood flooring on the main floor, upgraded floor tiles & counters & basement flooring, custom cabinetry, abundant pot lights & stylish light fixtures. The renovated chef's kitchen features floor-to-ceiling custom cabinetry, under-cabinet lighting, quartz counters, oversized island with breakfast bar, quality stainless steel appliances, a 2-sided gas fireplace & walkout to the patio & serene backyard. The spacious living room with a soaring tray ceiling & gas fireplace, & the separate dining room are perfect for formal entertaining. The main level also includes a dedicated office, renovated powder & laundry rooms, 2 full luxurious bathrooms & 3 bright bedrooms, including a private primary retreat with a 4-piece ensuite with an oversized glass shower. The professionally finished lower level is designed for entertaining & family enjoyment, featuring a huge rec room with a gas fireplace, impressive wet bar, games area, music studio/gym, fourth bedroom, & 3-piece bath. A rare opportunity to enjoy elegant country-inspired living close to urban amenities, golf courses, conservation areas & major GTA transportation routes.
Mortgage Estimate
Estimated monthly payment
Calculating…
Estimate only. Taxes, insurance, condo fees, and lender terms are not included.
Monthly costs to verify
Property taxes: about $1,096/month based on listed annual taxes.
Estimate only. Confirm taxes, condo/maintenance fees, insurance, utilities, and lender terms before making decisions.
Rooms
| Room | Level | Dimensions |
|---|---|---|
| Living room | Main level | 8.23 x 4.83 |
| Other | Basement | 4.65 x 3.38 |
| Other | Basement | 3.53 x 2.72 |
| Dining room | Main level | 5.16 x 4.09 |
| Kitchen | Main level | 6.96 x 6.15 |
| Office | Main level | 3.33 x 3.02 |
| Primary Bedroom | Main level | 6.53 x 3.68 |
| Bedroom 2 | Main level | 4.29 x 3.76 |
| Bedroom 3 | Main level | 3.76 x 3.4 |
| Mud room | Main level | 2.92 x 2.11 |
| Recreational, Games room | Basement | 13.41 x 11.58 |
| Bedroom | Basement | 4.85 x 3.86 |
Facts & Location
Parking
12 spaces
Lot Size
234.6 x 176 FT ; 169.21 x 29.07 Irreg
Annual Taxes
$13,158
Listing data
Listing information is provided for personal, non-commercial use and should be independently verified before making real estate decisions.
Last refreshed: Oct 10, 2026 3:32 AM
Explore nearby searches
SEO-friendly searches for this area, property type, and nearby neighbourhoods.
Similar Properties
More nearby listings that may fit the same search.
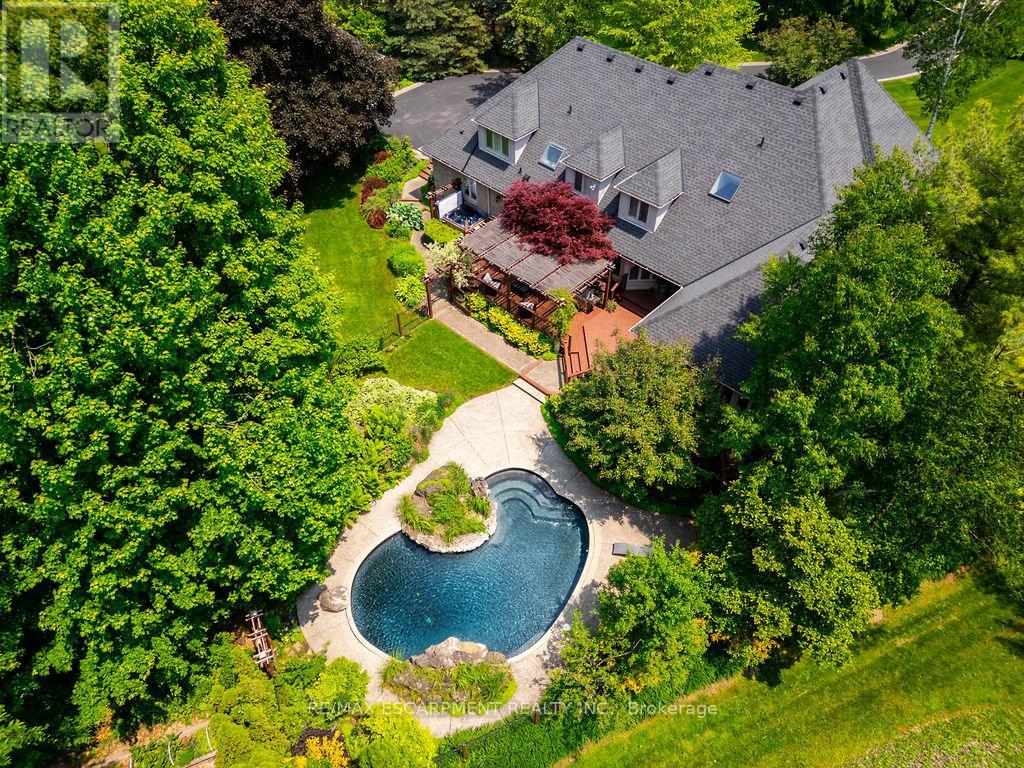
$2,798,000
27 Blackberry Place
Hamilton (Carlisle) · MLS # X13684126
5 bed · 4 bath · 7,791 sq ft
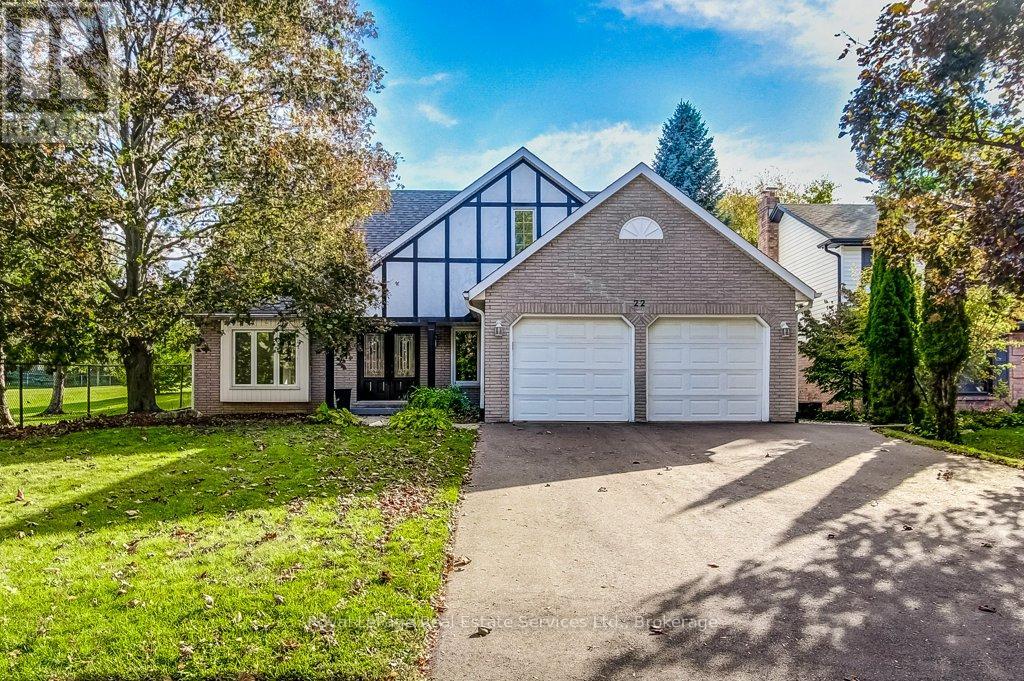
$1,299,000
22 Daffodil Crescent
Hamilton (Iroquoia Heights) · MLS # X13881058
4 bed · 4 bath · 3,350 sq ft
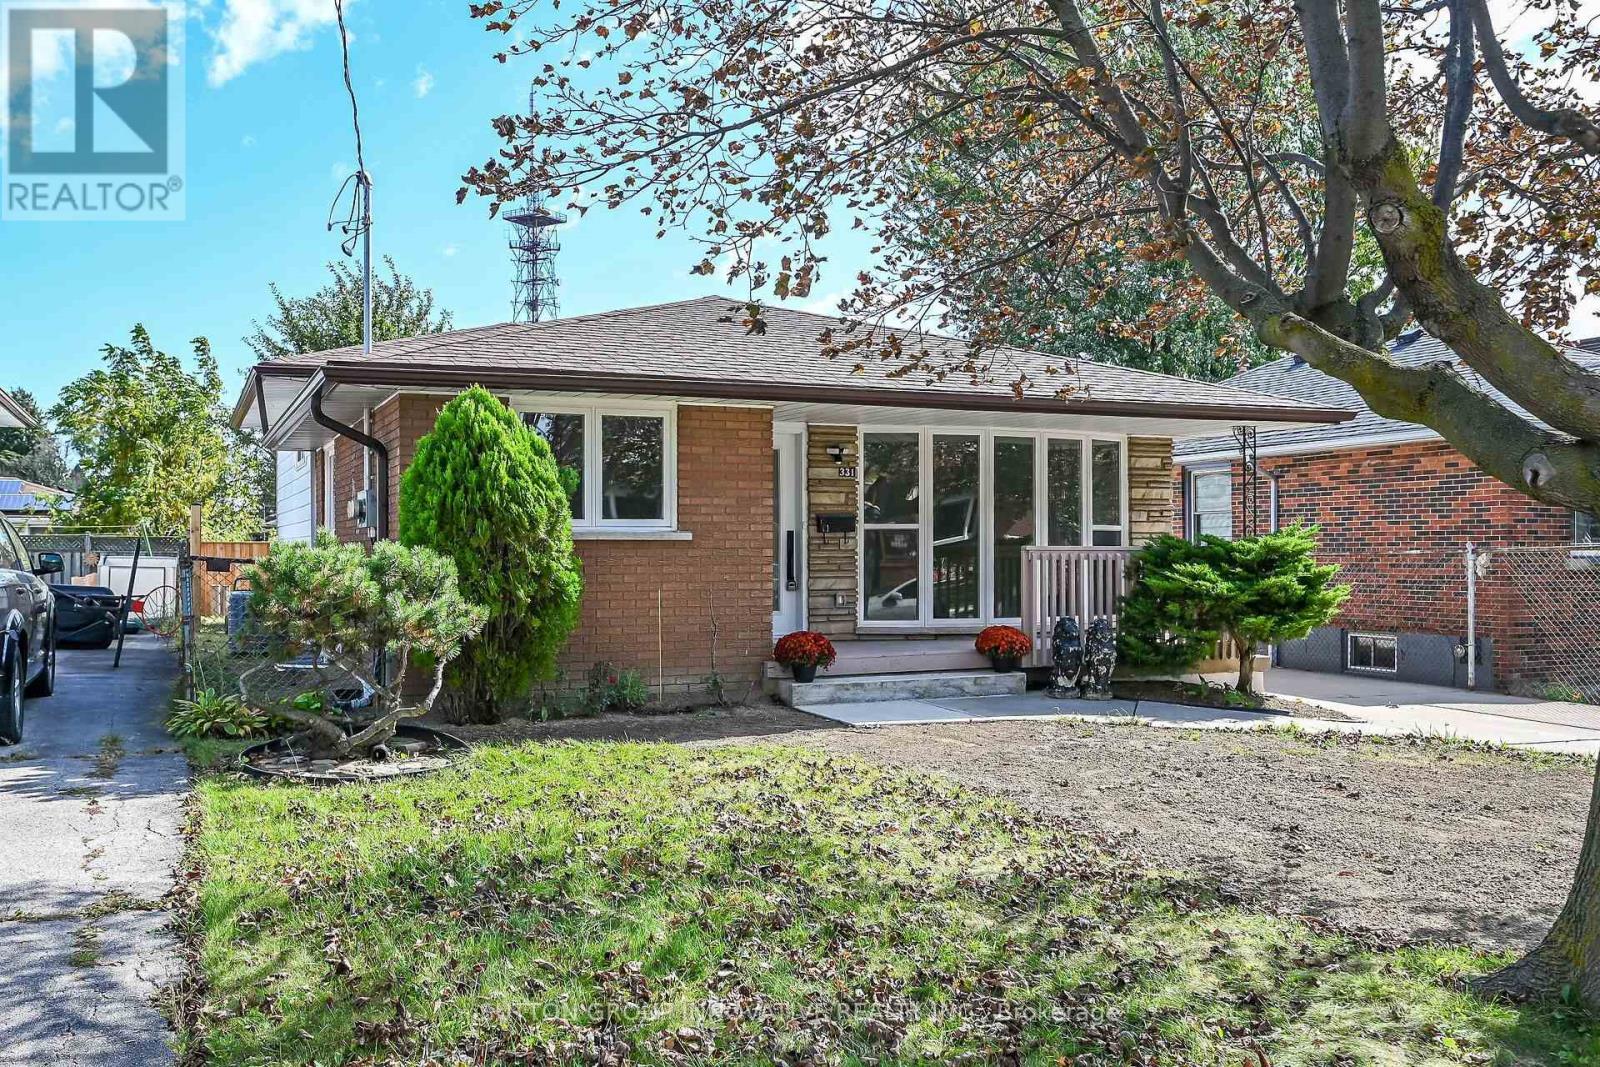
$829,000
331 East 17th Street
Hamilton (Hill Park) · MLS # X13880782
5 bed · 2 bath · 2,200 sq ft