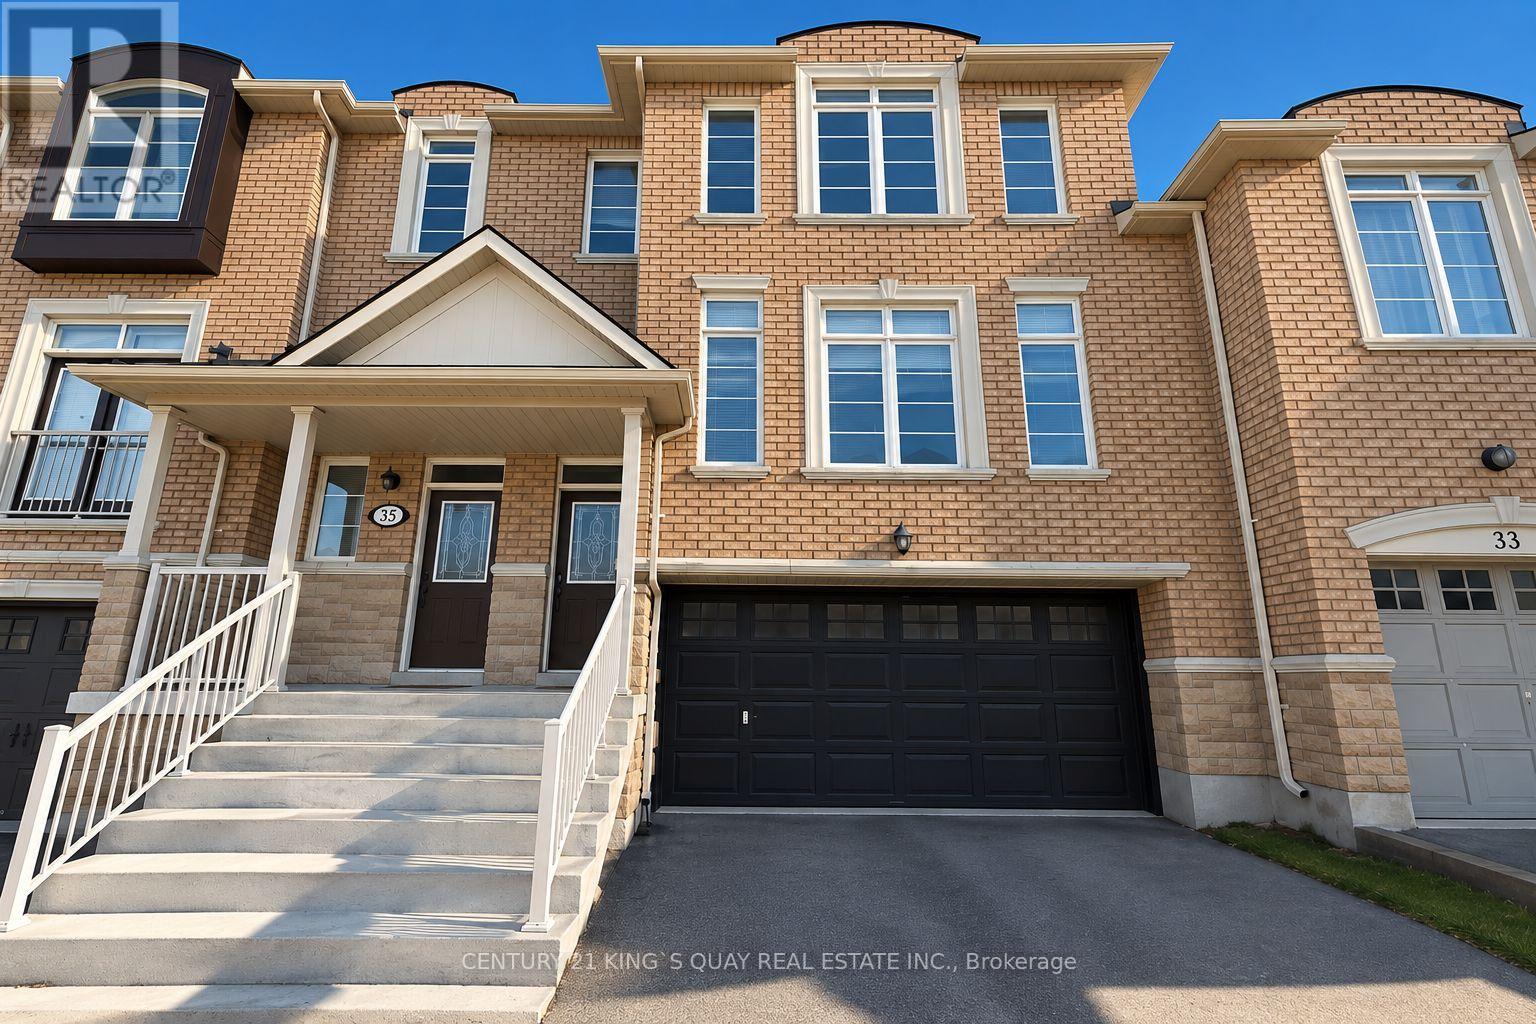
35 Rustwood Road
Vaughan (Patterson), Ontario L4J9K2
MLS # N13793334
Property Details
Type
Townhouse
Beds
3
Baths
4
Status
For Sale
More homes like this
About this property
Welcome to this beautifully updated 3-bedroom, 4-bathroom freehold townhome, featuring a rarely offered 2-car garage in a desirable Vaughan neighbourhood. Offering a bright and functional layout ideal for comfortable family living and entertaining, this home has been freshly painted throughout with ECO SPEC (2026) and features ceiling renovations (2026), pot lights, a smart thermostat, central vacuum system, window coverings, and updated light fixtures. The kitchen is equipped with a refrigerator and stove replaced in 2023 and a new dishwasher (2026). Other notable improvements include roof shingles replaced in 2018 and a high-efficiency air conditioner installed in 2020, providing added comfort and peace of mind. Outside, interlocking stone paving in both the front and backyard creates attractive and functional outdoor spaces. The front entrance door and garage door were freshly painted in 2026, further enhancing the home's curb appeal. With 3 spacious bedrooms, 4 bathrooms, a rarely found 2-car garage, freehold ownership, and numerous recent upgrades, this move-in-ready townhome offers an exceptional combination of space, functionality, and convenience, close to schools, parks, shopping, public transit, and major highways.
Mortgage Estimate
Estimated monthly payment
Calculating…
Estimate only. Taxes, insurance, condo fees, and lender terms are not included.
Monthly costs to verify
Property taxes: about $506/month based on listed annual taxes.
Estimate only. Confirm taxes, condo/maintenance fees, insurance, utilities, and lender terms before making decisions.
Rooms
| Room | Level | Dimensions |
|---|---|---|
| Living room | Main level | 3.9 x 5.09 |
| Dining room | Main level | 2.47 x 3.07 |
| Kitchen | Main level | 3.65 x 3.04 |
| Eating area | Main level | 3.96 x 3.04 |
| Family room | Main level | 5.39 x 3.29 |
| Primary Bedroom | Second level | 6.12 x 3.84 |
| Bedroom 2 | Second level | 4.51 x 2.92 |
| Bedroom 3 | Second level | 3.65 x 3.41 |
| Recreational, Games room | Basement | 6 x 6 |
Facts & Location
Parking
7 spaces
Lot Size
22 x 109.9 FT
Annual Taxes
$6,076
Listing data
Listing information is provided for personal, non-commercial use and should be independently verified before making real estate decisions.
Last refreshed: Sep 16, 2026 6:15 PM
Explore nearby searches
SEO-friendly searches for this area, property type, and nearby neighbourhoods.
Similar Properties
More nearby listings that may fit the same search.
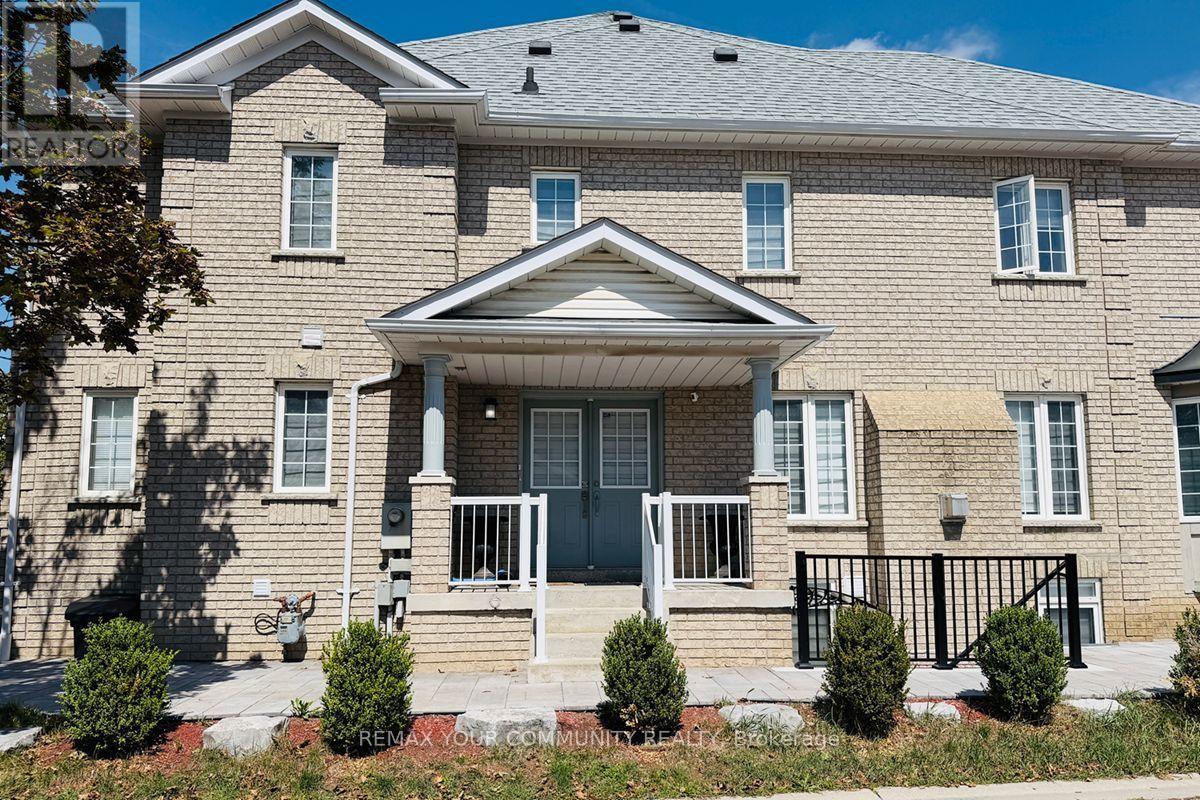
$1,069,000
15 Benjamin Hood Crescent
Vaughan (Patterson) · MLS # N13717808
4 bed · 4 bath
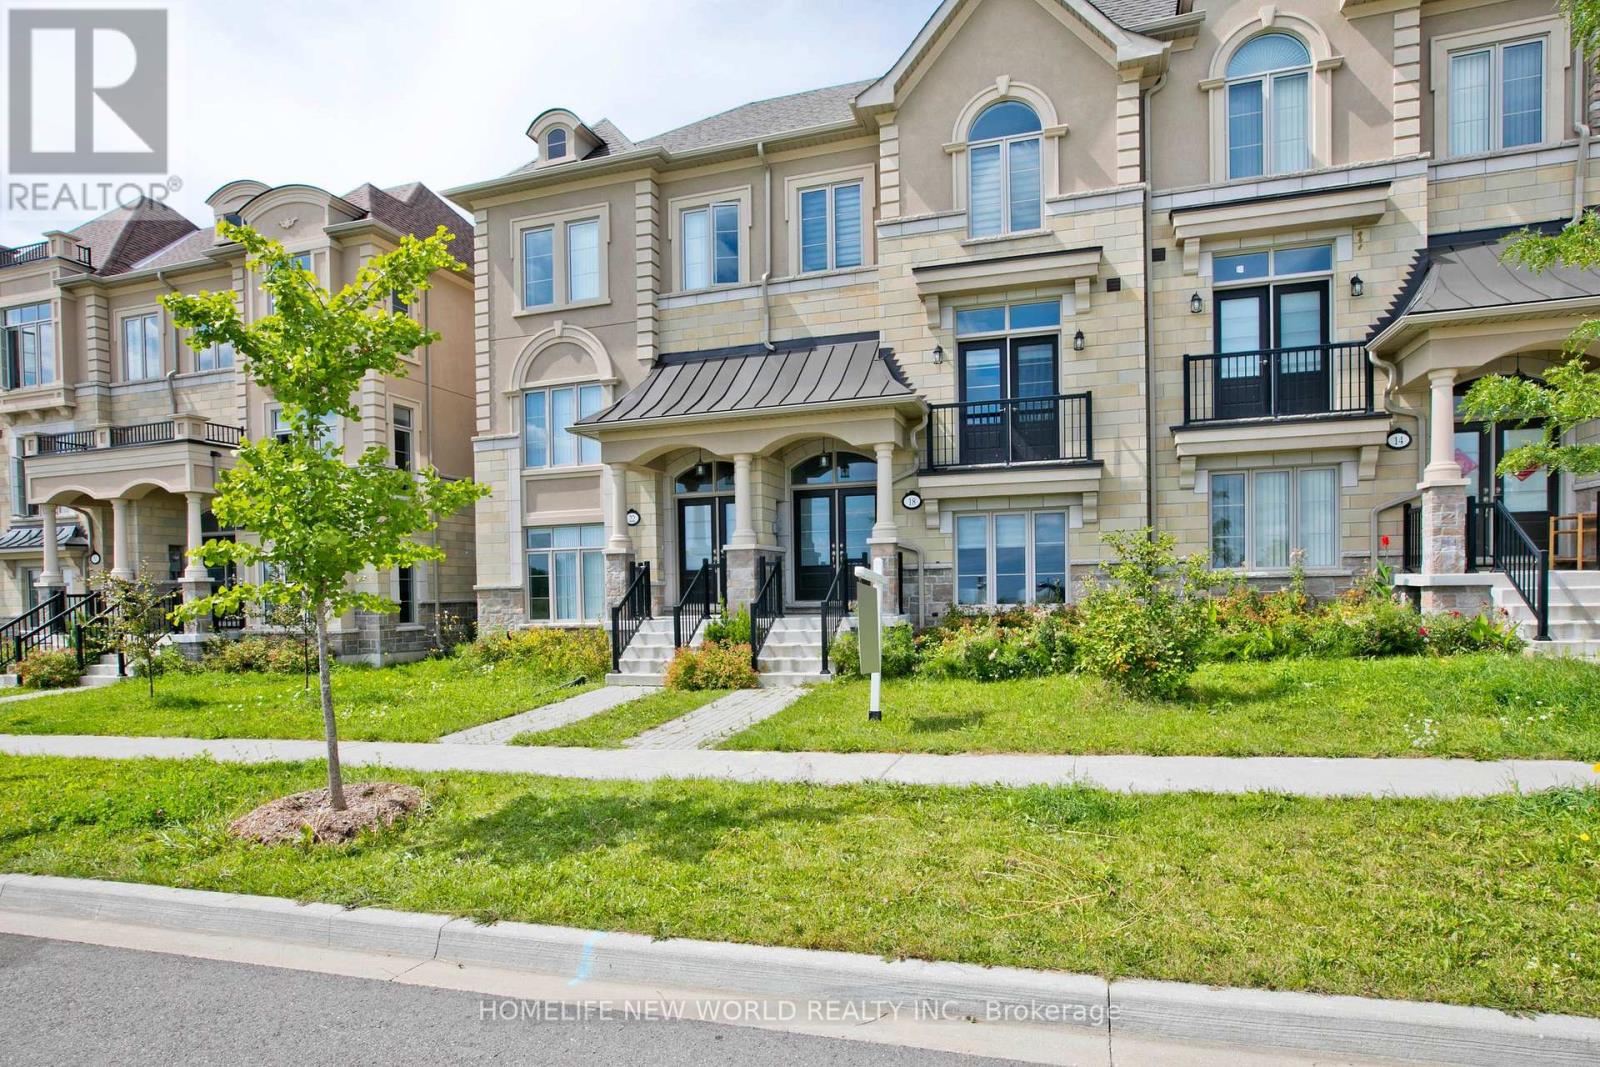
$1,099,000
18 Campobello Street
Vaughan (Patterson) · MLS # N13791564
3 bed · 4 bath
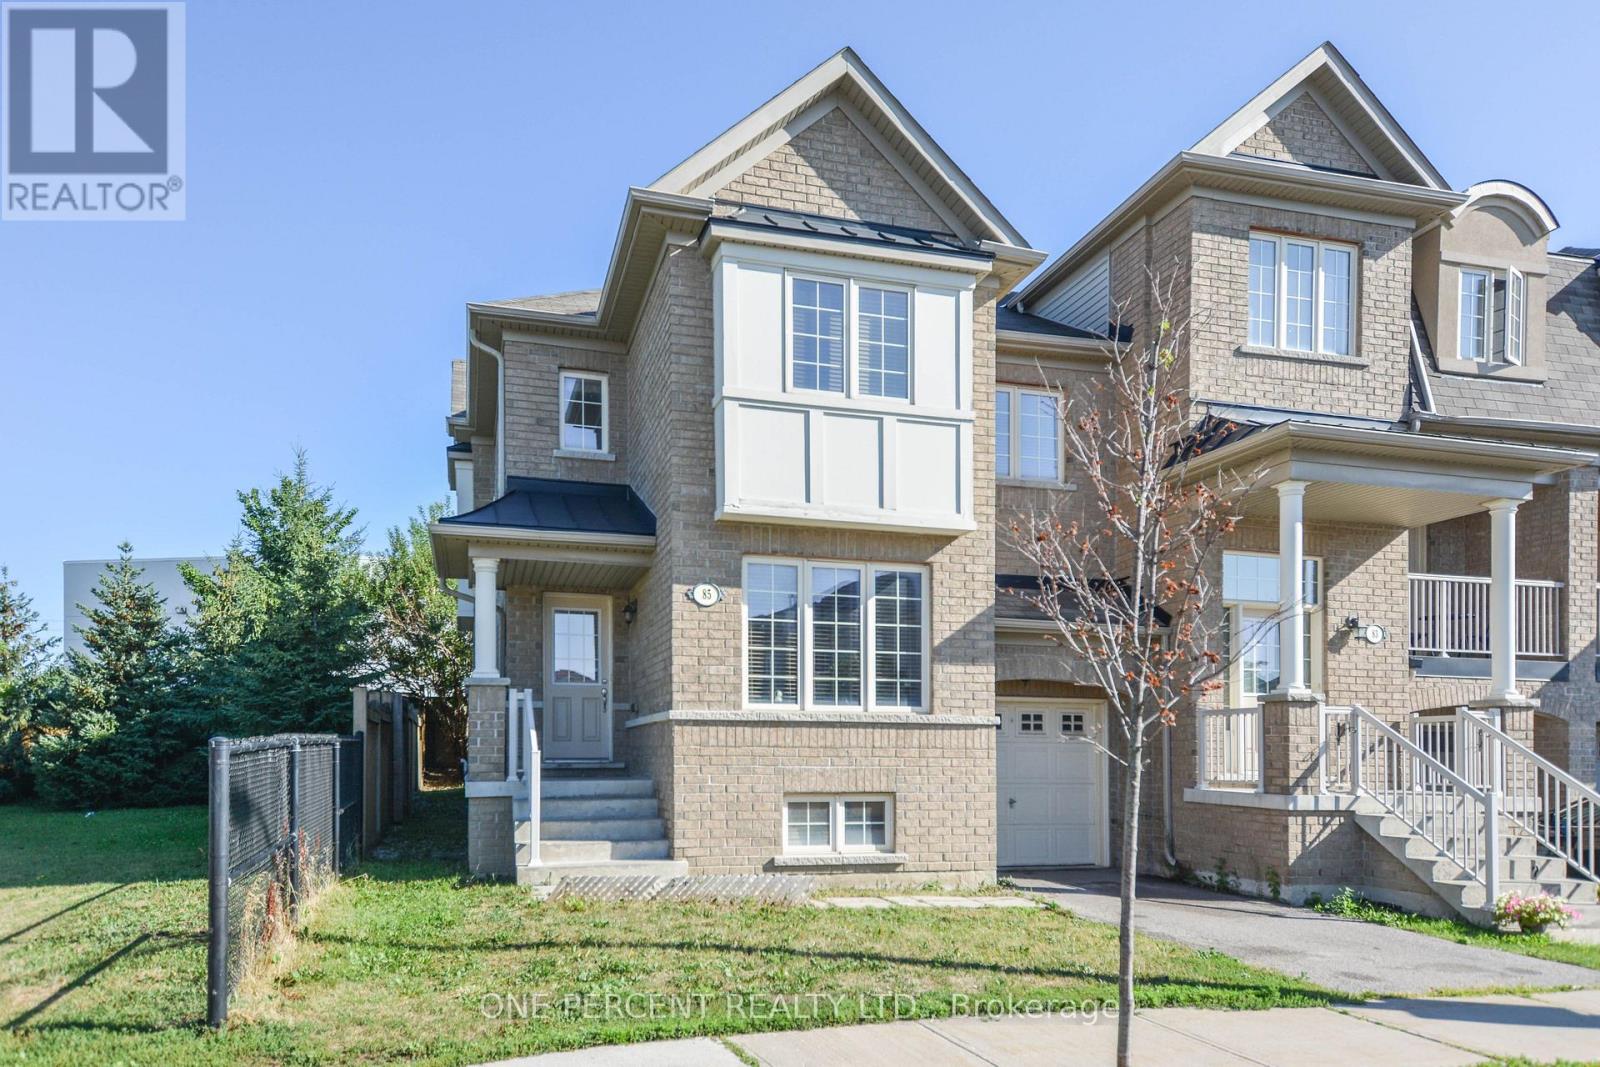
$1,150,000
85 Benjamin Hood Crescent
Vaughan (Patterson) · MLS # N13651766
3 bed · 3 bath · 1,913 sq ft