Videos & Virtual Tours
Open available video, 3D tour, or virtual-tour media for this listing.
7 Andes Court
Brampton (Sandringham-Wellington), Ontario L6R1E3
MLS # W13422274
Property Details
Type
Detached
Beds
6
Baths
5
Status
For Sale
More homes like this
About this property
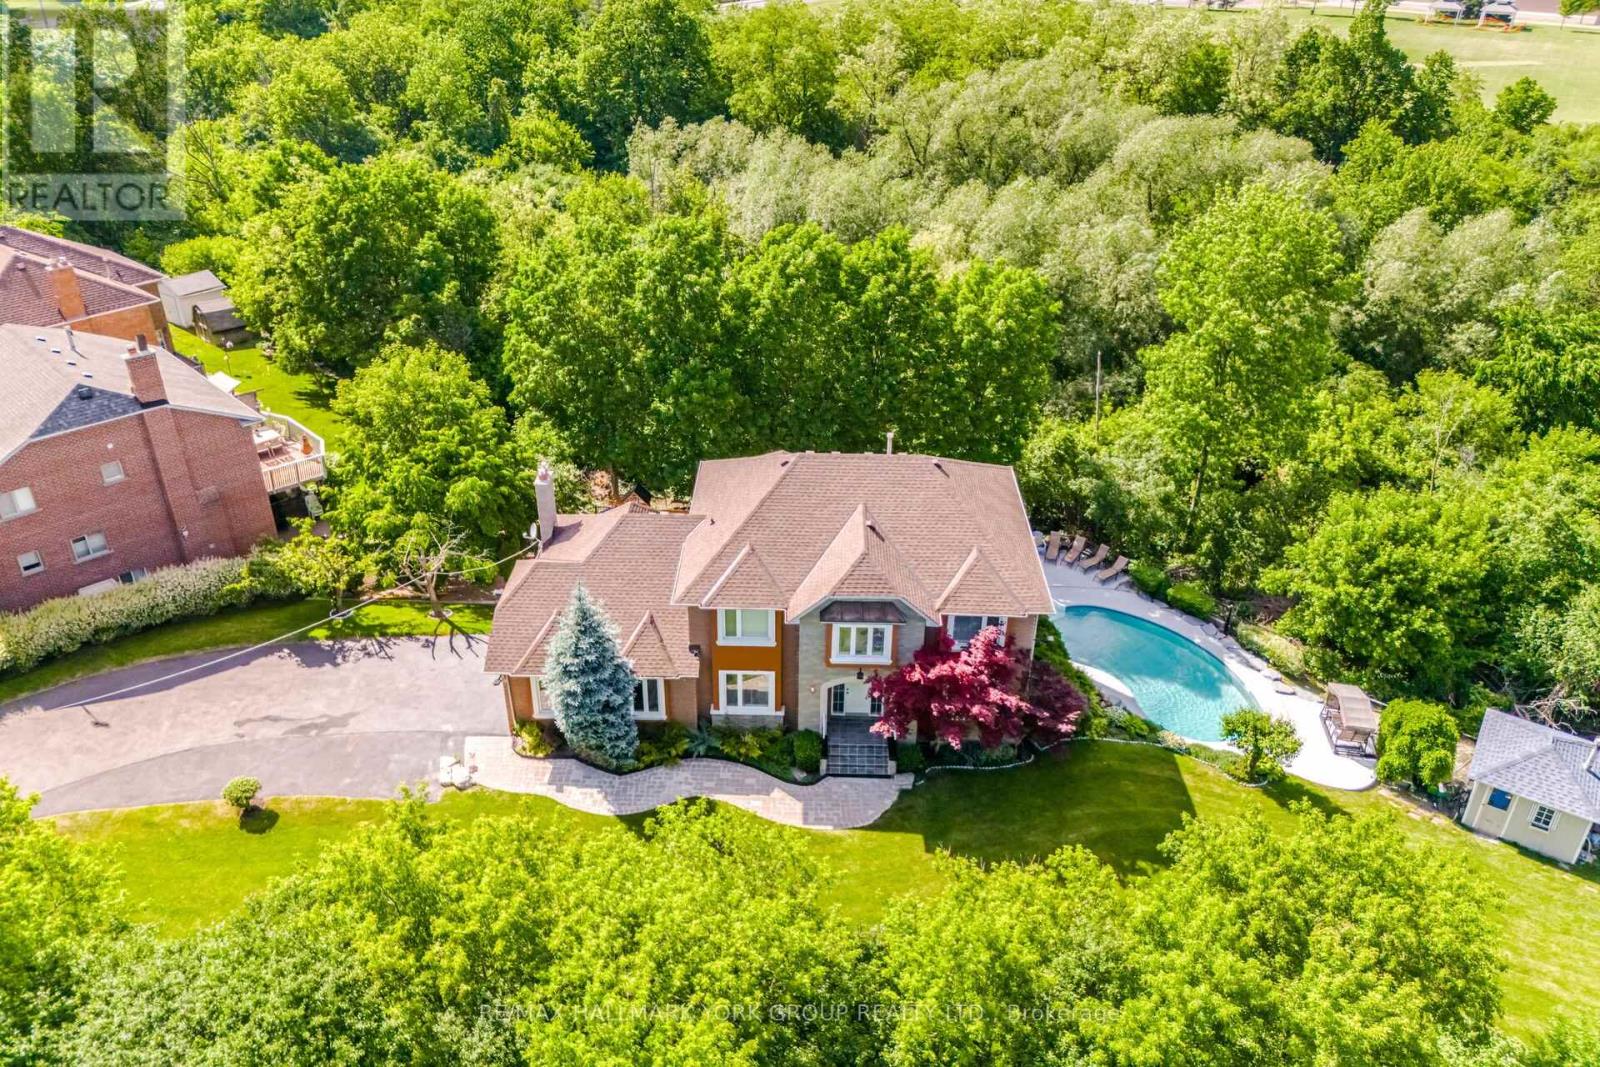
Rarely offered Coveted Private Court! Escape to a private gated luxury oasis on a sprawling 3/4-acre lot, featuring a Spacious layout 4 generously sized bedrooms 3 bathrooms with a separate 2-bedroom, 2-bathroom basement apartment with separate entrance. The spectacular outdoor resort-style space boasts a sparkling salt water pool, with waterfall and outdoor shower, a soothing sauna, a tranquil koi pond, two versatile storage sheds, even an outdoor bar with TV for sports viewing. A man shed perfect for hobbies, sports viewing, or a quiet retreat This unique and highly sought-after property seamlessly blends daily family living with ultimate entertainment. offering supreme privacy and park-like landscaping, surrounded by nature, protected lands and trails plus 2 versatile outdoor sheds for all your equipment.Income/In-Law Suite: Fully contained 2-bedroom, 2-bathroom basement apartment, providing excellent living versatility or rental potential. Listing agent to attend all appointments
Mortgage Estimate
Estimated monthly payment
Calculating…
Estimate only. Taxes, insurance, condo fees, and lender terms are not included.
Monthly costs to verify
Property taxes: about $800/month based on listed annual taxes.
Estimate only. Confirm taxes, condo/maintenance fees, insurance, utilities, and lender terms before making decisions.
Rooms
| Room | Level | Dimensions |
|---|---|---|
| Office | Main level | 3.65 x 3.04 |
| Kitchen | Ground level | 4.95 x 3.37 |
| Recreational, Games room | Ground level | 4.44 x 5.25 |
| Bedroom | Ground level | 5.46 x 3.25 |
| Bedroom 2 | Ground level | 3.47 x 4.65 |
| Family room | Ground level | 5.18 x 3.76 |
| Laundry room | Ground level | 5.18 x 2 |
| Bathroom | Ground level | 5.18 x 3.76 |
| Family room | Main level | 6.2 x 3.38 |
| Eating area | Main level | 3.63 x 3.58 |
| Kitchen | Main level | 3.63 x 3.58 |
| Living room | Main level | 4.6 x 3.63 |
| Dining room | Main level | 4.39 x 3.64 |
| Primary Bedroom | Second level | 3.69 x 6.45 |
| Bedroom 2 | Second level | 3.54 x 3.22 |
| Bedroom 3 | Second level | 3.43 x 4.55 |
| Bedroom 4 | Second level | 3.42 x 4.44 |
Facts & Location
Parking
12 spaces
Lot Size
38.3 x 128.8 FT
Annual Taxes
$9,605
Listing data
Listing information is provided for personal, non-commercial use and should be independently verified before making real estate decisions.
Last refreshed: Oct 21, 2026 3:17 AM
Explore nearby searches
SEO-friendly searches for this area, property type, and nearby neighbourhoods.
Similar Properties
More nearby listings that may fit the same search.
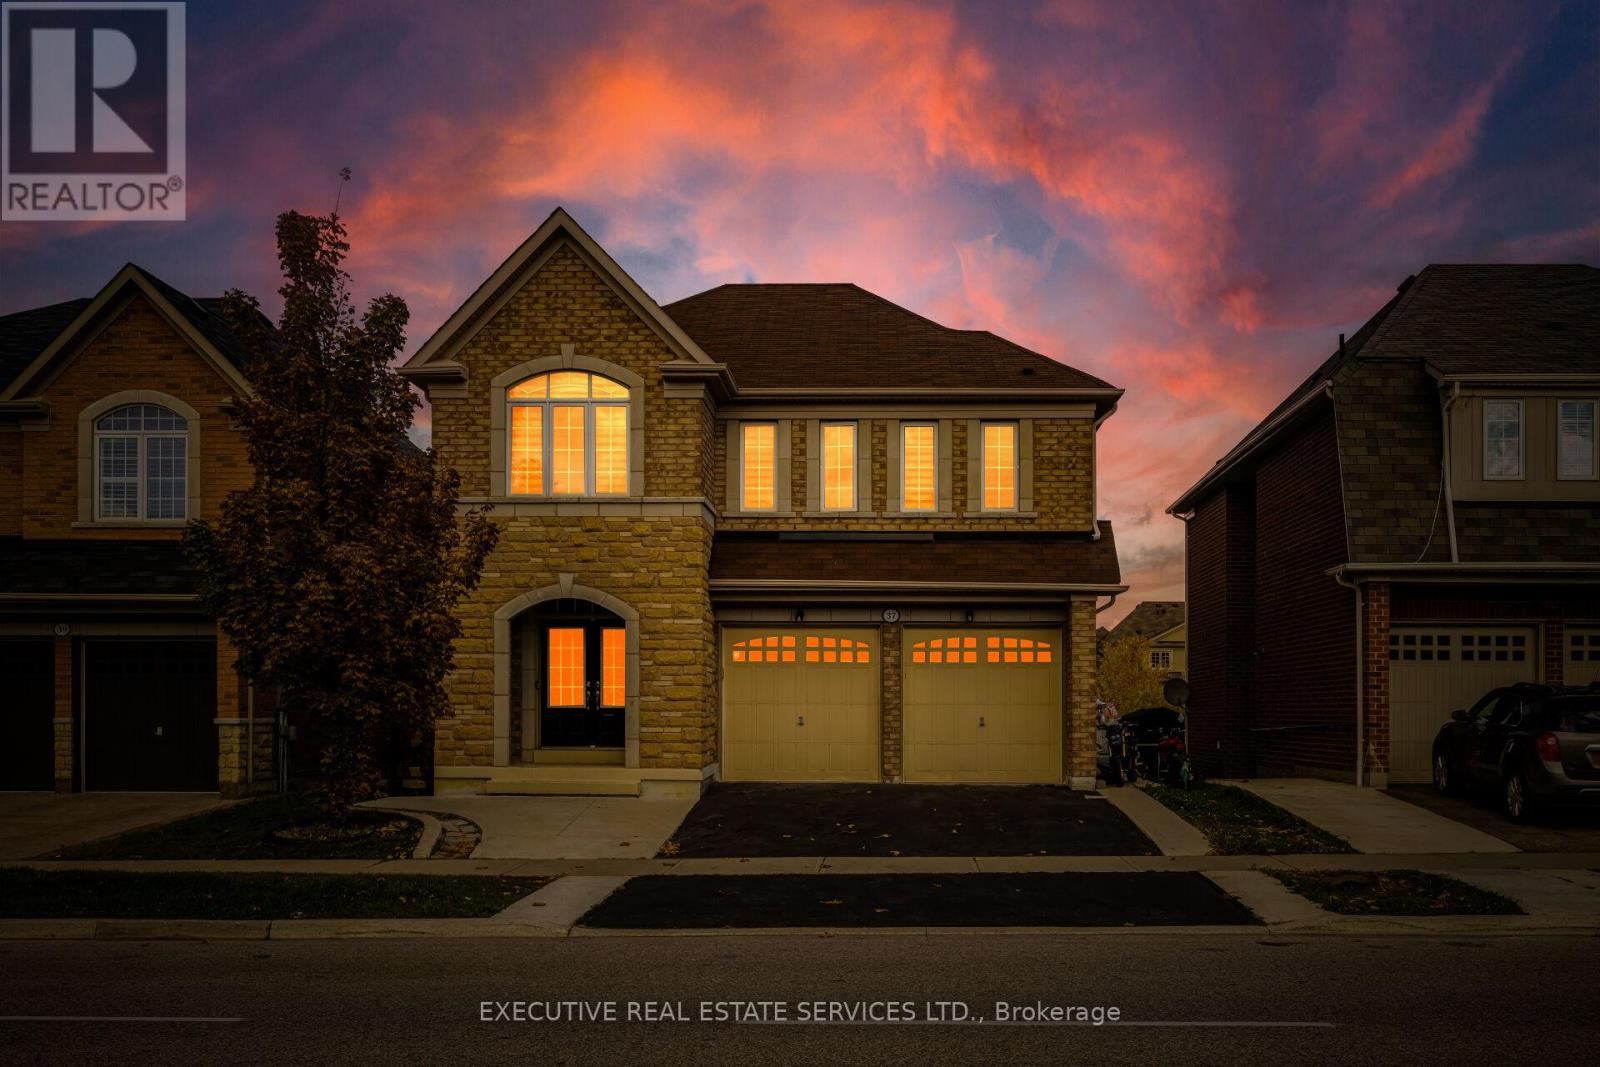
$1,799,900
37 Ross Drive
Brampton (Sandringham-Wellington) · MLS # W12599138
7 bed · 6 bath
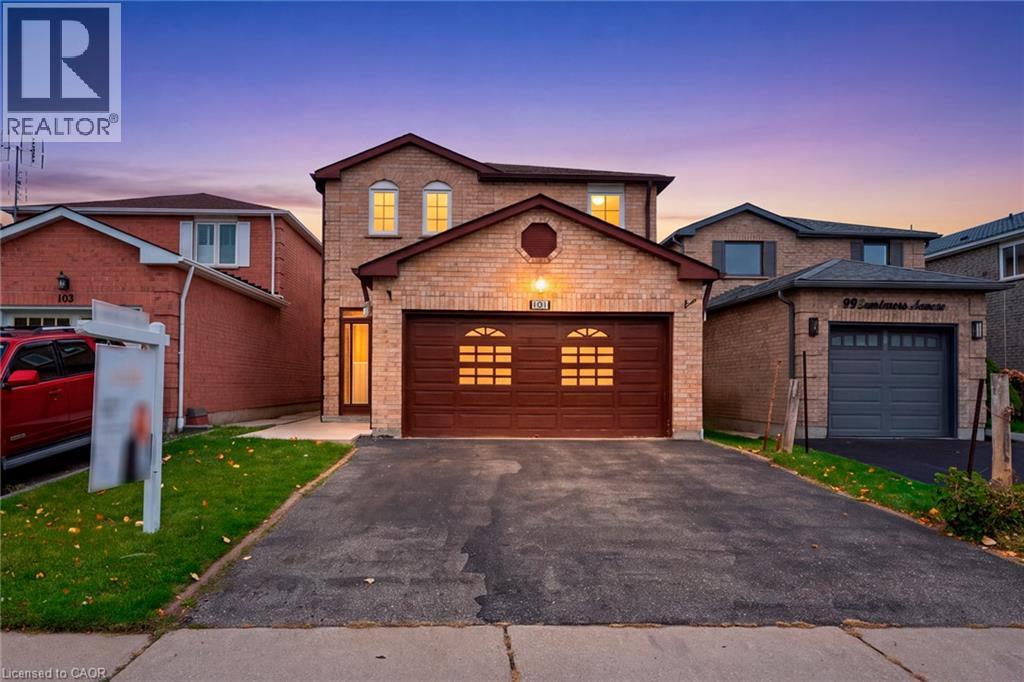
$974,900
101 SANDMERE Avenue
Brampton · MLS # 40872079
6 bed · 4 bath · 2,024 sq ft
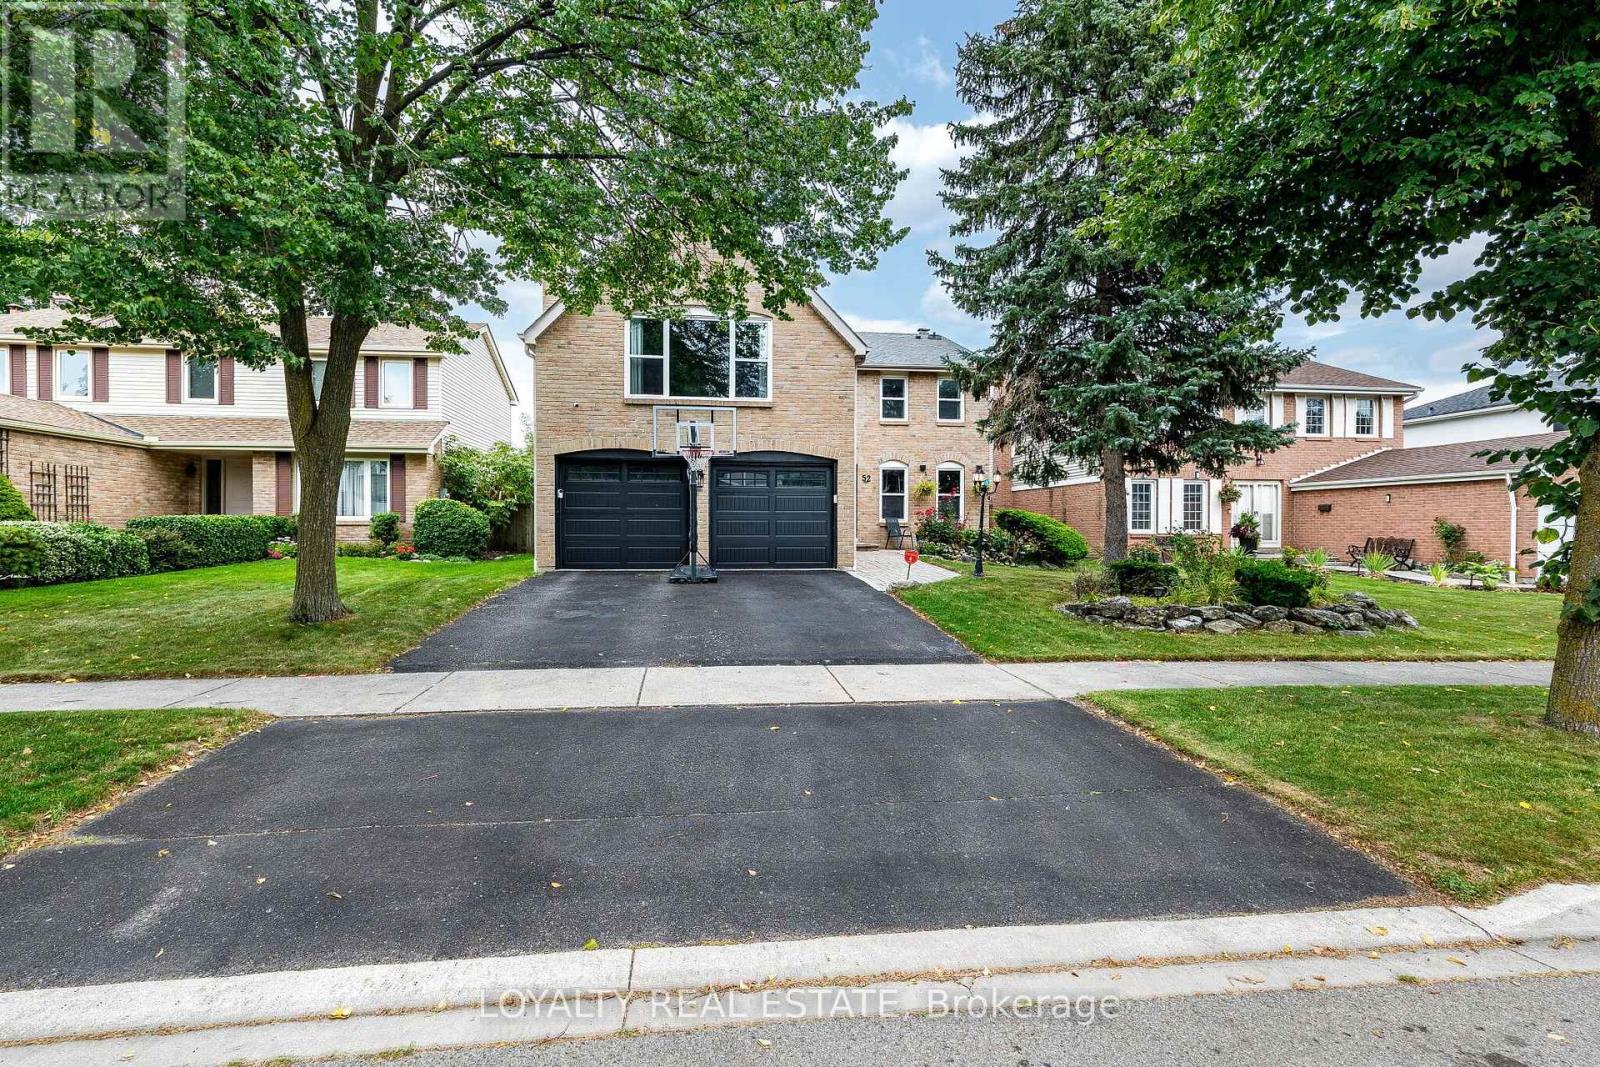
$979,000
52 Newcastle Crescent
Brampton (Westgate) · MLS # W14098732
4 bed · 4 bath