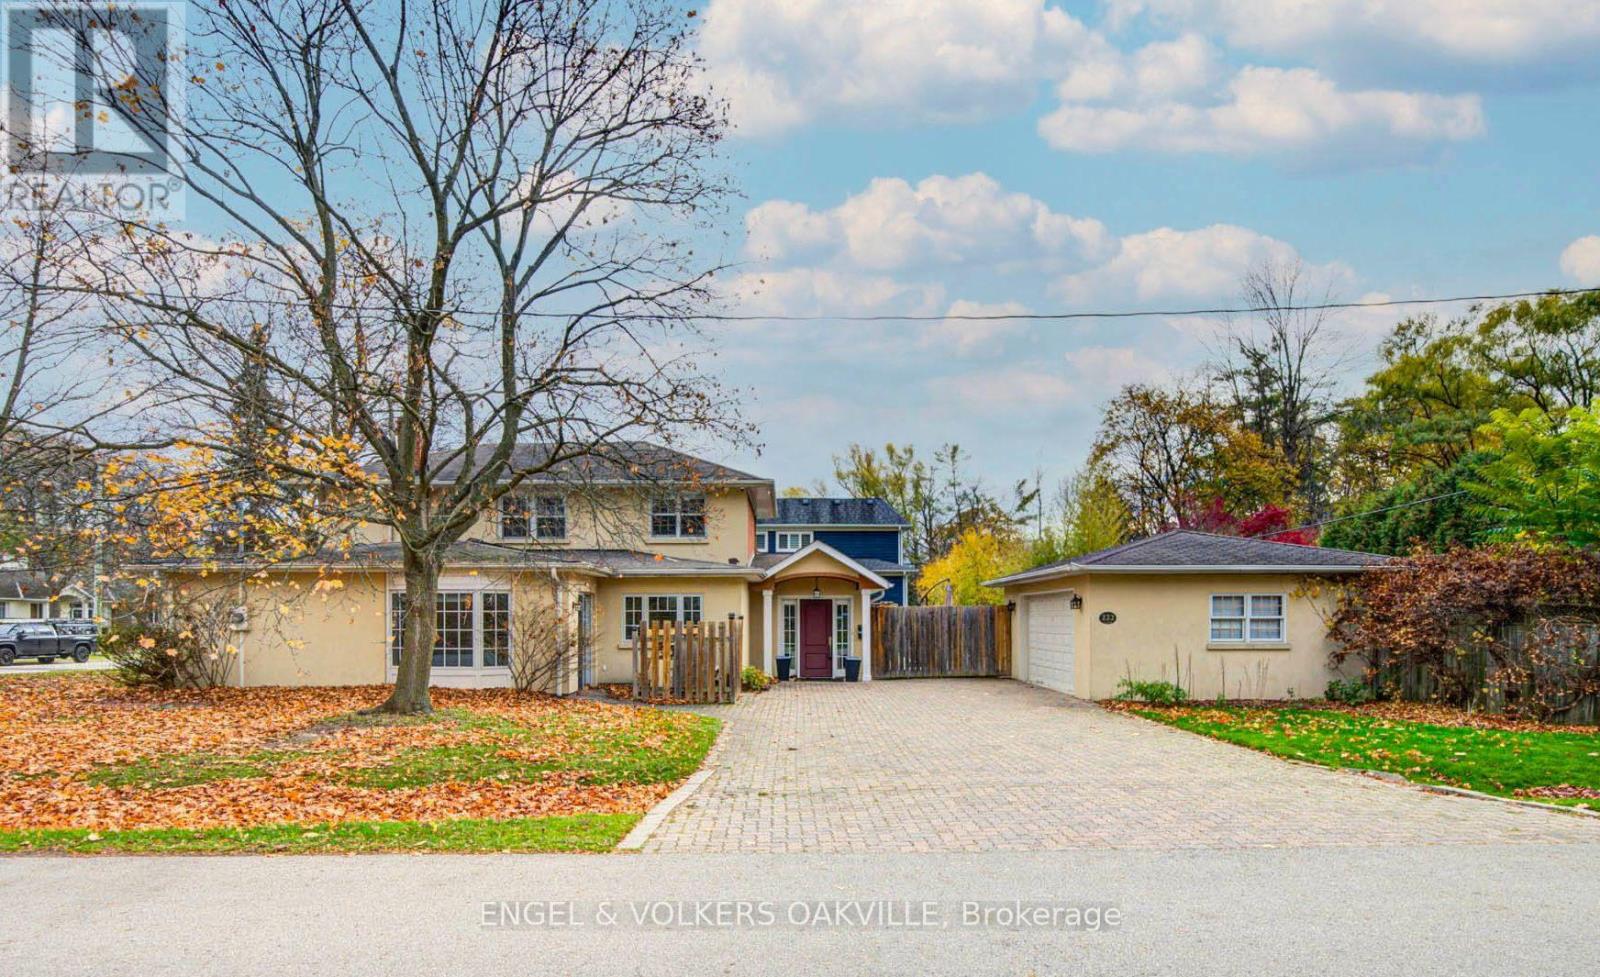
222 Alscot Crescent
Oakville (MO Morrison), Ontario L6J4R4
MLS # W14187486
Property Details
Type
Basement Apartment
Beds
4
Baths
4
Status
For Rent
More homes like this
About this property
Minutes To The Lake & Top Schools In SE Oakville! Bright, Spacious 4 Bed, 4 Bath Sidesplit On An Oversized, Private Lot In Sought-After Morrison. Features A Ground-Level In-Law Suite W/ Separate Entrance, Walkout Patio, 2nd Kitchen, Living/Dining, Bed & Bath-Ideal For Extended Family Or Private WFH Space. Main Level Offers A Great Room With Wood-Burning Fireplace. On The Upper Level, You'll Find A Dining Room With A Second Fireplace, A Breakfast Area, And Main Kitchen. The Upper Bedroom Level Offers A Primary Suite With An Ensuite Shower, Two Additional Bedrooms, And A 4pc Bath. Walk To Gairloch Gardens, Downtown Oakville & Top Schools). Easy QEW/403 & GO Access. Offered Partially Furnished, With Option To Remove Furniture Upon Request.
Rent Affordability
Affordability guide
Enter income
A common guideline is keeping rent near 30% of gross monthly income. This is an estimate only.
Facts & Location
Parking
6 spaces
Lot Size
100 x 133 FT
Listing data
Listing information is provided for personal, non-commercial use and should be independently verified before making real estate decisions.
Last refreshed: Nov 20, 2026 3:20 AM
Explore nearby searches
SEO-friendly searches for this area, property type, and nearby neighbourhoods.
Similar Properties
More nearby listings that may fit the same search.
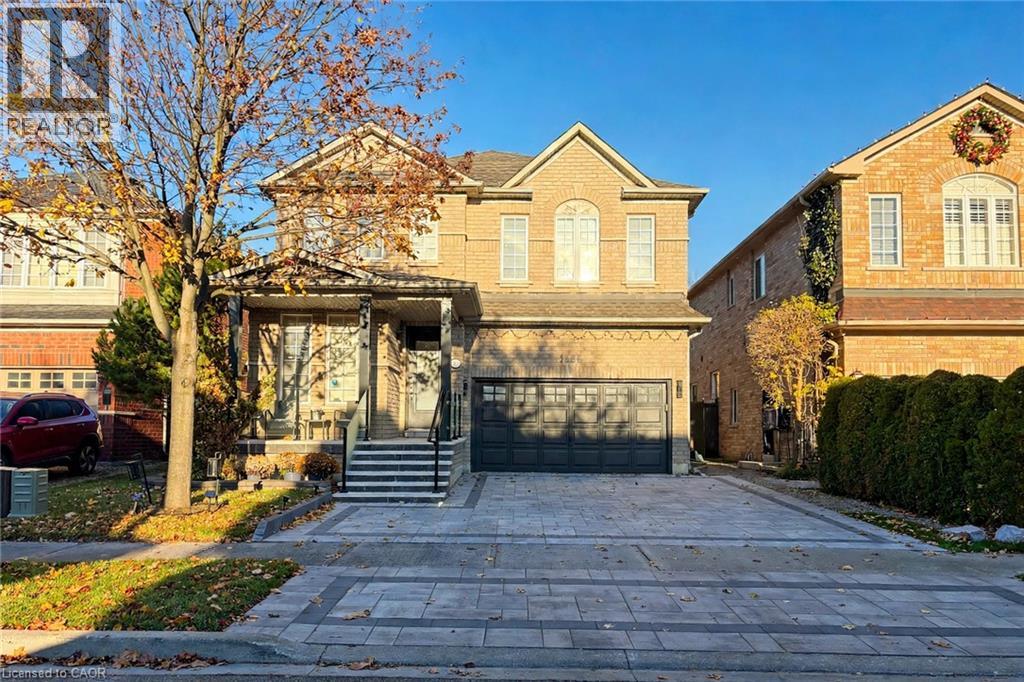
$2,000/mo
1456 DERBY COUNTY Crescent
Oakville · MLS # 40879329
2 bed · 2 bath
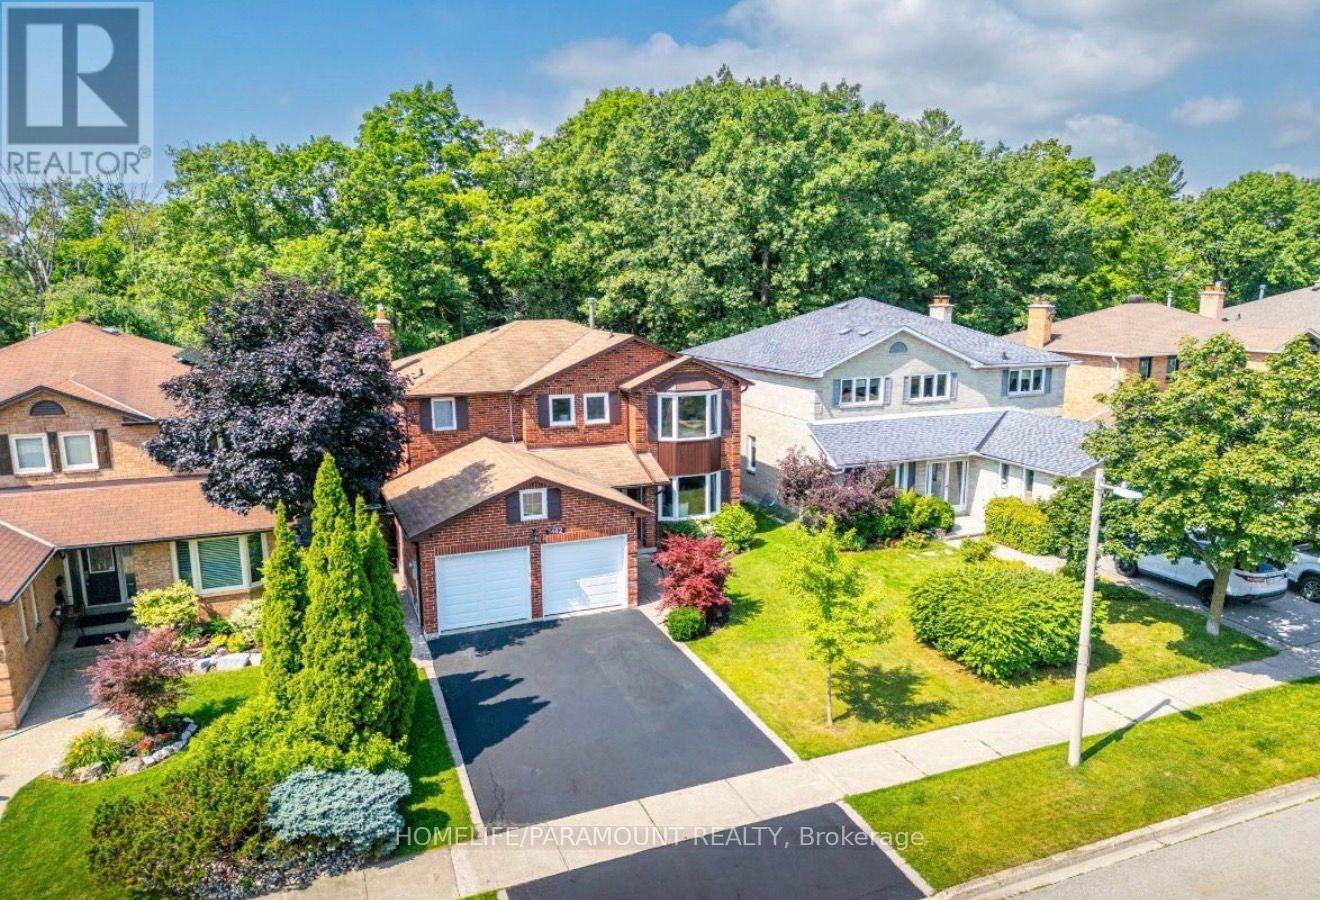
$2,200/mo
1482 Queensbury Crescent
Oakville (CP College Park) · MLS # W14197714
2 bed · 2 bath
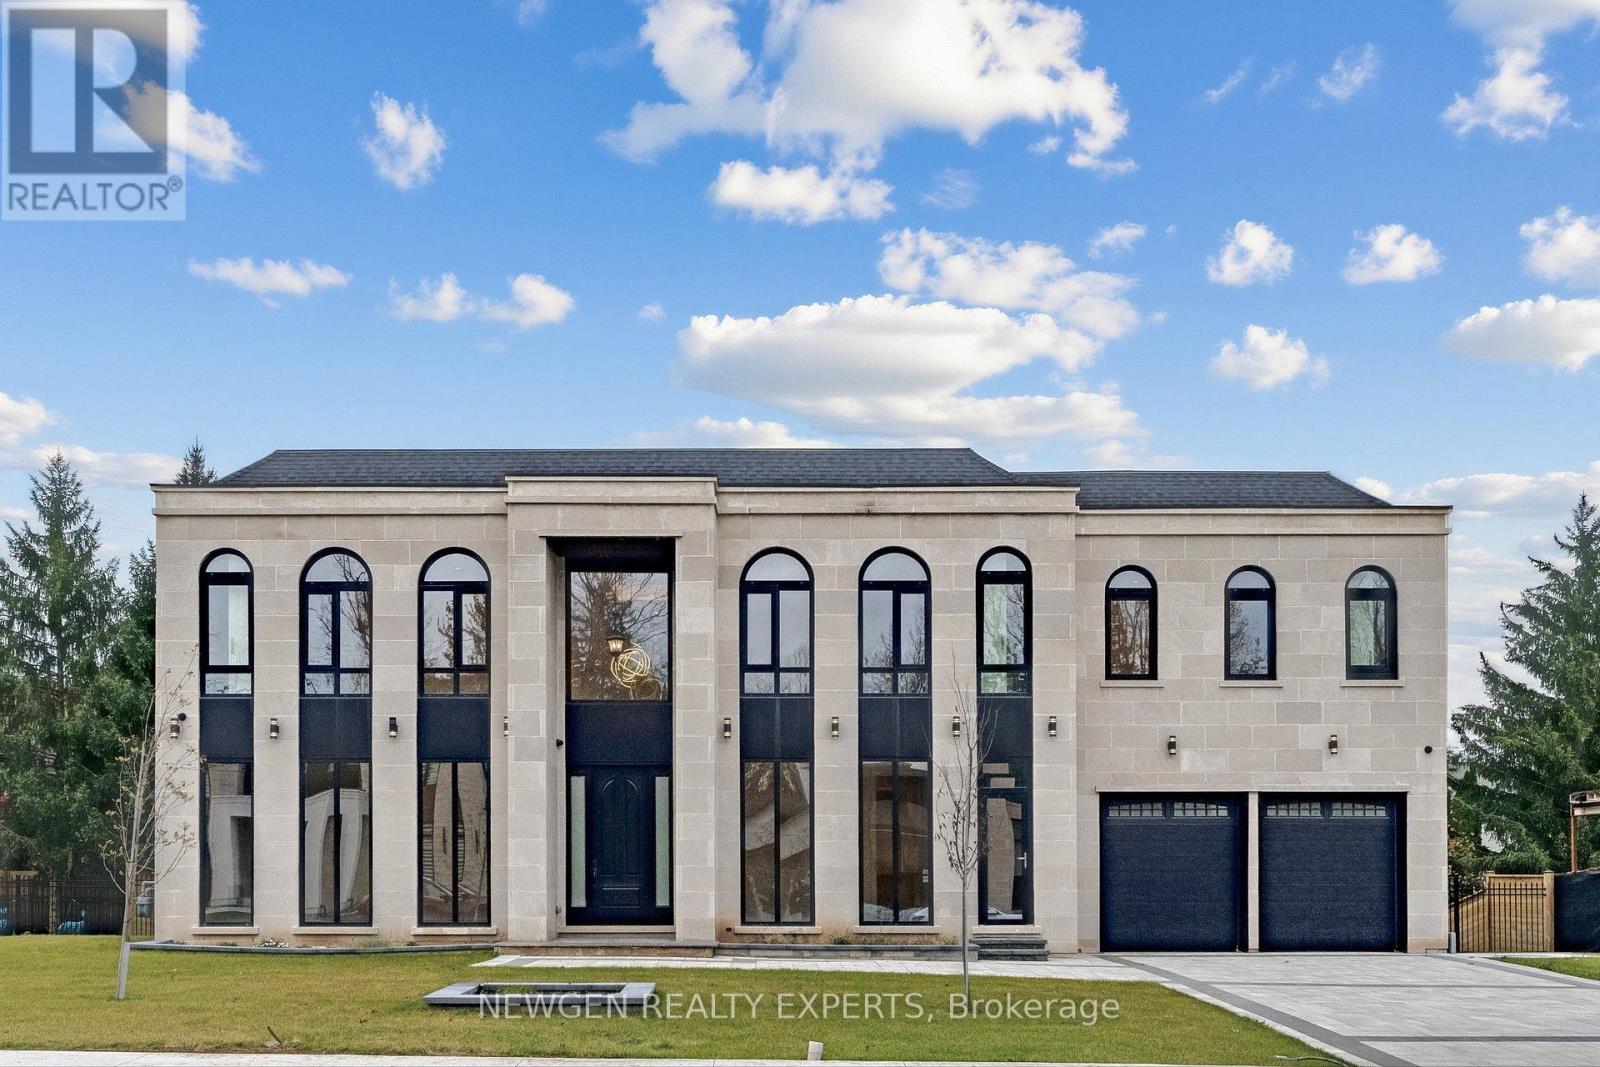
$13,500/mo
69 Pebbleridge Place
Oakville (SW Southwest) · MLS # W14187114
6 bed · 7 bath · 7,000 sq ft