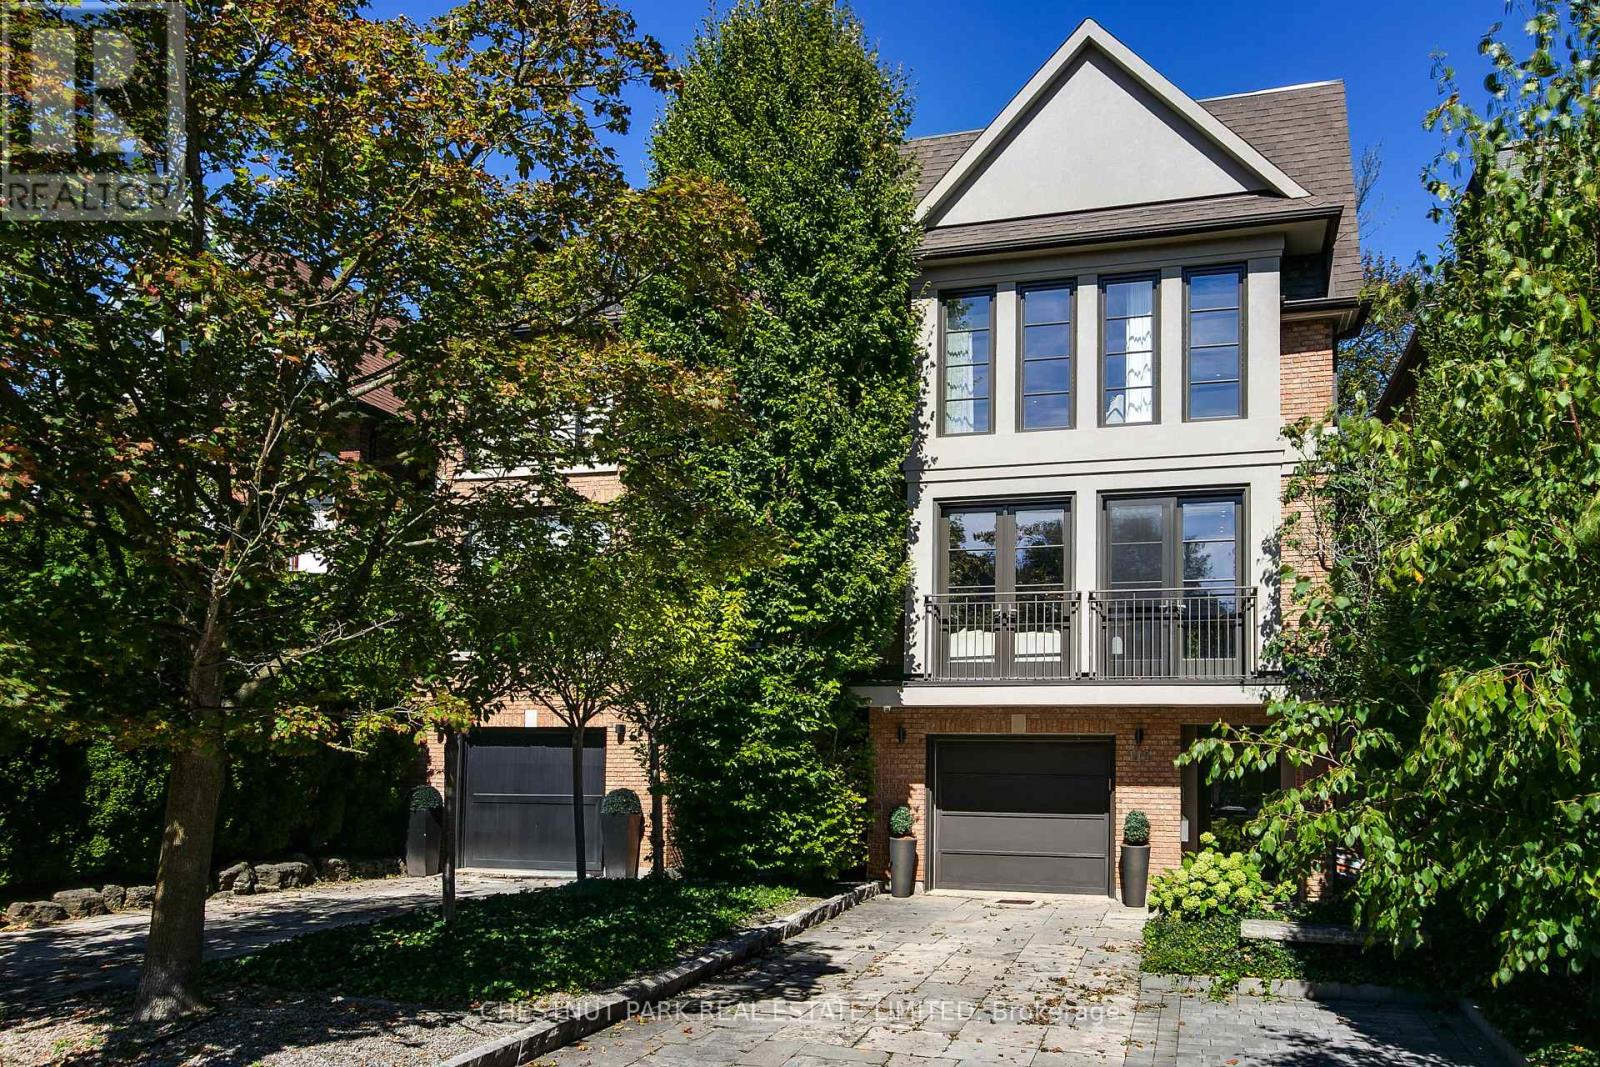
118 Albertus Avenue
Toronto (Lawrence Park South), Ontario M4R1J7
MLS # C13792680
Property Details
Type
Detached
Beds
4
Baths
5
Status
For Sale
More homes like this
About this property
Exceptional 3-storey detached 'Smart Home' in prestigious Lytton Park. Completely renovated, 4 bedrooms, 5 bathrooms, garage plus 2-car parking. Sophisticated design. Exceptional lighting - interior and exterior. Hardwood floors throughout. The ground level features a theatre-style family room with surround sound, fireplace & walkout to a private outdoor oasis with gas fire pit & in-ground hot tub. A wine room and 2-piece bath complete this level. The elegant main floor features a living/dining combination with a striking bioethanol fireplace & double doors. The spectacular chef's kitchen has marble counters, centre island, Wolf 6-burner range, Sub-Zero fridge/freezer, Miele dishwasher & microwave, & wine fridge. Double doors open to an area for the BBQ, also leading to the garden. The beautiful principal bedroom has a walk-in closet & luxurious 4-piece ensuite. Two additional bedrooms and a bathroom complete this floor. The private third floor features a bedroom with a 3-piece ensuite, walk-in closet & opens to a beautiful sundeck. There is a convenient laundry room. Ideally located in sought-after Lytton Park, steps to Yonge St shops, restaurants & transportation. Exceptional public and private schools are within walking distance. Sherwood Park, The Granite Club & Sunnybrook Hospital are nearby. A rare opportunity to own a truly turnkey luxury family home in one of Toronto's most coveted neighbourhoods. Pre-sale Carson Dunlop building inspection is available.
Mortgage Estimate
Estimated monthly payment
Calculating…
Estimate only. Taxes, insurance, condo fees, and lender terms are not included.
Monthly costs to verify
Property taxes: about $1,169/month based on listed annual taxes.
Estimate only. Confirm taxes, condo/maintenance fees, insurance, utilities, and lender terms before making decisions.
Rooms
| Room | Level | Dimensions |
|---|---|---|
| Foyer | Main level | 3.05 x 1.83 |
| Family room | Lower level | 6.1 x 6.1 |
| Living room | Main level | 7.62 x 6.1 |
| Dining room | Main level | 7.62 x 6.1 |
| Kitchen | Main level | 6.1 x 6.1 |
| Primary Bedroom | Second level | 6.1 x 4.57 |
| Bedroom 2 | Second level | 3.66 x 3.66 |
| Bedroom 3 | Second level | 3.66 x 3.66 |
| Bedroom 4 | Third level | 6.1 x 4.57 |
| Laundry room | Third level | 2.44 x 2.44 |
Facts & Location
Parking
3 spaces
Lot Size
25 x 134 FT
Annual Taxes
$14,026
Listing data
Listing information is provided for personal, non-commercial use and should be independently verified before making real estate decisions.
Last refreshed: Sep 16, 2026 5:15 PM
Explore nearby searches
SEO-friendly searches for this area, property type, and nearby neighbourhoods.
Similar Properties
More nearby listings that may fit the same search.
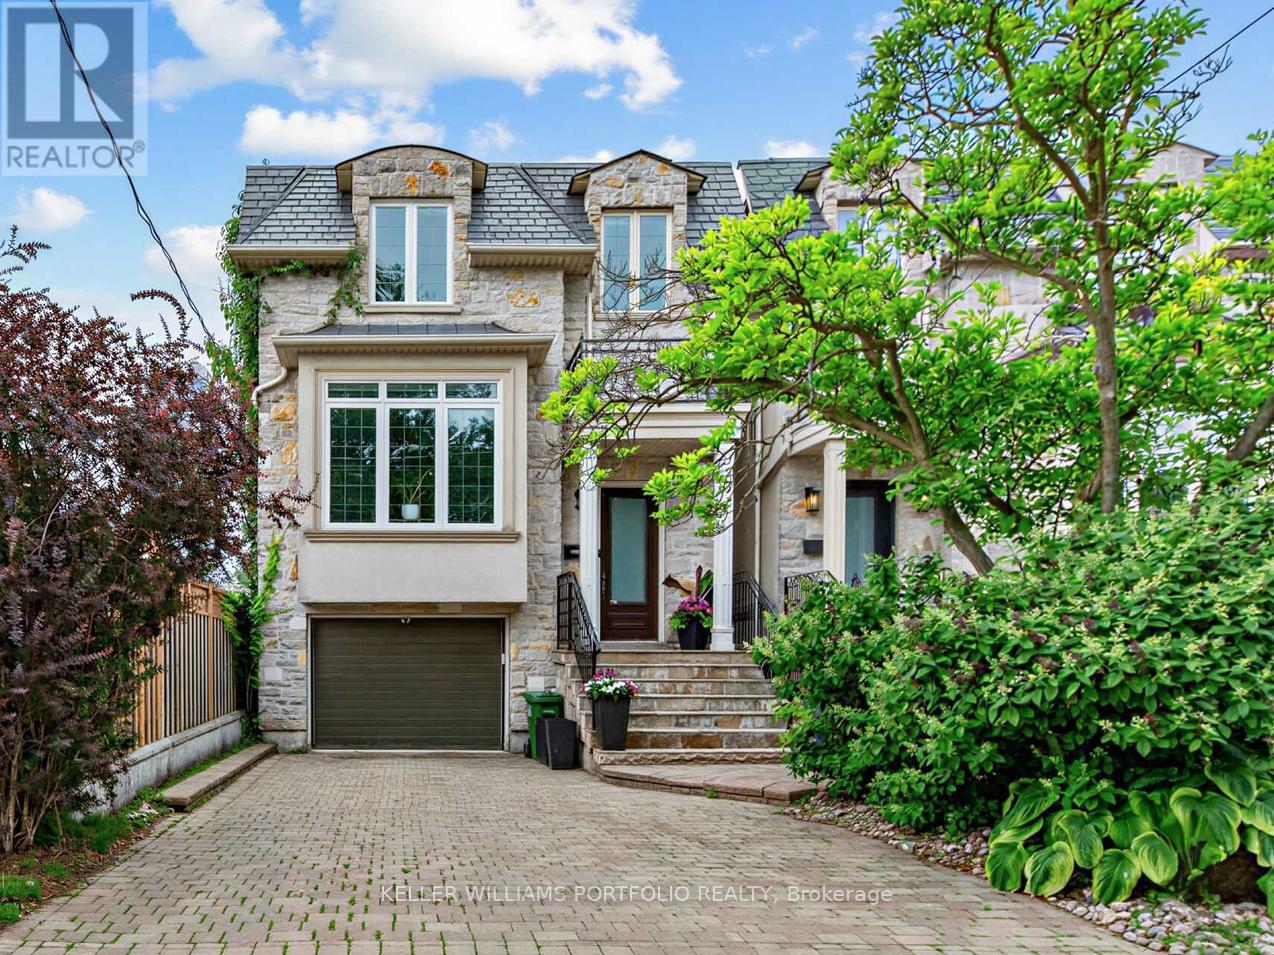
$2,649,888
21 Albertus Avenue
Toronto (Lawrence Park South) · MLS # C13650358
4 bed · 5 bath
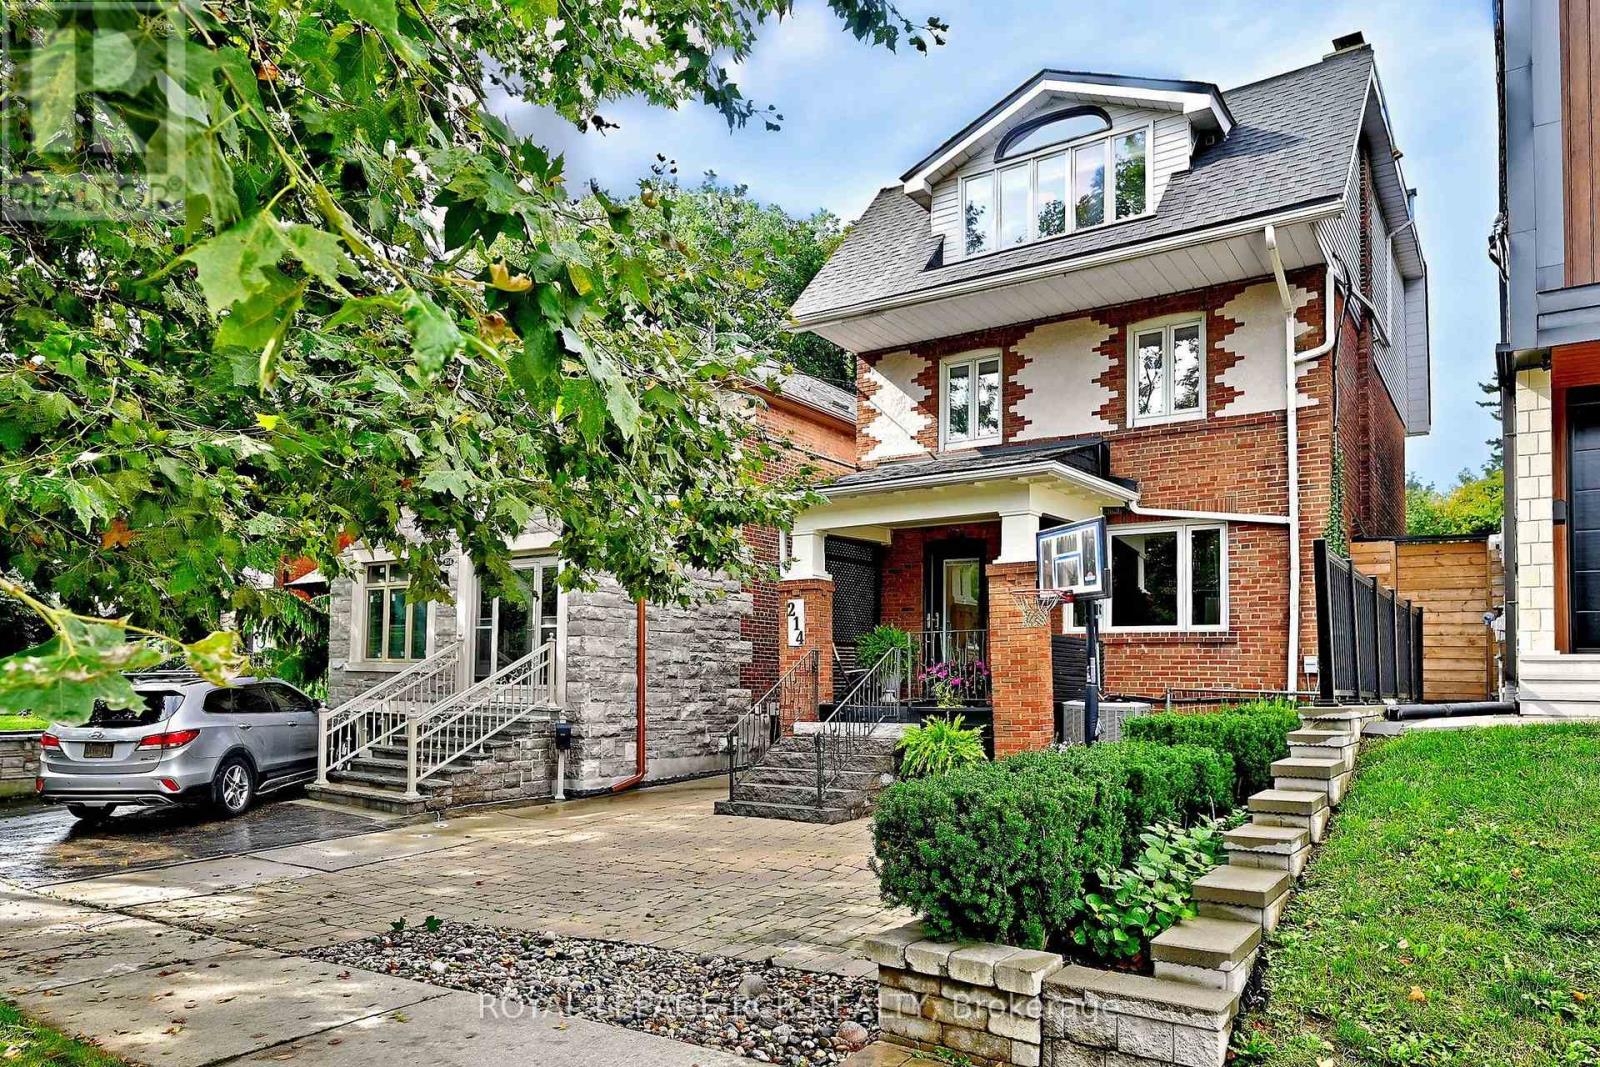
$2,495,000
214 Briar Hill Avenue
Toronto (Lawrence Park South) · MLS # C13741056
4 bed · 4 bath
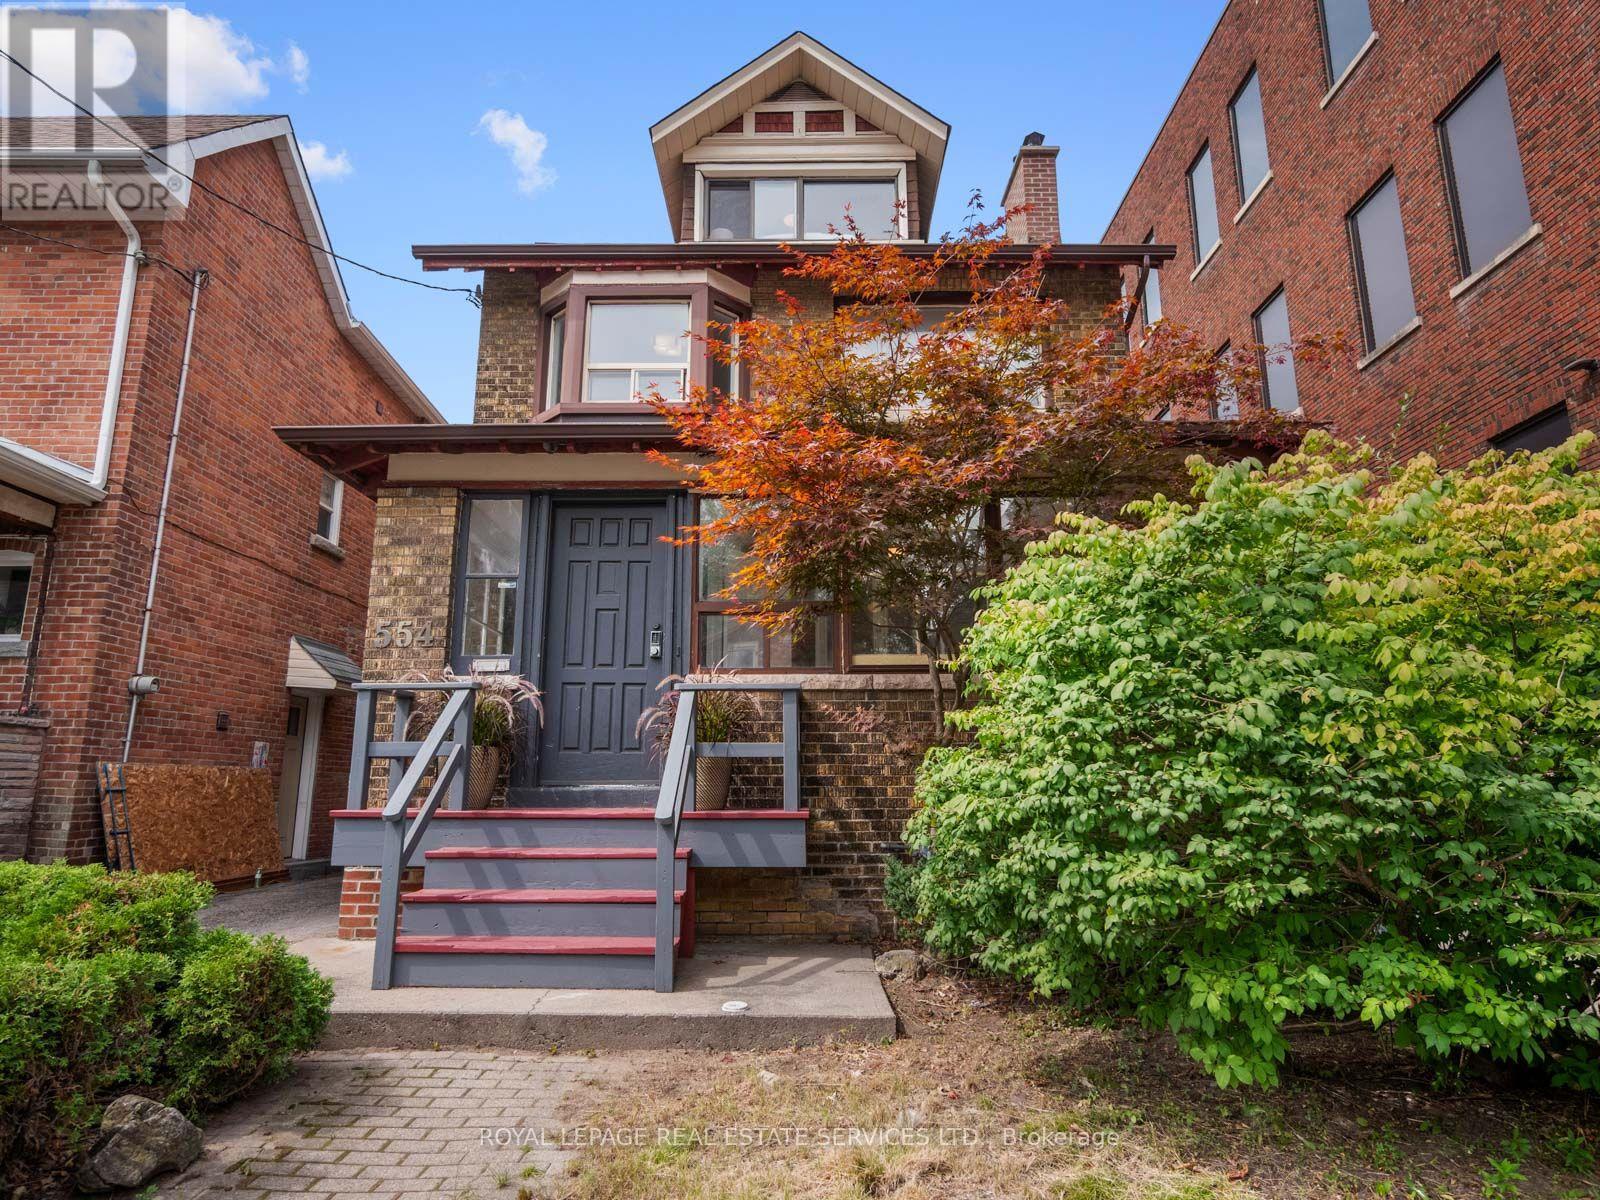
$1,599,000
554 Runnymede Road
Toronto (Runnymede-Bloor West Village) · MLS # W13752374
6 bed · 5 bath · 3,374 sq ft