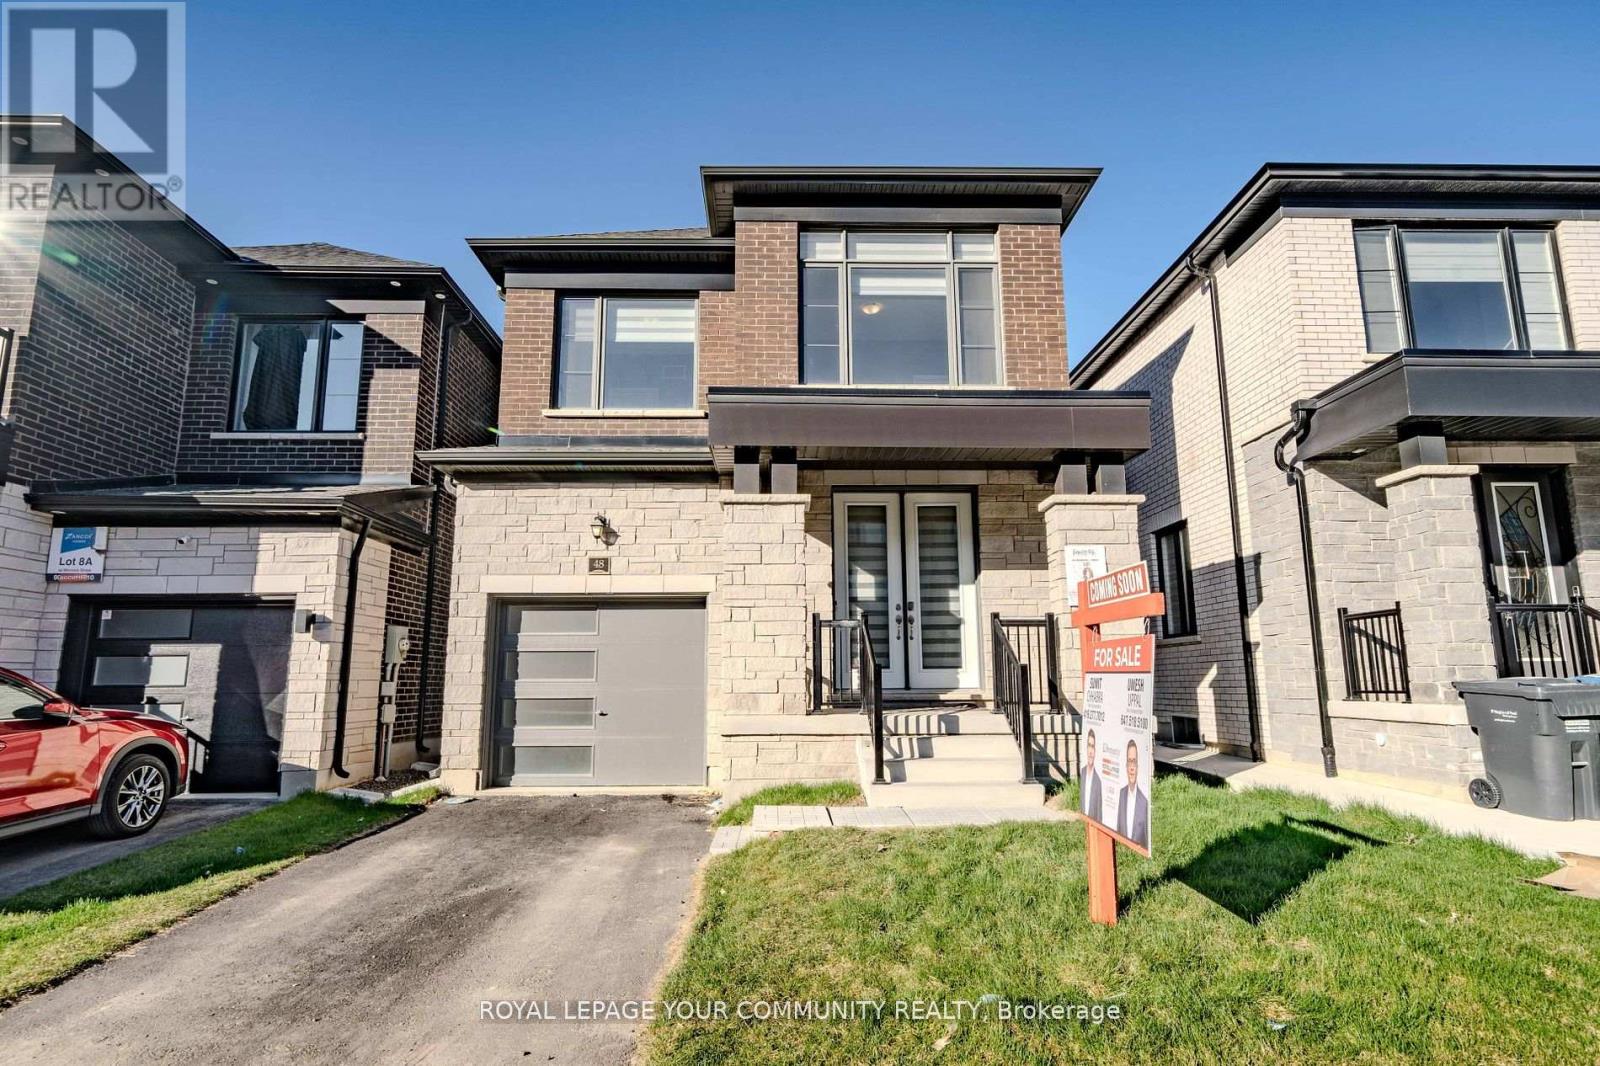
48 Minnock Street
Caledon, Ontario L7C4K9
MLS # W13792262
Property Details
Type
Detached
Beds
4
Baths
3
Status
For Rent
More homes like this
About this property
Bright and spacious upper levels of a newer four-bedroom, three-bathroom detached home ideally situated on the Brampton-Caledon border. The main floor features nine-foot ceilings, hardwood flooring, a generous family/great room and an upgraded open-concept kitchen with tall cabinetry, pantry, stainless steel appliances and ample space for everyday dining. Four well-proportioned bedrooms are located upstairs, including a spacious primary bedroom withwalk-in closet and private five-piece ensuite. Enjoy the convenience of private in-suite laundry, a private entrance, one garage parking space and one driveway space. Conveniently located near schools, parks, public transit, major highways, shopping and everyday amenities.'Basement not included in the lease.
Rent Affordability
Affordability guide
Enter income
A common guideline is keeping rent near 30% of gross monthly income. This is an estimate only.
Rooms
| Room | Level | Dimensions |
|---|---|---|
| Bedroom 4 | Second level | 3.05 x 3.81 |
| Great room | Main level | 3.71 x 5.18 |
| Bedroom 3 | Second level | 3.05 x 3.81 |
| Dining room | Main level | 3.6 x 3.66 |
| Kitchen | Main level | 3.05 x 3.56 |
| Eating area | Main level | 3.05 x 3.2 |
| Primary Bedroom | Second level | 3.66 x 5.18 |
| Bedroom 2 | Second level | 3.35 x 3.66 |
Facts & Location
Parking
2 spaces
Listing data
Listing information is provided for personal, non-commercial use and should be independently verified before making real estate decisions.
Last refreshed: Sep 16, 2026 3:30 PM
Explore nearby searches
SEO-friendly searches for this area, property type, and nearby neighbourhoods.
Similar Properties
More nearby listings that may fit the same search.
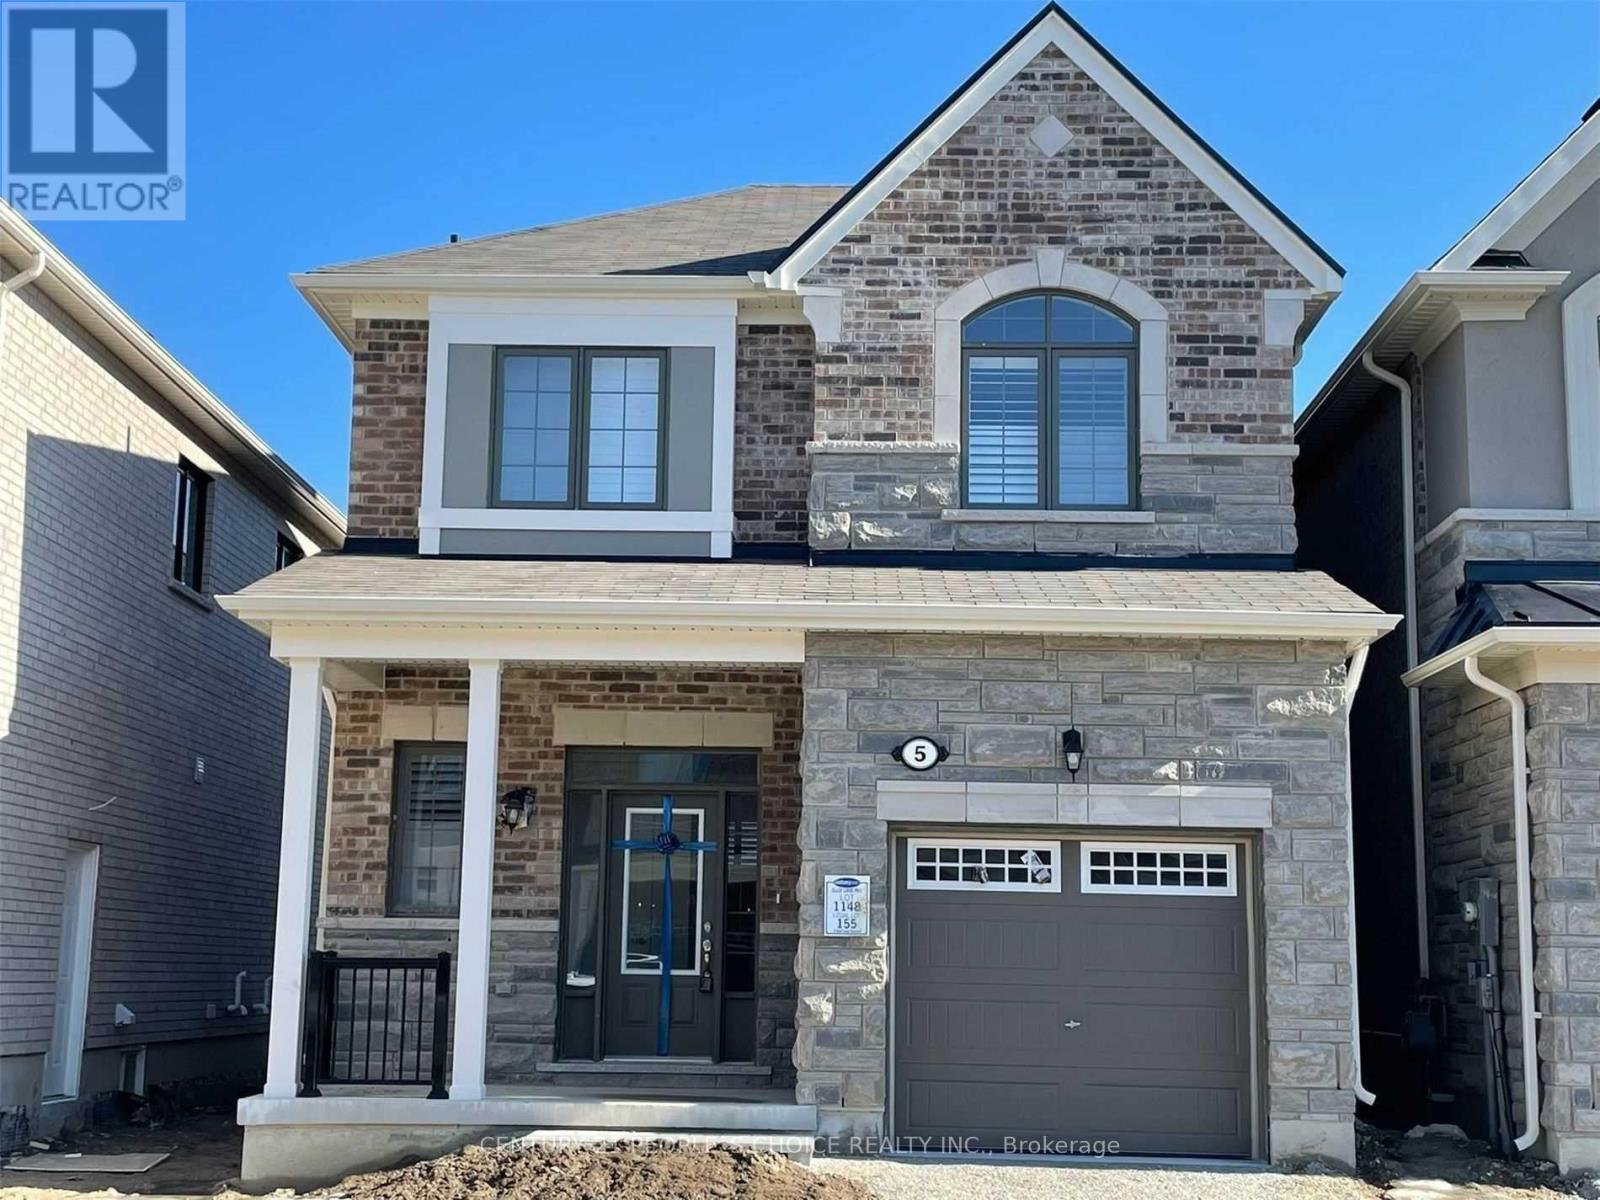
$3,300/mo
5 Salt Creek Terrace
Caledon · MLS # W13757360
4 bed · 3 bath
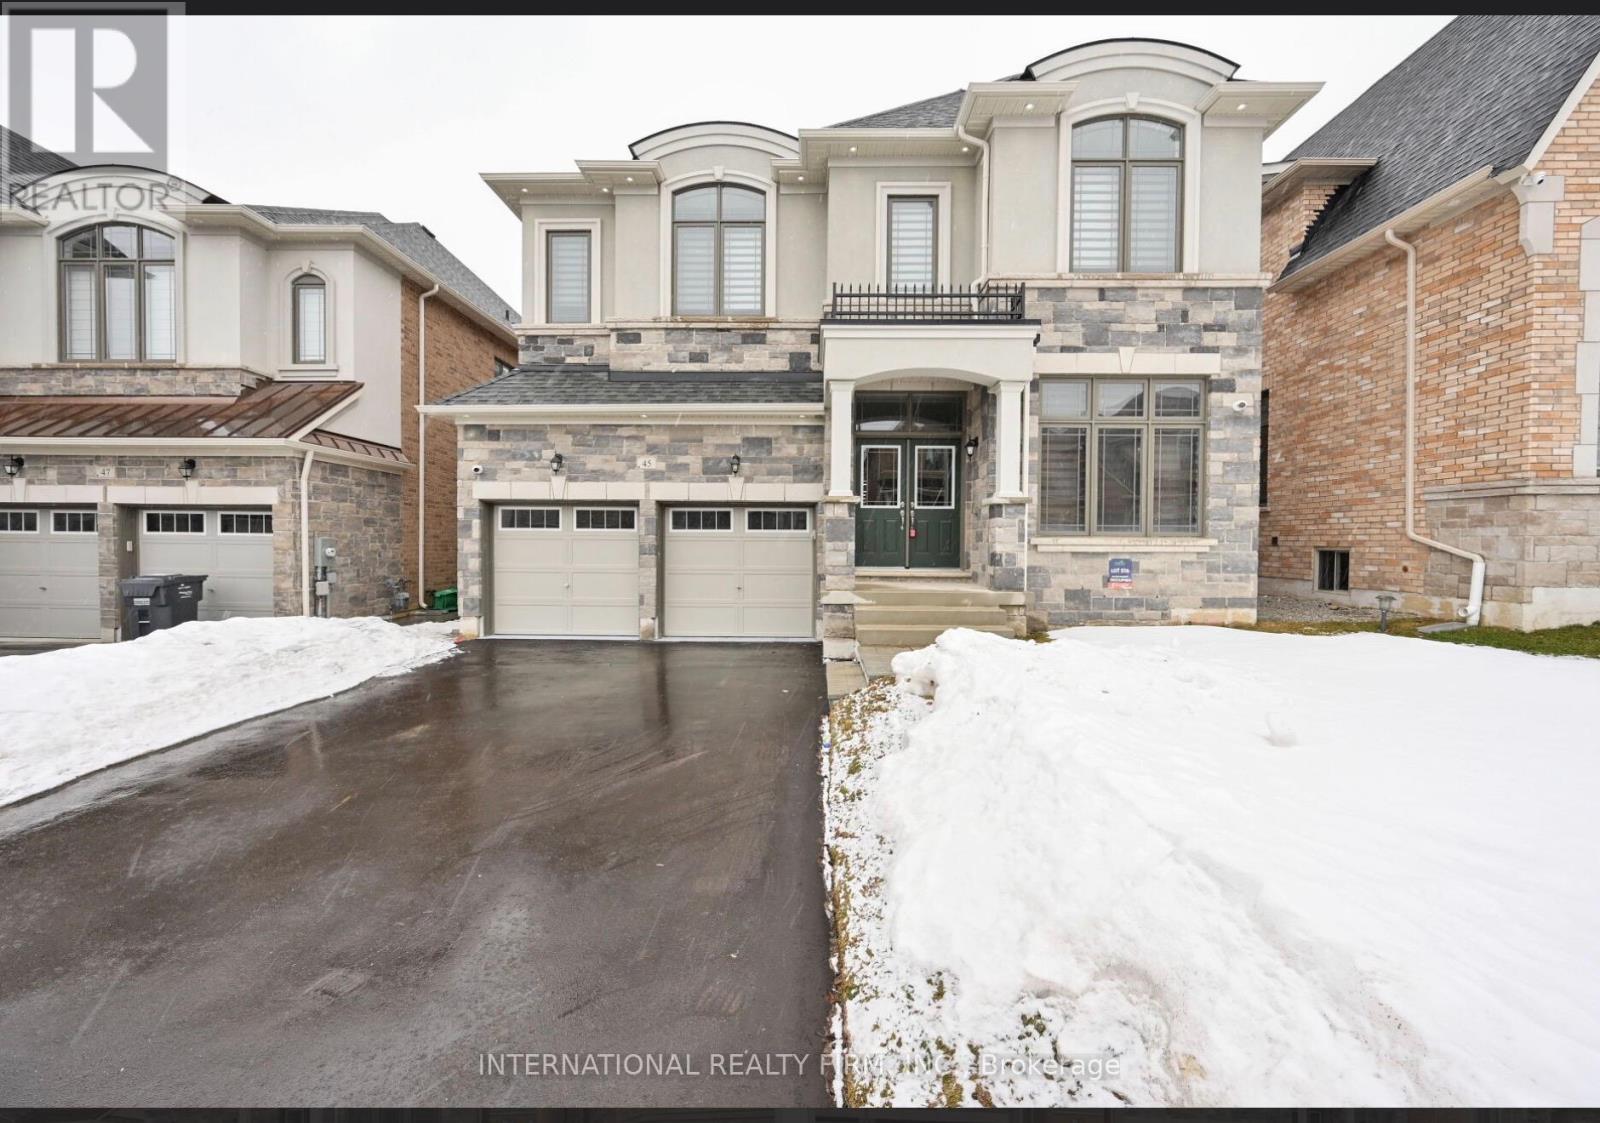
$3,600/mo
45 Daisy Meadow Crescent
Caledon (Caledon East) · MLS # W13546874
4 bed · 4 bath
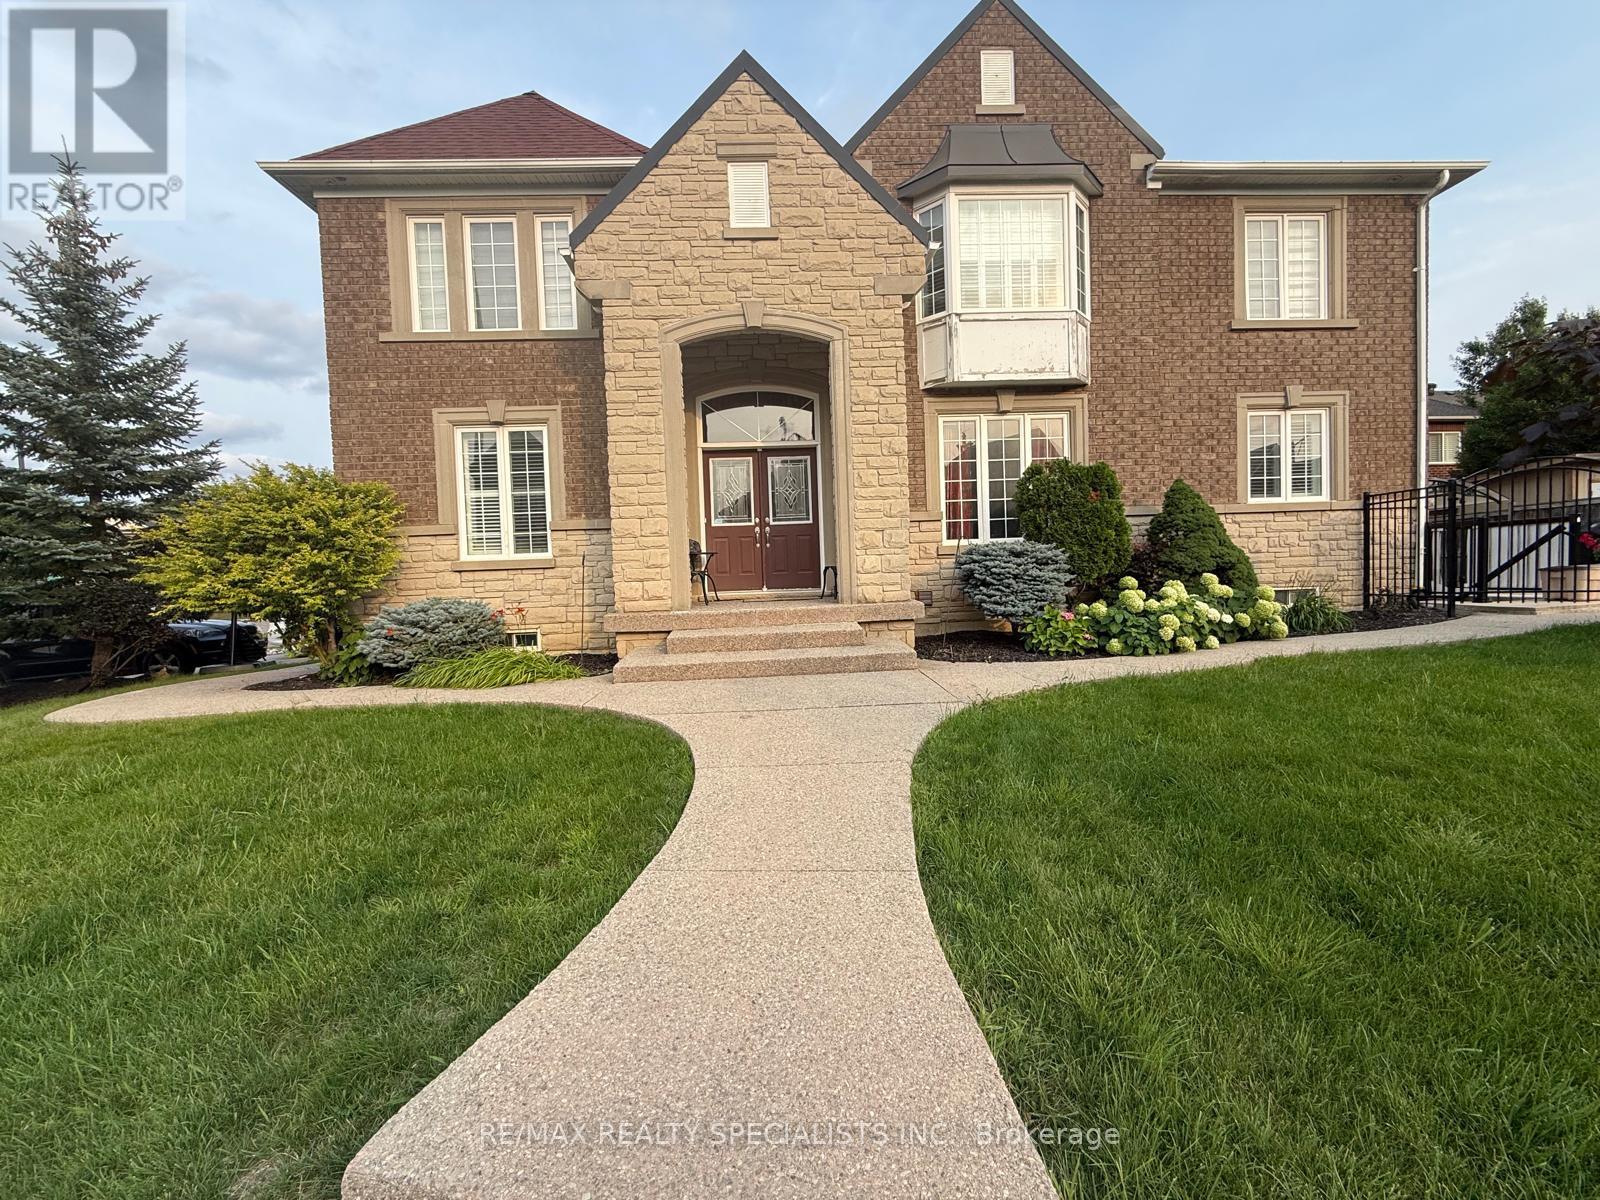
$3,700/mo
12 Donherb Crescent
Caledon · MLS # W13667996
4 bed · 3 bath