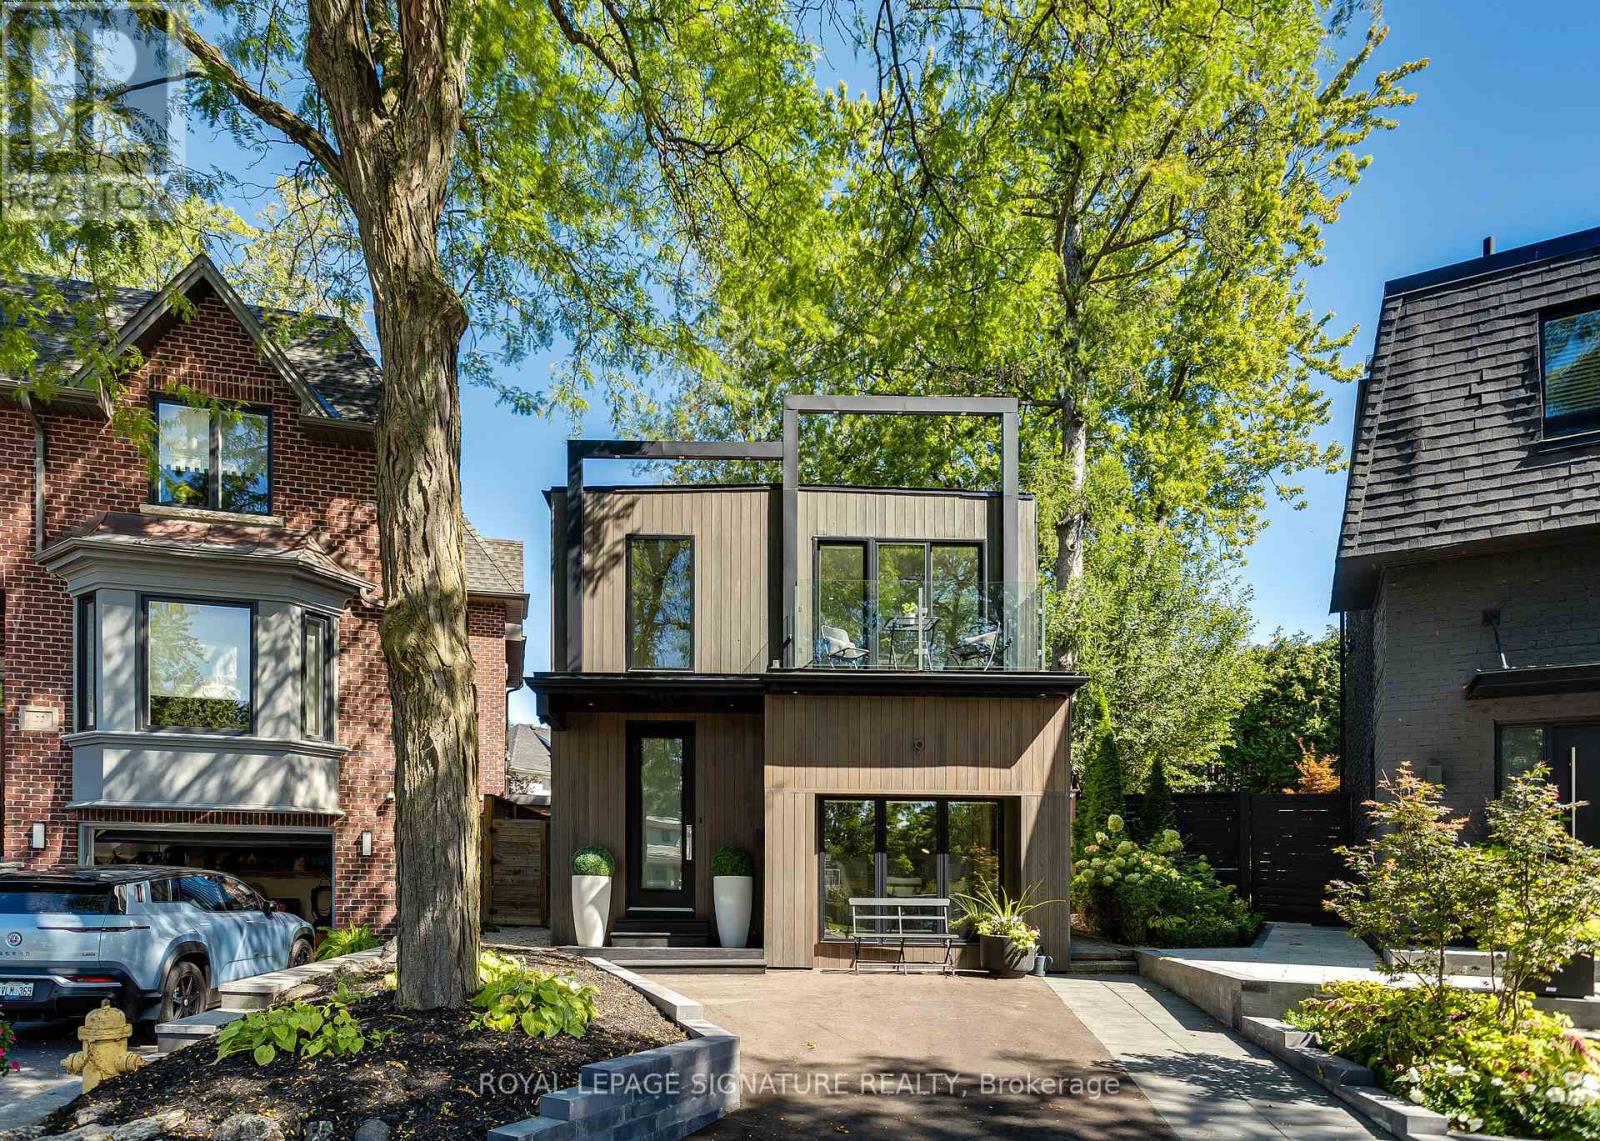
Videos & Virtual Tours
Open available video, 3D tour, or virtual-tour media for this listing.
9 Georgian Court
Toronto (Mount Pleasant East), Ontario M4P2J7
MLS # C13791338
Property Details
Type
Detached
Beds
3
Baths
4
Status
For Sale
More homes like this
About this property
Simply Spectacular! Have You've Been Waiting for a Spacious, Fully Renovated Home with an Addition, a Large Pie Shaped Lot, Steps To Yonge Street, On A Quiet Child Friendly Cul-de-Sac, In The Heart of North Toronto and in The Coveted Blythwood School District? 9 Georgian Court Is One of Those Rare Opportunities. This Fully Redesigned Home Features a Spacious Foyer with Two Double Closets, A Built-in Bench and a Stylish Powder Room. The Main Floor Sunken Office is Roomy, Bright and has Built-in Shelving and Beautiful French Doors for Privacy. The Open Concept Main Living Area is Superbly Designed with a Stunning Family Sized Kitchen including an Oversized Island (with seating for six), Quartz Counters, Tons of Cabinetry and Stainless Steel Appliances Including a Gas Range and Wine Fridge. The Living and Dining Room feature a Walk-out to the Stunning Backyard Oasis, a Modern Gas Fireplace and a Built-in Extra Wide Banquette with Storage Drawers. All Three Bedrooms are Oversized and all Feature Two Double Closets and Large Windows. The Primary Bedroom is Gorgeous with a Spa-like Ensuite Bathroom And a Private Balcony. A large Linen Closet and Beautiful Main Bathroom completes the Second Level. The Basement is High and Features a Large Recreation Room with a Full Bathroom and Laundry Room, Storage and a Separate Side Entrance. Over 2200 sf, a Huge Pie Shaped Lot with over 60' Across the Back, An HGTV Worthy Backyard, Walking Distance to Shops, Restaurants, An Incredible School District and so much more. An Incredible Opportunity!
Mortgage Estimate
Estimated monthly payment
Calculating…
Estimate only. Taxes, insurance, condo fees, and lender terms are not included.
Monthly costs to verify
Property taxes: about $1,182/month based on listed annual taxes.
Estimate only. Confirm taxes, condo/maintenance fees, insurance, utilities, and lender terms before making decisions.
Rooms
| Room | Level | Dimensions |
|---|---|---|
| Foyer | Main level | 6.43 x 2.51 |
| Office | Main level | 5.69 x 2.79 |
| Kitchen | Main level | 6.81 x 3.23 |
| Living room | Main level | 3.66 x 5.66 |
| Dining room | Main level | 3.66 x 5.66 |
| Primary Bedroom | Second level | 4.04 x 5.26 |
| Bedroom 2 | Second level | 3.78 x 5.28 |
| Bedroom 3 | Second level | 3.96 x 3.43 |
| Recreational, Games room | Basement | 7.54 x 5.56 |
| Other | Basement | 2.13 x 4.29 |
Facts & Location
Parking
2 spaces
Lot Size
19.7 x 113.7 FT ; North 123.39', South 101.03', Est 63.67'
Annual Taxes
$14,180
Listing data
Listing information is provided for personal, non-commercial use and should be independently verified before making real estate decisions.
Last refreshed: Sep 16, 2026 3:30 PM
Explore nearby searches
SEO-friendly searches for this area, property type, and nearby neighbourhoods.
Similar Properties
More nearby listings that may fit the same search.
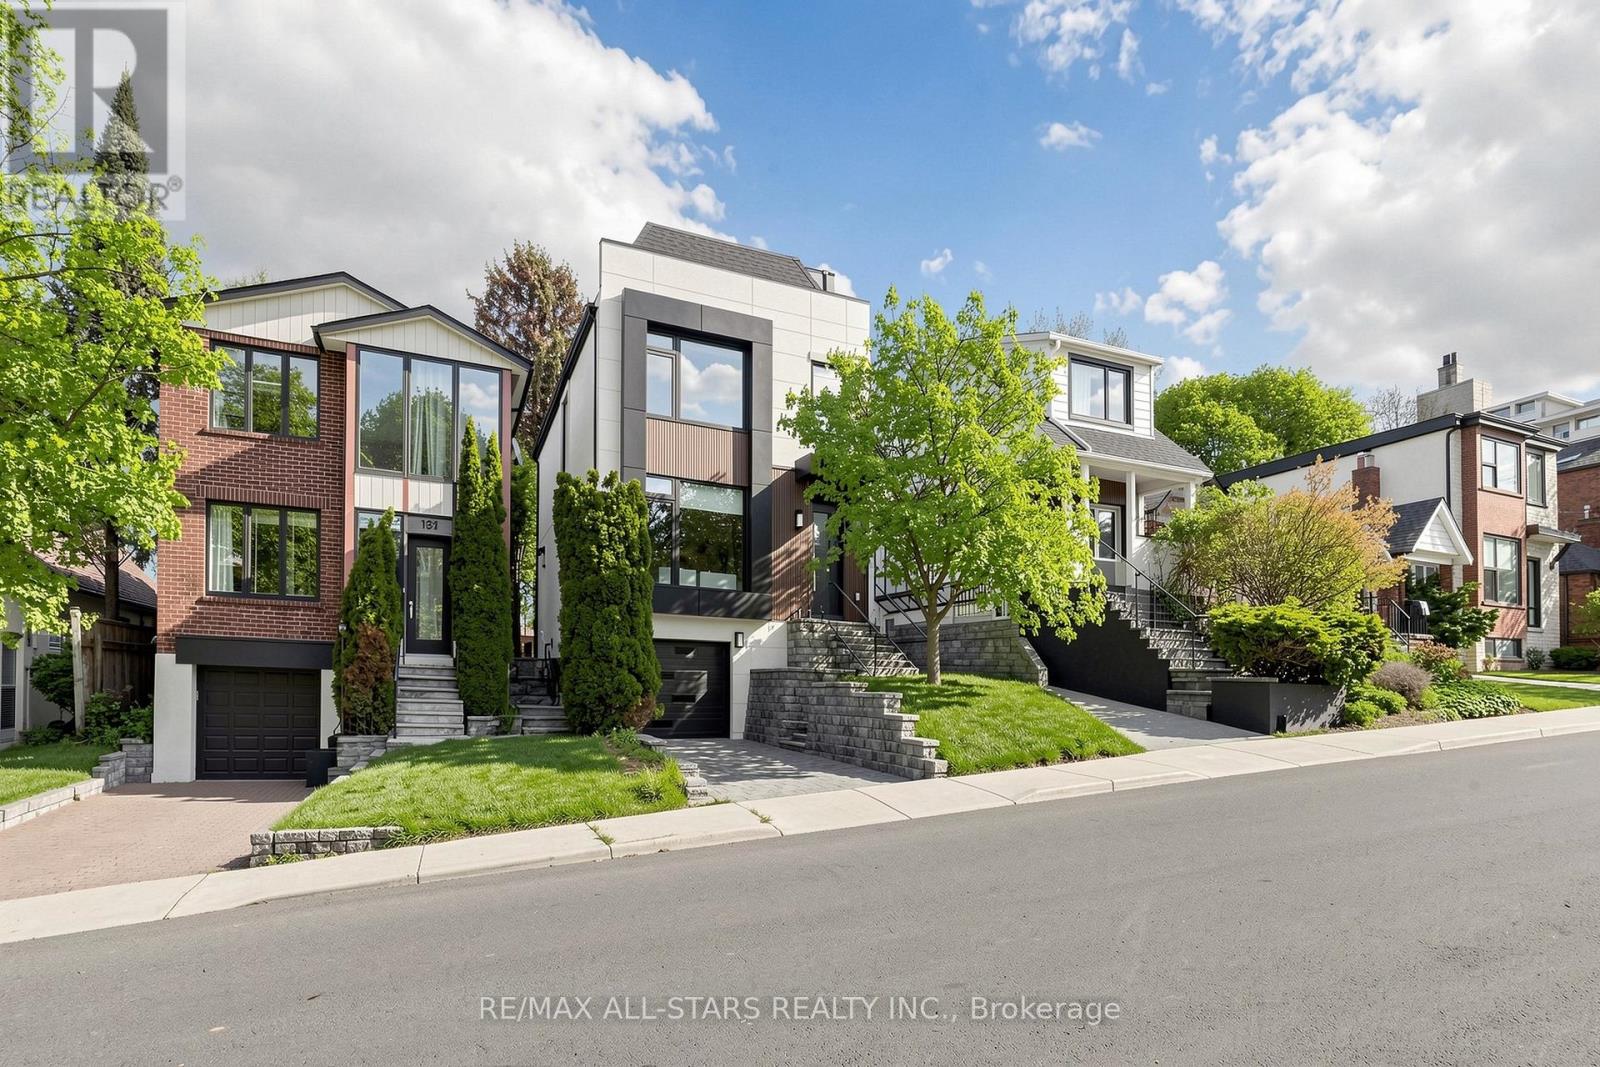
$2,588,800
127 Banff Road
Toronto (Mount Pleasant East) · MLS # C13697558
4 bed · 4 bath · 2,800 sq ft
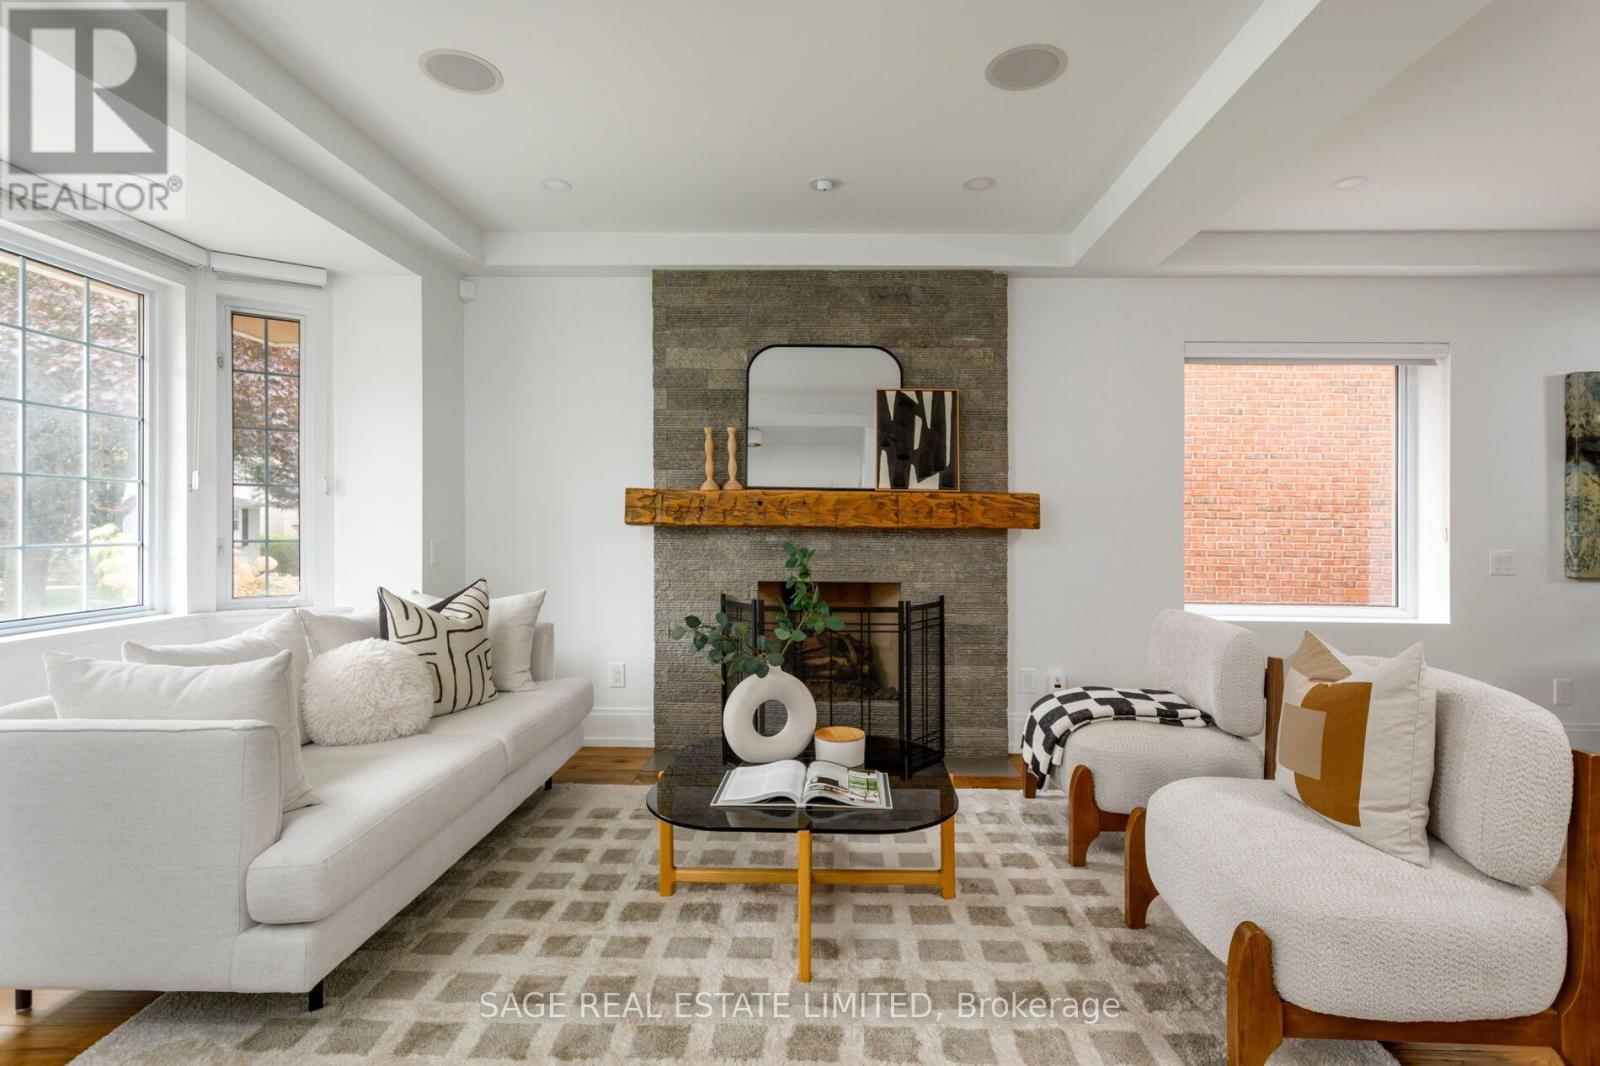
$2,399,000
161 Banff Road
Toronto (Mount Pleasant East) · MLS # C13792506
4 bed · 4 bath
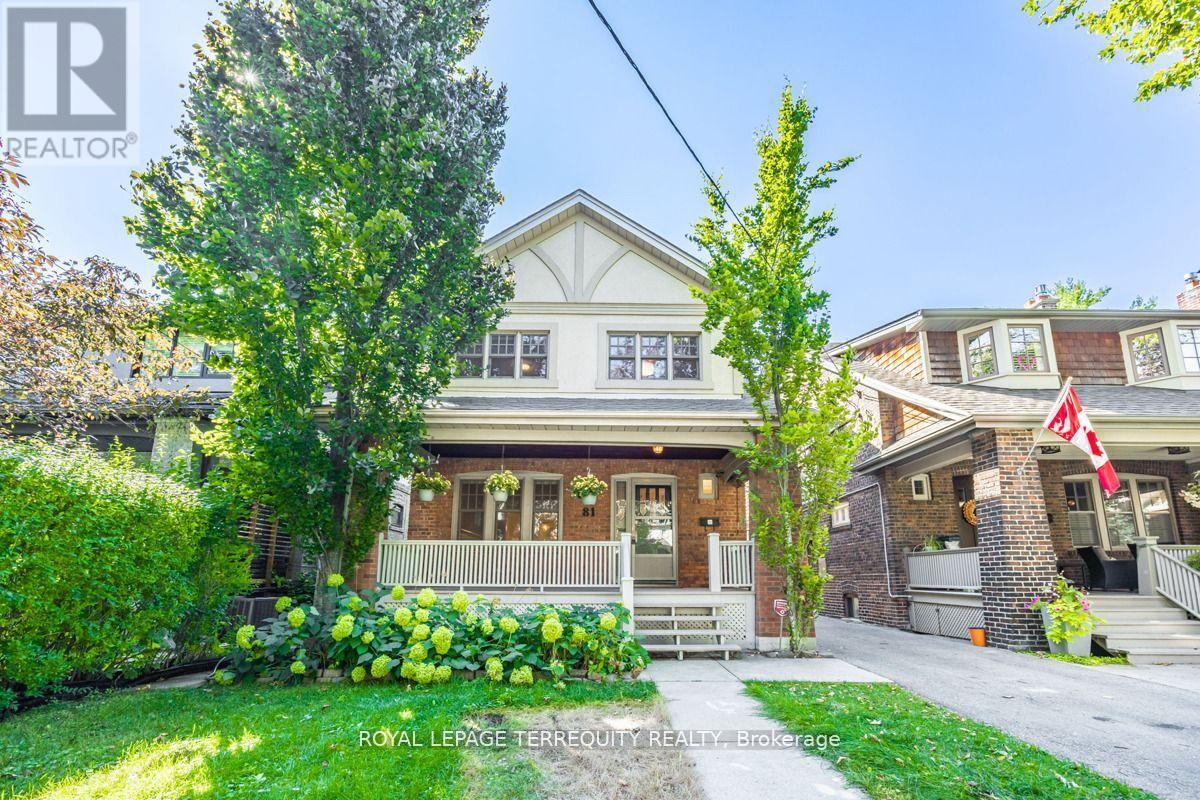
$2,349,000
81 Stibbard Avenue
Toronto (Mount Pleasant East) · MLS # C13756732
3 bed · 3 bath