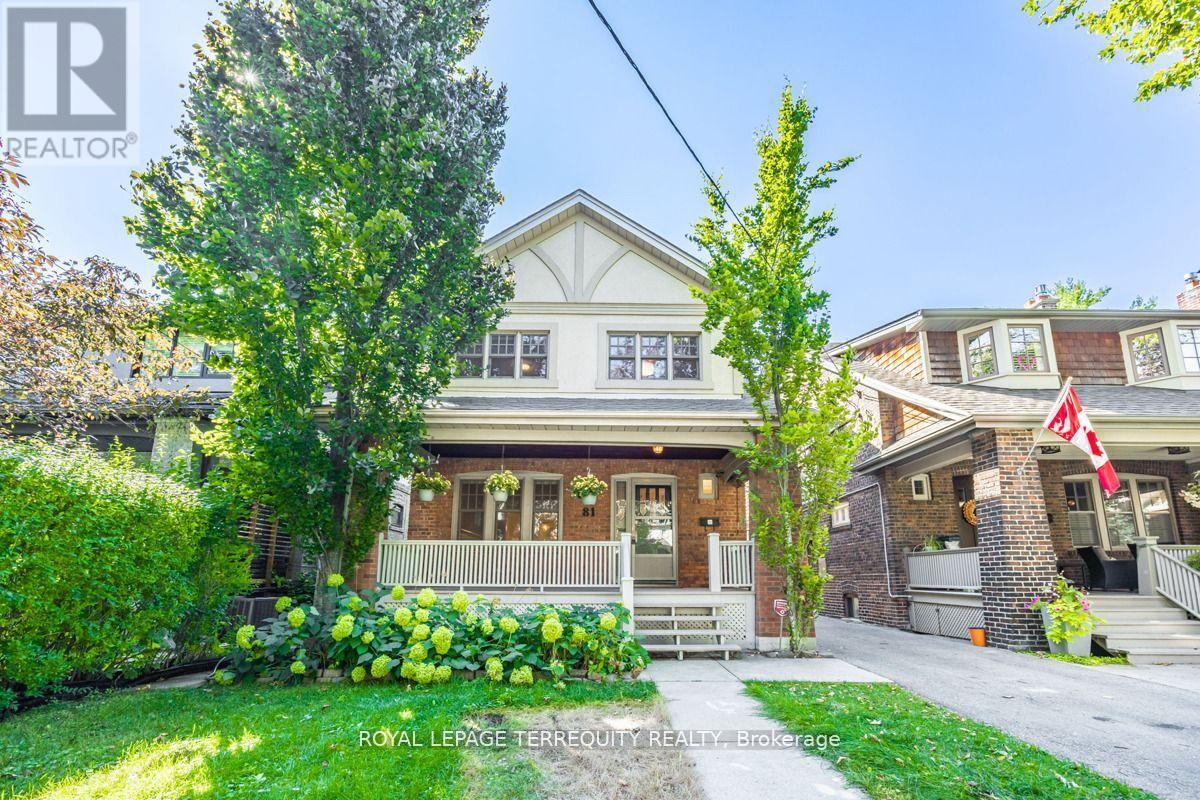
81 Stibbard Avenue
Toronto (Mount Pleasant East), Ontario M4P2B9
MLS # C13756732
Property Details
Type
Detached
Beds
3
Baths
3
Status
For Sale
More homes like this
About this property
Exceptional detached home on a prime south-facing lot in coveted Sherwood Park. The main floor features formal living and dining rooms, an updated kitchen with double sink, Corian countertops, , and a sun-filled family room walking out to a private deck and garden. Upstairs boasts a primary retreat with its own walk-out deck, walk-in closet, and ensuite, alongside spacious bedrooms and renovated bathrooms. Complete with a finished lower level with separate entrance, this turnkey residence is located in the top-ranked Blythwood Public School, Glenview Senior Public School and North Toronto Collegiate Institute district, steps to Sherwood Park, the subway, and Yonge Street amenities.
Mortgage Estimate
Estimated monthly payment
Calculating…
Estimate only. Taxes, insurance, condo fees, and lender terms are not included.
Monthly costs to verify
Property taxes: about $876/month based on listed annual taxes.
Estimate only. Confirm taxes, condo/maintenance fees, insurance, utilities, and lender terms before making decisions.
Rooms
| Room | Level | Dimensions |
|---|---|---|
| Foyer | Main level | 3.73 x 2.67 |
| Den | Basement | 3.68 x 2.84 |
| Living room | Main level | 5.08 x 3.71 |
| Dining room | Main level | 4.27 x 3.18 |
| Kitchen | Main level | 4.72 x 3.18 |
| Family room | Main level | 4.04 x 5.64 |
| Primary Bedroom | Second level | 3.96 x 4.39 |
| Bedroom 2 | Second level | 4.11 x 2.92 |
| Bedroom 3 | Second level | 3.96 x 2.92 |
| Recreational, Games room | Basement | 5.36 x 3.28 |
| Laundry room | Basement | 3.35 x 2.74 |
Facts & Location
Parking
1 spaces
Lot Size
33 x 150 FT
Annual Taxes
$10,512
Listing data
Listing information is provided for personal, non-commercial use and should be independently verified before making real estate decisions.
Last refreshed: Sep 9, 2026 4:15 PM
Explore nearby searches
SEO-friendly searches for this area, property type, and nearby neighbourhoods.
Similar Properties
More nearby listings that may fit the same search.
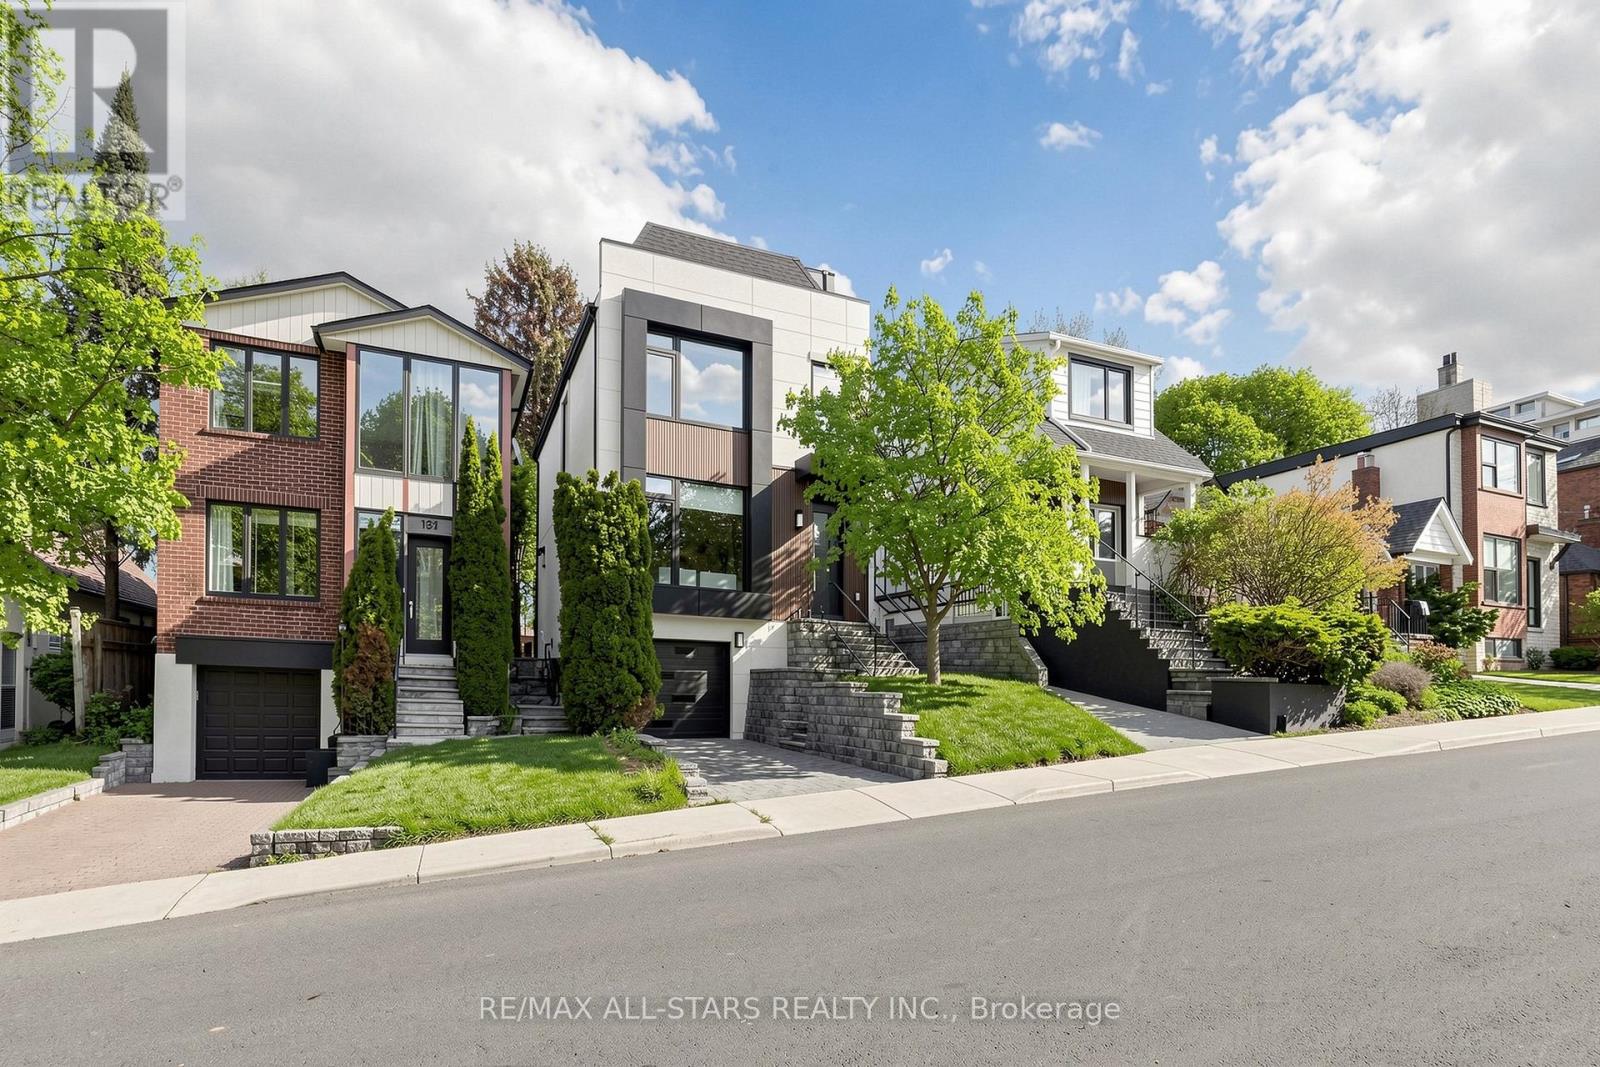
$2,588,800
127 Banff Road
Toronto (Mount Pleasant East) · MLS # C13697558
4 bed · 4 bath · 2,800 sq ft
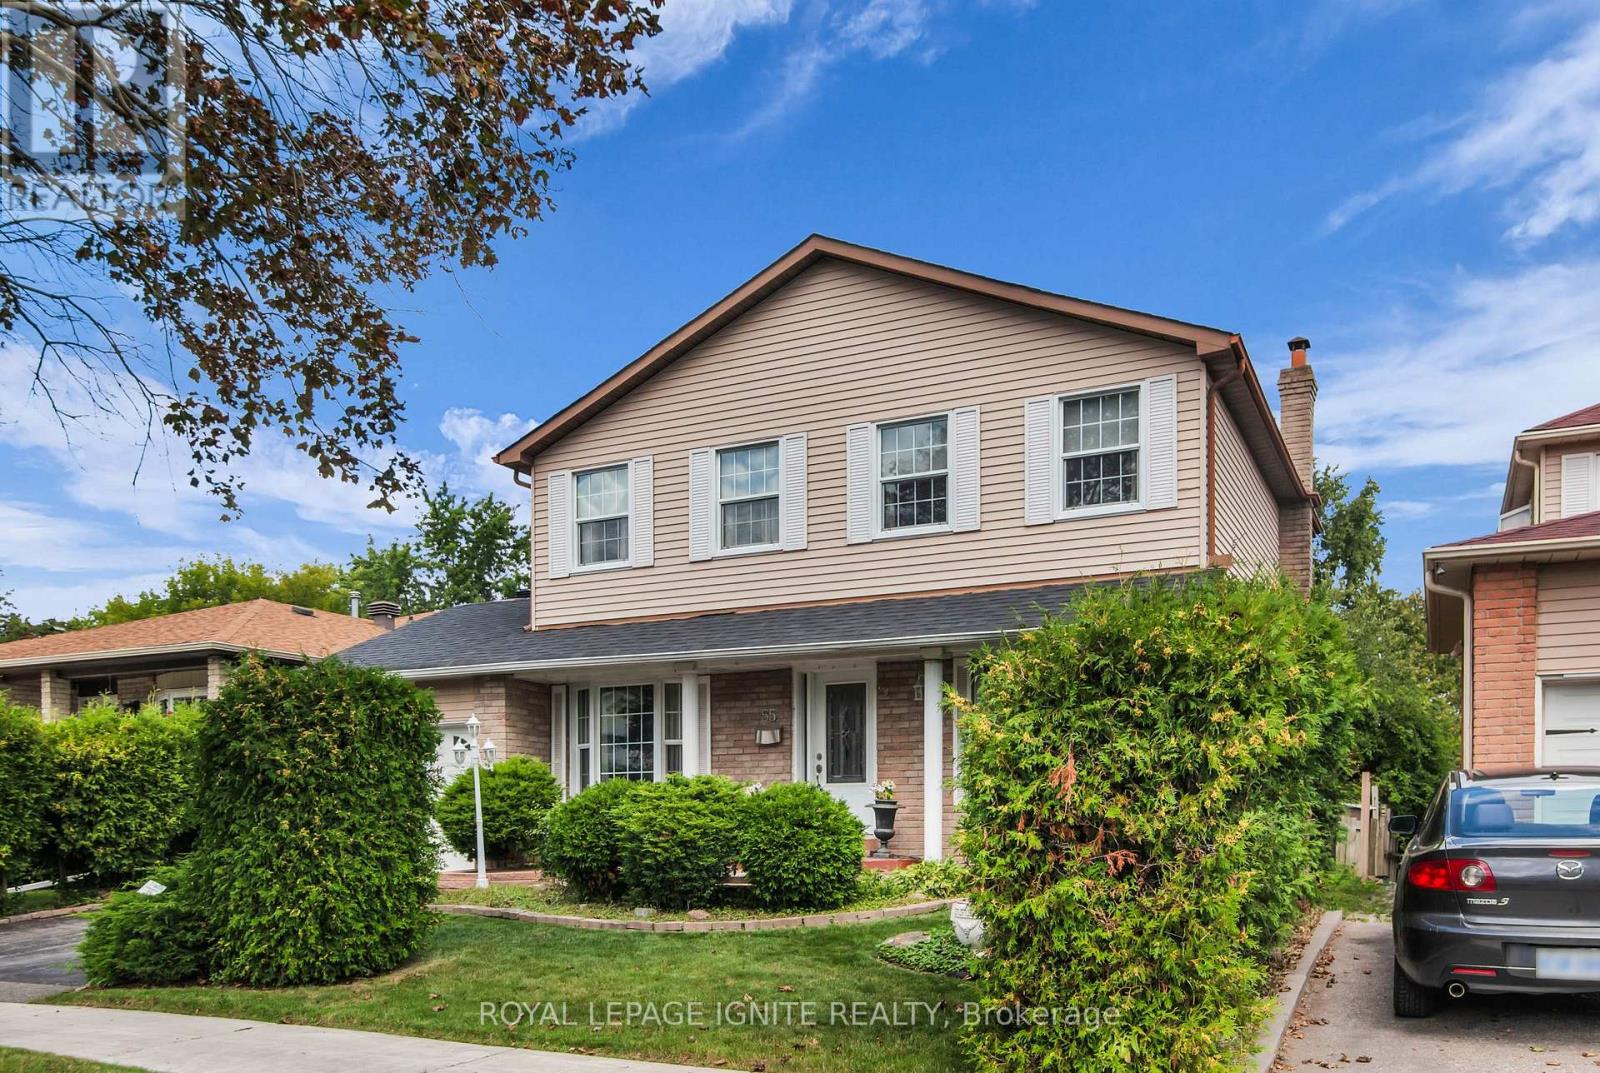
$900,000
55 Fawcett Trail
Toronto (Malvern) · MLS # E13733366
3 bed · 3 bath · 1,800 sq ft
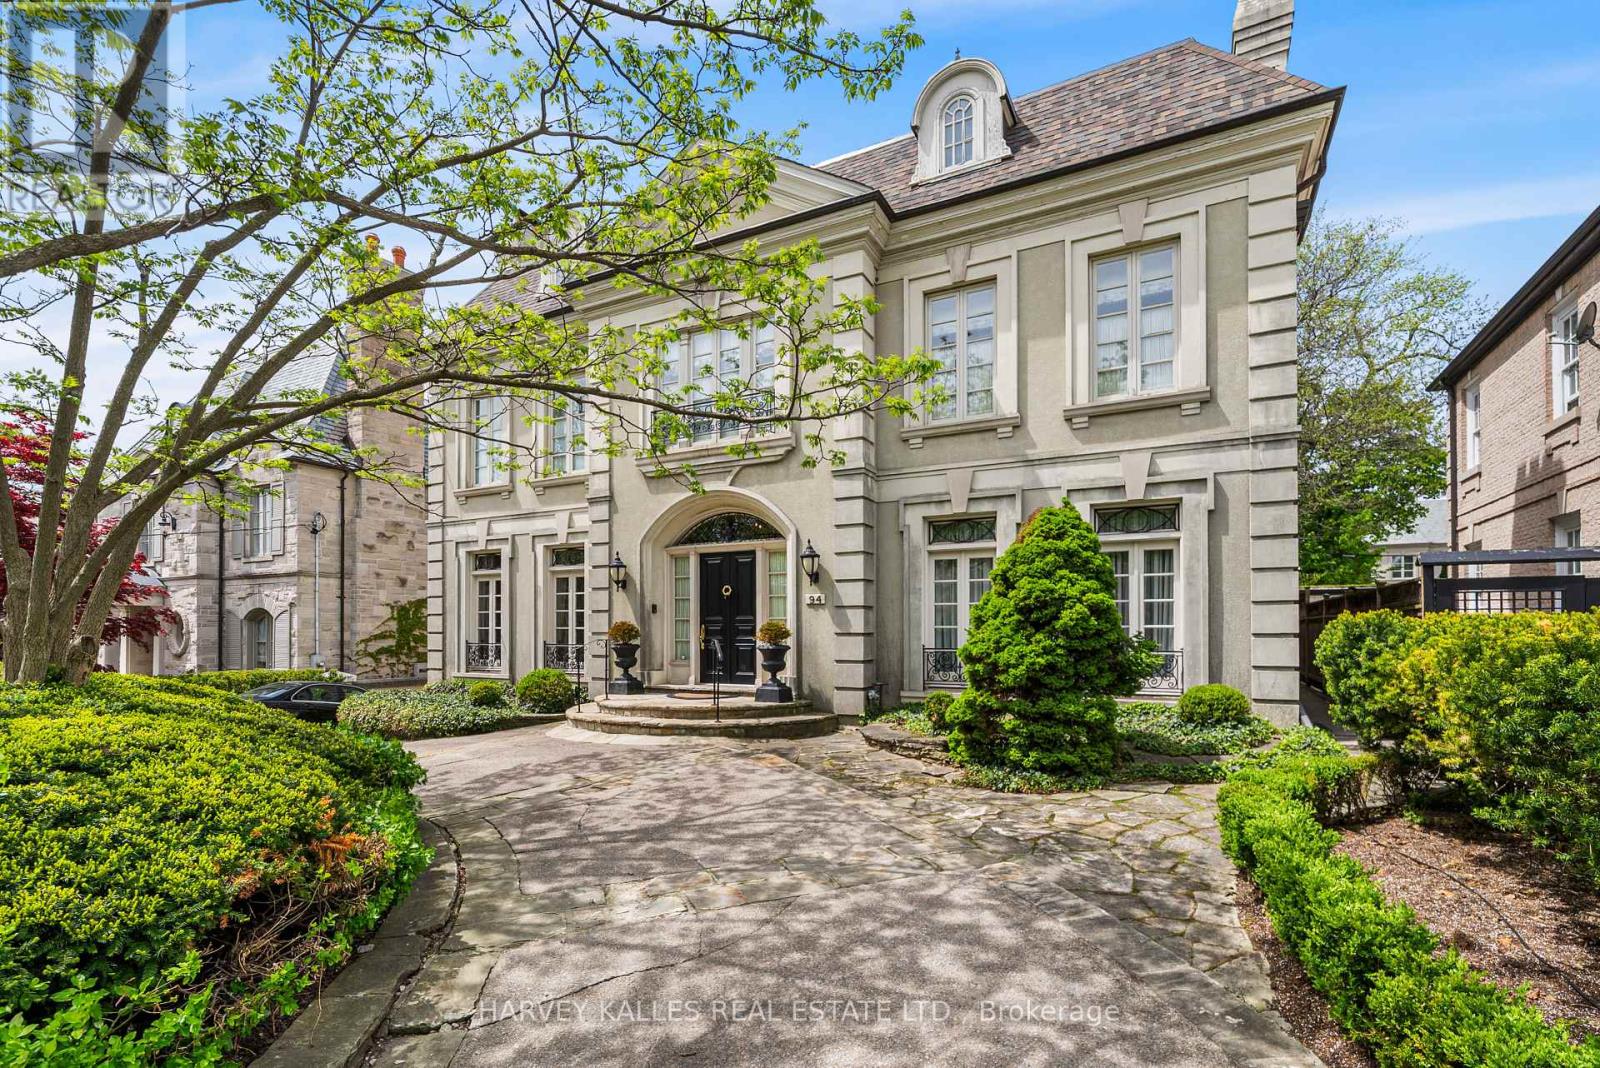
$11,995,000
94 Dunvegan Road
Toronto (Forest Hill South) · MLS # C13763100
4 bed · 7 bath