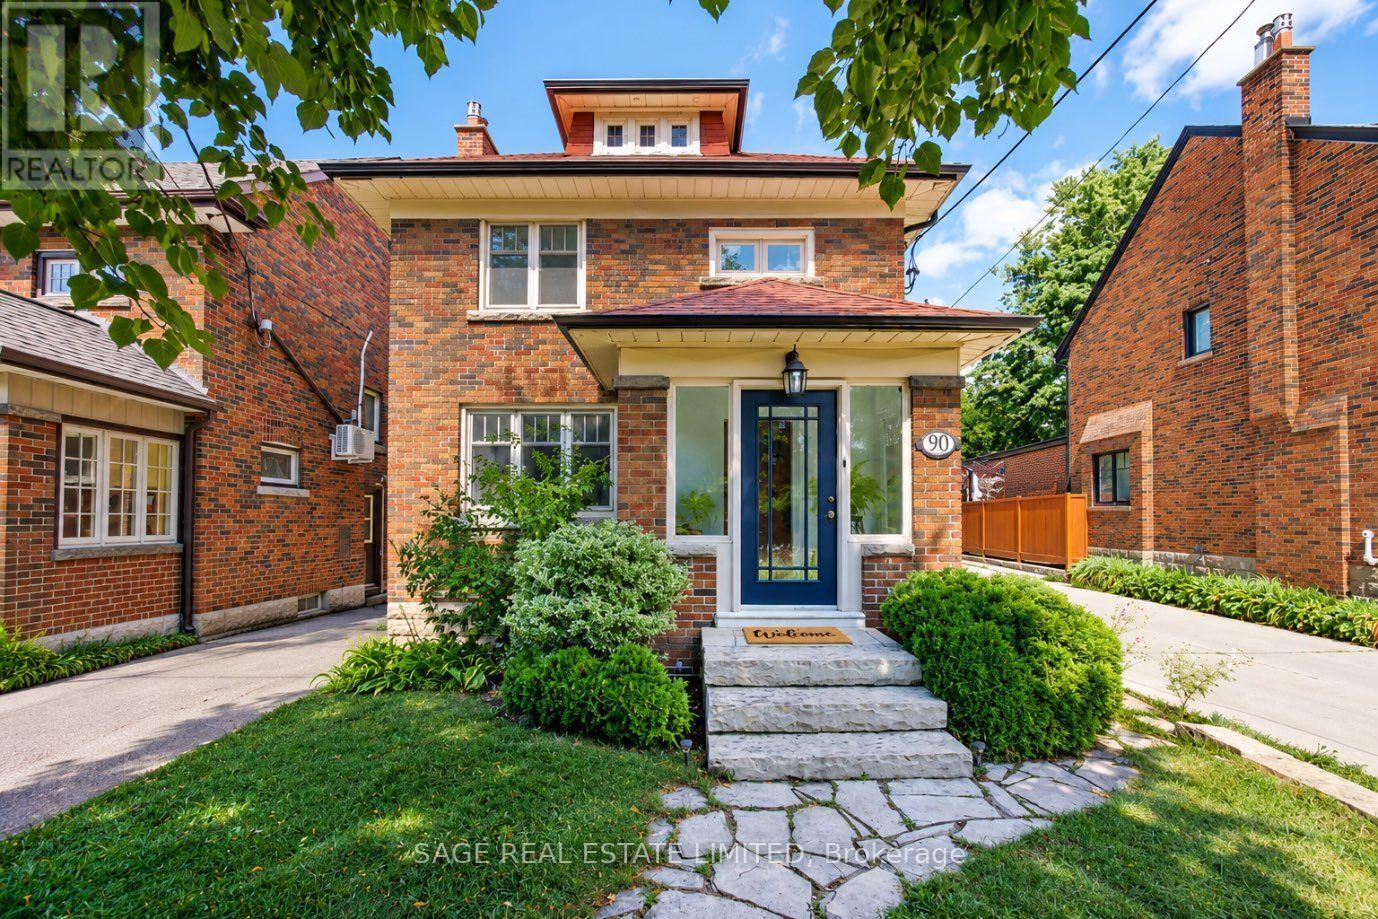
90 Methuen Avenue
Toronto (Lambton Baby Point), Ontario M6S1Z9
MLS # W13753522
Property Details
Type
Detached
Beds
3
Baths
3
Status
For Sale
More homes like this
About this property
Set on a quiet, tree-lined street in a secluded, low traffic enclave of Baby Point, 90 Methuen Avenue is a spacious detached Edwardian offering 1,492 sq. ft. plus a 730 sq. ft. finished lower level, built for a family ready for more space, just steps to Lessard Park and the Humber River trails. A wide 26.5-foot lot and a two storey bump-out add real square footage: a mudroom and powder room on the main floor, and a sunny office with its own deck upstairs. A red brick facade and enclosed front porch open onto a main floor full of original character, with crown moulding, wainscotting, and a preserved staircase. The updates that matter most have already been done, with a fully modernized kitchen, bathrooms, wiring, roof, furnace, & high velocity central air. A large living room offers a wood-mantled gas fireplace and a south-facing window, with French doors opening to an impressive dining room built for hosting the whole family. Upstairs, three spacious bedrooms include a king-sized primary retreat, quiet and light-filled, with a south-facing window over the mature tree canopy and a large closet, plus a sunny office with 180-degree backyard views. The fully finished lower level makes the most of generous ceiling height, with a dedicated laundry room and a large recreation room ready for movie nights or a playroom. The backyard feels like a secret garden, with beautiful landscaping and a deck, plus easy access to laneway parking that easily fits two large SUVs, and a shed, a rare find in this pocket of the city. There's also the option for a large double garage or a laneway home.This meaningful upsize checks every box that matters: Prime West End Location, Spacious Home & Rare Parking Set Up. Plus easy access to Bloor West Village Shopping Strip & Jane + Old Mill Subway. Available ++ Home Inspection Available Upon Request.
Mortgage Estimate
Estimated monthly payment
Calculating…
Estimate only. Taxes, insurance, condo fees, and lender terms are not included.
Monthly costs to verify
Property taxes: about $608/month based on listed annual taxes.
Estimate only. Confirm taxes, condo/maintenance fees, insurance, utilities, and lender terms before making decisions.
Rooms
| Room | Level | Dimensions |
|---|---|---|
| Dining room | Main level | 3.15 x 4.22 |
| Workshop | Basement | 2.08 x 2.43 |
| Living room | Main level | 3.14 x 4.84 |
| Kitchen | Main level | 2.42 x 5.66 |
| Mud room | Main level | 2.08 x 2.43 |
| Primary Bedroom | Second level | 4.76 x 3.4 |
| Bedroom 2 | Second level | 2.66 x 3.91 |
| Bedroom 3 | Second level | 2.9 x 3.91 |
| Office | Second level | 2.08 x 2.43 |
| Recreational, Games room | Basement | 3.4 x 5.53 |
| Laundry room | Basement | 1.15 x 3.38 |
Facts & Location
Interior Size
1,492 sq ft
Parking
2 spaces
Lot Size
26.7 x 118 FT
Annual Taxes
$7,296
Listing data
Listing information is provided for personal, non-commercial use and should be independently verified before making real estate decisions.
Last refreshed: Sep 8, 2026 1:00 PM
Explore nearby searches
SEO-friendly searches for this area, property type, and nearby neighbourhoods.
Similar Properties
More nearby listings that may fit the same search.
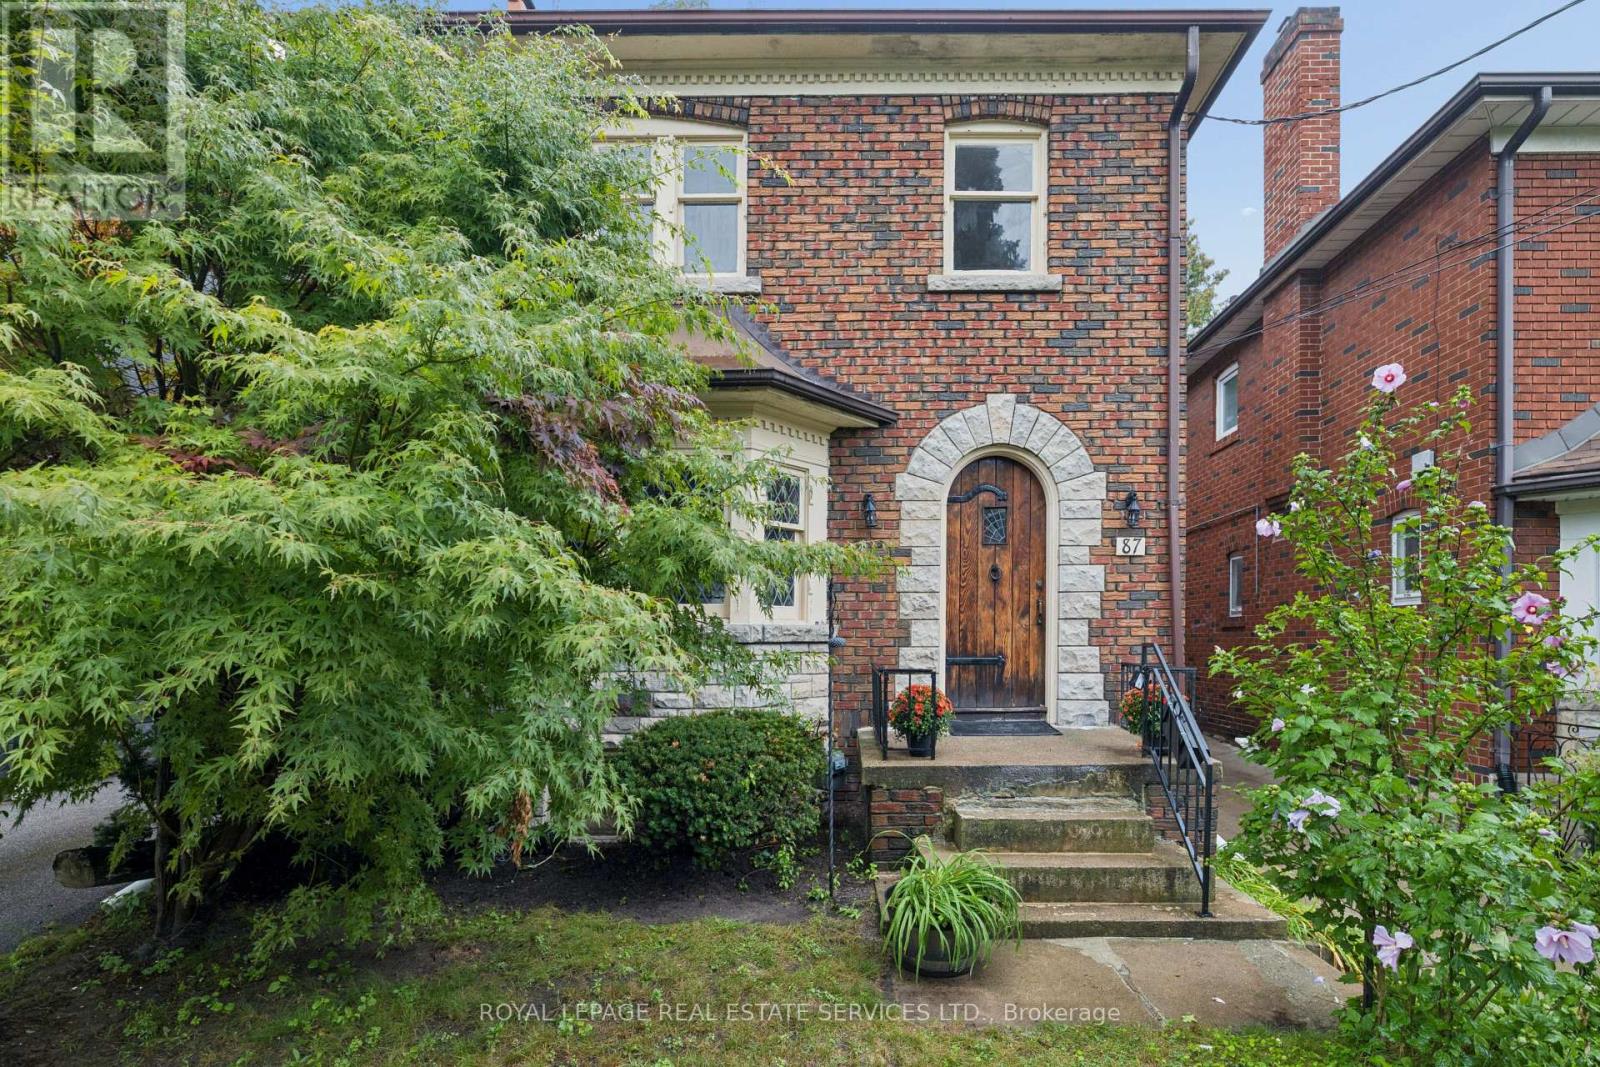
$1,799,000
87 Riverview Gardens
Toronto (Lambton Baby Point) · MLS # W13739084
3 bed · 2 bath
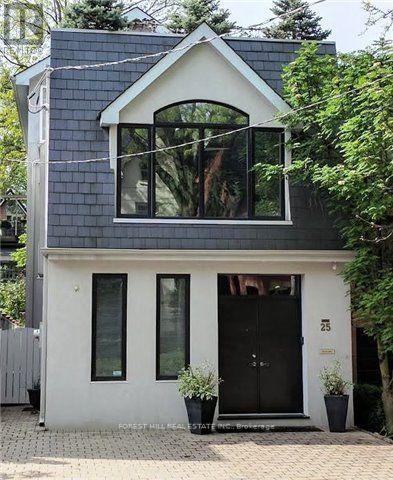
$4,395,000
25 Boswell Avenue
Toronto (Annex) · MLS # C13565812
— bed · — bath
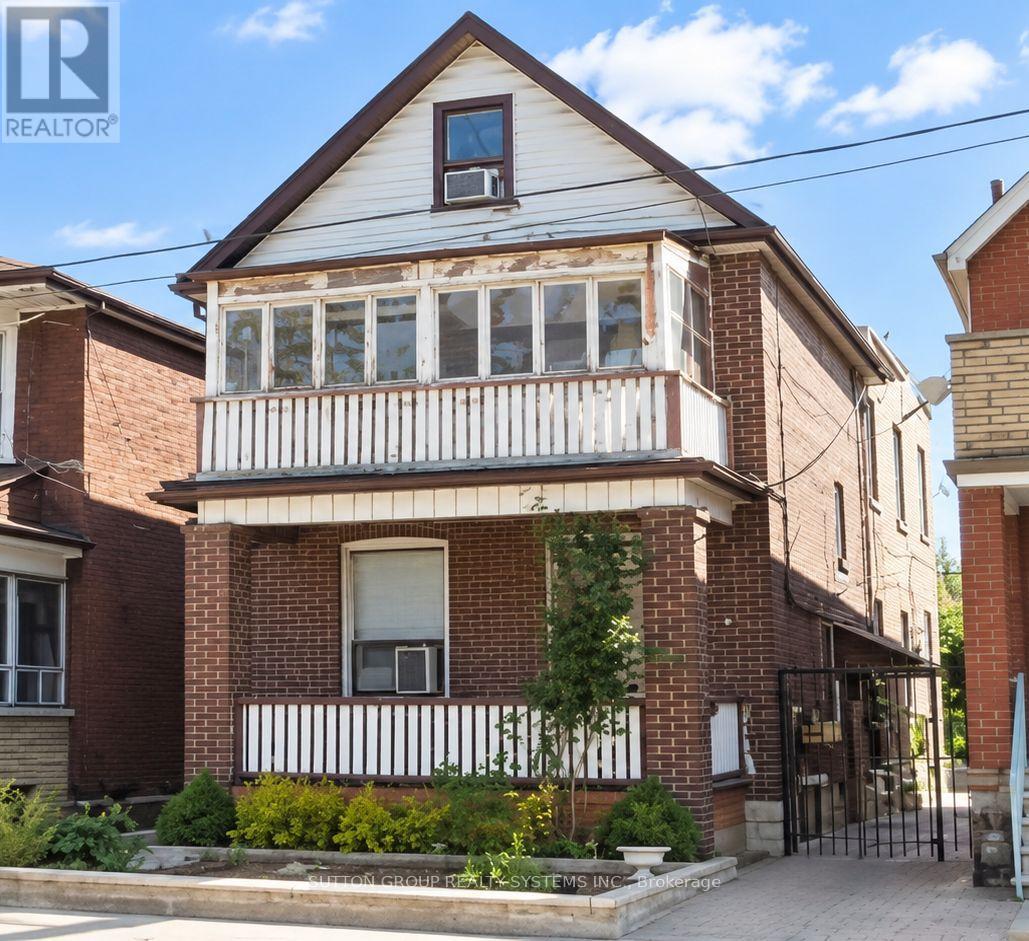
$1,490,000
1139 Dovercourt Road
Toronto (Wychwood) · MLS # C13752436
7 bed · 3 bath