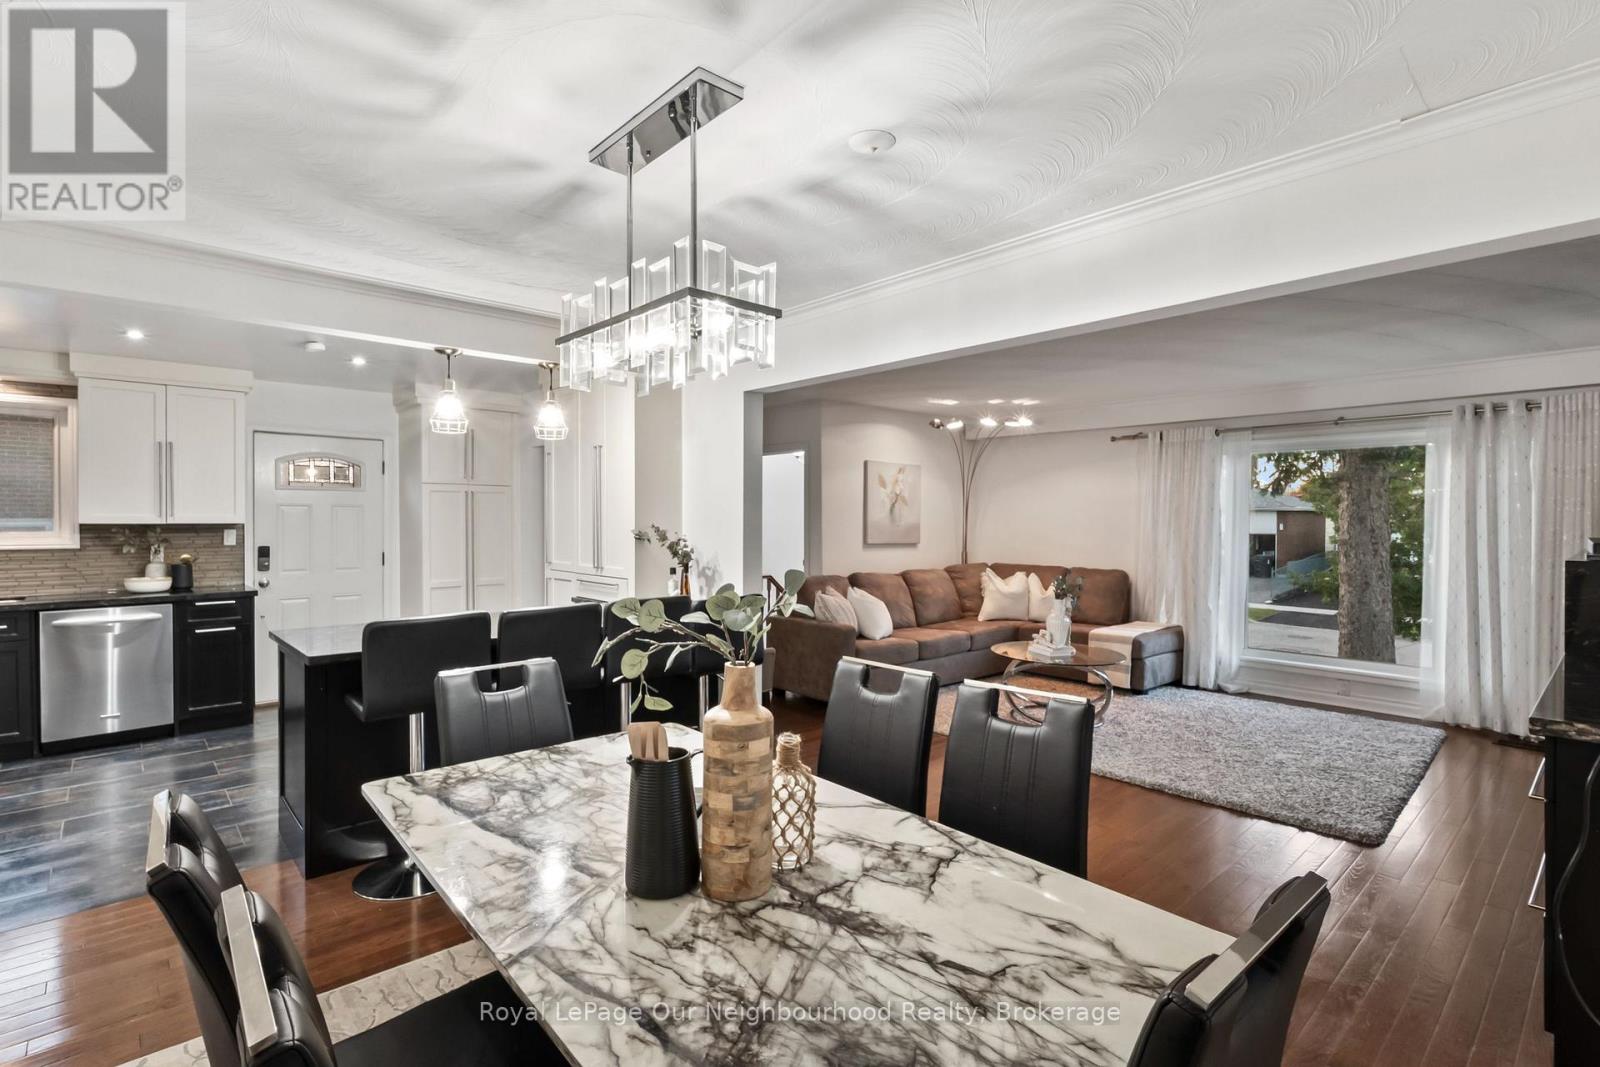
45 Chipper Crescent
Toronto (Eglinton East), Ontario M1K4R4
MLS # E13791400
Property Details
Type
Detached
Beds
5
Baths
2
Status
For Sale
More homes like this
About this property
Welcome to 45 Chipper Cres! This spacious detached bungalow offers an exceptional opportunity for growing & multigenerational families, with approx. 1,318 sq ft above grade plus a substantially sized finished lower level. The bright main floor features 3 bedrooms, updated bath, hardwood floors, fireplace & an open-concept living/dining area adjoining a spacious kitchen with stainless steel appliances, abundant cabinetry & large centre island. Downstairs offers incredible flexibility with 2 additional bedrooms, full kitchen, bathroom & living area. Situated on a generous lot with an attached garage, private drive & inground pool. Conveniently located close to transit, walking, Kennedy Station, shopping, schools, parks & amenities. 5 bedrooms. 2 kitchens. 2 full baths. Two distinct living spaces. One incredibly versatile home!
Mortgage Estimate
Estimated monthly payment
Calculating…
Estimate only. Taxes, insurance, condo fees, and lender terms are not included.
Monthly costs to verify
Property taxes: about $403/month based on listed annual taxes.
Estimate only. Confirm taxes, condo/maintenance fees, insurance, utilities, and lender terms before making decisions.
Rooms
| Room | Level | Dimensions |
|---|---|---|
| Living room | Main level | 6.53 x 3.96 |
| Dining room | Main level | 4.37 x 3.27 |
| Kitchen | Main level | 5.09 x 3.12 |
| Primary Bedroom | Main level | 4.18 x 3.32 |
| Bedroom 2 | Main level | 4.34 x 3.2 |
| Bedroom 3 | Main level | 3.21 x 2.85 |
| Living room | Lower level | 5.67 x 5.55 |
| Kitchen | Lower level | 4.63 x 2.18 |
| Bedroom | Lower level | 4.53 x 4.34 |
| Bedroom 2 | Lower level | 4.03 x 2.87 |
Facts & Location
Interior Size
1,318 sq ft
Parking
3 spaces
Lot Size
46 x 122.3 FT
Annual Taxes
$4,841
Listing data
Listing information is provided for personal, non-commercial use and should be independently verified before making real estate decisions.
Last refreshed: Oct 7, 2026 4:16 AM
Explore nearby searches
SEO-friendly searches for this area, property type, and nearby neighbourhoods.
Similar Properties
More nearby listings that may fit the same search.
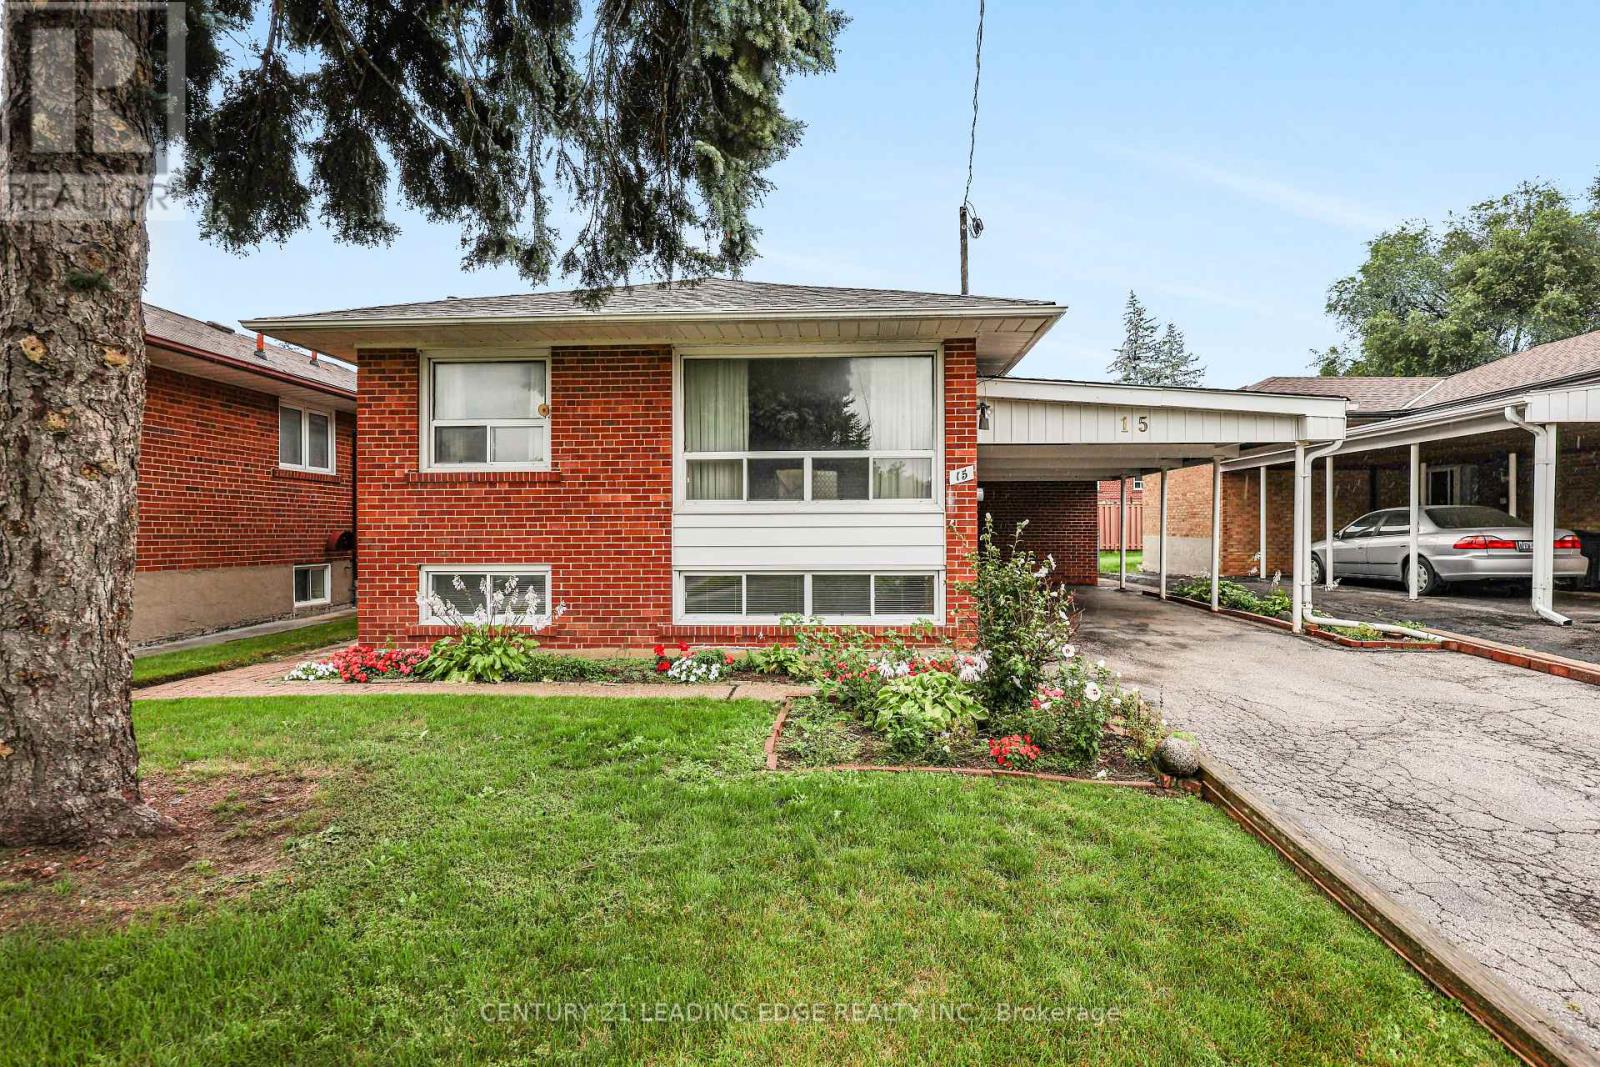
$899,000
15 Wetherby Drive
Toronto (Eglinton East) · MLS # E13767616
5 bed · 2 bath · 2,200 sq ft
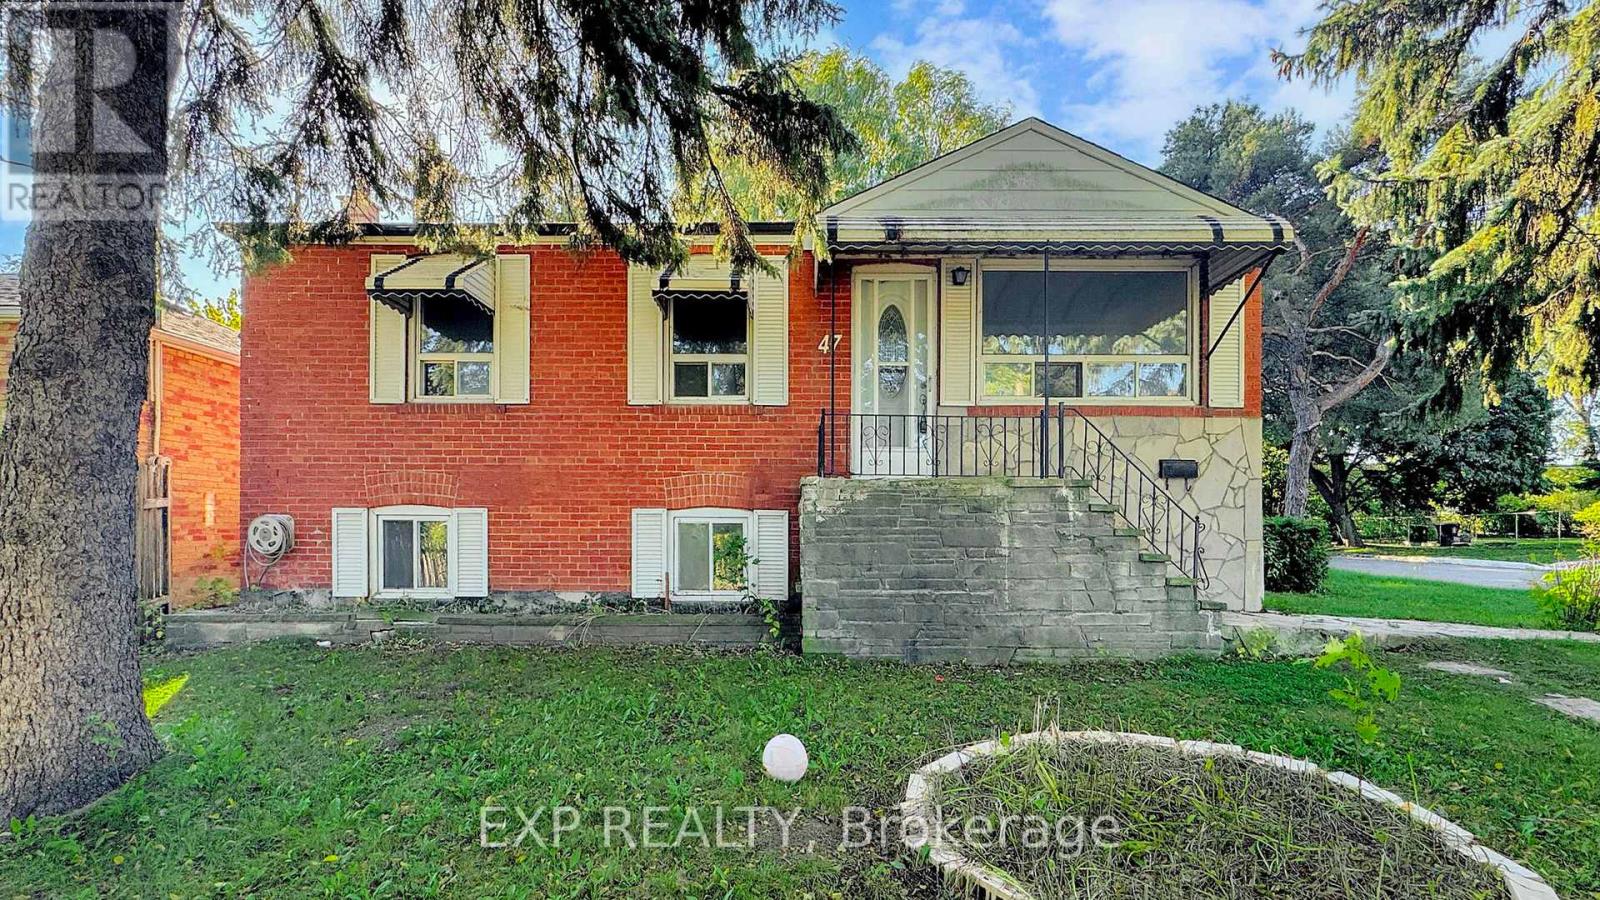
$899,000
47 Boyce Avenue
Toronto (Eglinton East) · MLS # E13014738
6 bed · 2 bath
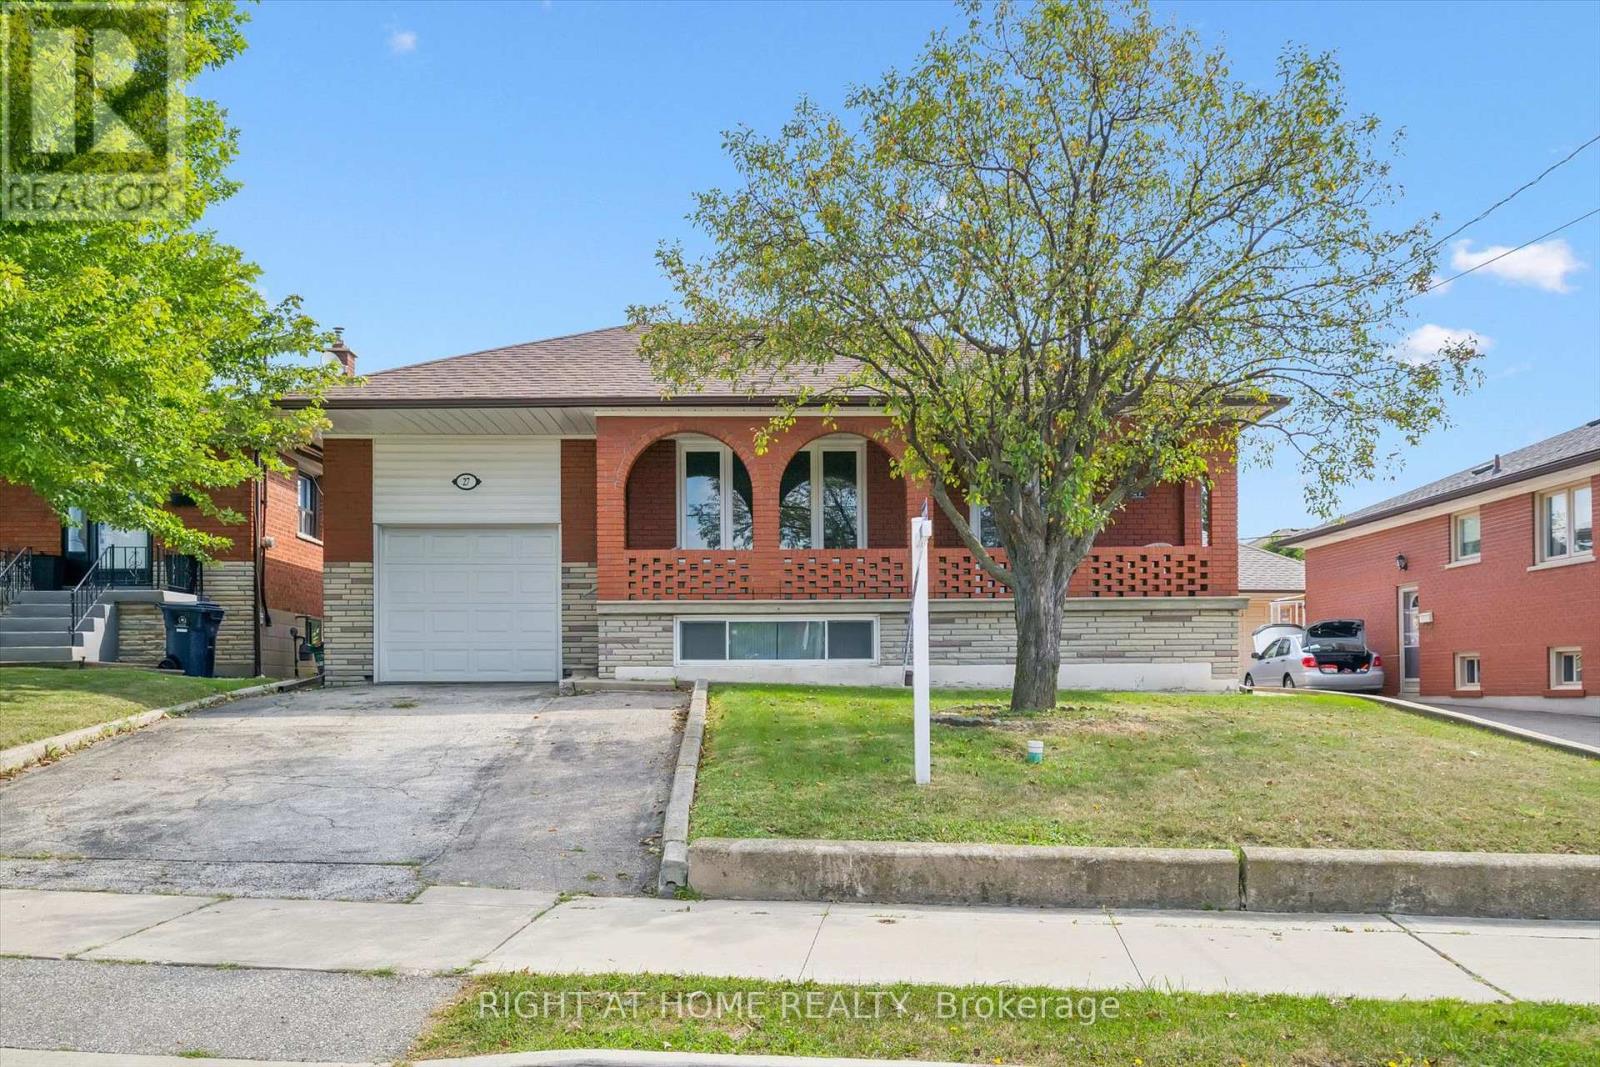
$1,149,000
27 Jocada Road
Toronto (Maple Leaf) · MLS # W13704406
3 bed · 2 bath · 2,300 sq ft