
737 Turrell Crescent
Milton (BE Beaty), Ontario L9T5L4
MLS # W13764902
Property Details
Type
Detached
Beds
5
Baths
4
Status
For Sale
More homes like this
About this property
Beautiful spacious 4+1 bedroom Westford model in desirable Beaty Neighbourhood. Situated on a corner lot. Walk to parks and trails. This home offers over 3500 sq ft with finished basement. Long spacious welcoming front porch is the perfect setting for morning coffee or evening spirits. As you walk in the main floor an open concept design awaits you with large windows through out welcoming the natural light. Hardwood floors throughout main floor. Large separate dining room for those special occasions. Family room is open to the kitchen perfect for watching over the kids. Huge kitchen with plenty of cabinets, center island, quarts counters and S/S appliances. 2nd floor offers 4 large bedrooms, den and laundry. Primary suite w/2 walk in closest + 5 pc ensuite. Lower level boasts a 1 bedroom apartment with 3pc bath and kitchen. Currently tenanted for $1600 per month. Tenant willing to stay. Separate entrance through the garage. New FURNACE 2025, NEW A/C 2025, UPDATED roof, Upgraded bathroom counters 2018, Stone covered front porch $25k 2010, Pot lights main floor and Den 2018. Great school district New French Emersion School.
Mortgage Estimate
Estimated monthly payment
Calculating…
Estimate only. Taxes, insurance, condo fees, and lender terms are not included.
Monthly costs to verify
Property taxes: about $492/month based on listed annual taxes.
Estimate only. Confirm taxes, condo/maintenance fees, insurance, utilities, and lender terms before making decisions.
Rooms
| Room | Level | Dimensions |
|---|---|---|
| Living room | Main level | 3.9 x 4.24 |
| Laundry room | Second level | 3.72 x 1.83 |
| Dining room | Main level | 3.62 x 3.9 |
| Recreational, Games room | Lower level | 10.85 x 3.58 |
| Family room | Main level | 5.15 x 3.92 |
| Kitchen | Main level | 3.95 x 5.5 |
| Primary Bedroom | Second level | 4 x 4.83 |
| Bedroom 2 | Second level | 3.31 x 4.06 |
| Bedroom 3 | Second level | 3.8 x 3.42 |
| Bedroom 4 | Second level | 3.31 x 3.72 |
| Bedroom 5 | Lower level | 3.51 x 3.99 |
| Den | Second level | 4.1 x 3.52 |
Facts & Location
Interior Size
3,500 sq ft
Parking
5 spaces
Lot Size
80.5 x 62.4 FT
Annual Taxes
$5,909
Listing data
Listing information is provided for personal, non-commercial use and should be independently verified before making real estate decisions.
Last refreshed: Oct 4, 2026 3:22 AM
Explore nearby searches
SEO-friendly searches for this area, property type, and nearby neighbourhoods.
Similar Properties
More nearby listings that may fit the same search.
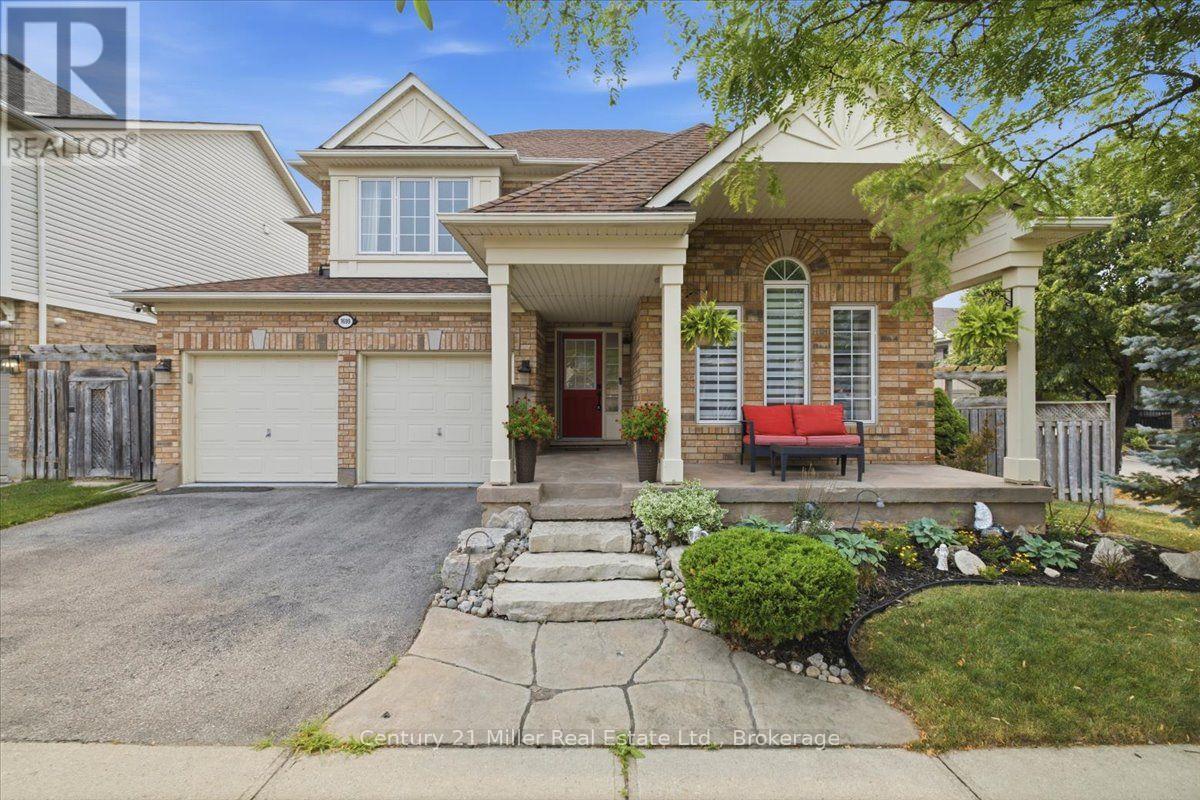
$1,291,999
1699 Norris Circle
Milton (BE Beaty) · MLS # W13822874
5 bed · 4 bath · 3,500 sq ft
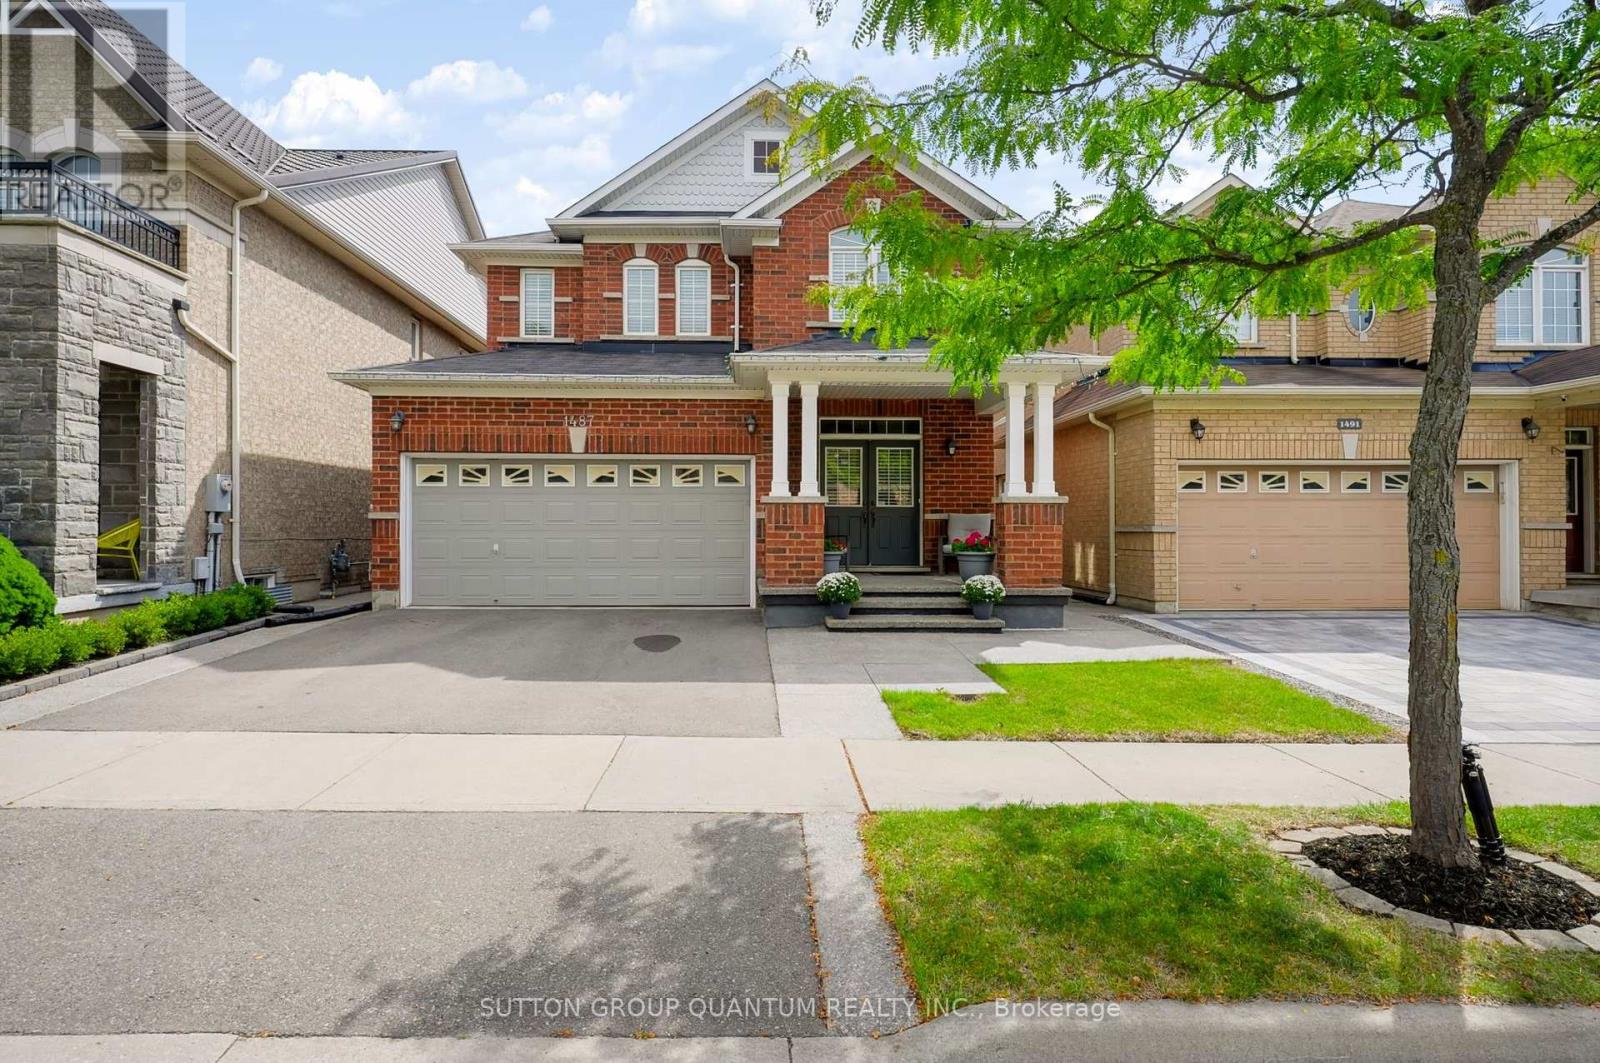
$1,299,000
1487 Rolph Terrace
Milton (BE Beaty) · MLS # W13818066
4 bed · 4 bath
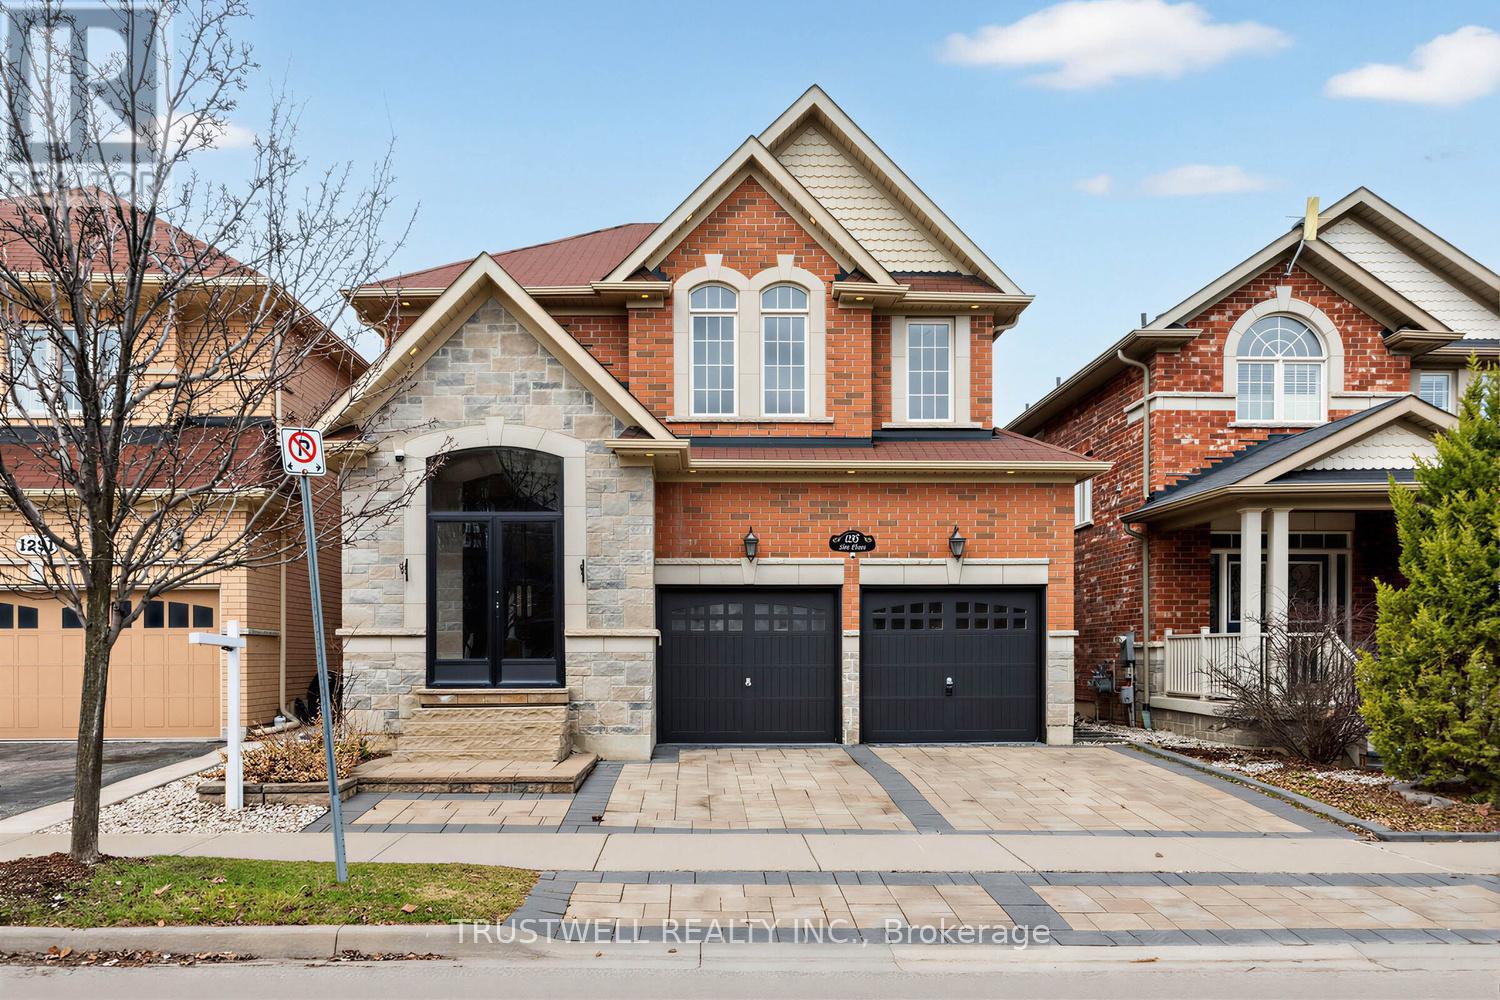
$1,315,000
1295 Sim Place
Milton (BE Beaty) · MLS # W13753844
4 bed · 4 bath