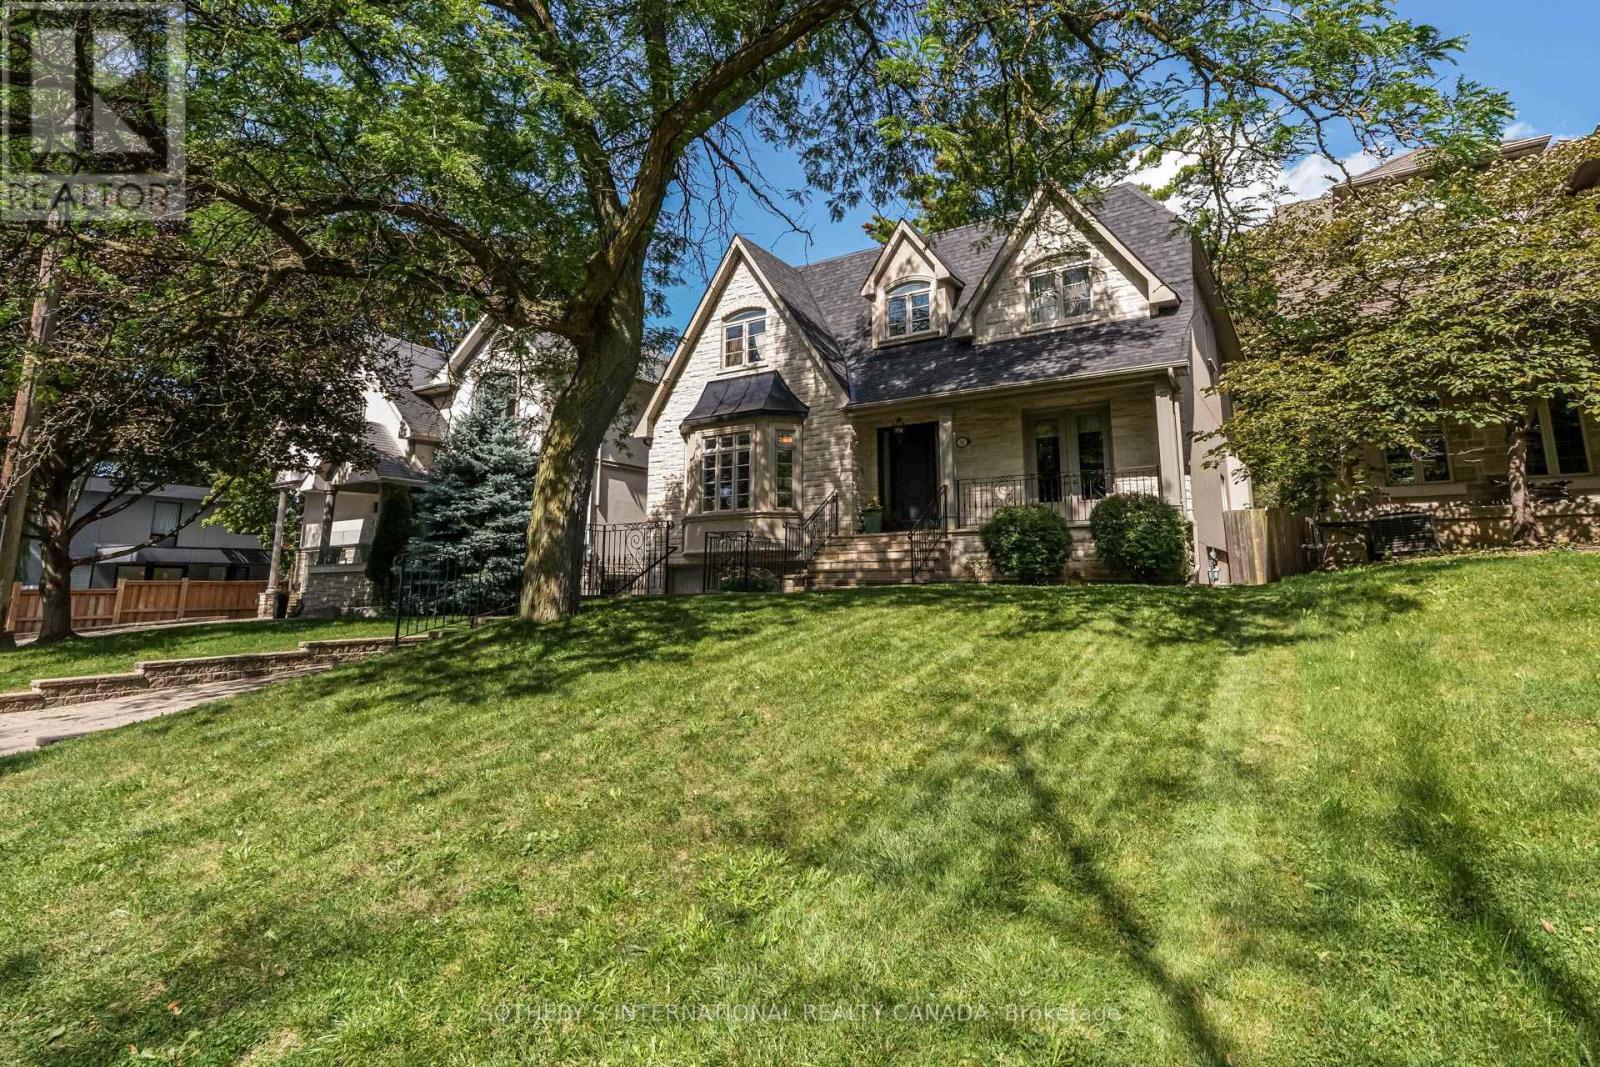
36 Mattice Road
Toronto (Islington-City Centre West), Ontario M9A1E6
MLS # W13789404
Property Details
Type
Detached
Beds
5
Baths
6
Status
For Sale
More homes like this
About this property
A beautifully crafted family home on an exceptional 50 x 160 ft lot in the heart of Islington Village. Thoughtfully designed with impressive scale and enduring architectural detail, 36 Mattice offers 10-ft ceilings on the main floor, 9-ft ceilings on the second level and lower-level recreation room that walks out to the back garden. Hardwood floors, extensive millwork, coffered and beamed ceilings, skylights and generous principal rooms throughout. The main floor balances elegant entertaining spaces with comfortable everyday living. A handsome library features custom cabinetry and shelving, a beamed ceiling and French doors opening to the flagstone porch. The kitchen and adjoining family room form the heart of the home, with three sets of French doors extending the living space into the garden and creating an effortless connection to the outdoors.Upstairs, four bedrooms offer excellent family accommodation, complemented by private ensuite bathrooms, custom closet organizers and the convenience of second-floor laundry.The finished lower level provides additional living and entertaining space, including a recreation room with 9-ft ceilings, an additional bedroom and bathroom, and a second laundry area.Outside, the remarkable 160-ft-deep property creates a private setting rarely found with a home of this scale. Mature gardens, flagstone and a swimming pool provide wonderful space for summer entertaining and family life.Located on a quiet residential street in established Islington, with easy access to excellent schools, parks, shops, restaurants, transit, downtown Toronto and Pearson Airport.A substantial and beautifully detailed home, with the space, setting and proportions to serve a family for years to come.
Mortgage Estimate
Estimated monthly payment
Calculating…
Estimate only. Taxes, insurance, condo fees, and lender terms are not included.
Monthly costs to verify
Property taxes: about $1,159/month based on listed annual taxes.
Estimate only. Confirm taxes, condo/maintenance fees, insurance, utilities, and lender terms before making decisions.
Rooms
| Room | Level | Dimensions |
|---|---|---|
| Foyer | Main level | 6.7 x 2.24 |
| Bedroom 5 | Basement | 4.83 x 3.84 |
| Recreational, Games room | Basement | 12.24 x 4.88 |
| Living room | Main level | 5.66 x 3.71 |
| Dining room | Main level | 5.66 x 4.06 |
| Library | Main level | 3.88 x 3.43 |
| Kitchen | Main level | 7.92 x 5.18 |
| Family room | Main level | 4.95 x 4.27 |
| Primary Bedroom | Second level | 5.74 x 5.36 |
| Bedroom 2 | Second level | 4.04 x 3.76 |
| Bedroom 3 | Second level | 5.74 x 4.57 |
| Bedroom 4 | Second level | 4.04 x 3.43 |
Facts & Location
Parking
5 spaces
Lot Size
50 x 160 FT
Annual Taxes
$13,904
Listing data
Listing information is provided for personal, non-commercial use and should be independently verified before making real estate decisions.
Last refreshed: Sep 21, 2026 7:00 AM
Explore nearby searches
SEO-friendly searches for this area, property type, and nearby neighbourhoods.
Similar Properties
More nearby listings that may fit the same search.
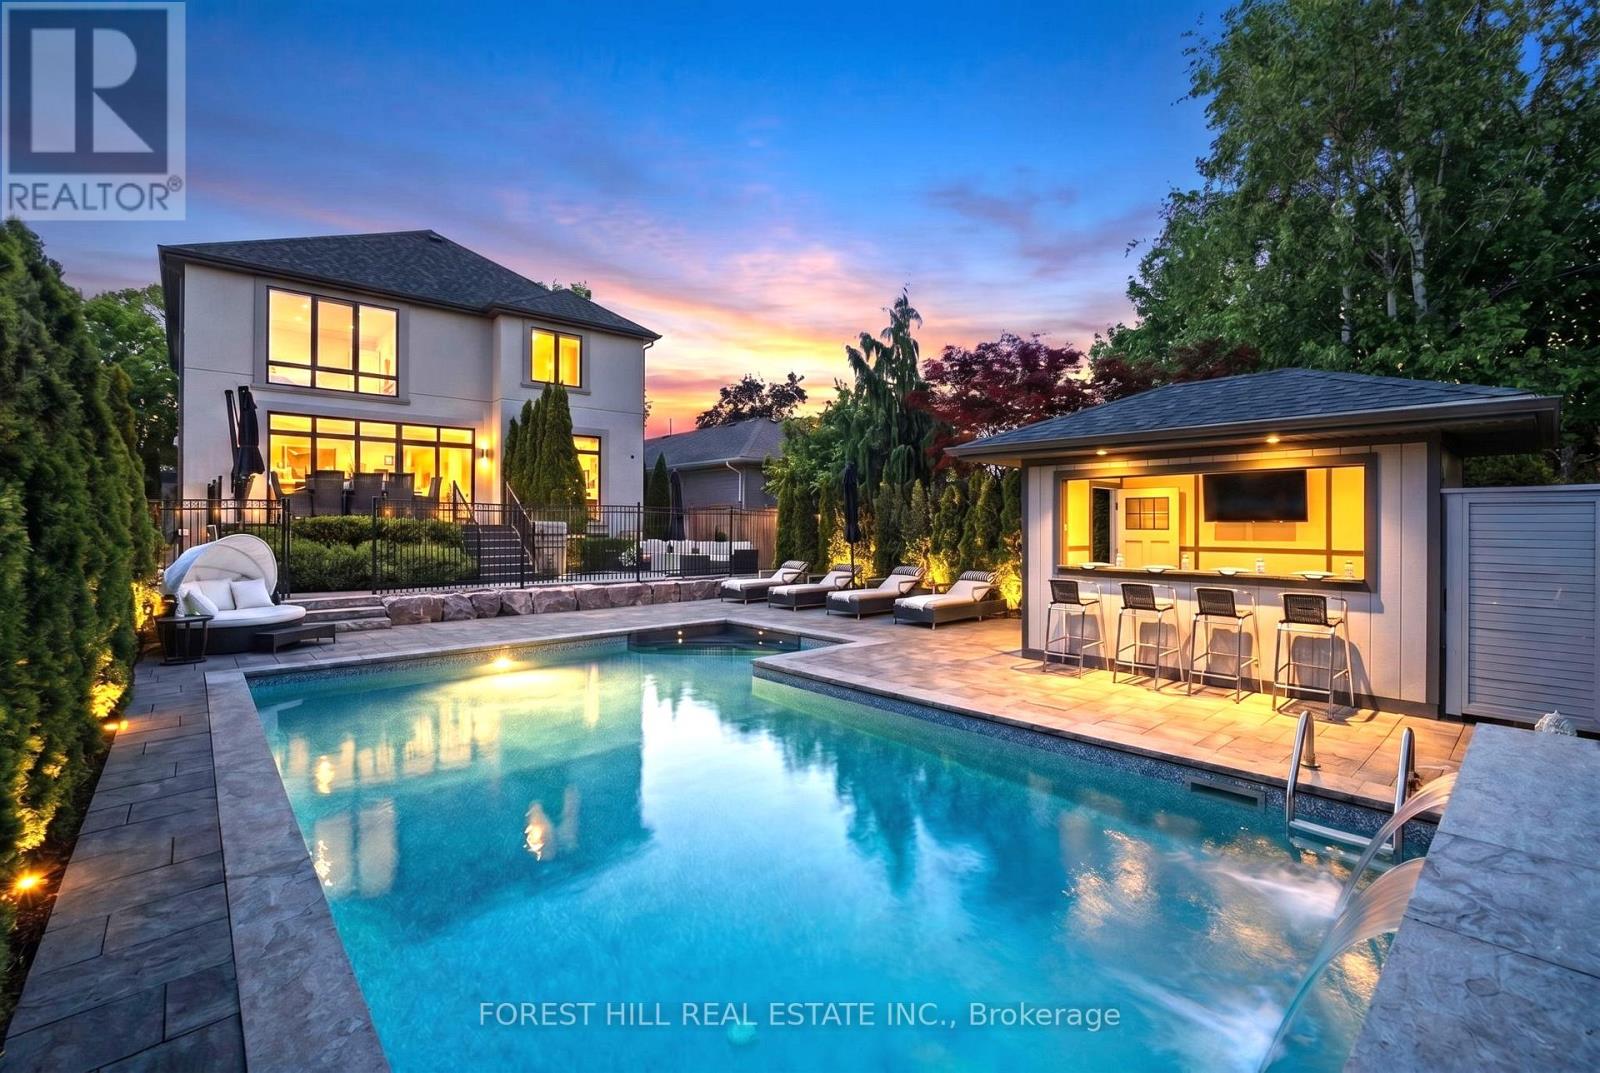
$2,699,000
51 Greenfield Drive
Toronto (Islington-City Centre West) · MLS # W13588024
5 bed · 5 bath · 4,779 sq ft
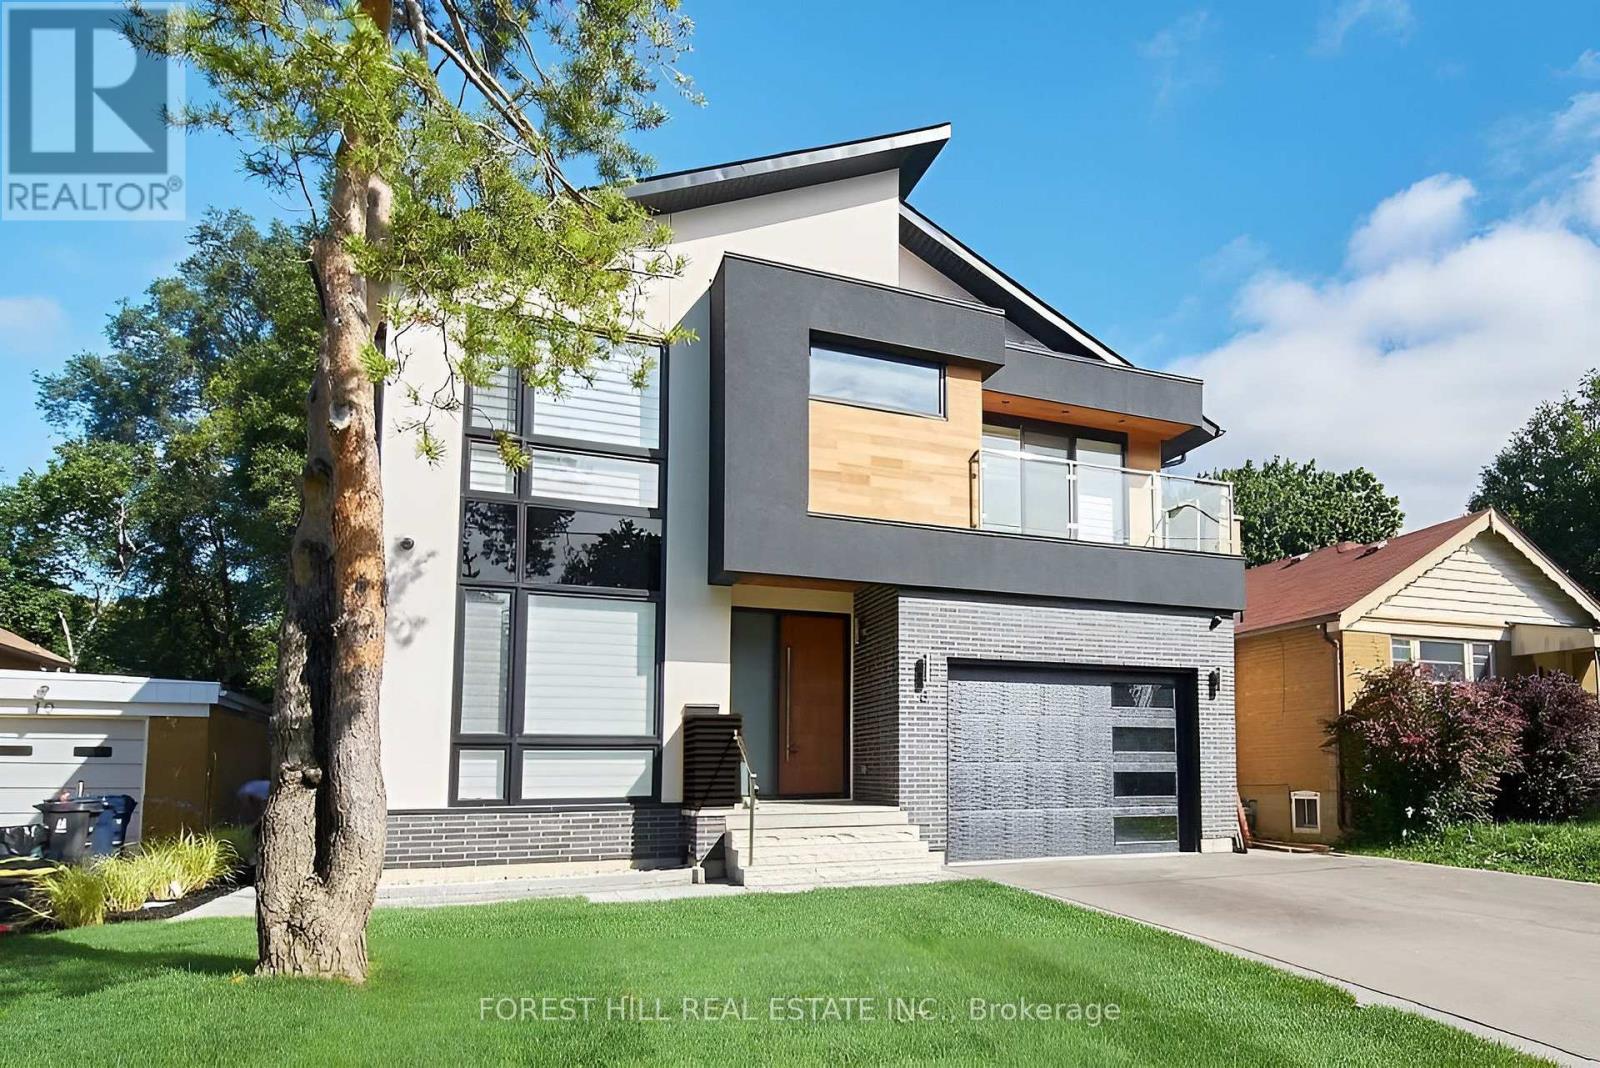
$2,699,000
8 Nora Road
Toronto (Islington-City Centre West) · MLS # W13513548
5 bed · 5 bath · 4,600 sq ft
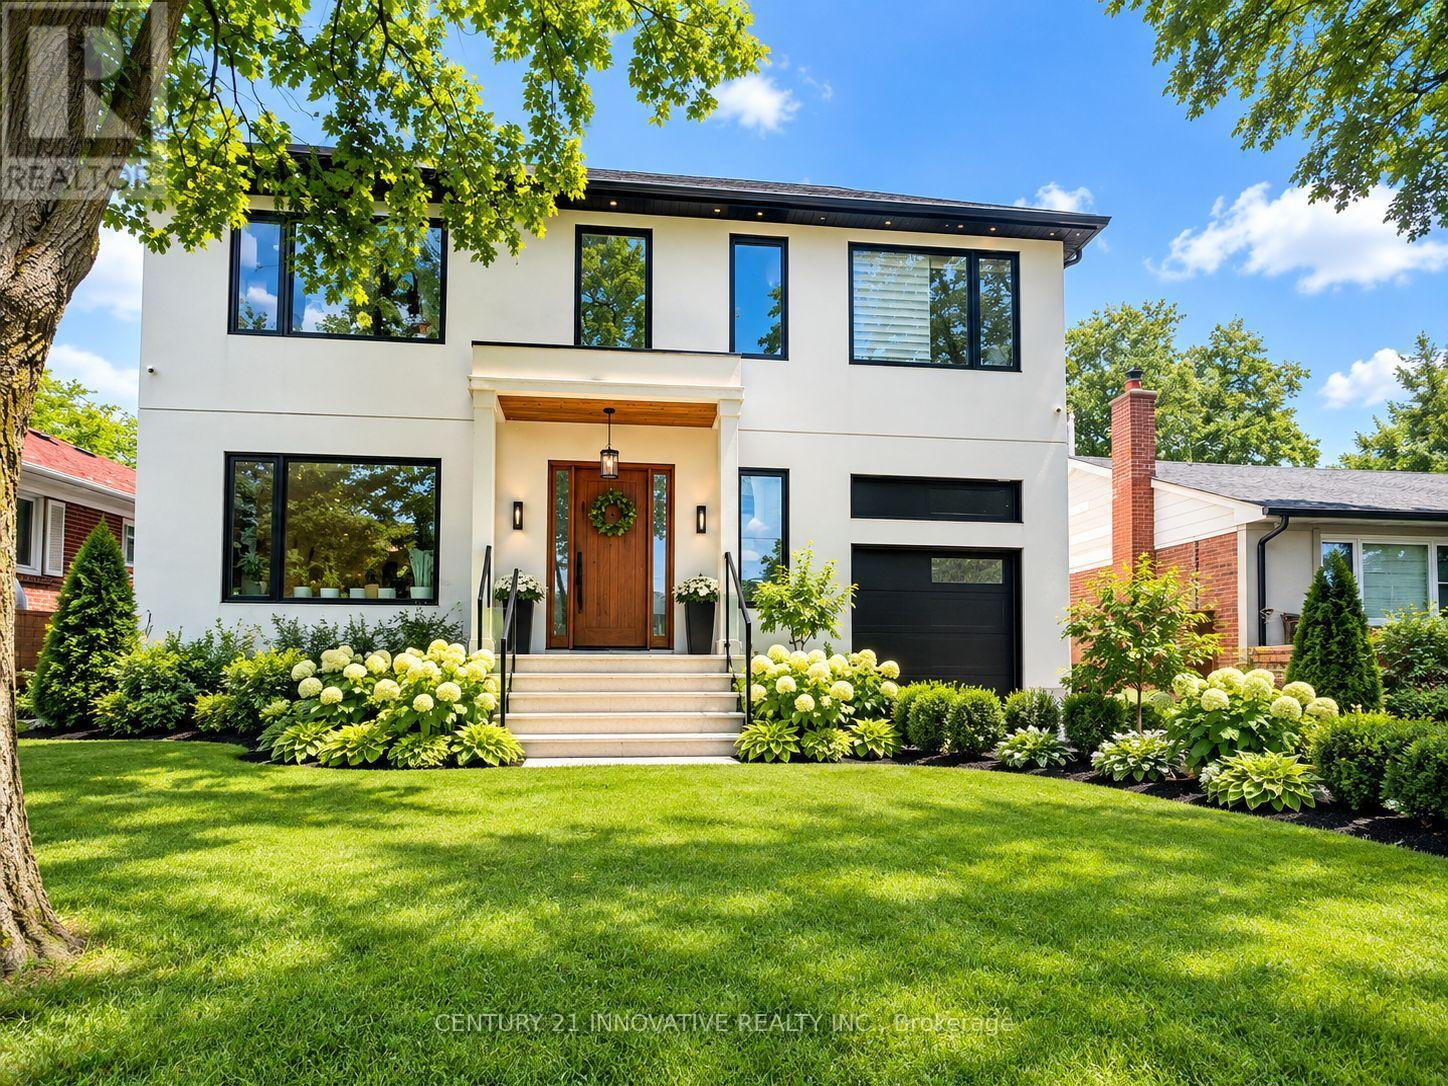
$2,699,999
45 Paulart Drive
Toronto (Islington-City Centre West) · MLS # W13752376
6 bed · 6 bath