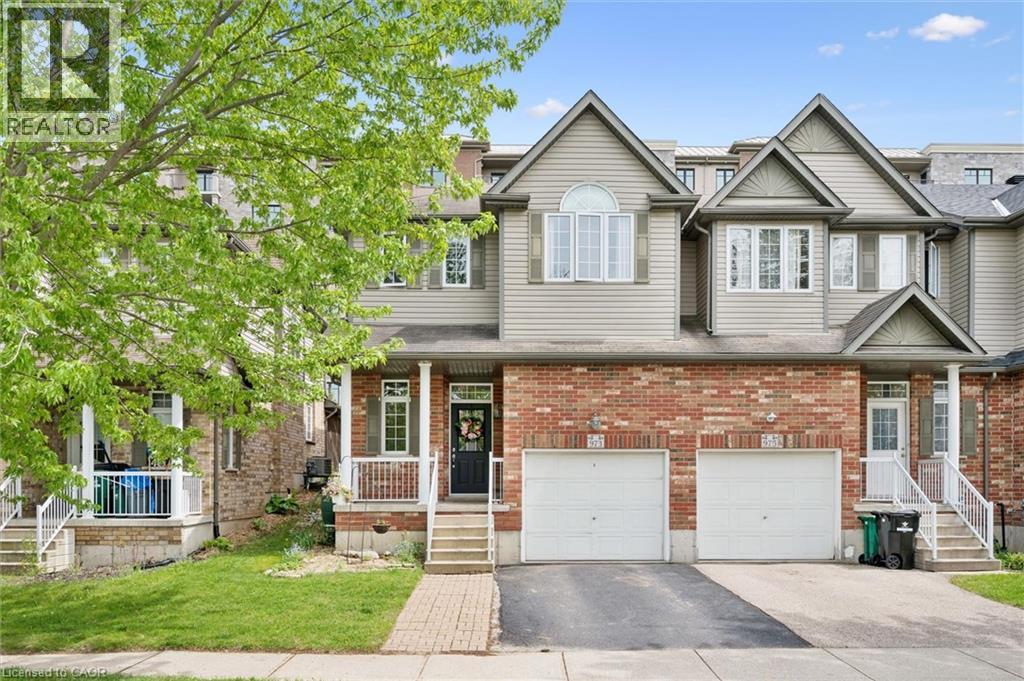
973 CREEKSIDE Drive
Waterloo, Ontario N2V2W5
MLS # 40832226
Property Details
Type
Townhouse
Beds
4
Baths
2
Status
For Sale
More homes like this
About this property
Welcome to this beautifully maintained 4 bedroom end-unit FREEHOLD townhome (NO CONDO FEES) located in one of Waterloo's most desirable neighbourhoods. Close to top-rated schools, Laurel Creek Conservation Area, walking trails, shopping, and more. Offering 4 bedrooms and 2 bathrooms, this carpet-free home features hardwood and tile flooring throughout, a bright and spacious layout, and vaulted ceilings in the family room that add to the open feel of the space. The kitchen features beautiful updated granite countertops and a large island, perfect for your next family gathering. Right off the dining area is direct access to a covered porch, creating a great space to relax or entertain outdoors. The home also offers a large front entranceway, main floor laundry, and a single-car garage. The unfinished basement offers endless potential for future living space and includes a rough-in for an additional bathroom. With no condo fees, generous room sizes, and plenty of natural light throughout, this is a fantastic opportunity to own in a sought-after family-friendly community.
Mortgage Estimate
Estimated monthly payment
Calculating…
Estimate only. Taxes, insurance, condo fees, and lender terms are not included.
Monthly costs to verify
Property taxes: about $346/month based on listed annual taxes.
Estimate only. Confirm taxes, condo/maintenance fees, insurance, utilities, and lender terms before making decisions.
Rooms
| Room | Level | Dimensions |
|---|---|---|
| 2pc Bathroom | Main level | x |
| Dining room | Main level | 12'6'' x 9'1'' |
| Foyer | Main level | 6'11'' x 10'0'' |
| Kitchen | Main level | 12'4'' x 12'6'' |
| Laundry room | Main level | 5'7'' x 8'5'' |
| Living room | Main level | 10'11'' x 14'0'' |
| 4pc Bathroom | Second level | x |
| Bedroom | Second level | 12'6'' x 10'3'' |
| Bedroom | Second level | 12'7'' x 10'9'' |
| Bedroom | Second level | 11'11'' x 10'2'' |
| Primary Bedroom | Second level | 16'4'' x 11'6'' |
Facts & Location
Interior Size
1,486 sq ft
Parking
2 spaces
Lot Size
0.065
Annual Taxes
$4,151
Year Built
2004
Listing data
Listing information is provided for personal, non-commercial use and should be independently verified before making real estate decisions.
Last refreshed: Sep 16, 2026 3:35 AM
Explore nearby searches
SEO-friendly searches for this area, property type, and nearby neighbourhoods.
Similar Properties
More nearby listings that may fit the same search.
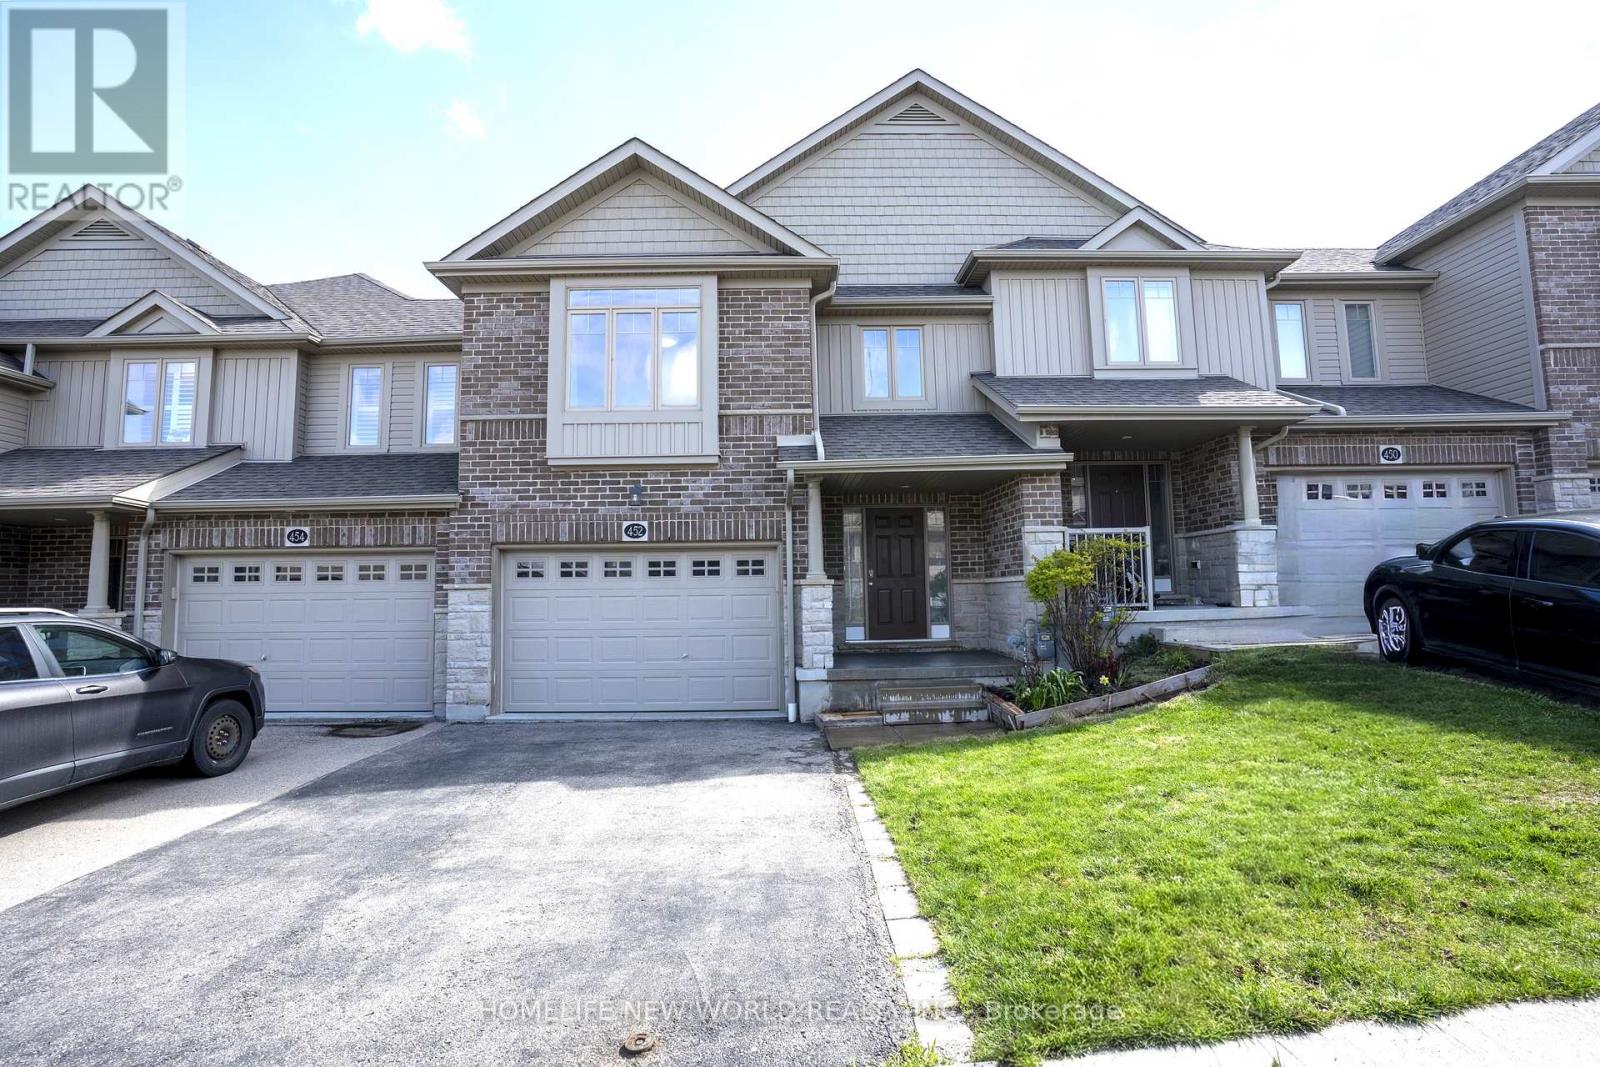
$759,900
452 Avens Street
Waterloo · MLS # X13071636
4 bed · 3 bath · 1,638 sq ft
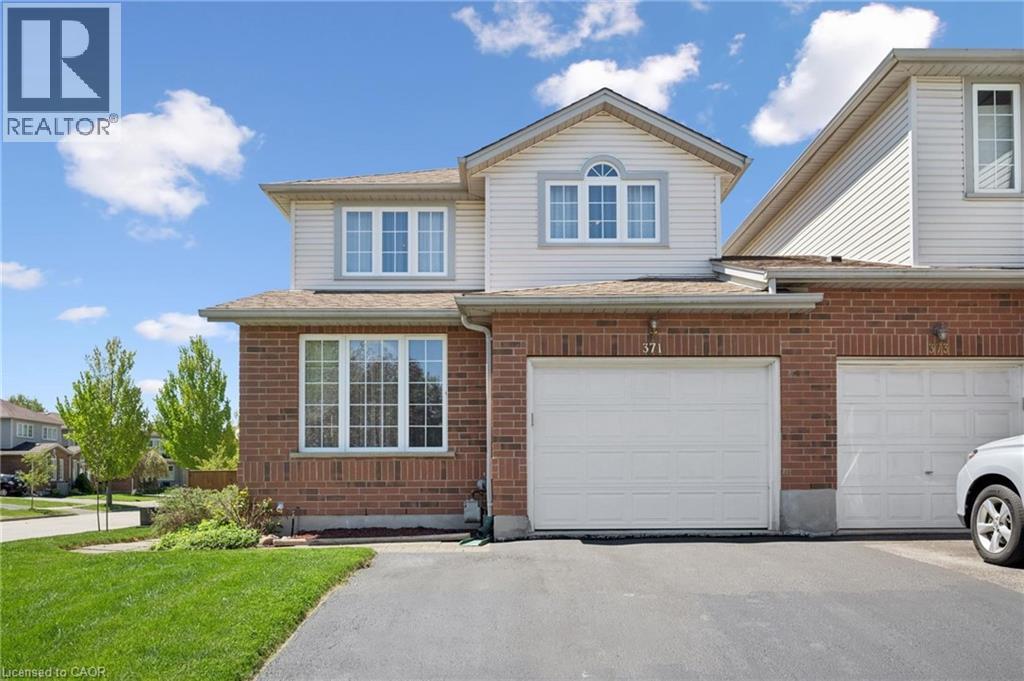
$900,000
371 UNIVERSITY DOWNS Crescent
Waterloo · MLS # 40832418
3 bed · 4 bath · 1,495 sq ft
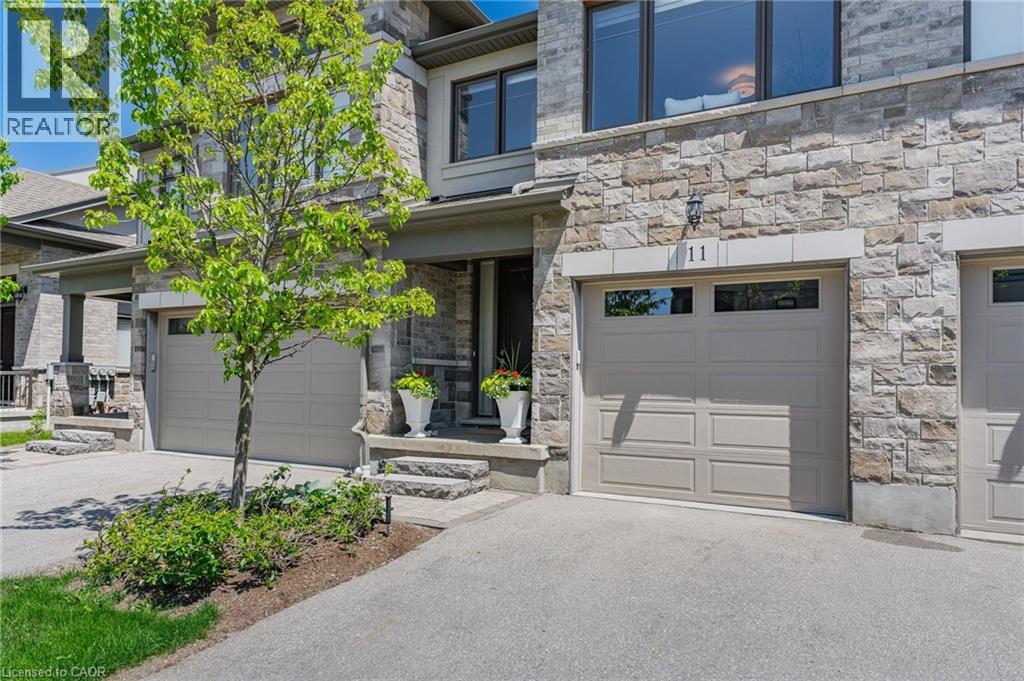
$749,900
243 GREY SILO Road
Waterloo · MLS # 40834591
3 bed · 3 bath · 2,789 sq ft