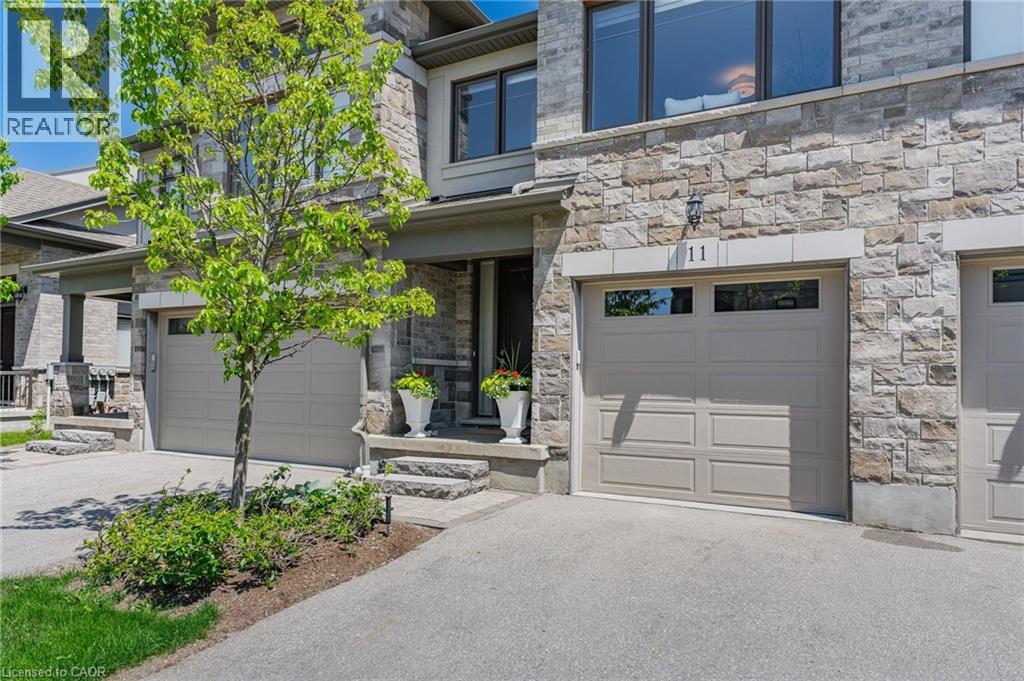
243 GREY SILO Road
Waterloo, Ontario N2K0B9
MLS # 40834591
Property Details
Type
Condo Townhouse
Beds
3
Baths
3
Status
For Sale
More homes like this
About this property
Welcome to 11 - 243 Grey Silo Road, located in a luxury executive townhouse community! **This home has 3 Large bright bedrooms and 3 bathrooms in an open-concept layout, with an unfinished basement ready for your ideas. **Entry leads to a spacious foyer, main floor laundry, and convenient access to the powder room. **Kitchen features upgraded appliances, an island with a breakfast bar and pantry. **The living area's focal point is an upgraded mantle with a Tru-View Bespoke Electric Fireplace and features a double glass door that leads to the composite deck and gas barbecue. **Solid staircase with a runner leads to an upper-level reading nook or open den. **Primary bedroom features a luxury ensuite with a glass shower, double sink and separate toilet room, plus a massive 7'5 x 7'1 walk in closet. **Other features include maple hardwood flooring, updated lighting fixtures, numerous extra windows allowing for natural light, wrought iron railings, fresh paint, a mudroom, and all appliances. **This property has barely been lived in and feels like new! Located just minutes from RIM Park, Grey Silo Golf Course, Waterloo Public Library - Eastside Branch, and the Grand River Trail.
Mortgage Estimate
Estimated monthly payment
Calculating…
Estimate only. Taxes, insurance, condo fees, and lender terms are not included.
Monthly costs to verify
Property taxes: about $590/month based on listed annual taxes.
Condo / Maintenance Fee: $594.44/mo
Estimate only. Confirm taxes, condo/maintenance fees, insurance, utilities, and lender terms before making decisions.
Rooms
| Room | Level | Dimensions |
|---|---|---|
| Utility room | Basement | 29'5'' x 18'10'' |
| Storage | Basement | 27'5'' x 6'10'' |
| Storage | Basement | 5'11'' x 11'2'' |
| Office | Second level | 11'4'' x 13'1'' |
| 4pc Bathroom | Second level | 13'0'' x 7'4'' |
| Bedroom | Second level | 16'7'' x 11'0'' |
| Bedroom | Second level | 16'7'' x 11'2'' |
| 4pc Ensuite bath | Second level | 18' x 6'4'' |
| Primary Bedroom | Second level | 20'4'' x 11'10'' |
| Laundry room | Main level | 6'6'' x 7'4'' |
| 2pc Bathroom | Main level | 7' x 3'2'' |
| Foyer | Main level | 6'2'' x 7'5'' |
| Dining room | Main level | 14'9'' x 7'3'' |
| Kitchen | Main level | 16'0'' x 11'6'' |
| Living room | Main level | 14'1'' x 18'9'' |
Facts & Location
Interior Size
2,789 sq ft
Parking
2 spaces
Annual Taxes
$7,083
Condo / Maintenance Fee
$594.44/mo
Year Built
2017
Listing data
Listing information is provided for personal, non-commercial use and should be independently verified before making real estate decisions.
Last refreshed: Sep 9, 2026 3:35 AM
Explore nearby searches
SEO-friendly searches for this area, property type, and nearby neighbourhoods.
Similar Properties
More nearby listings that may fit the same search.
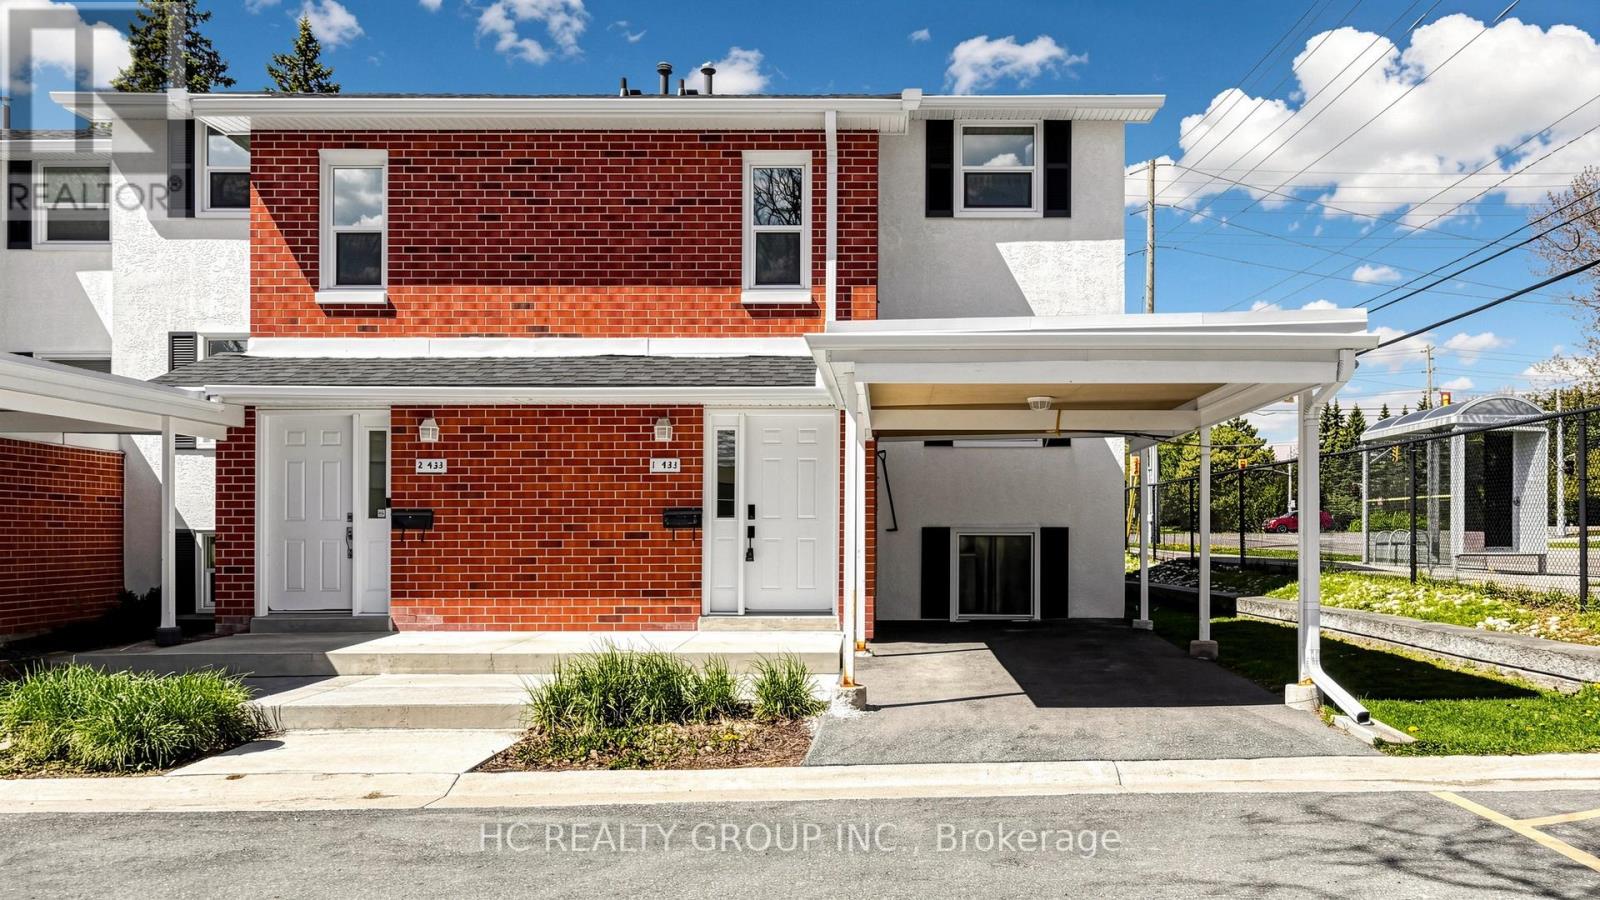
$458,000
433 Keats Way
Waterloo · MLS # X13122510
5 bed · 2 bath
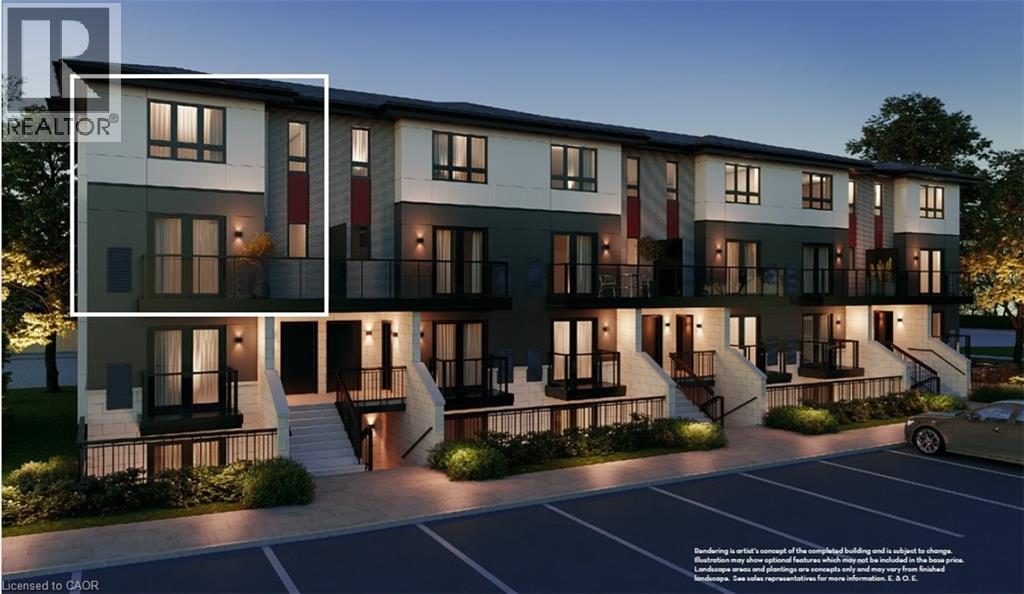
$545,900
410 NORTHFIELD Drive
Waterloo · MLS # 40832867
2 bed · 3 bath · 1,427 sq ft
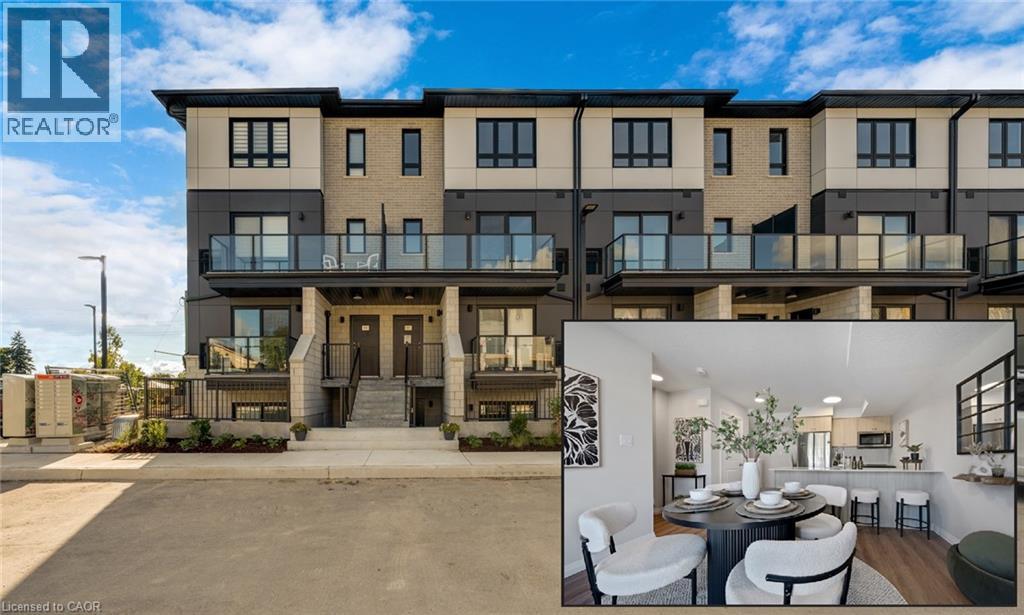
$459,900
410 NORTHFIELD Drive
Waterloo · MLS # 40832882
2 bed · 3 bath · 1,080 sq ft