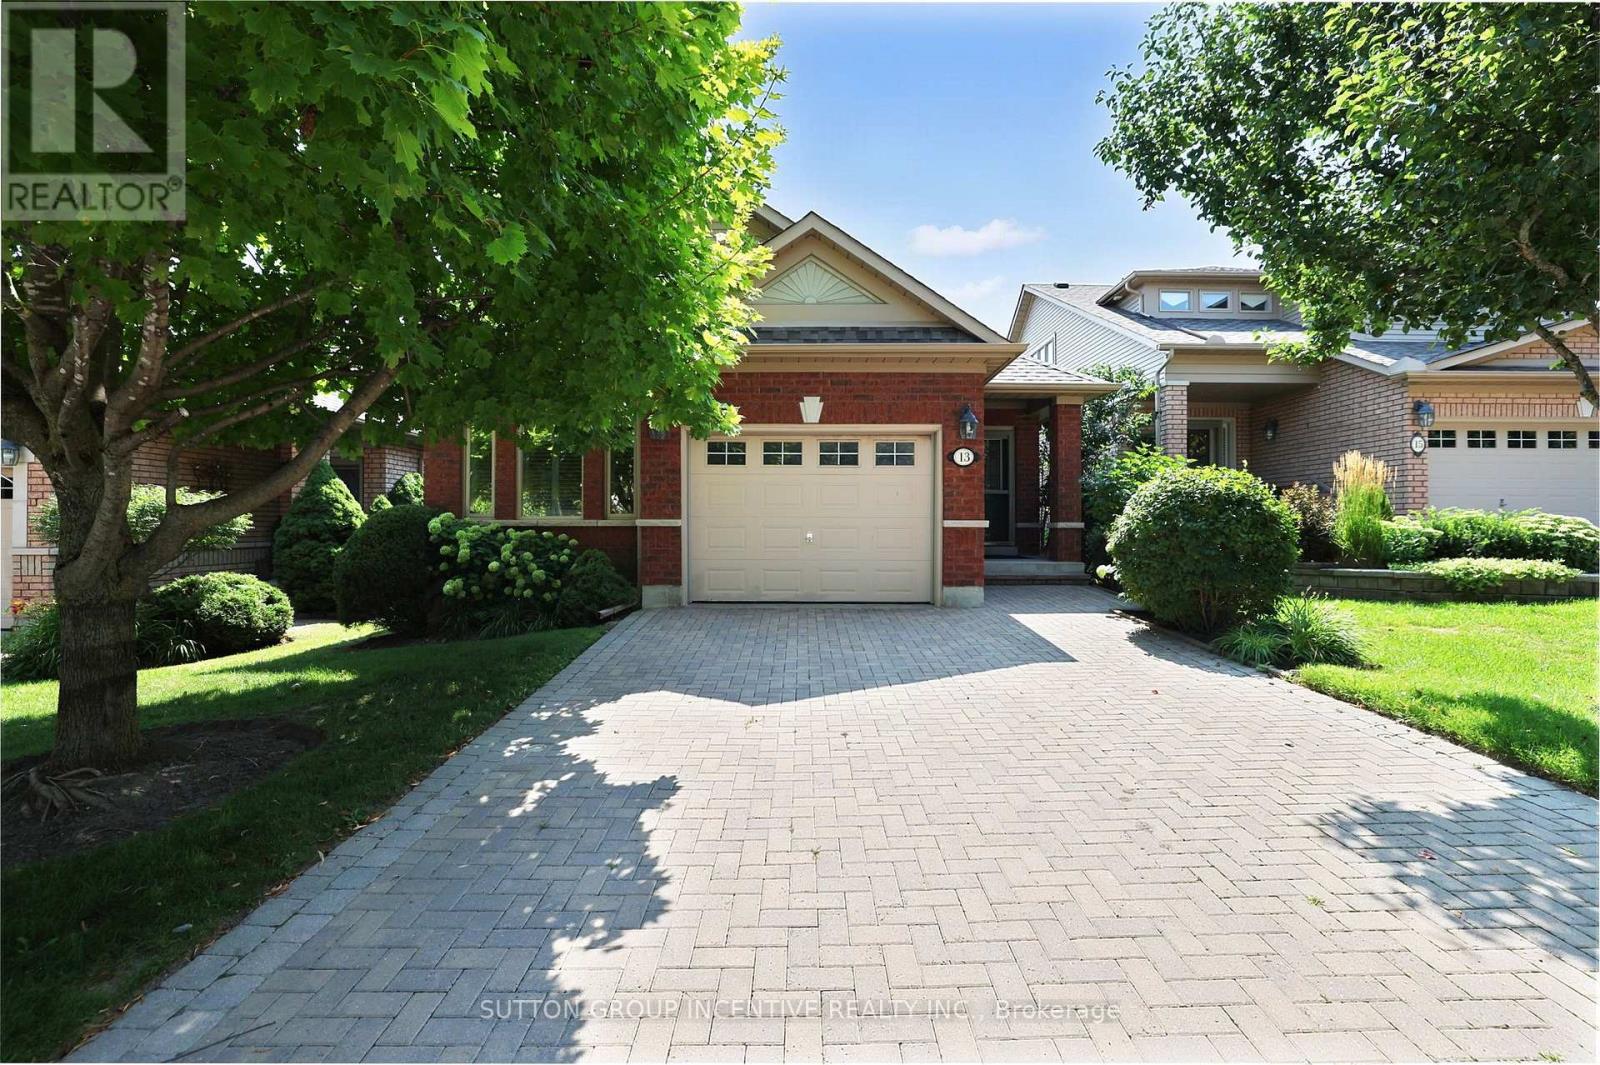
13 Renaissance Point
New Tecumseth, Ontario L9R2H8
MLS # N13670148
Property Details
Type
Detached
Beds
2
Baths
3
Status
For Sale
More homes like this
About this property
Welcome to 13 Renaissance Point, Located in Sought-After Briar Hill. Beautifully Maintained and Tastefully Decorated, This Bright and Inviting 1+1 Bedroom Bungalow Features an Eat-In Kitchen With Plenty of Cabinetry and Storage Space, Along With a Separate Dining Area Ideal for Formal Dinners and Entertaining. The Spacious Primary Bedroom Offers a Walk-In Closet and Luxurious 4-Piece Ensuite, Complete With a Walk-In Shower and Soaker Tub. The Generous Living Room Features a Cozy Gas Fireplace Creating a Warm and Inviting Ambiance, With a Walk-Out to Deck Perfect for Enjoying Your Morning Coffee. A Convenient 2-Piece Powder Room and Main Level Laundry Add to the Ease and Comfort of One-Level Living. The Finished Lower Level Offers Exceptional Additional Living Space, Including a Second Bedroom, an Extra-Large Family/Recreation Room, a 3-Piece Bathroom with Walk-In Shower, and a Custom Office With Built-In Shelving and Bookcases Ideal for Working From Home. This Spacious Recreation/Living Area Provides Plenty of Room for Guests, Hobbies, Movie Nights or Quiet Relaxation. A Ground-Level Walkout Leads Directly to a Covered Patio and Private Backyard, Creating a Wonderful Outdoor Retreat for Relaxing or Entertaining. Ideally Located Close to the Golf Course, Shopping, Hospital and all the Amenities Alliston Has to Offer. Immaculately Kept and Move-In Ready Offering Comfortable, Stylish and Versatile Living in a Desirable Community.
Mortgage Estimate
Estimated monthly payment
Calculating…
Estimate only. Taxes, insurance, condo fees, and lender terms are not included.
Monthly costs to verify
Property taxes: about $383/month based on listed annual taxes.
Condo / Maintenance Fee: $600.00/mo
Estimate only. Confirm taxes, condo/maintenance fees, insurance, utilities, and lender terms before making decisions.
Rooms
| Room | Level | Dimensions |
|---|---|---|
| Kitchen | Main level | 5.79 x 2.9 |
| Living room | Main level | 5.21 x 4.8 |
| Dining room | Main level | 5.21 x 3.28 |
| Primary Bedroom | Main level | 5 x 4.39 |
| Bathroom | Main level | 3.25 x 2.52 |
| Family room | Lower level | 9.09 x 5.79 |
| Bedroom 2 | Lower level | 4.5 x 4.24 |
| Office | Lower level | 3.53 x 2.57 |
| Utility room | Lower level | 5.59 x 2.59 |
| Bathroom | Lower level | 2.74 x 2.5 |
Facts & Location
Parking
3 spaces
Annual Taxes
$4,595
Condo / Maintenance Fee
$600.00/mo
Listing data
Listing information is provided for personal, non-commercial use and should be independently verified before making real estate decisions.
Last refreshed: Sep 16, 2026 3:24 AM
Explore nearby searches
SEO-friendly searches for this area, property type, and nearby neighbourhoods.
Similar Properties
More nearby listings that may fit the same search.
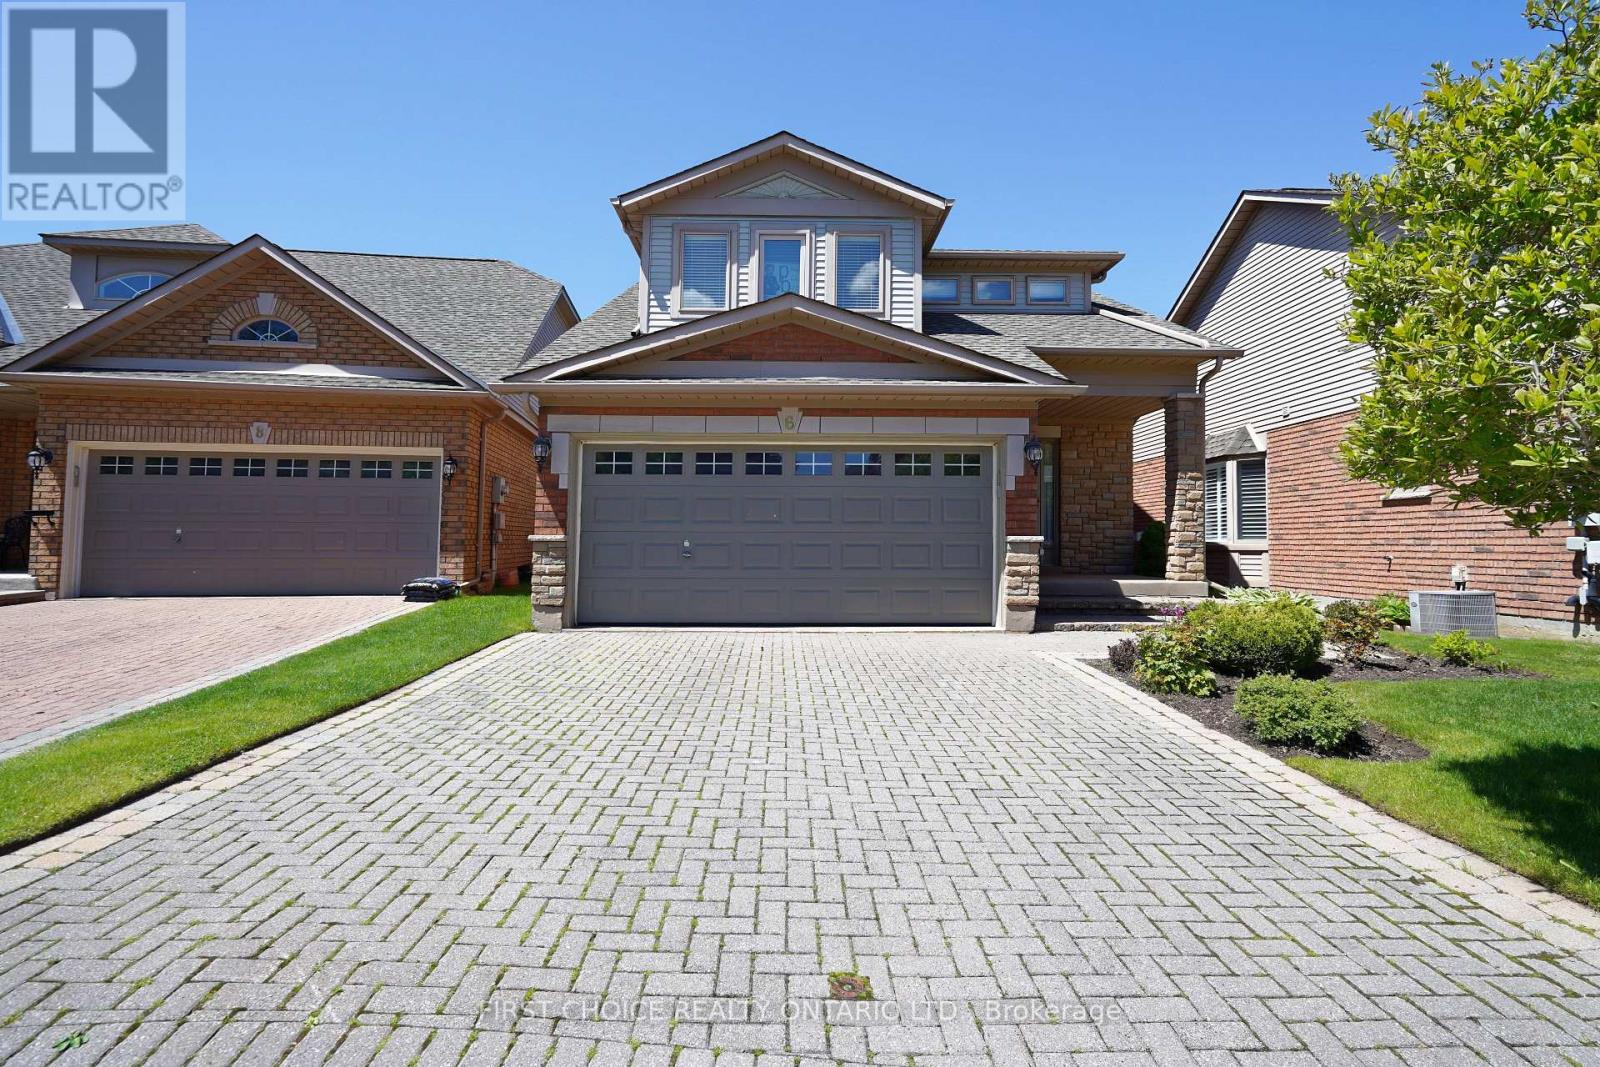
$675,000
6 Forest Link Court
New Tecumseth (Alliston) · MLS # N12704288
3 bed · 4 bath · 1,800 sq ft
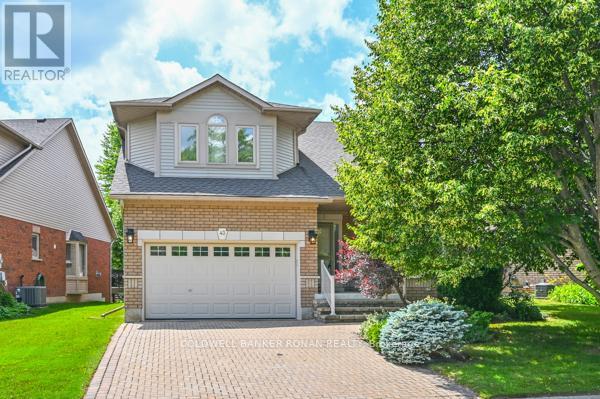
$679,900
43 Briar Gate
New Tecumseth (Alliston) · MLS # N13524136
3 bed · 4 bath

$689,000
46 CHURCH Street
New Tecumseth (Alliston) · MLS # N13579468
3 bed · 2 bath · 1,232 sq ft