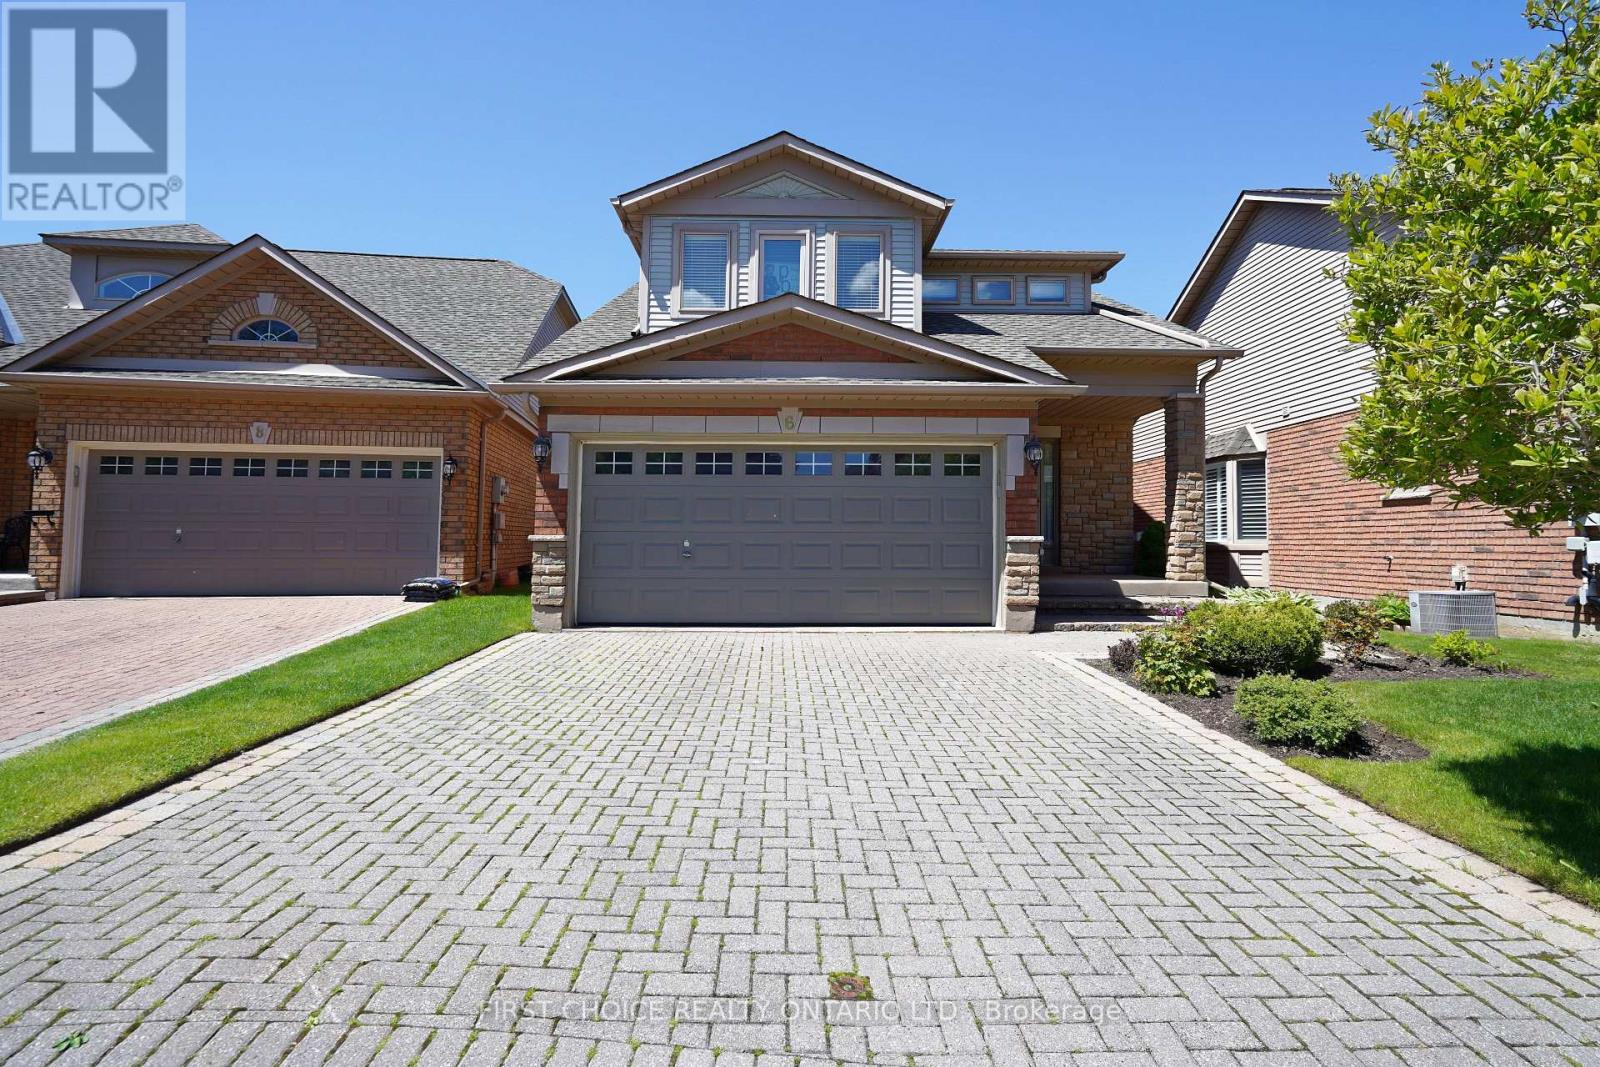
6 Forest Link Court
New Tecumseth (Alliston), Ontario L9R2A1
MLS # N12704288
Property Details
Type
Detached
Beds
3
Baths
4
Status
For Sale
More homes like this
About this property
A perfect blend of living space and amenities. Welcome home to the Michaelangelo. A friendly, safe neighborhood, perfect for professionals, retirees, or working individuals. Wonderful living space, especially suited for occupants desiring ample space for guests, an office, or space, unavailable in models with vaulted ceilings or smaller footprints. Perfect for extended families comprised of retired and/or professional adults who have a need for a home office, library, etc. This exceptional offering is on a desirable street in a desirable, executive residential area. The Michaelangelo model offers over 1800 sq ft (apbp) above grade, along with a finished lower area and a rare 3-bedroom layout (or modified 2 br plus den), plus a double garage with opener. Enjoy the comfortable living room, featuring a gas fireplace and side windows. The spacious kitchen, combined with a breakfast area, features ceramic flooring, a huge pantry, Maple cabinets, and a walkout to the deck. The recreation room features broadloom, 3 above-grade windows, a 3-piece bath, and a gas fireplace, plus a walk-in closet. The large primary bedroom features a 4-piece ensuite, walk-in closet, and comfortable broadloom. The spacious 2nd bedroom features a 3-piece ensuite. This is a truly rare offering (as the majority of models are 1+1 or loft layouts, which may not be ideal for blended, adult families). New entry door just installed in October 2025. Lovely landscaped property with a huge deck for relaxation or your BBQ.
Mortgage Estimate
Estimated monthly payment
Calculating…
Estimate only. Taxes, insurance, condo fees, and lender terms are not included.
Monthly costs to verify
Property taxes: about $397/month based on listed annual taxes.
Condo / Maintenance Fee: $575.00/mo
Estimate only. Confirm taxes, condo/maintenance fees, insurance, utilities, and lender terms before making decisions.
Rooms
| Room | Level | Dimensions |
|---|---|---|
| Living room | Main level | 5.06 x 4.65 |
| Dining room | Main level | 4.47 x 3.1 |
| Kitchen | Main level | 6.08 x 2.97 |
| Eating area | Main level | 0 x 0 |
| Primary Bedroom | Second level | 4.63 x 5.06 |
| Bedroom 2 | Second level | 3.63 x 4.58 |
| Bedroom 3 | Second level | 4.44 x 2.74 |
| Recreational, Games room | Lower level | 7.87 x 4.61 |
| Laundry room | Lower level | 4 x 1.6 |
| Other | Lower level | 3.41 x 0.43 |
Facts & Location
Interior Size
1,800 sq ft
Parking
4 spaces
Annual Taxes
$4,764
Condo / Maintenance Fee
$575.00/mo
Listing data
Listing information is provided for personal, non-commercial use and should be independently verified before making real estate decisions.
Last refreshed: Sep 16, 2026 3:24 AM
Explore nearby searches
SEO-friendly searches for this area, property type, and nearby neighbourhoods.
Similar Properties
More nearby listings that may fit the same search.
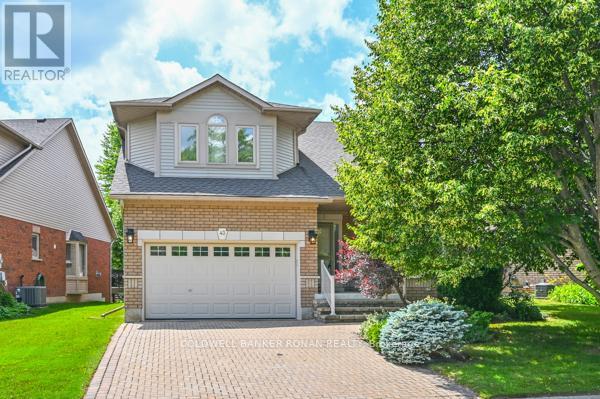
$679,900
43 Briar Gate
New Tecumseth (Alliston) · MLS # N13524136
3 bed · 4 bath
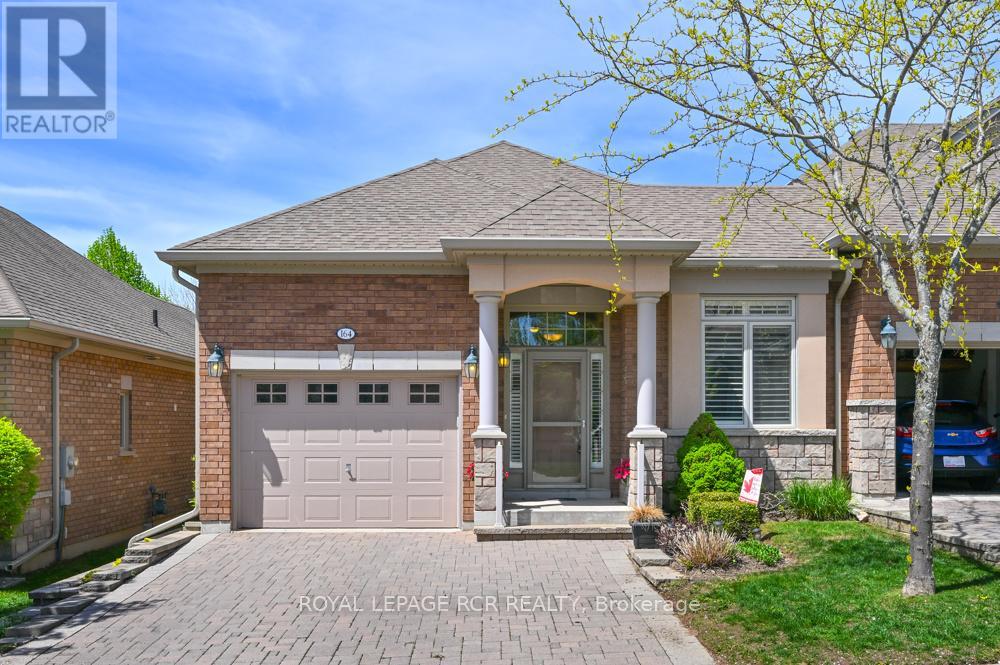
$724,900
164 Ridge Way
New Tecumseth (Alliston) · MLS # N13633102
2 bed · 3 bath
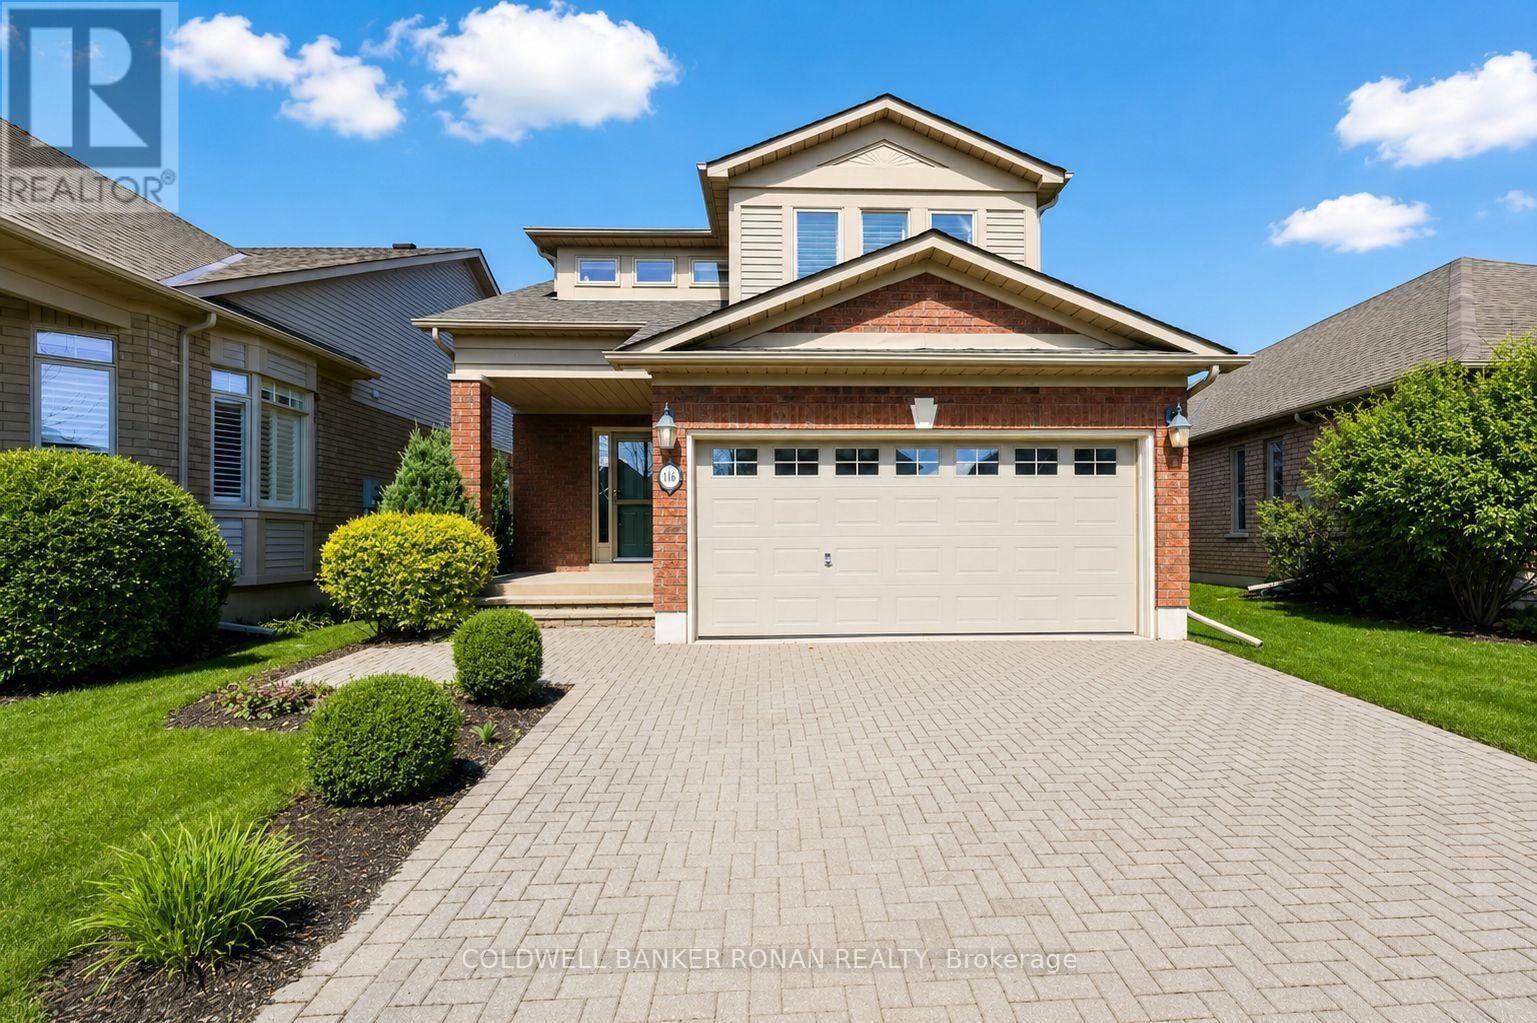
$619,900
146 Bella Vista Trail
New Tecumseth (Alliston) · MLS # N13420812
3 bed · 4 bath