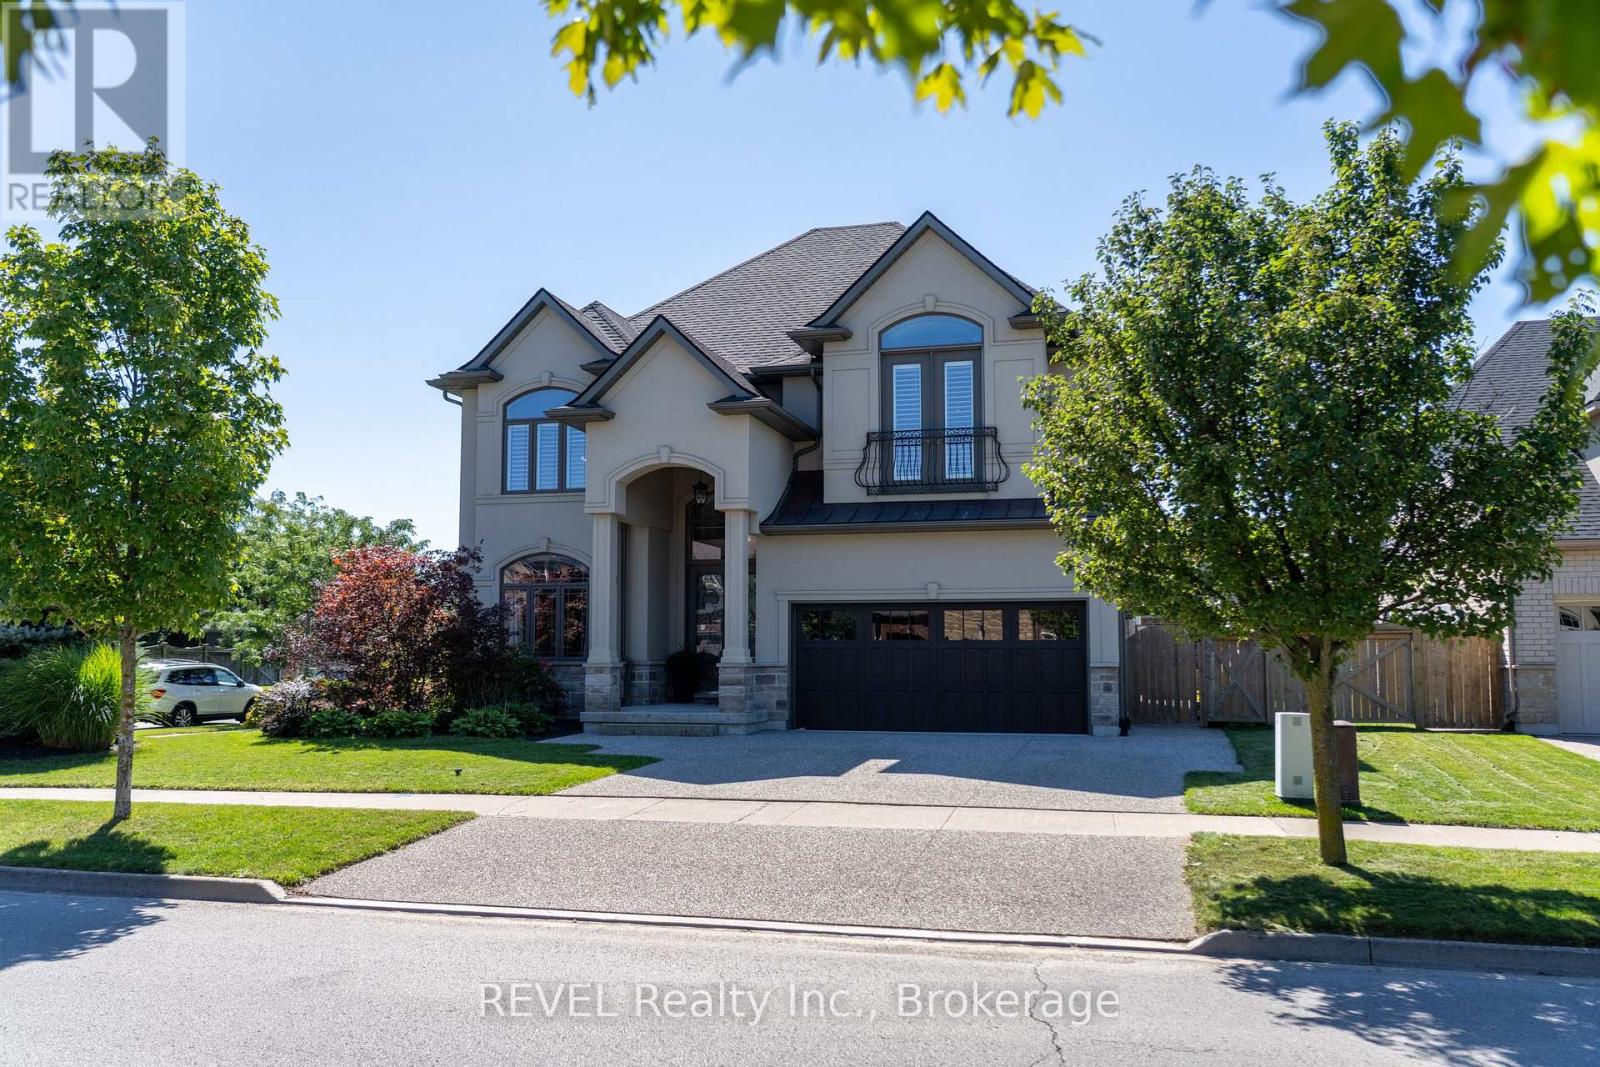
Videos & Virtual Tours
Open available video, 3D tour, or virtual-tour media for this listing.
24 Brewerton Boulevard
Pelham (Fonthill), Ontario L0S1E5
MLS # X13783708
Property Details
Type
Detached
Beds
5
Baths
4
Status
For Sale
More homes like this
About this property
Welcome to Lookout Point, one of Fonthill's most sought-after neighbourhoods. This beautiful custom-built 2018 two-storey home offers an exceptional blend of elegance, comfort, and resort-style living, featuring 5 bedrooms and 4.5 bathrooms with space for the entire family. The main floor showcases a bright, sophisticated open-concept design with engineered hardwood and porcelain tile flooring, a spacious kitchen with pantry, inviting living room, dedicated dining area, convenient 2-piece powder room, and designated laundry room. Sliding doors extend the living space outdoors to a fully fenced private backyard, thoughtfully designed for entertaining and relaxation with a heated in-ground saltwater pool, hot tub, pool house, and built-in barbecue-your own backyard retreat for enjoying warm summer days and memorable gatherings. Upstairs, you'll find four bedrooms and three full bathrooms, including an impressive primary suite complete with a luxurious 5-piece ensuite and walk-in closet. The fully finished basement adds even more versatility with a generous recreation room with wet-bar, fifth bedroom, and full bathroom-perfect for guests, a growing family, a home office, or additional entertaining space. Outside, the double-wide concrete driveway leads to an attached two-car garage, providing ample parking and storage. Ideally located close to excellent schools, shopping, hiking trails, golf courses, and countless amenities, this exceptional Lookout Point residence offers the perfect combination of privacy, refined living, and an incredible lifestyle.A truly special Fonthill home-move-in ready and a must-see!
Mortgage Estimate
Estimated monthly payment
Calculating…
Estimate only. Taxes, insurance, condo fees, and lender terms are not included.
Monthly costs to verify
Property taxes: about $855/month based on listed annual taxes.
Estimate only. Confirm taxes, condo/maintenance fees, insurance, utilities, and lender terms before making decisions.
Rooms
| Room | Level | Dimensions |
|---|---|---|
| Recreational, Games room | Basement | 7.63 x 9.75 |
| Bedroom 2 | Second level | 3.46 x 4.41 |
| Bathroom | Second level | 10.38 x 2.03 |
| Bedroom 3 | Second level | 3.96 x 5.95 |
| Bathroom | Basement | 1.51 x 3.88 |
| Bedroom 4 | Second level | 3.96 x 5.76 |
| Bathroom | Second level | 4.41 x 3.72 |
| Bedroom 5 | Basement | 4.05 x 5.63 |
| Kitchen | Main level | 5.77 x 6.37 |
| Living room | Main level | 5.27 x 5.76 |
| Bathroom | Main level | 0.9 x 2.43 |
| Bathroom | Main level | 2.95 x 2.07 |
| Dining room | Main level | 5.08 x 3.33 |
| Bedroom | Second level | 5.58 x 5.21 |
| Bathroom | Second level | 2.72 x 3.96 |
Facts & Location
Parking
4 spaces
Lot Size
65.7 x 124.1 FT
Annual Taxes
$10,264
Listing data
Listing information is provided for personal, non-commercial use and should be independently verified before making real estate decisions.
Last refreshed: Sep 16, 2026 2:16 AM
Explore nearby searches
SEO-friendly searches for this area, property type, and nearby neighbourhoods.
Similar Properties
More nearby listings that may fit the same search.
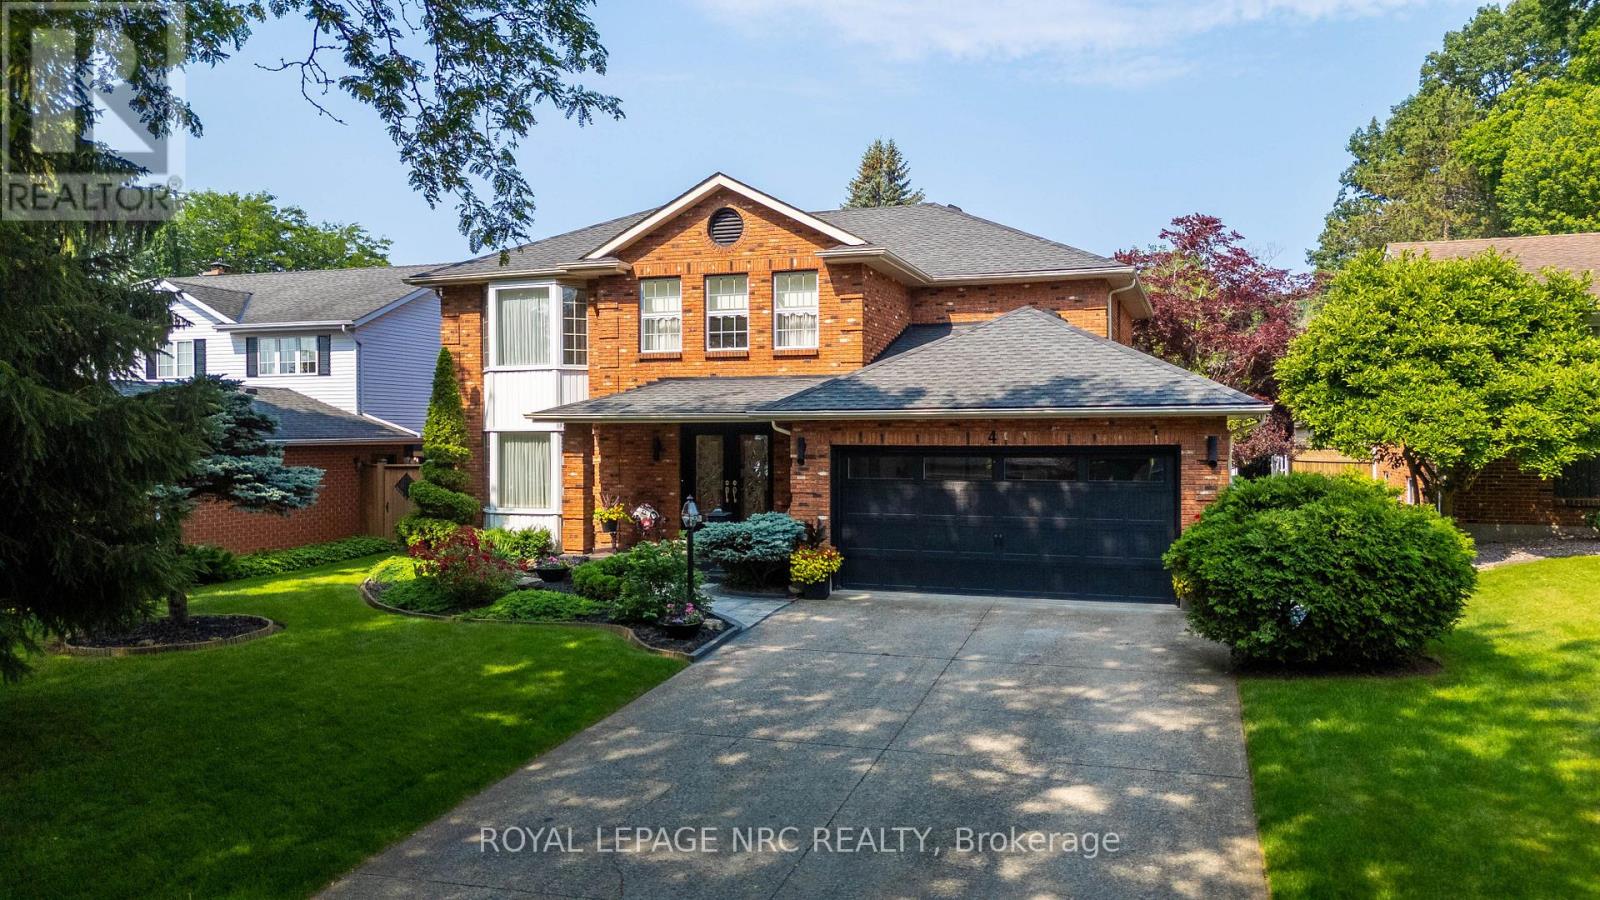
$1,299,000
4 Greenvale Court
Pelham (Fonthill) · MLS # X13517520
5 bed · 4 bath
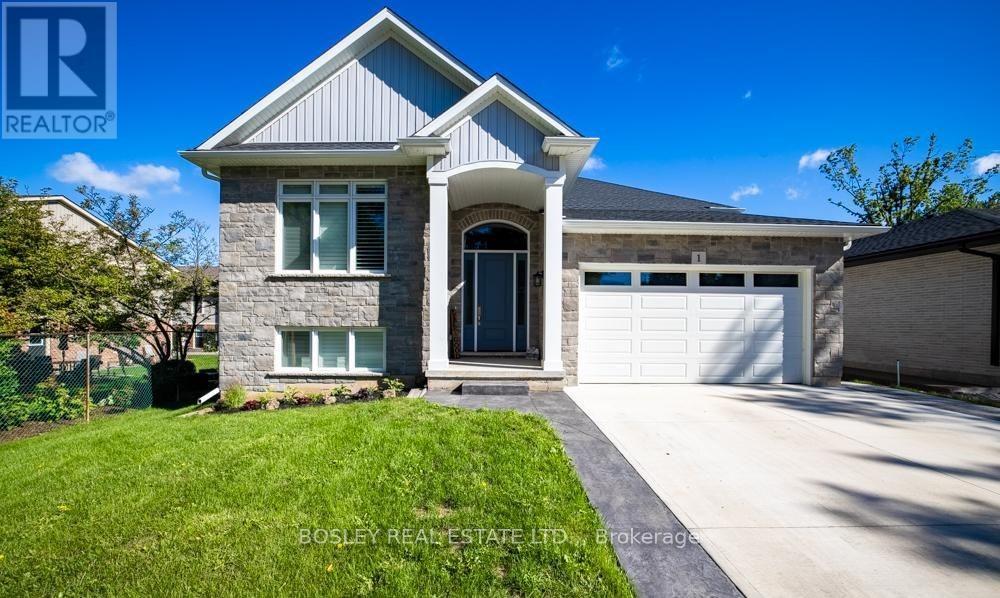
$1,299,900
1 Hurricane Road
Pelham (Fonthill) · MLS # X13454684
4 bed · 3 bath
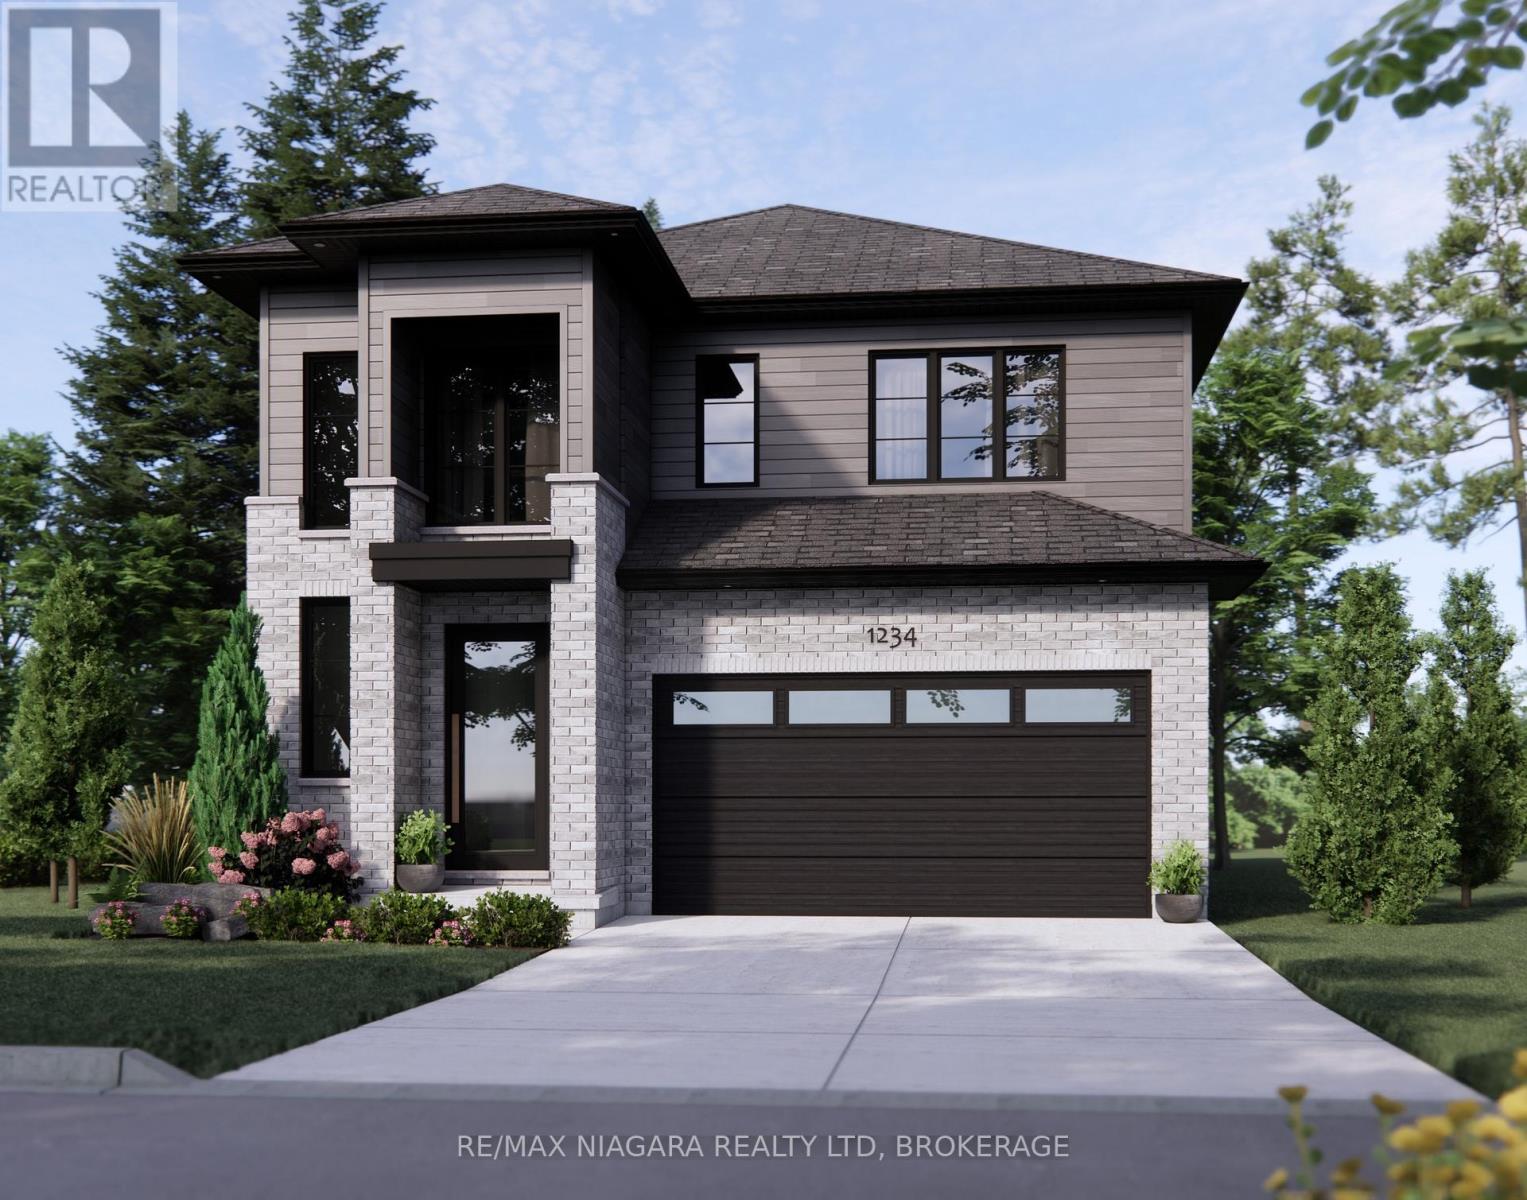
$1,227,000
21 Samuel Avenue
Pelham (Fonthill) · MLS # X12977770
5 bed · 5 bath · 3,500 sq ft