Videos & Virtual Tours
Open available video, 3D tour, or virtual-tour media for this listing.
Address Not Disclosed
Lincoln, Ontario E3B7G9
MLS # NB146008
Property Details
Type
Detached
Beds
2
Baths
2
Status
For Sale
More homes like this
About this property
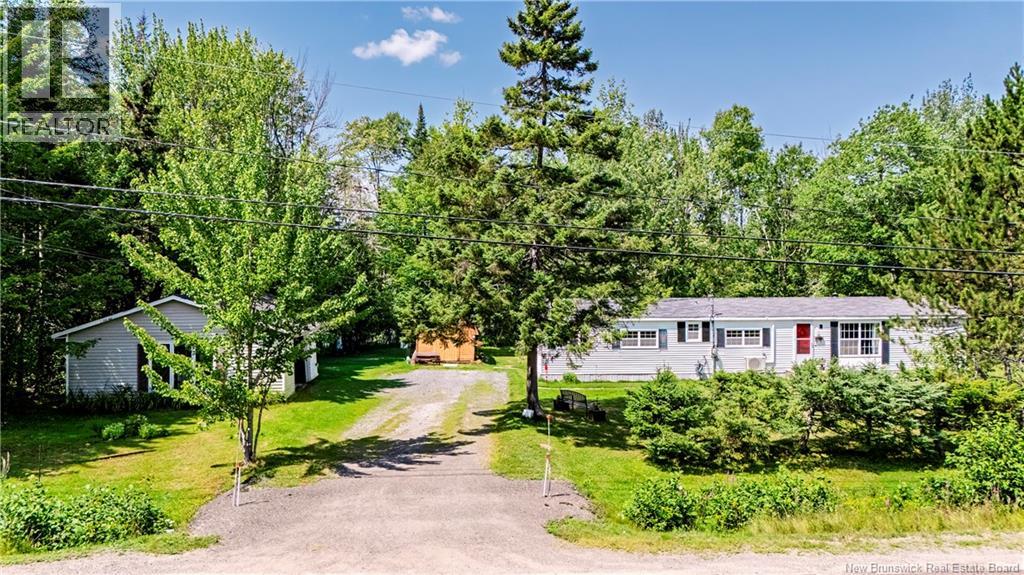
AFFORDABLE 2-Bedroom Mini Home on a beautifully landscaped 1-acre mature lot in Parkside Estates, Lincoln, conveniently located just 10 minutes from both Fredericton and Oromocto. This home offers a functional layout with a spacious living, dining and kitchen area, primary bedroom with a convenient ½ bath, a second generously sized bedroom, full bathroom and laundry closet. The kitchen features an island, built-in countertop stove and overhead halo exhaust fan. Comfort is assured with a new ductless heat pump installed in 2026, providing efficient heating and cooling year-round. All windows have been upgraded over the years. Outside, enjoy your own private backyard oasis, complete with established gardens that attract humming & song birds and butterflies. A new 8'x14' deck, added in 2025 provides the perfect spot to relax and enjoy the peaceful surroundings. The property also includes a detached 24' x 32' garage and a 14' x 10' storage shed, offering plenty of room for vehicles, hobbies and storage. Also noteworthy, the mini is sitting on oversized sauna tube posts (below frost line, present owner's have lived in the mini for 30yrs., never required springtime levelling)! Located in a quiet subdivision with no park fees. The domestic water is supplied by a community well $77/mo. This property backs onto 'much heralded' Scott's Nursery, adding to the natural setting and privacy. A great opportunity for affordable homeownership with space, privacy PLUS location-location between Fredericton and Oromocto/Base Gagetown!
Mortgage Estimate
Estimated monthly payment
Calculating…
Estimate only. Taxes, insurance, condo fees, and lender terms are not included.
Rooms
| Room | Level | Dimensions |
|---|---|---|
| Laundry room | Main level | X |
| Bedroom | Main level | 13'6'' x 10' |
| Bath (# pieces 1-6) | Main level | 7'6'' x 5' |
| Kitchen/Dining room | Main level | 13'6'' x 16' |
| 2pc Ensuite bath | Main level | 5'10'' x 2'8'' |
| Primary Bedroom | Main level | 13'6'' x 10' |
| Living room | Main level | 13'6'' x 13'6'' |
Facts & Location
Interior Size
980 sq ft
Lot Size
4050
Year Built
1985
Listing data
Listing information is provided for personal, non-commercial use and should be independently verified before making real estate decisions.
Last refreshed: Sep 16, 2026 2:16 AM
Explore nearby searches
SEO-friendly searches for this area, property type, and nearby neighbourhoods.
Similar Properties
More nearby listings that may fit the same search.
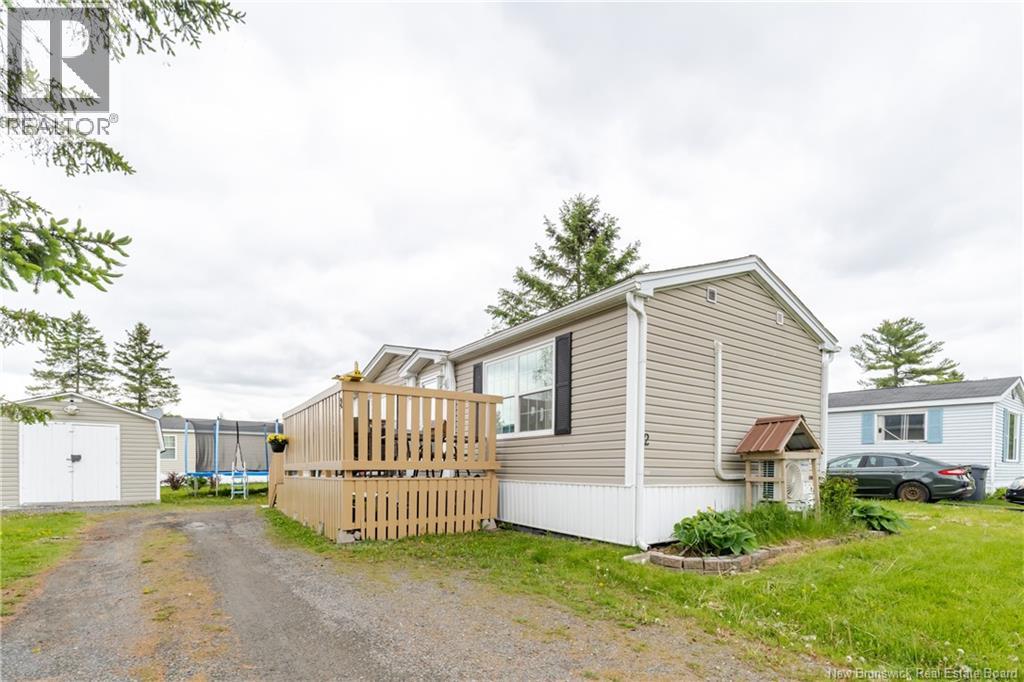
$199,900
Address Not Disclosed
Lincoln · MLS # NB140947
3 bed · 2 bath · 1,184 sq ft
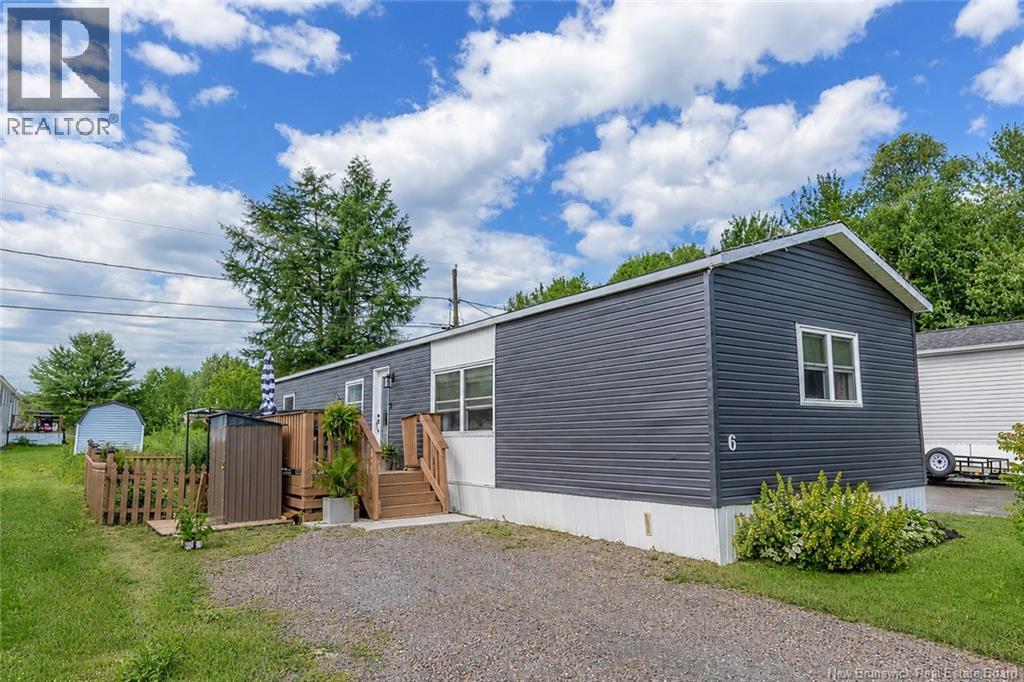
$189,900
Address Not Disclosed
Lincoln · MLS # NB144480
3 bed · 1 bath · 1,040 sq ft
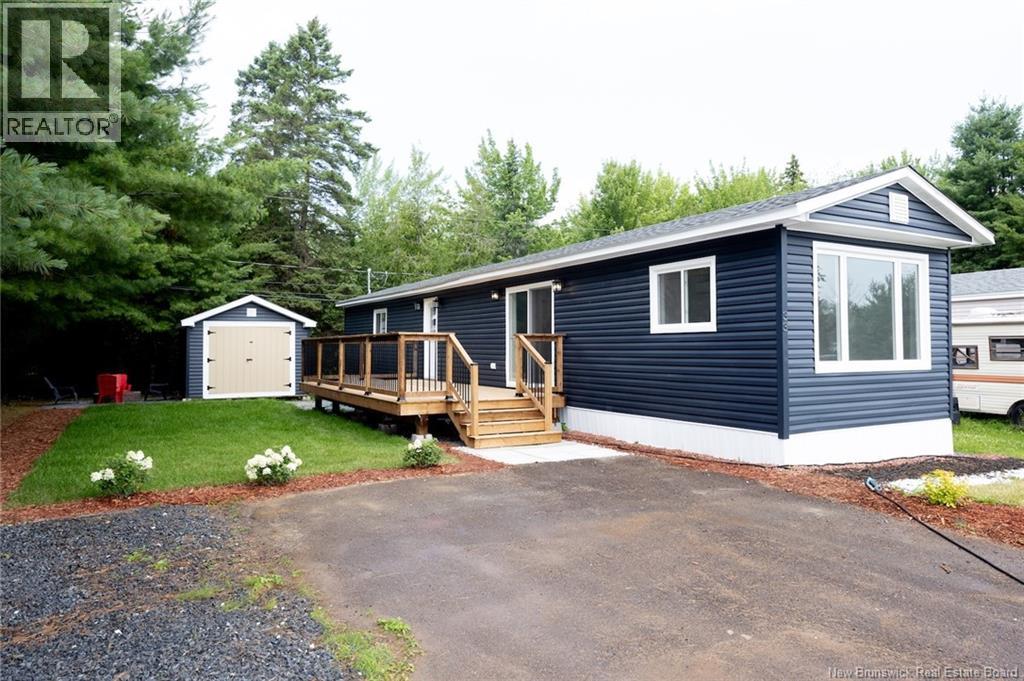
$167,500
Address Not Disclosed
Lincoln · MLS # NB144345
3 bed · 1 bath · 800 sq ft