Videos & Virtual Tours
Open available video, 3D tour, or virtual-tour media for this listing.
Address Not Disclosed
Lincoln, Ontario E3B6V5
MLS # NB140947
Property Details
Type
Detached
Beds
3
Baths
2
Status
For Sale
More homes like this
About this property
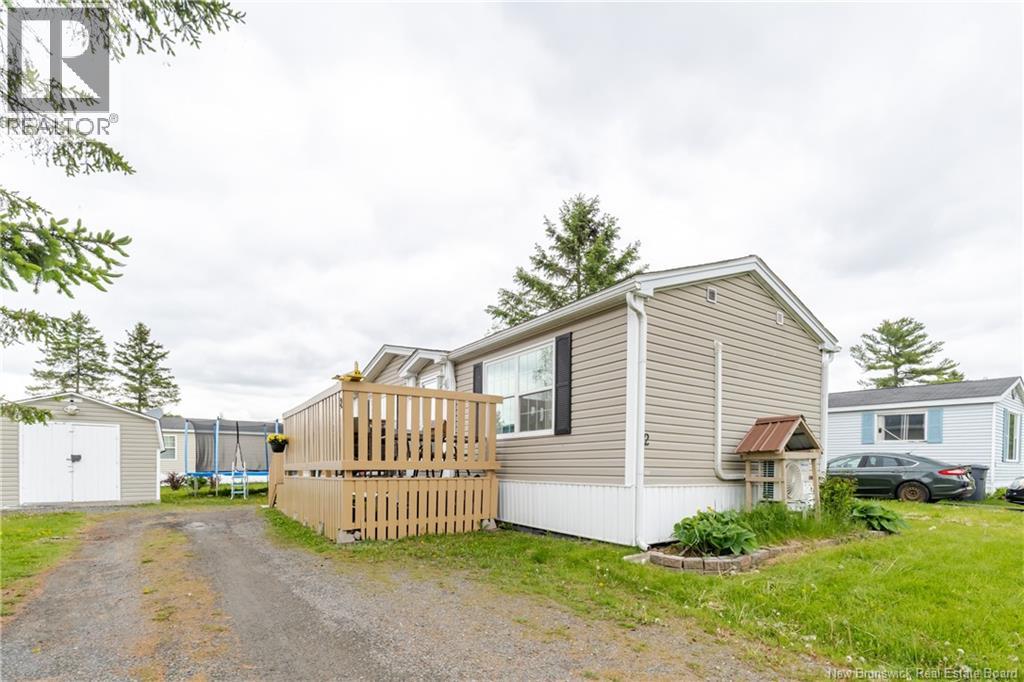
Upgraded Corner-Lot. Home Between Oromocto & Fredericton. Welcome home to this beautifully maintained 3-bed, 2-bath property offering comfort, efficiency, and thoughtful upgrades throughout. Enjoy two new 2024 heat pumps and an Arctic package with 2-inch interlocking foam insulation for excellent year-round efficiency. The home is wired for a generator and includes a large 16'8 x 12'8 wired shed with new lighting. Inside, the bright open-concept layout features a spacious kitchen with oak cabinetry, built-in oven, countertop stove, pantry, and center island. The floor plan offers ideal privacy with two bedrooms and a full bath at one end and the primary suite, with double closet and ensuite, at the other. Laminate flooring runs through most of the home, with programmable thermostats for easy comfort control. Outside, enjoy a generous deck, a beautiful, treed corner lot, and a quiet, family-friendly community. Centrally located between Oromocto and Fredericton, this home provides convenient access to schools, shopping, and CFB Gagetown. A truly move-in ready property offering exceptional value.
Mortgage Estimate
Estimated monthly payment
Calculating…
Estimate only. Taxes, insurance, condo fees, and lender terms are not included.
Monthly costs to verify
Property taxes: about $103/month based on listed annual taxes.
Estimate only. Confirm taxes, condo/maintenance fees, insurance, utilities, and lender terms before making decisions.
Rooms
| Room | Level | Dimensions |
|---|---|---|
| Bedroom | Main level | 9'4'' x 8'3'' |
| Bedroom | Main level | 9'4'' x 11'5'' |
| Ensuite | Main level | 6'0'' x 9'3'' |
| Primary Bedroom | Main level | 12'6'' x 15'11'' |
| 3pc Bathroom | Main level | 5'5'' x 7'9'' |
| Living room | Main level | 15'1'' x 15'8'' |
| Kitchen | Main level | 15'1'' x 21'3'' |
Facts & Location
Interior Size
1,184 sq ft
Annual Taxes
$1,241
Year Built
2008
Listing data
Listing information is provided for personal, non-commercial use and should be independently verified before making real estate decisions.
Last refreshed: Sep 17, 2026 2:15 AM
Explore nearby searches
SEO-friendly searches for this area, property type, and nearby neighbourhoods.
Similar Properties
More nearby listings that may fit the same search.
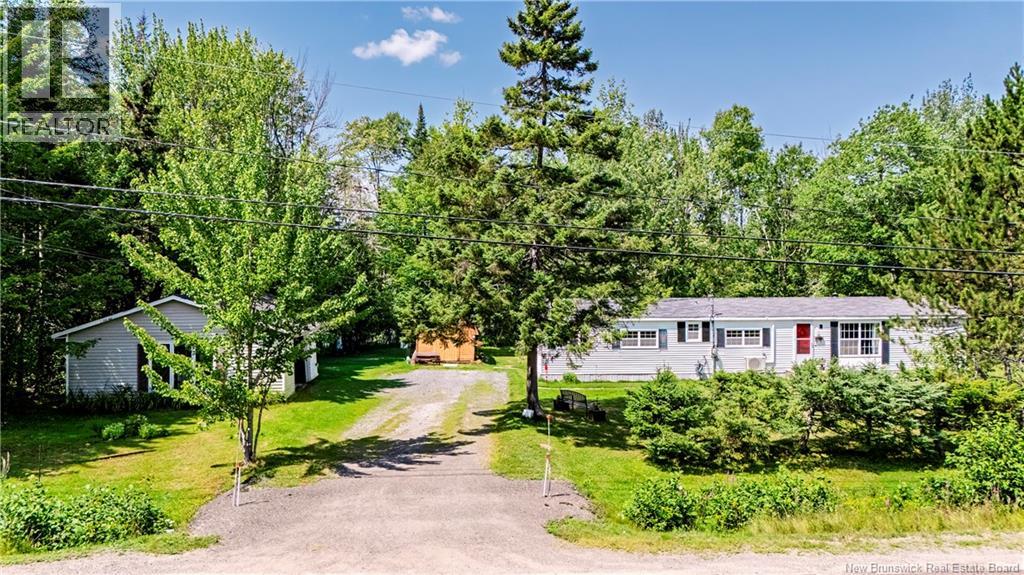
$199,900
Address Not Disclosed
Lincoln · MLS # NB146008
2 bed · 2 bath · 980 sq ft
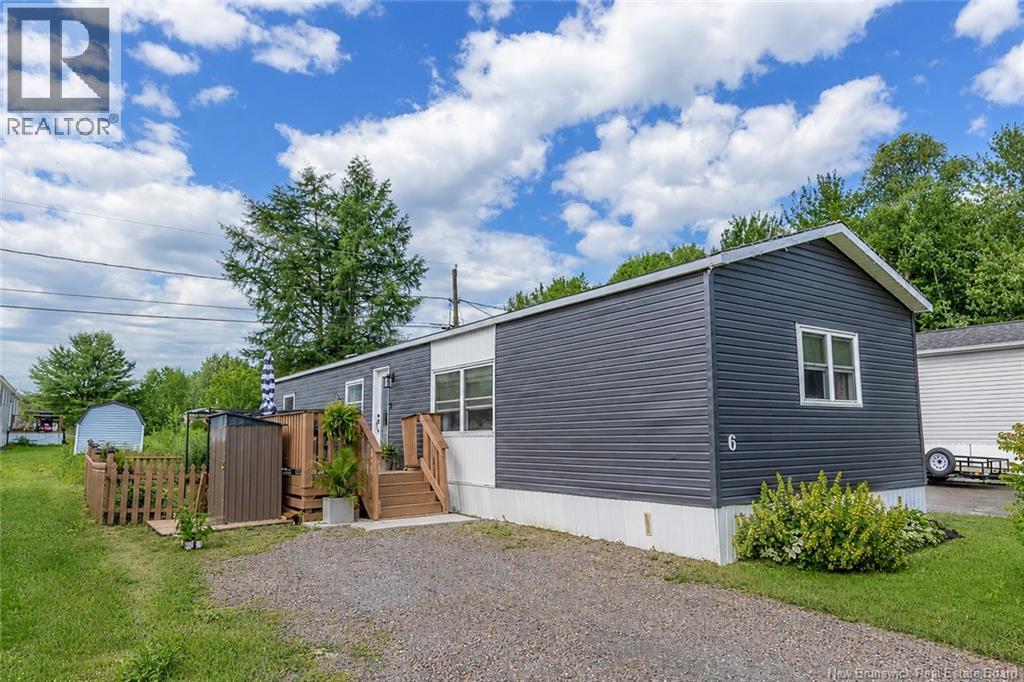
$189,900
Address Not Disclosed
Lincoln · MLS # NB144480
3 bed · 1 bath · 1,040 sq ft
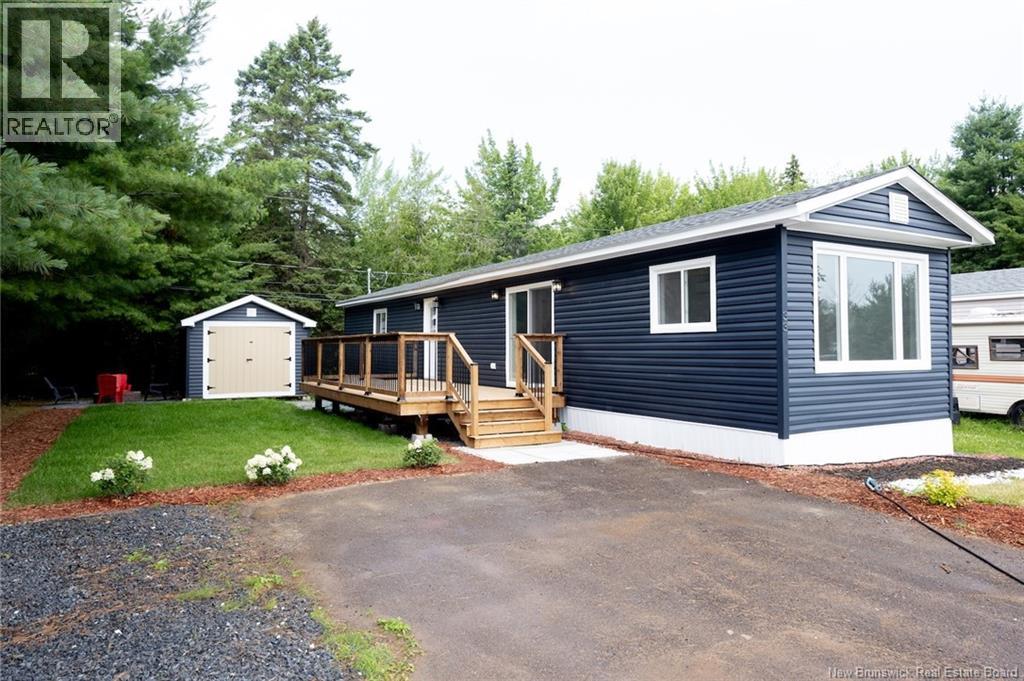
$167,500
Address Not Disclosed
Lincoln · MLS # NB144345
3 bed · 1 bath · 800 sq ft