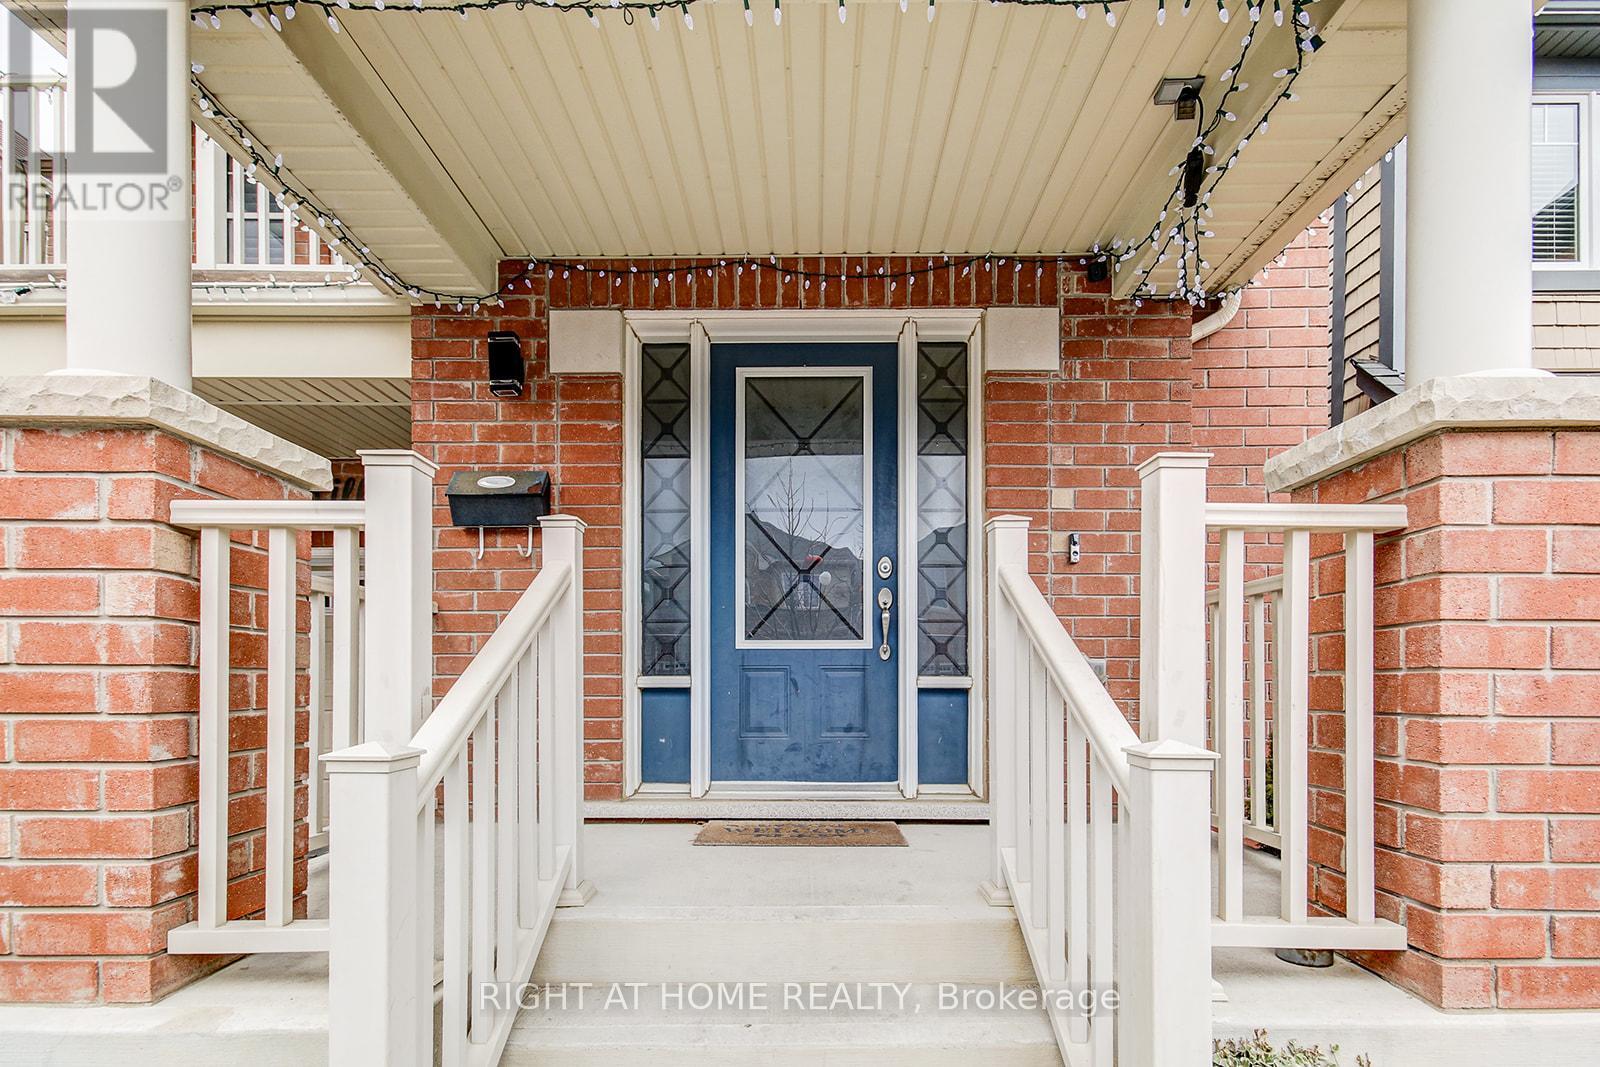
Videos & Virtual Tours
Open available video, 3D tour, or virtual-tour media for this listing.
30 Killick Road
Brampton (Northwest Brampton), Ontario L7A0Y6
MLS # W13410662
Property Details
Type
Detached
Beds
4
Baths
3
Status
For Sale
More homes like this
About this property
Welcome to this beautiful Mattamy Built detached home in one of Brampton's most desirable family-friendly communities, near Sandalwood Parkway and Creditview Road. Featuring 4 spacious bedrooms, 2 full bathrooms, and 1 convenient powder room, this home offers the perfect blend of comfort, functionality, and style for a growing family. The bright and airy layout includes a second-floor laundry room for ultimate convenience ,along with a walkout balcony, perfect for enjoying your morning coffee or unwinding in the evening. This home has been meticulously cared for and showcases pride of ownership throughout. The unfinished basement provides a blank canvas to create your dream space; whether it's a recreation area, in-law suite, or home gym. A portion of the basement is currently set up as a hair salon, offering a unique opportunity for a home-based business or creative workspace. Step outside to a fully fenced backyard complete with a charming shed ideal for storage or hobbies making it a great space for kids, pets, and entertaining. Located just minutes from top-rated schools, beautiful parks, and the Cassie Campbell Community Centre, this home is perfectly situated for active families. Commuters will love the easy access to the nearby GO Station, as well as major routes including Highway 410 and Mount Pleasant GO. Enjoy the vibrant and growing neighborhood around Sandalwood Parkway and Creditview Road, known for its family-oriented atmosphere, nearby shopping, walking trails, and community amenities. This immaculate, move-in-ready home offers space, versatility, and an unbeatable location; don't miss your opportunity to make it yours!
Mortgage Estimate
Estimated monthly payment
Calculating…
Estimate only. Taxes, insurance, condo fees, and lender terms are not included.
Monthly costs to verify
Property taxes: about $573/month based on listed annual taxes.
Estimate only. Confirm taxes, condo/maintenance fees, insurance, utilities, and lender terms before making decisions.
Rooms
| Room | Level | Dimensions |
|---|---|---|
| Living room | Main level | 3.51 x 6.81 |
| Family room | Main level | 3.4 x 5.33 |
| Kitchen | Main level | 3.2 x 2.59 |
| Eating area | Main level | 3.2 x 2.74 |
| Primary Bedroom | Second level | 3.96 x 4.98 |
| Bedroom 2 | Second level | 3.12 x 3.51 |
| Bedroom 3 | Second level | 3.5 x 4.06 |
| Bedroom 4 | Second level | 3.15 x 3.15 |
Facts & Location
Parking
2 spaces
Lot Size
30 x 88.6 FT
Annual Taxes
$6,880
Listing data
Listing information is provided for personal, non-commercial use and should be independently verified before making real estate decisions.
Last refreshed: Jul 23, 2026 3:19 AM
Explore nearby searches
SEO-friendly searches for this area, property type, and nearby neighbourhoods.
Similar Properties
More nearby listings that may fit the same search.
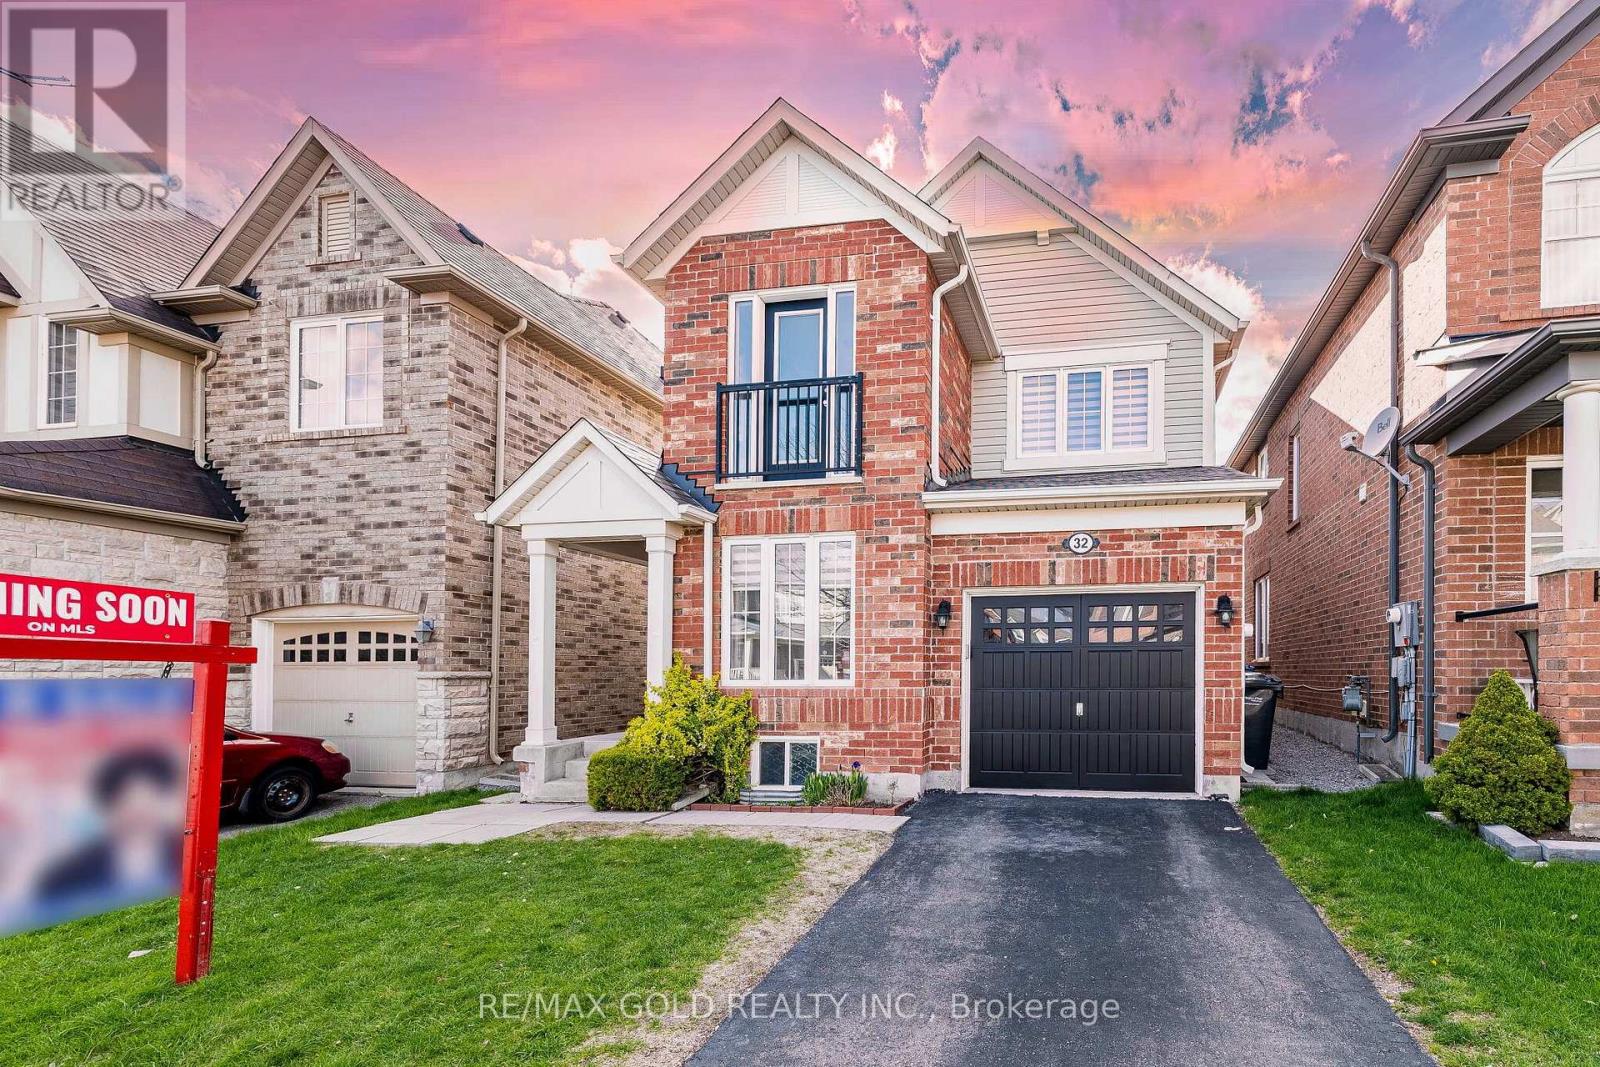
$899,999
32 Haverty Trail
Brampton (Northwest Brampton) · MLS # W13410706
4 bed · 3 bath
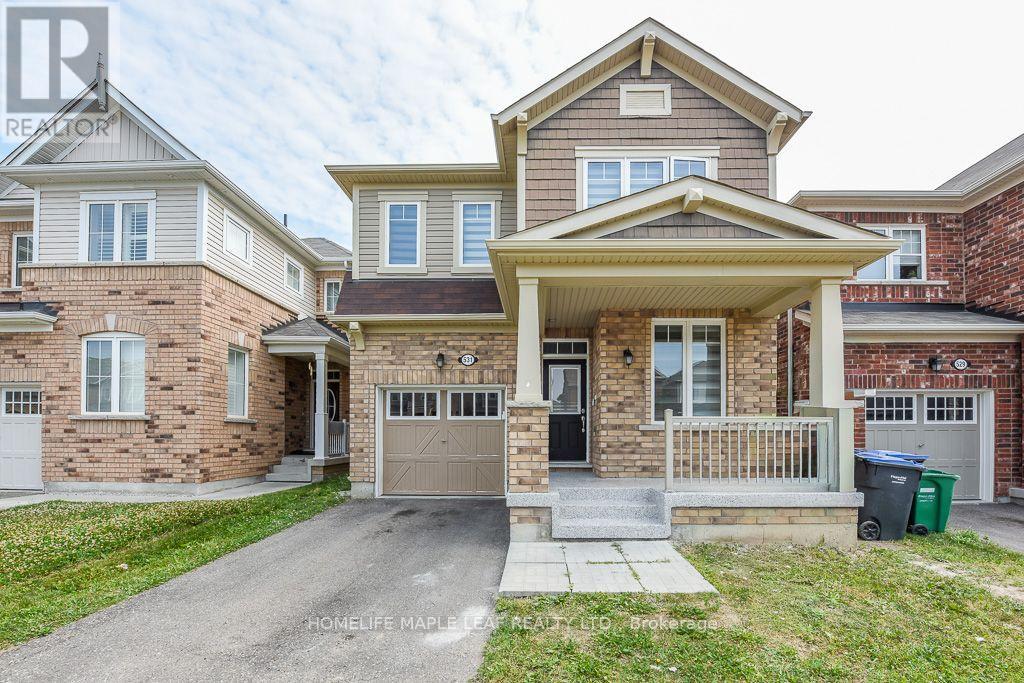
$925,000
531 Edenbrook Hill Drive
Brampton (Northwest Brampton) · MLS # W13587738
4 bed · 3 bath
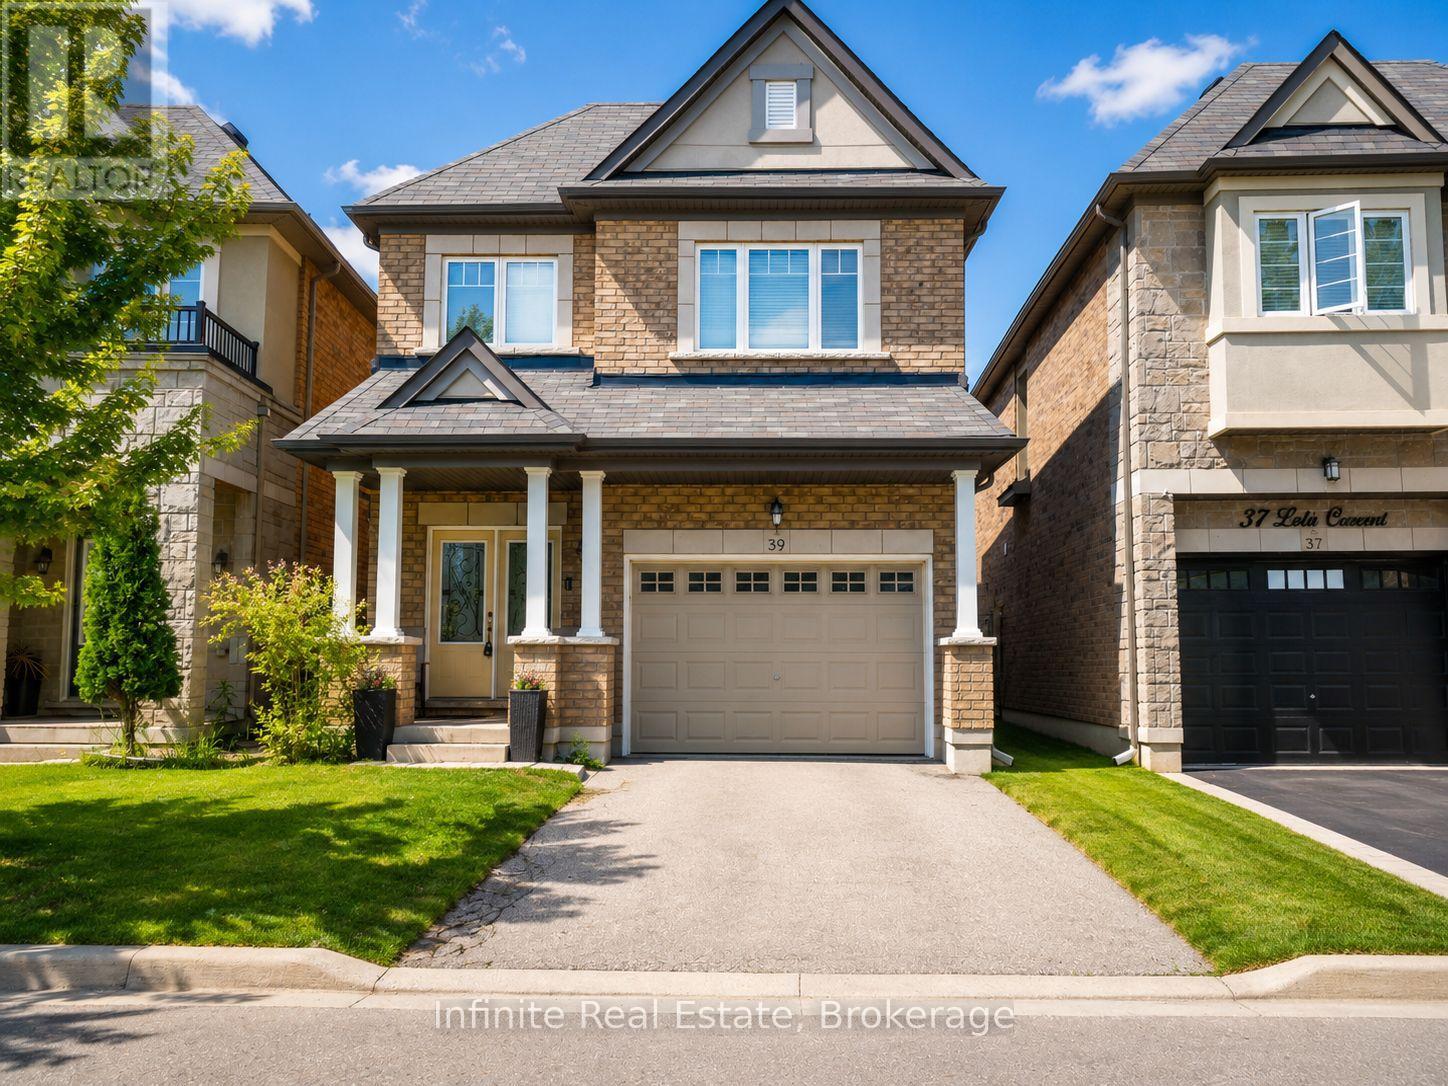
$939,000
39 Lola Crescent
Brampton (Northwest Brampton) · MLS # W13486564
4 bed · 3 bath · 2,000 sq ft