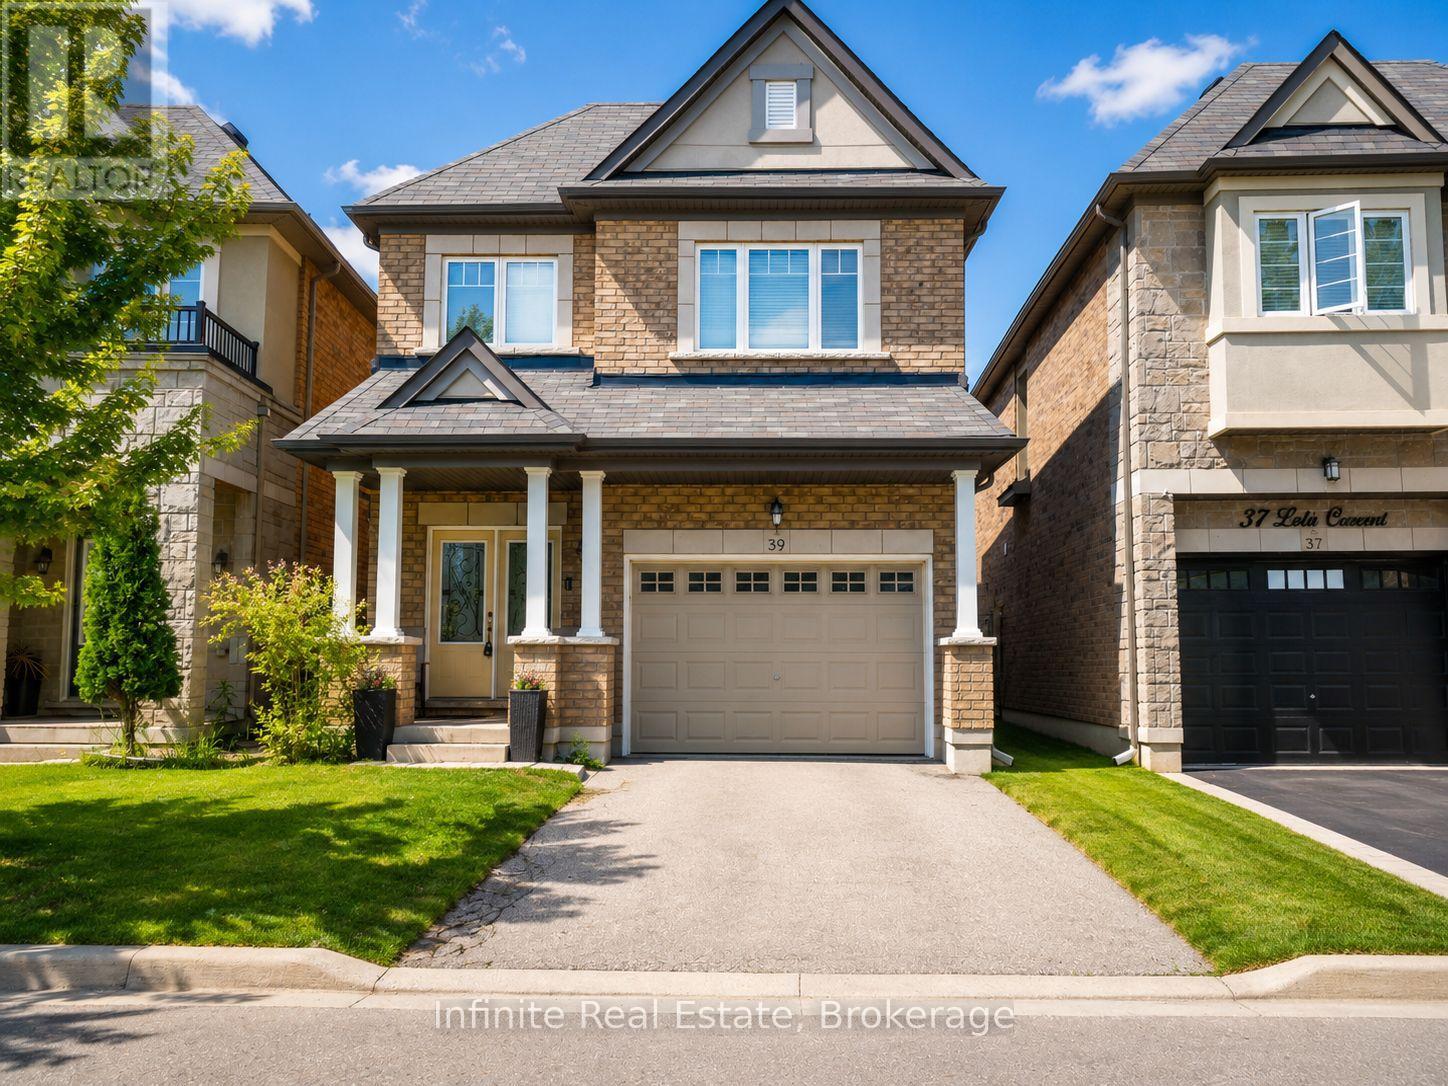
39 Lola Crescent
Brampton (Northwest Brampton), Ontario L7A0A8
MLS # W13486564
Property Details
Type
Detached
Beds
4
Baths
3
Status
For Sale
More homes like this
About this property
Welcome to this spacious and well-appointed detached family home located in the highly sought- after Northwest Brampton community near Wanless Drive and Creditview Road. Offering over 2,000 sq. ft. of above-grade living space, this 4-bedroom, 3-bathroom home delivers the space, functionality, and location today's families are looking for. The main floor features hardwood flooring, a bright and inviting family room with fireplace, formal dining area, convenient powder room, and a spacious eat-in kitchen complete with granite countertops, ample cabinetry, and plenty of room for family gatherings. An elegant oak staircase leads to the second level, where you'll find four generously sized bedrooms, including a primary retreat with a walk-in closet and private 5-piece ensuite. Enjoy the convenience of second-floor laundry, an attached garage, central air conditioning, central vacuum, and an unfinished basement ready for your future vision. The fully fenced backyard features an interlock patio, offering a great space for outdoor entertaining and family enjoyment. Situated in a desirable, family-oriented neighbourhood close to parks, schools, shopping, public transit, major commuter routes, and GO Transit access. This is an excellent opportunity to own a detached home in one of Brampton's most established and growing communities. Exceptional value, generous living space, and an unbeatable location make this property one you won't want to miss.
Mortgage Estimate
Estimated monthly payment
Calculating…
Estimate only. Taxes, insurance, condo fees, and lender terms are not included.
Monthly costs to verify
Property taxes: about $559/month based on listed annual taxes.
Estimate only. Confirm taxes, condo/maintenance fees, insurance, utilities, and lender terms before making decisions.
Rooms
| Room | Level | Dimensions |
|---|---|---|
| Dining room | Main level | 3.7 x 4 |
| Great room | Main level | 4.2 x 5 |
| Kitchen | Main level | 2.6 x 4.4 |
| Foyer | Main level | 0 x 0 |
| Primary Bedroom | Upper Level | 4.4 x 3.7 |
| Bedroom 2 | Upper Level | 3.2 x 3.4 |
| Bedroom 3 | Upper Level | 3.5 x 3.2 |
| Bedroom 4 | Upper Level | 3.4 x 3.2 |
| Laundry room | Upper Level | 0 x 0 |
Facts & Location
Interior Size
2,000 sq ft
Parking
3 spaces
Lot Size
29.3 x 89 FT
Annual Taxes
$6,712
Listing data
Listing information is provided for personal, non-commercial use and should be independently verified before making real estate decisions.
Last refreshed: Aug 14, 2026 3:18 AM
Explore nearby searches
SEO-friendly searches for this area, property type, and nearby neighbourhoods.
Similar Properties
More nearby listings that may fit the same search.
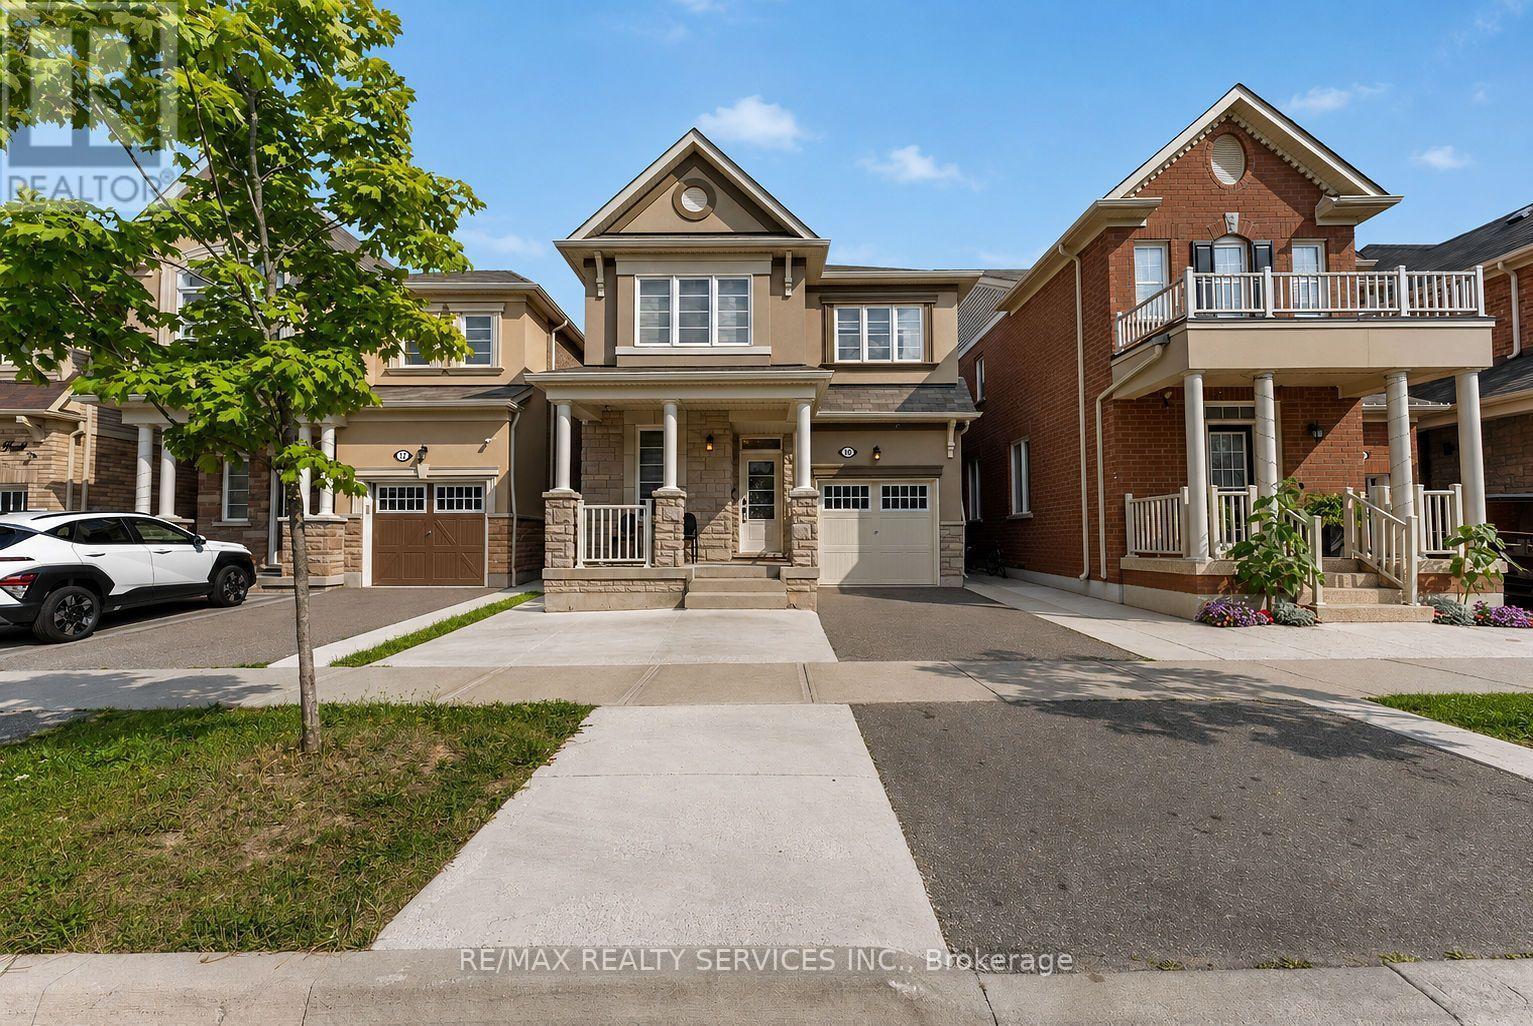
$949,990
14 Emerald Coast Trail
Brampton (Northwest Brampton) · MLS # W13658590
4 bed · 4 bath
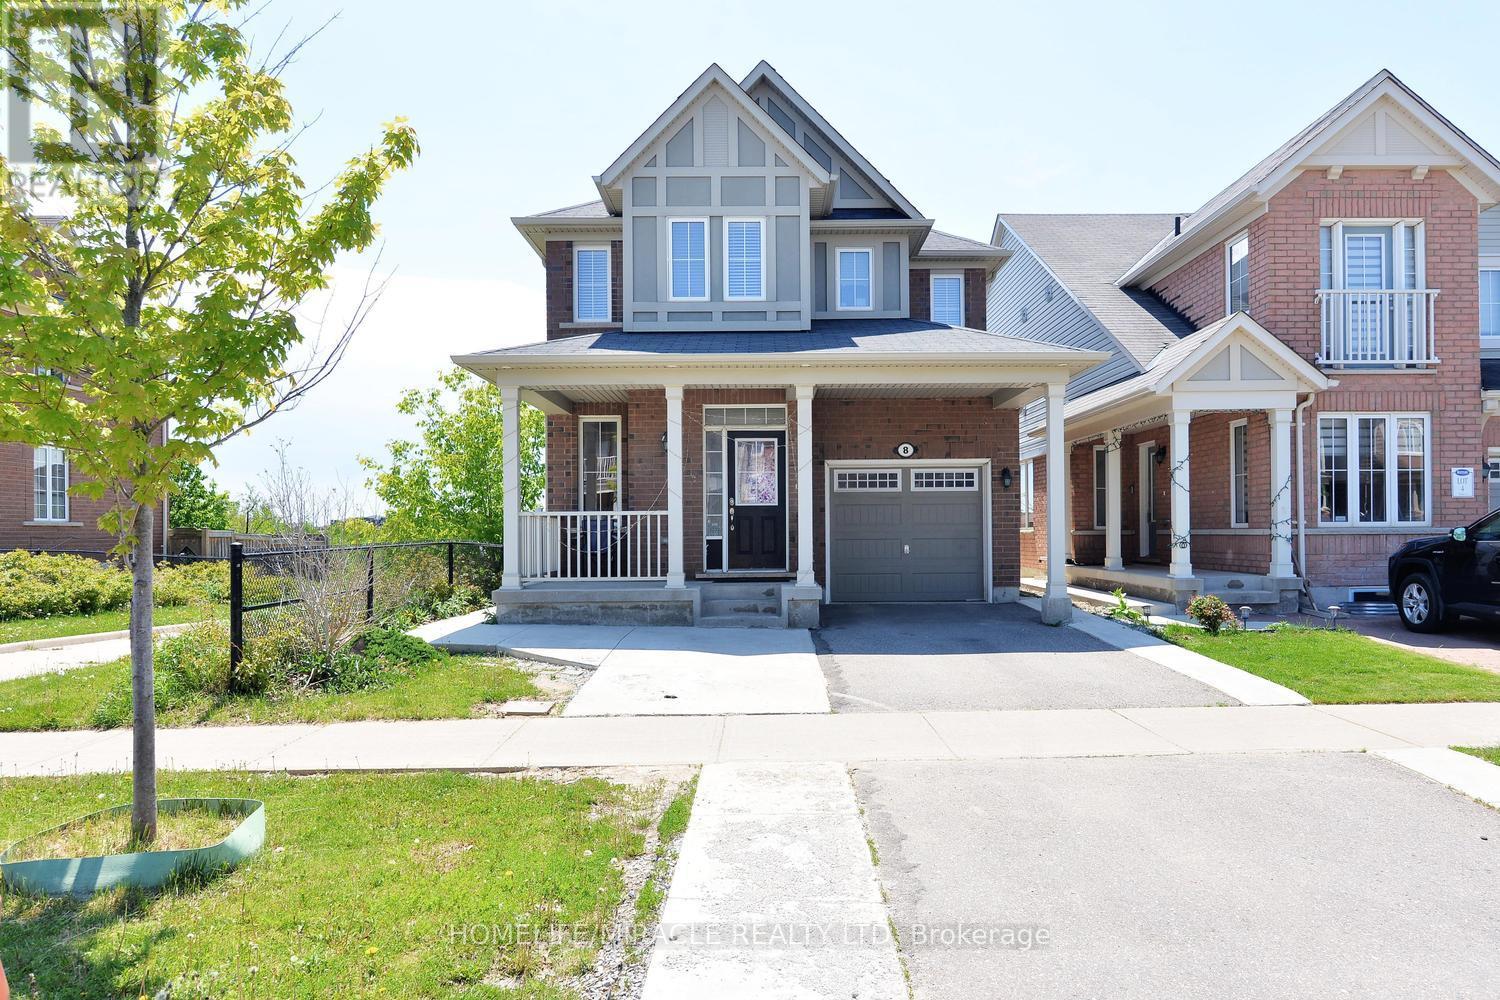
$950,000
8 Robert Parkinson Drive
Brampton (Northwest Brampton) · MLS # W13209658
5 bed · 4 bath
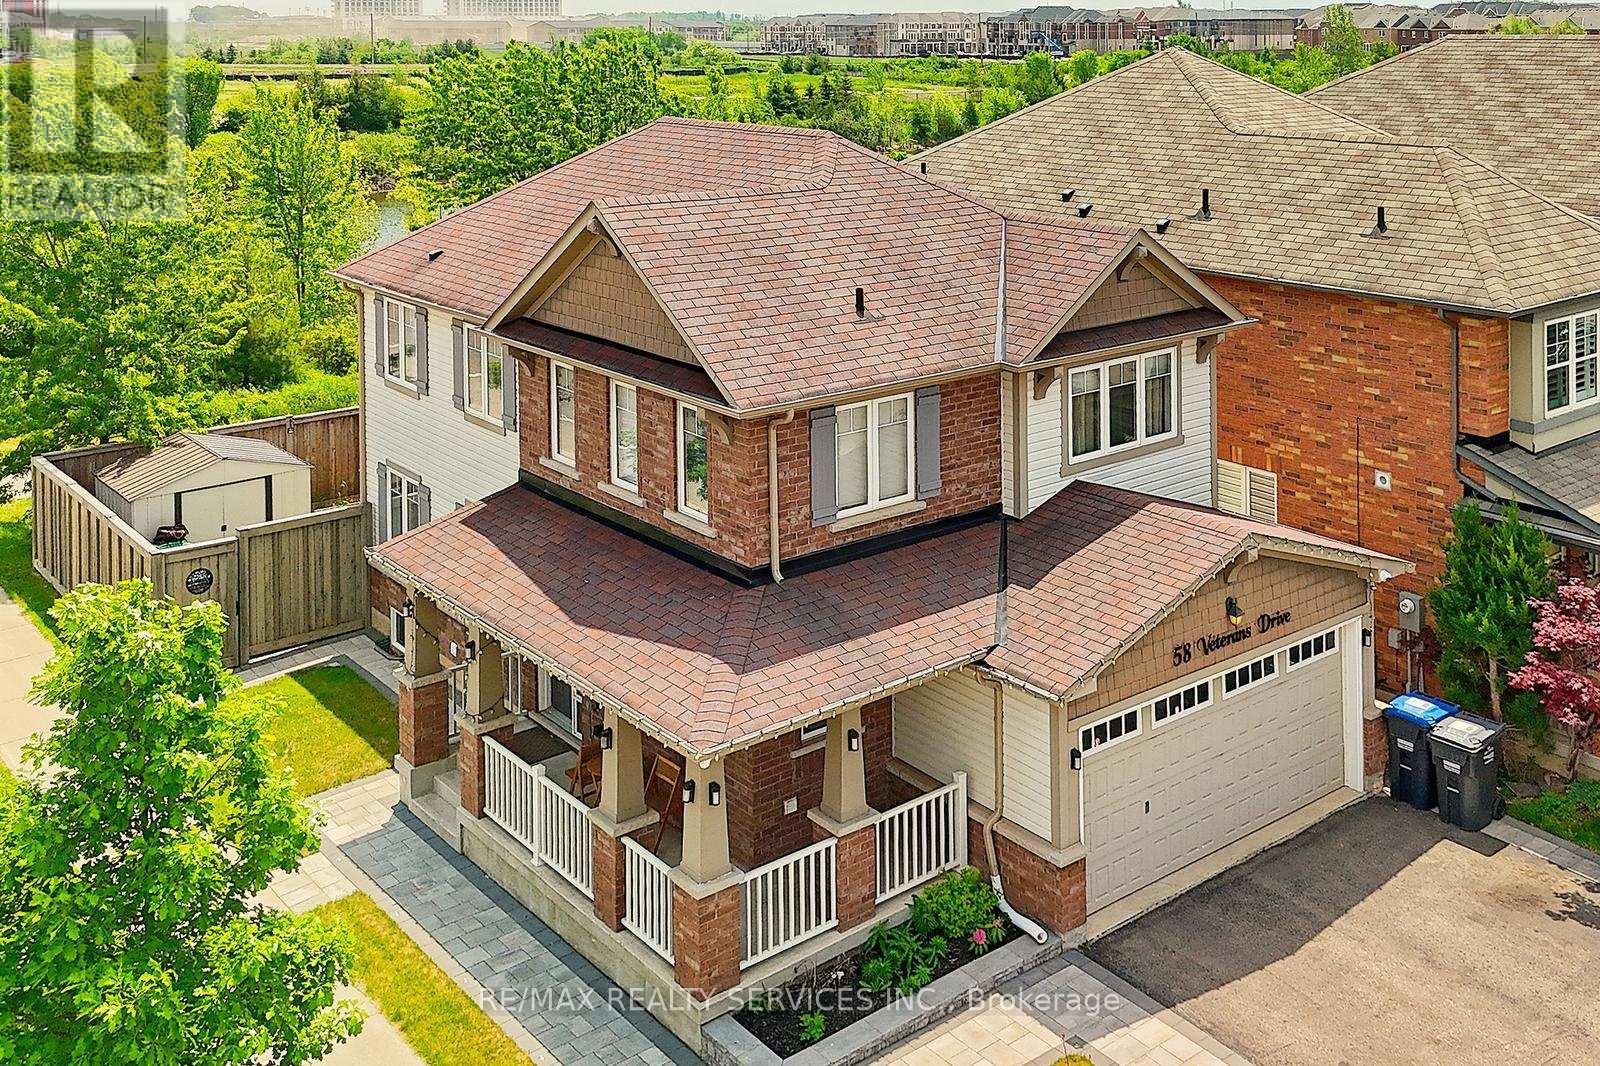
$969,000
58 Veterans Drive
Brampton (Northwest Brampton) · MLS # W13413292
5 bed · 4 bath