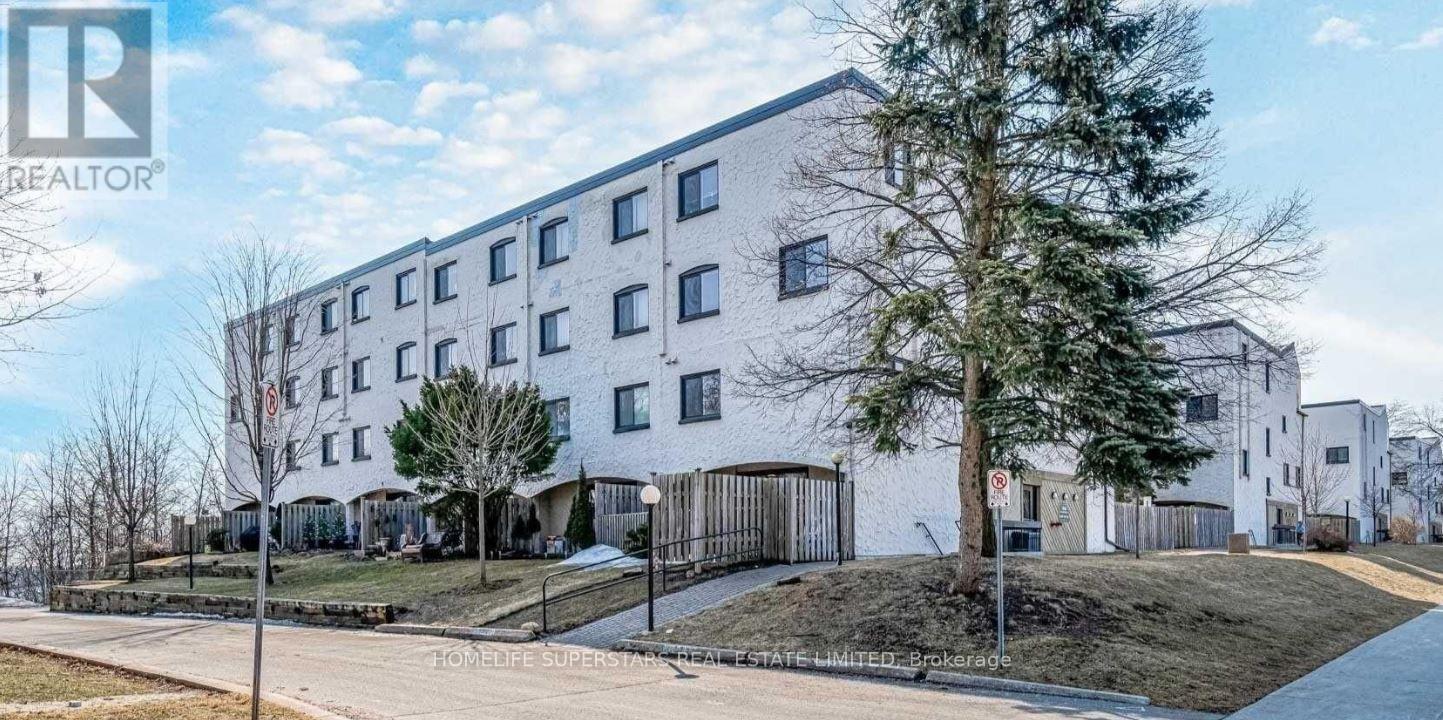
1066 FALGARWOOD Drive
Oakville (FA Falgarwood), Ontario L6H2P3
MLS # W13788374
Property Details
Type
Condo Townhouse
Beds
4
Baths
3
Status
For Sale
More homes like this
About this property
Welcome to this spacious and beautifully laid-out 4-bedroom, 3-bathroom corner-unit stacked townhouse, offering over 1,700 sq. ft. of comfortable living space in a wonderful family-friendly neighbourhood. This unique two-storey home features a bright and functional floor plan with generous principal rooms and plenty of space for the whole family. The fourth bedroom is a standout, complete with vaulted ceilings and a walkout to your own oversized private terrace - a great spot to enjoy your morning coffee, entertain guests, or simply relax. As a corner unit, the home offers great views of the surrounding green space and an added sense of privacy. With parking for two vehicles, convenient access to the GO Station, Sheridan College, public transit and the QEW, commuting and getting around is easy.You'll also be close to Iroquois Ridge High School, Oakville Place, shopping, parks, restaurants and everyday amenities.A rare opportunity to own a spacious, well-appointed home in a fantastic Oakville community - come see it for yourself!
Mortgage Estimate
Estimated monthly payment
Calculating…
Estimate only. Taxes, insurance, condo fees, and lender terms are not included.
Monthly costs to verify
Property taxes: about $152/month based on listed annual taxes.
Condo / Maintenance Fee: $947.36/mo
Estimate only. Confirm taxes, condo/maintenance fees, insurance, utilities, and lender terms before making decisions.
Rooms
| Room | Level | Dimensions |
|---|---|---|
| Living room | Main level | 4.62 x 3.38 |
| Dining room | Main level | 2.62 x 2.62 |
| Kitchen | Main level | 3.84 x 2.62 |
| Bathroom | Main level | 2.08 x 1.12 |
| Primary Bedroom | Second level | 4.62 x 3.35 |
| Bedroom 2 | Second level | 1.83 x 1.47 |
| Bedroom 3 | Second level | 4.57 x 2.59 |
| Bedroom 4 | Second level | 5.23 x 3.3 |
| Laundry room | Second level | 1.6 x 1.6 |
Facts & Location
Interior Size
1,700 sq ft
Parking
1 spaces
Annual Taxes
$1,825
Condo / Maintenance Fee
$947.36/mo
Listing data
Listing information is provided for personal, non-commercial use and should be independently verified before making real estate decisions.
Last refreshed: Oct 9, 2026 3:18 AM
Explore nearby searches
SEO-friendly searches for this area, property type, and nearby neighbourhoods.
Similar Properties
More nearby listings that may fit the same search.
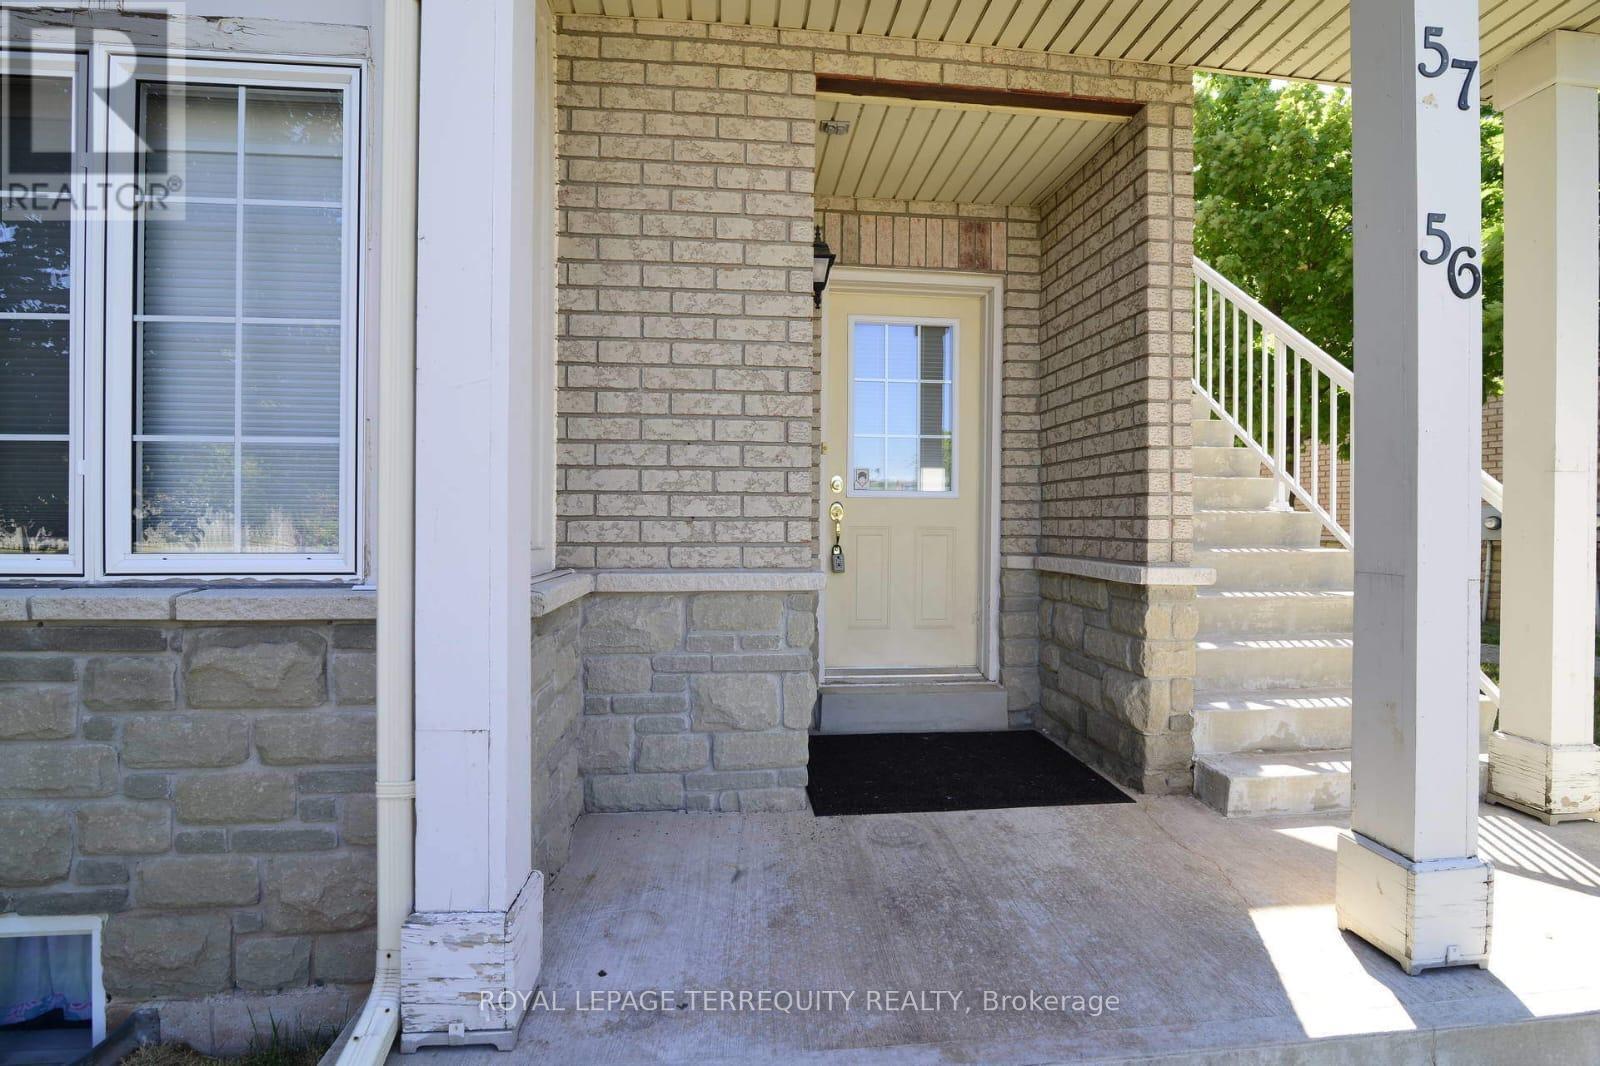
$679,000
1489 Heritage Way
Oakville (GA Glen Abbey) · MLS # W13873082
2 bed · 2 bath
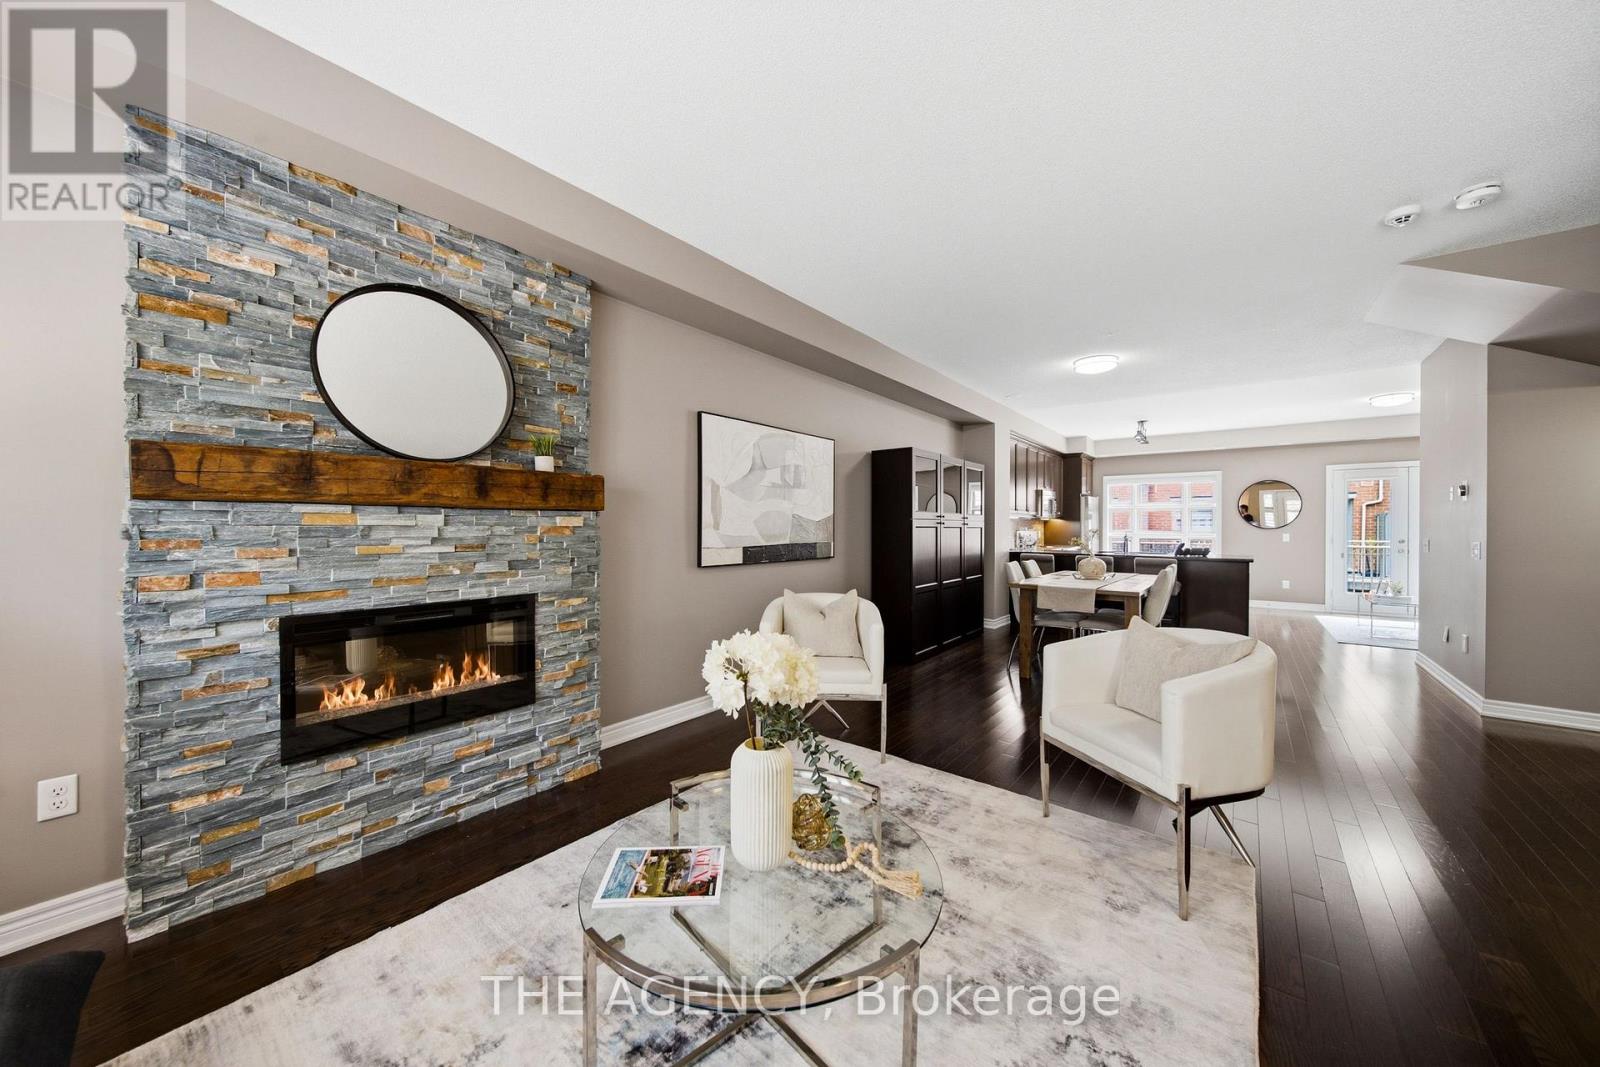
$1,125,000
2460 Prince Michael Drive
Oakville (JC Joshua Creek) · MLS # W13672258
3 bed · 3 bath
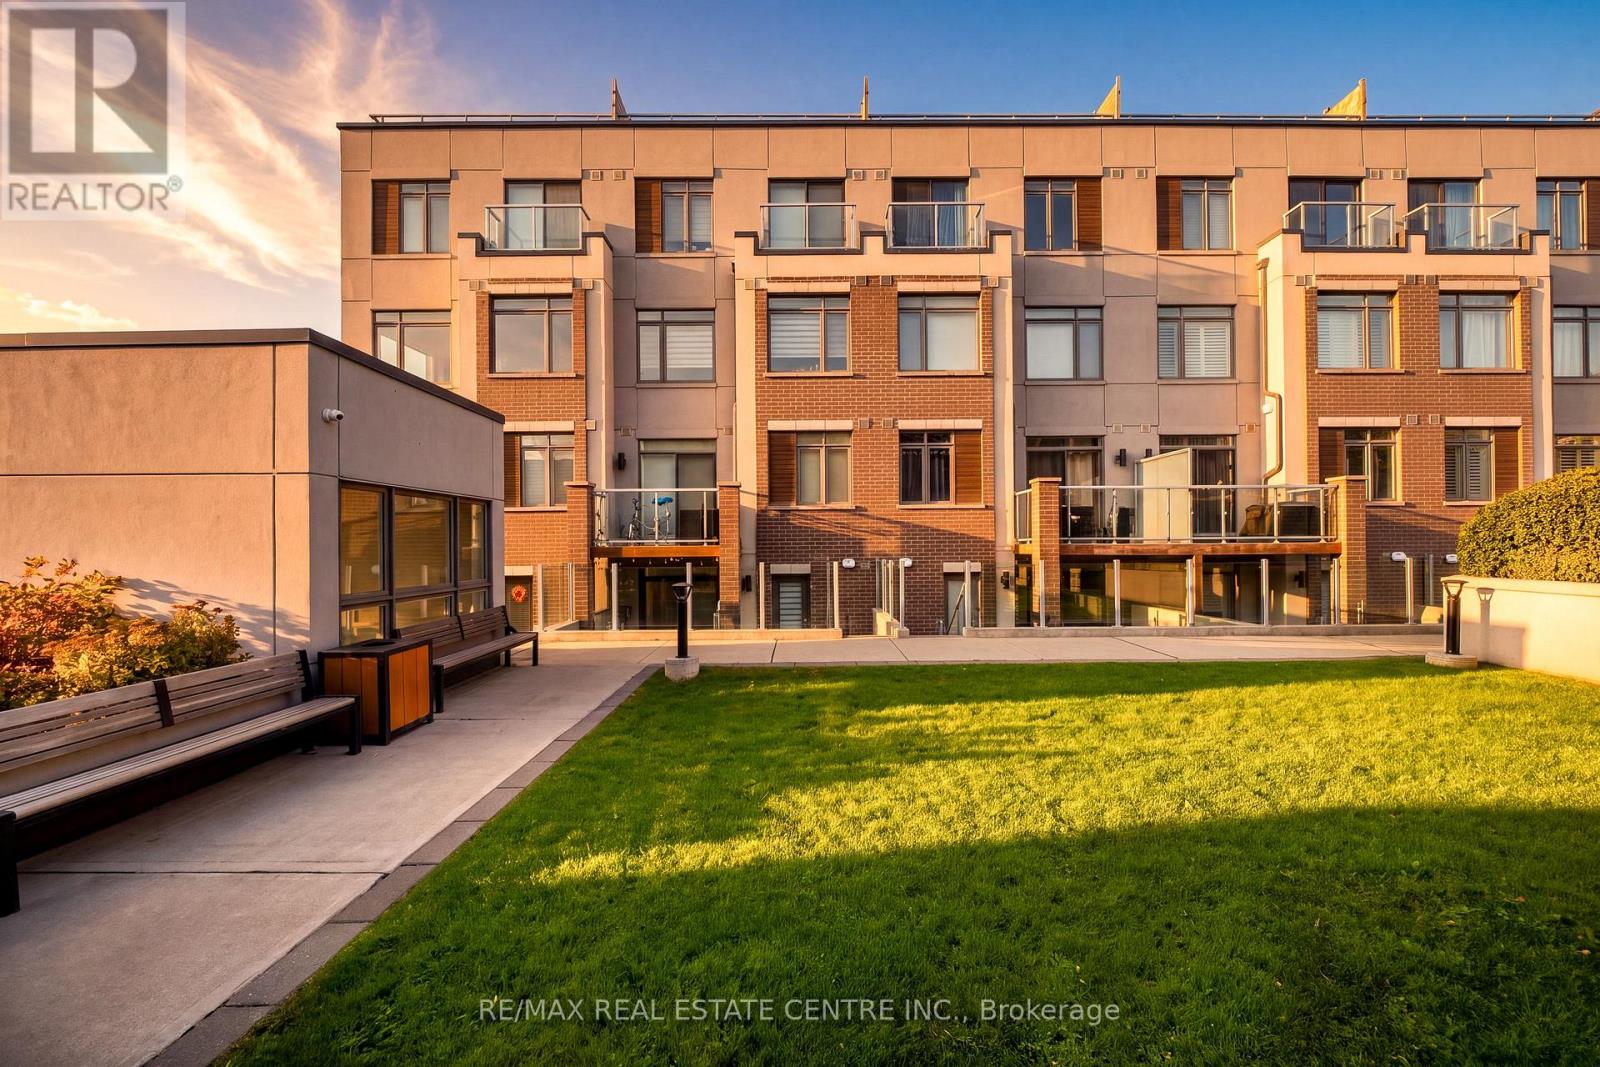
$699,900
3078 Sixth Line
Oakville (GO Glenorchy) · MLS # W13871098
2 bed · 2 bath