Videos & Virtual Tours
Open available video, 3D tour, or virtual-tour media for this listing.
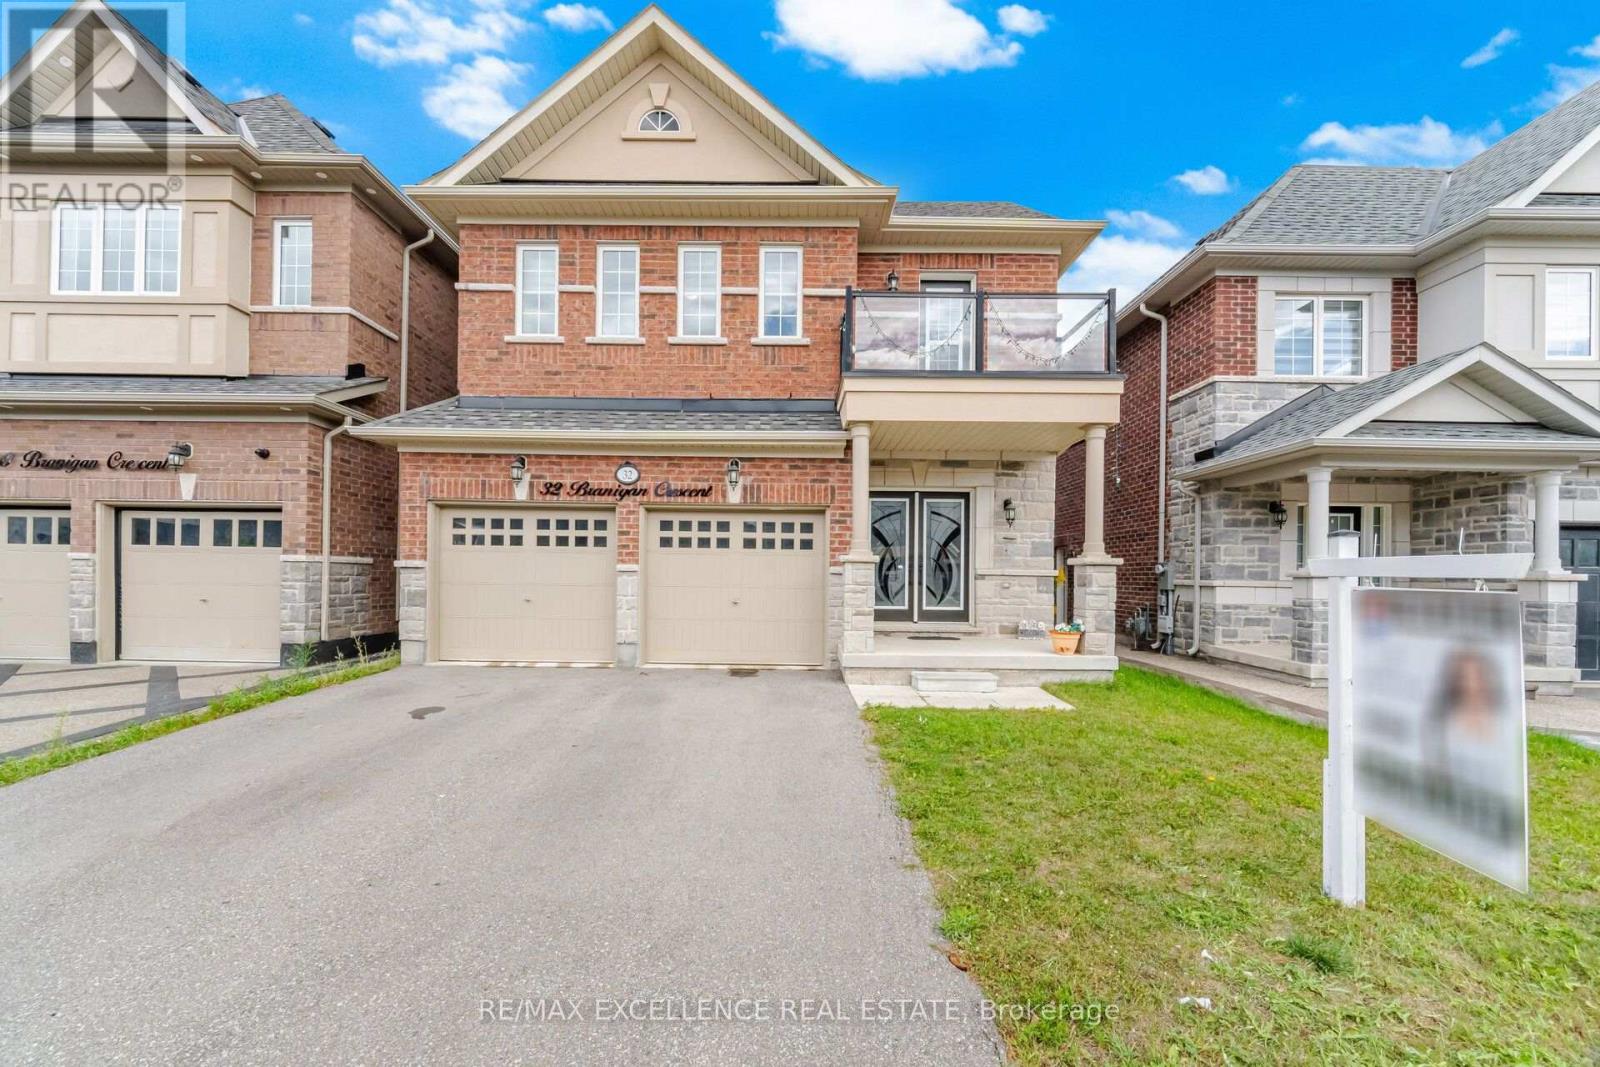
32 Branigan Crescent
Halton Hills (Georgetown), Ontario L7G0N1
MLS # W13786334
Property Details
Type
Detached
Beds
4
Baths
3
Status
For Sale
More homes like this
About this property
This stunning Detached house with a beautiful exterior stone and brick elevation, less than 4 years old Remington built home, is situated on a desirable lot in a quiet and family friendly neighbourhood of Georgetown. This home features 9 ft. smooth ceilings on the main floor, hardwood flooring, and a well designed open-concept layout with spacious living/dining and family areas filled with natural light. The upgraded chef-inspired kitchen boasts granite countertops, stylish backsplash, stainless steel appliances, including a double-door fridge, and a bright breakfast area, perfect for family meals and entertaining.The second floor features a spacious loft and a private balcony, offering an additional versatile living space and a perfect spot to enjoy the outdoors. Upstairs, four generously sized bedrooms offer ample living space, including a luxurious primary bedroom featuring a spa-like 5-piece ensuite and walk-in closet. The additional bedrooms feature large windows and excellent closet space. A conveniently located main floor laundry adds to the home's functionality. The Look Out basement features a builder-installed separate side entrance door and oversized Look Out windows, offering endless possibilities for customization, recreation, or potential future income. With over $50K in builder upgrades, this beautiful Remington home combines comfort, style, and functionality in one of Georgetown's newest family-friendly communities. A must see opportunity!
Mortgage Estimate
Estimated monthly payment
Calculating…
Estimate only. Taxes, insurance, condo fees, and lender terms are not included.
Monthly costs to verify
Property taxes: about $562/month based on listed annual taxes.
Estimate only. Confirm taxes, condo/maintenance fees, insurance, utilities, and lender terms before making decisions.
Rooms
| Room | Level | Dimensions |
|---|---|---|
| Living room | Ground level | 5.18 x 3.35 |
| Eating area | Main level | 3.05 x 4.11 |
| Kitchen | Ground level | 3.35 x 4.11 |
| Great room | Ground level | 3.66 x 4.57 |
| Other | Ground level | 5.79 x 5.49 |
| Primary Bedroom | Second level | 4.27 x 4.57 |
| Bedroom 2 | Second level | 3.96 x 3.05 |
| Bedroom 3 | Second level | 3.96 x 4.57 |
| Bedroom 4 | Second level | 3.81 x 3.05 |
| Loft | Second level | 1.52 x 2.74 |
Facts & Location
Parking
4 spaces
Lot Size
36.1 x 108.4 FT
Annual Taxes
$6,746
Listing data
Listing information is provided for personal, non-commercial use and should be independently verified before making real estate decisions.
Last refreshed: Oct 6, 2026 3:34 AM
Explore nearby searches
SEO-friendly searches for this area, property type, and nearby neighbourhoods.
Similar Properties
More nearby listings that may fit the same search.
$1,199,900
74 Harley Avenue
Halton Hills (Georgetown) · MLS # W13532008
4 bed · 4 bath · 1,709 sq ft
$1,199,900
32 Willoughby Way
Halton Hills (Georgetown) · MLS # W13836026
5 bed · 3 bath · 4,200 sq ft
$1,199,900
20 Logan Court
Halton Hills (Georgetown) · MLS # W13061742
5 bed · 4 bath · 741 sq ft