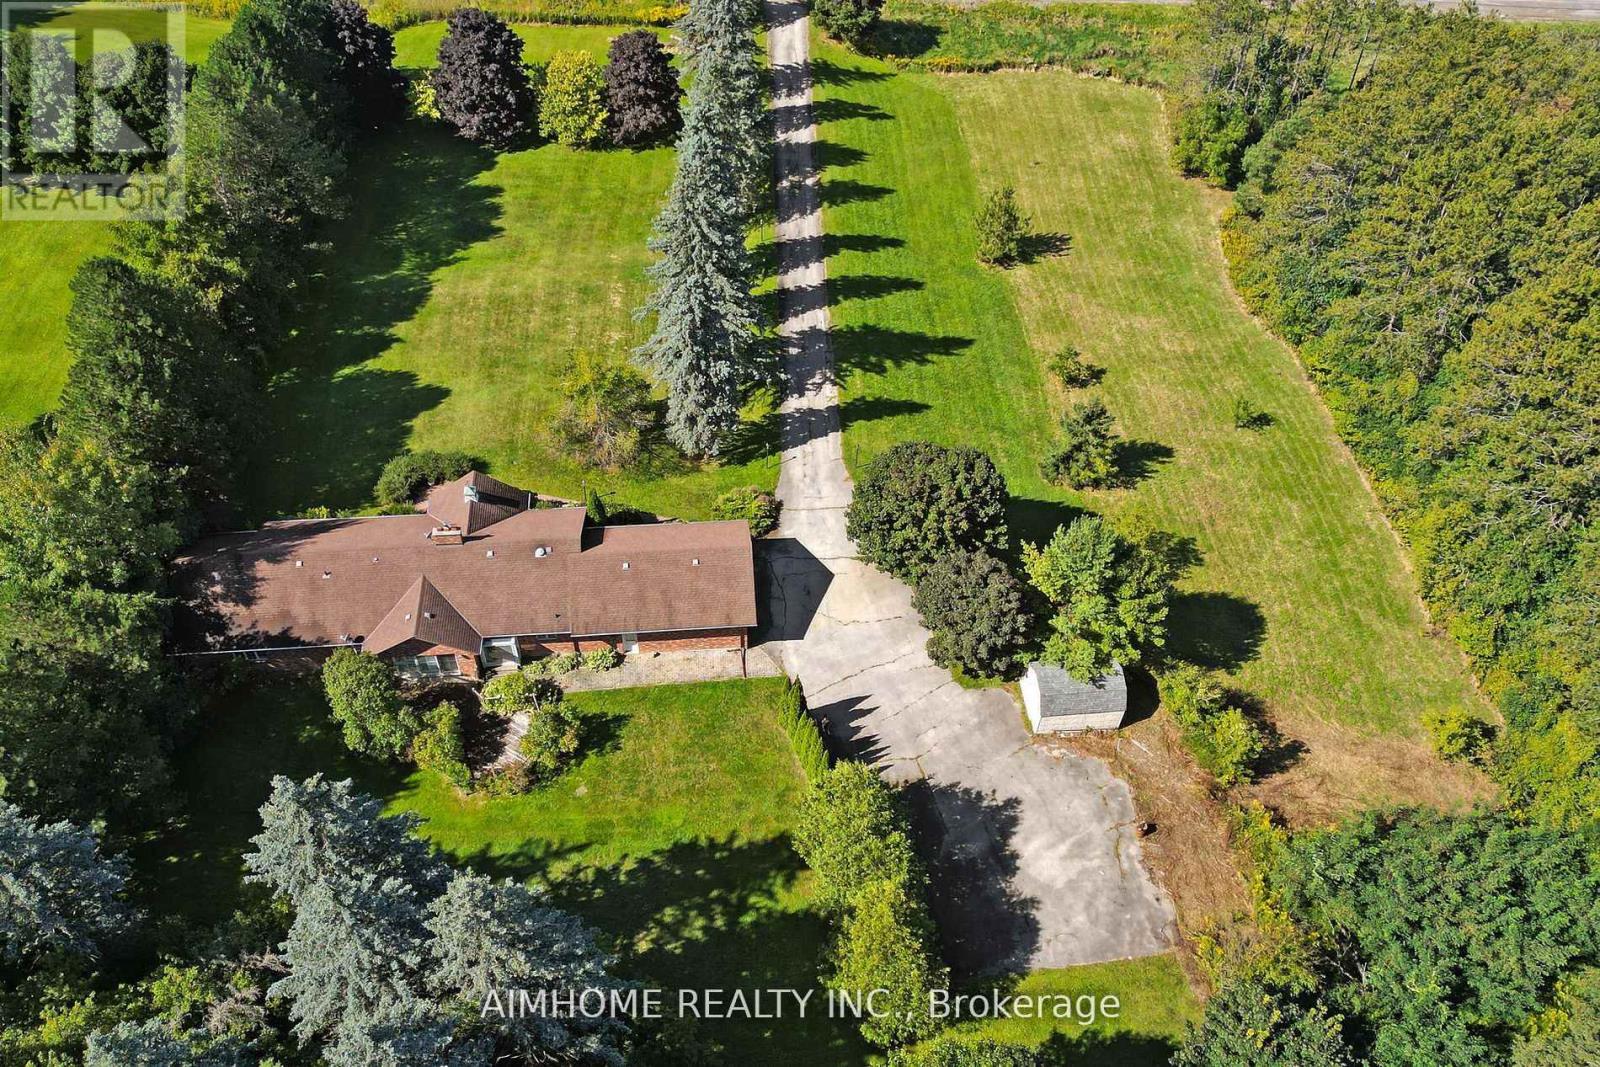
12301 Keele Street
Vaughan, Ontario L6A2B3
MLS # N13786360
Property Details
Type
Detached
Beds
4
Baths
5
Status
For Sale
More homes like this
About this property
Great redevelopment project! Areas of rapid urban development2-3 mins drive to king city go station! beautiful country house! Ranch Style Bungalow over 5000 Sq.Ft. living space . big size land 2.01 acres (210x416 ft) best for rebuild your dream house ! Surrounded By Mature Trees! Over 2500 sq.ft. on main floor, 3 Bedrooms, open concept with multiple fireplaces, vaulted ceiling With walk-out to large Deck, oversized double garage . Over 2500 Sq.Ft. of finished basement with separate walkout , Large recreational room, 2 bedrooms, washroom, R/I Room for kitchen laminate floors (2023), sauna (as Is condition)
Mortgage Estimate
Estimated monthly payment
Calculating…
Estimate only. Taxes, insurance, condo fees, and lender terms are not included.
Monthly costs to verify
Property taxes: about $734/month based on listed annual taxes.
Estimate only. Confirm taxes, condo/maintenance fees, insurance, utilities, and lender terms before making decisions.
Rooms
| Room | Level | Dimensions |
|---|---|---|
| Kitchen | Main level | 3.7 x 3.25 |
| Recreational, Games room | Basement | 10.7 x 8.32 |
| Other | Basement | 5.72 x 3.75 |
| Eating area | Main level | 4.9 x 2.84 |
| Dining room | Main level | 3.65 x 3.4 |
| Living room | Main level | 5.24 x 4.65 |
| Family room | Main level | 5.1 x 5 |
| Primary Bedroom | Main level | 5.28 x 4.1 |
| Bedroom 2 | Main level | 3.9 x 2.64 |
| Bedroom 3 | Main level | 3.44 x 3.3 |
| Bedroom | Basement | 3.71 x 3.53 |
| Office | Basement | 2.83 x 2.35 |
Facts & Location
Interior Size
5,000 sq ft
Parking
10 spaces
Lot Size
210 x 416 FT
Annual Taxes
$8,803
Listing data
Listing information is provided for personal, non-commercial use and should be independently verified before making real estate decisions.
Last refreshed: Oct 10, 2026 3:33 AM
Explore nearby searches
SEO-friendly searches for this area, property type, and nearby neighbourhoods.
Similar Properties
More nearby listings that may fit the same search.
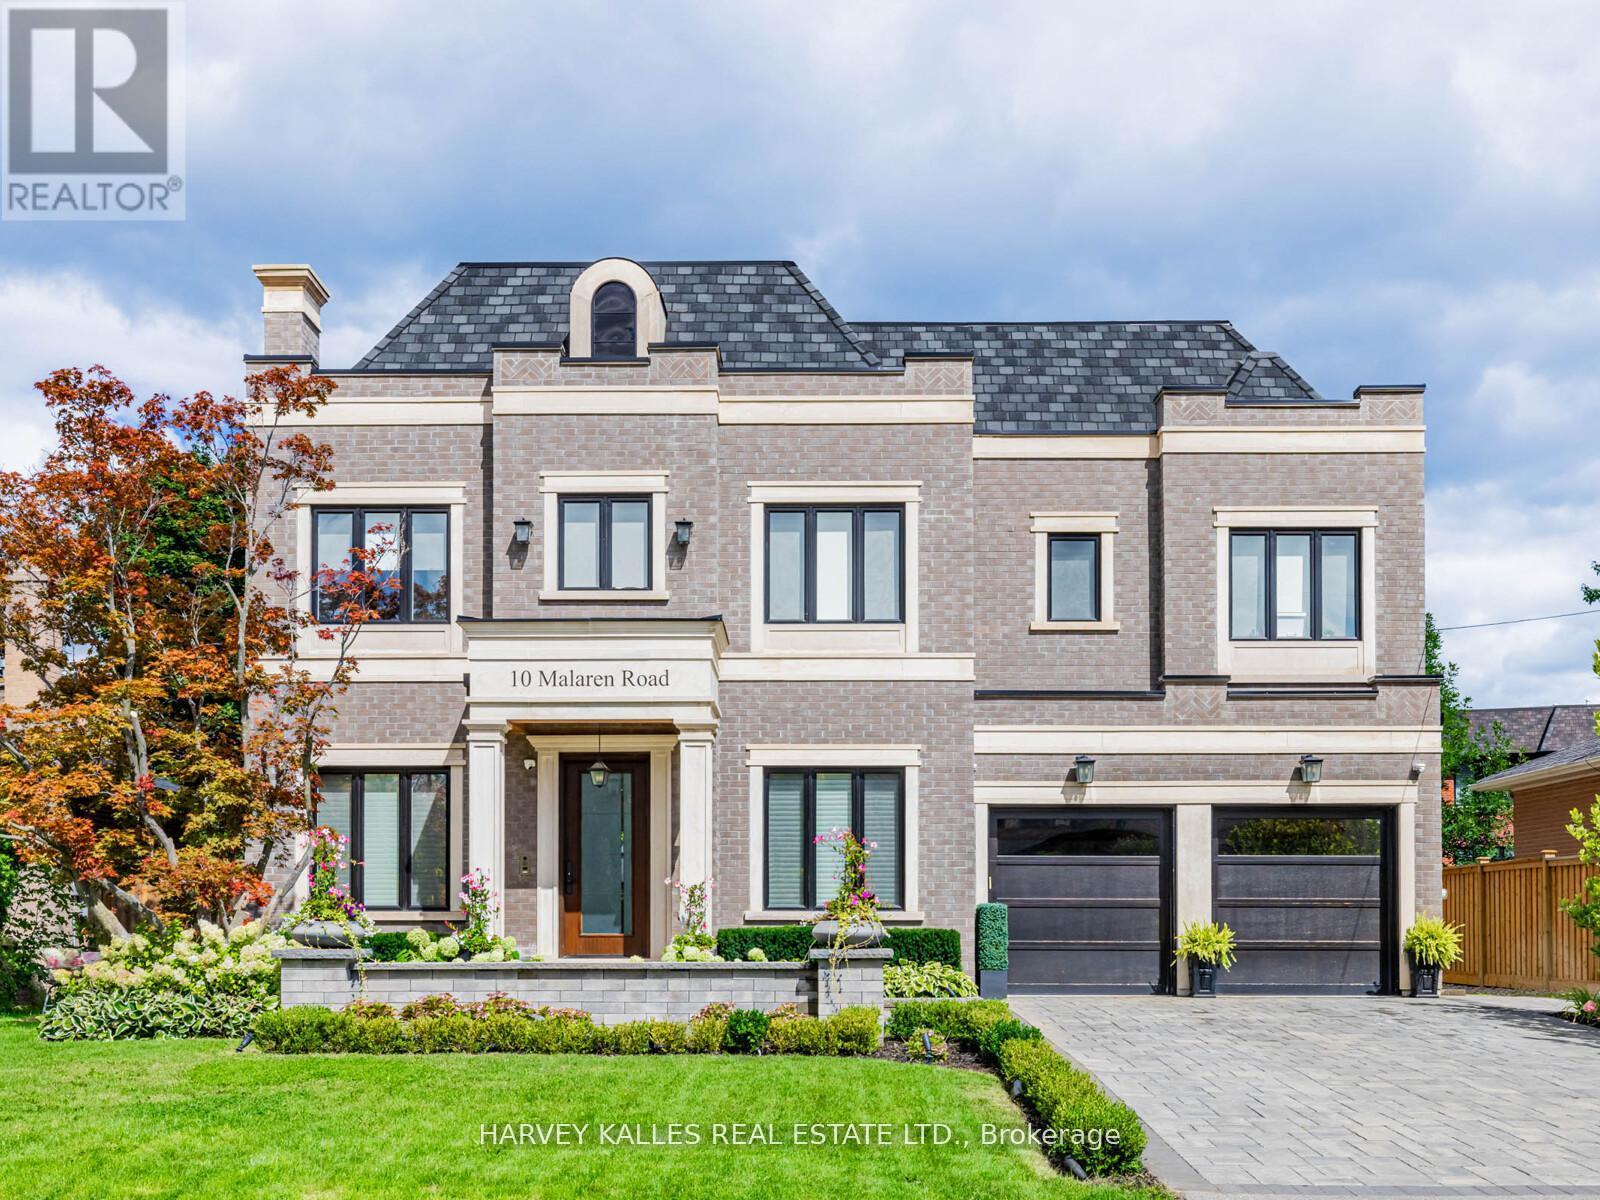
$2,999,998
10 Malaren Road
Vaughan (Maple) · MLS # N13215122
5 bed · 6 bath
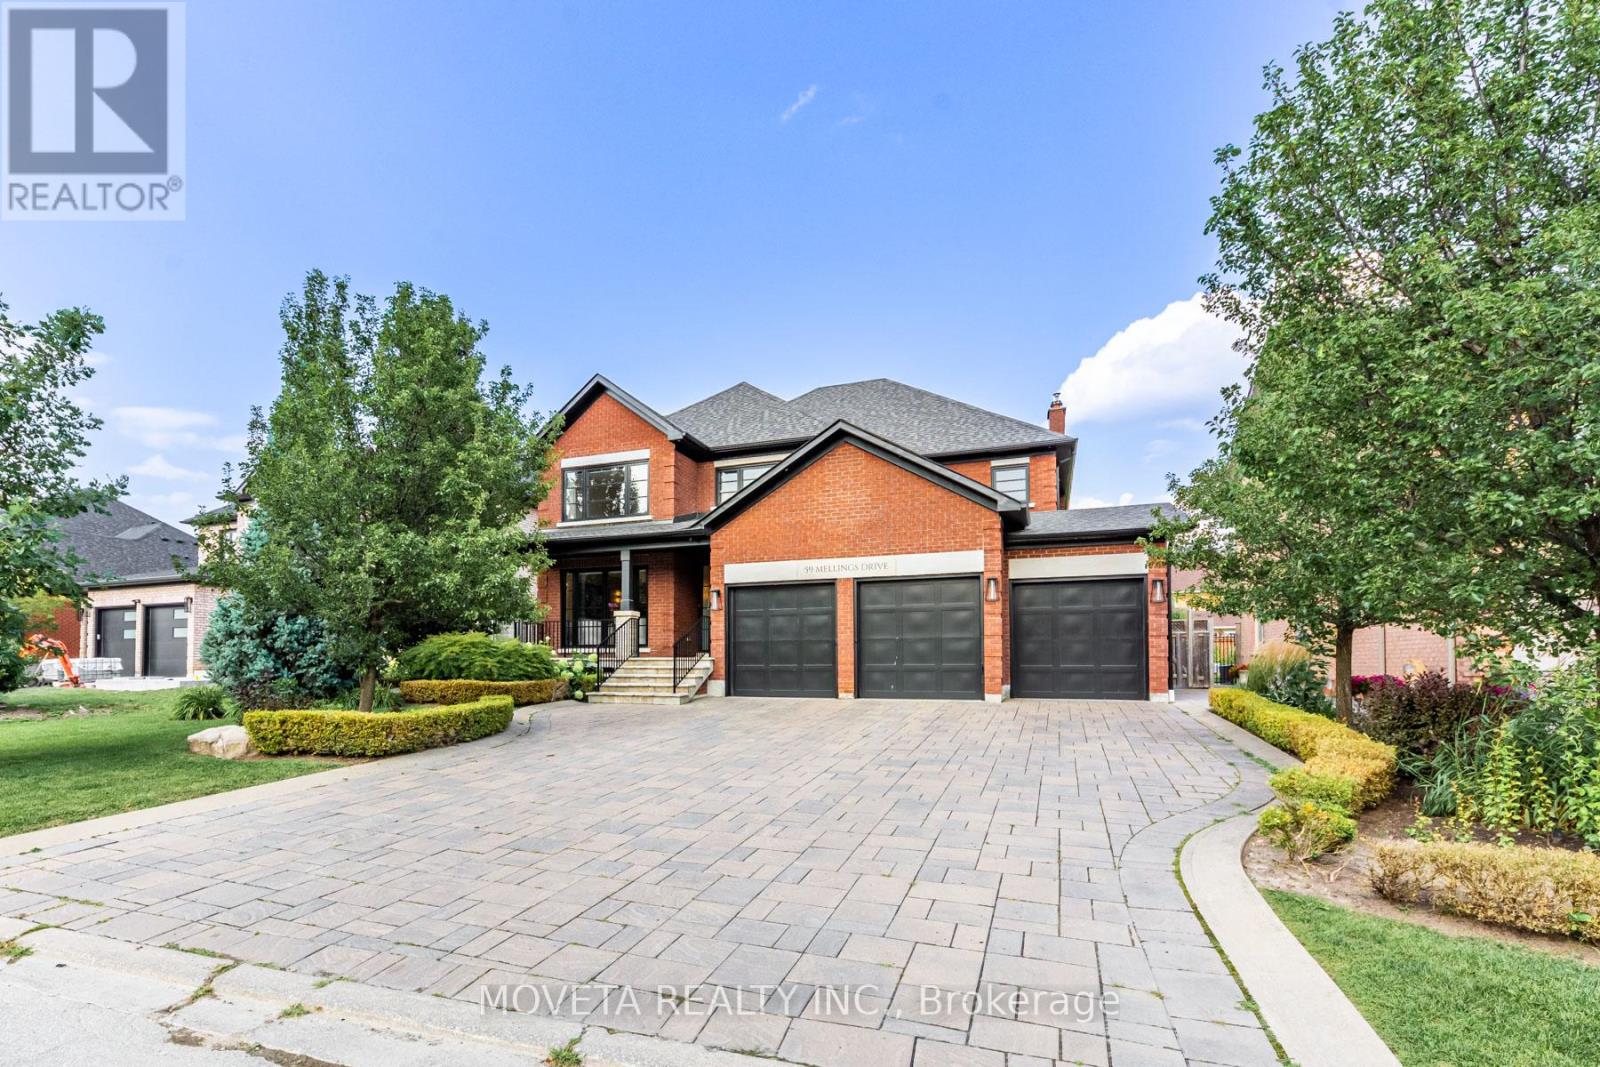
$2,948,888
59 Mellings Drive
Vaughan (East Woodbridge) · MLS # N13805388
5 bed · 5 bath
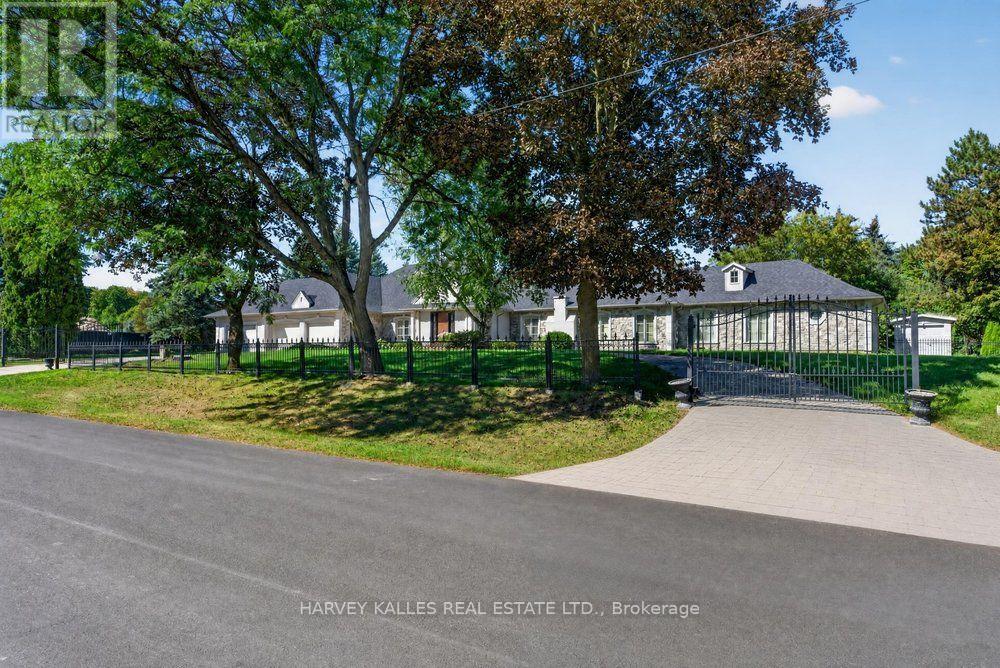
$2,900,000
28 Putting Green Crescent
Vaughan (Kleinburg) · MLS # N13818322
5 bed · 5 bath