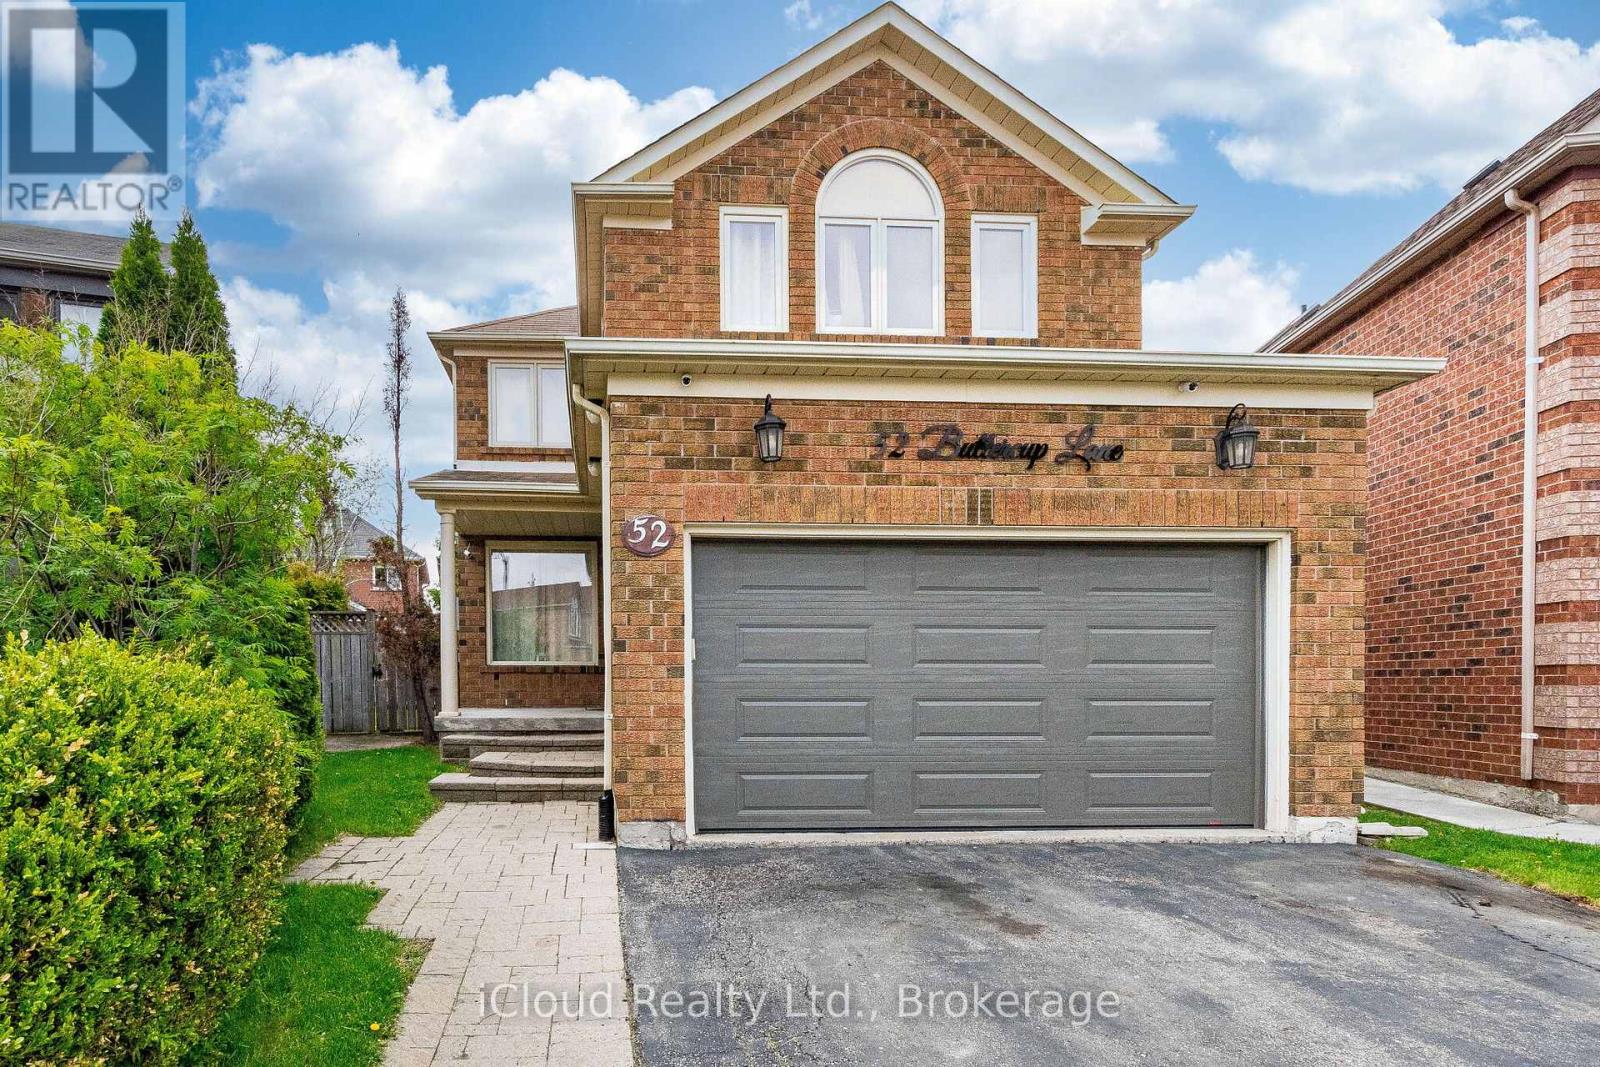
52 Buttercup Lane
Brampton (Sandringham-Wellington), Ontario L6R1N1
MLS # W13249874
Property Details
Type
Detached
Beds
6
Baths
4
Status
For Sale
More homes like this
About this property
Welcome to 52 Buttercup Lane! This beautifully maintained home offers comfortable living space on a large lot in a highly desirable, family-friendly neighborhood. Featuring a double-wide private driveway with parking for up to 5 vehicles, this property combines convenience, functionality, and charm. The updated kitchen is perfect for everyday living and entertaining, while the professionally finished basement adds exceptional value with its own kitchen and 3-piece bathroom-ideal for extended family, guests, or additional living space. Additional features include central vacuum and plenty of storage. Step outside to enjoy the private backyard oasis, complete with a covered deck, two storage sheds, and beautifully landscaped grounds-perfect for relaxing or hosting family and friends. Conveniently located close to schools, places of worship, the hospital, shopping at Trinity Common Mall, and easy access to Highway 410, this home offers everything you need in a prime location. Don't miss your opportunity to make this exceptional property your own!
Mortgage Estimate
Estimated monthly payment
Calculating…
Estimate only. Taxes, insurance, condo fees, and lender terms are not included.
Monthly costs to verify
Property taxes: about $529/month based on listed annual taxes.
Estimate only. Confirm taxes, condo/maintenance fees, insurance, utilities, and lender terms before making decisions.
Rooms
| Room | Level | Dimensions |
|---|---|---|
| Living room | Main level | 6.13 x 3.35 |
| Bathroom | Main level | 0 x 0 |
| Bathroom | Lower level | 0 x 0 |
| Family room | Main level | 5.52 x 3.35 |
| Kitchen | Main level | 3.4 x 3.39 |
| Primary Bedroom | Upper Level | 5.79 x 3.96 |
| Bedroom 2 | Upper Level | 3.35 x 3.05 |
| Bedroom 3 | Upper Level | 3.35 x 3.2 |
| Bedroom 4 | Upper Level | 3.35 x 4.88 |
| Bedroom 5 | Lower level | 0 x 0 |
| Bedroom | Lower level | 0 x 0 |
| Bathroom | Upper Level | 0 x 0 |
Facts & Location
Parking
5 spaces
Lot Size
7.3 x 34.4 M
Annual Taxes
$6,351
Listing data
Listing information is provided for personal, non-commercial use and should be independently verified before making real estate decisions.
Last refreshed: Sep 8, 2026 3:17 AM
Explore nearby searches
SEO-friendly searches for this area, property type, and nearby neighbourhoods.
Similar Properties
More nearby listings that may fit the same search.
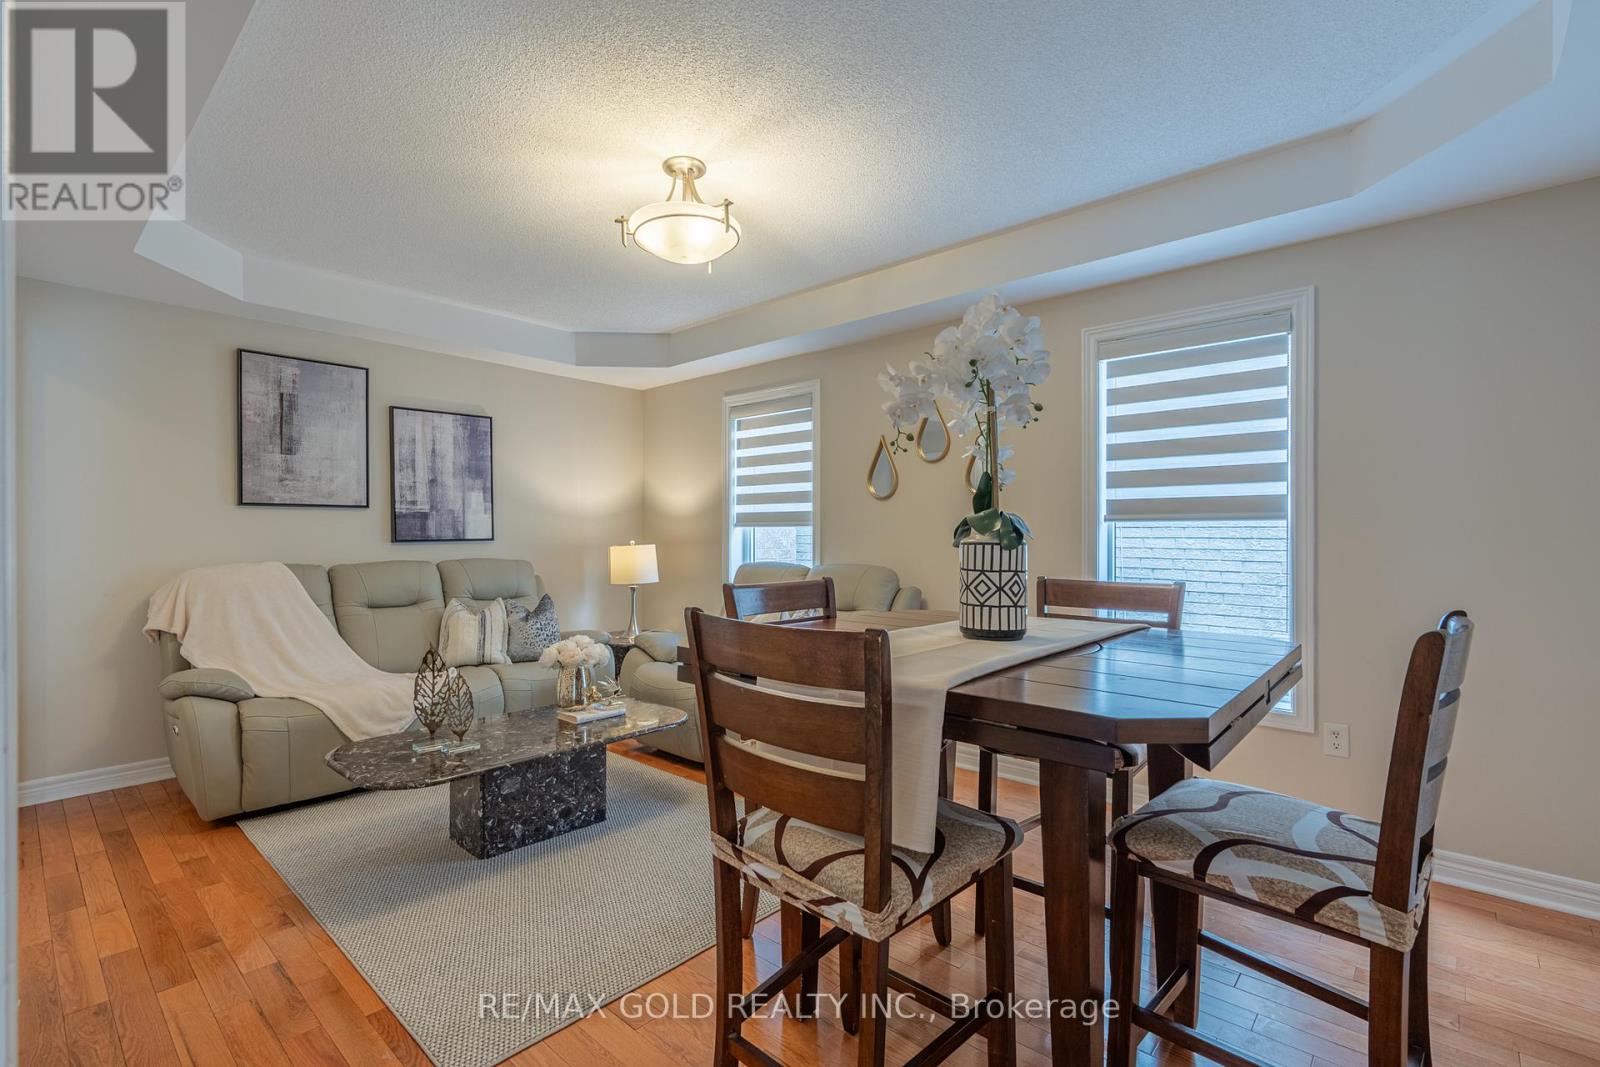
$1,049,000
409 Fernforest Drive
Brampton (Sandringham-Wellington) · MLS # W13715202
6 bed · 4 bath
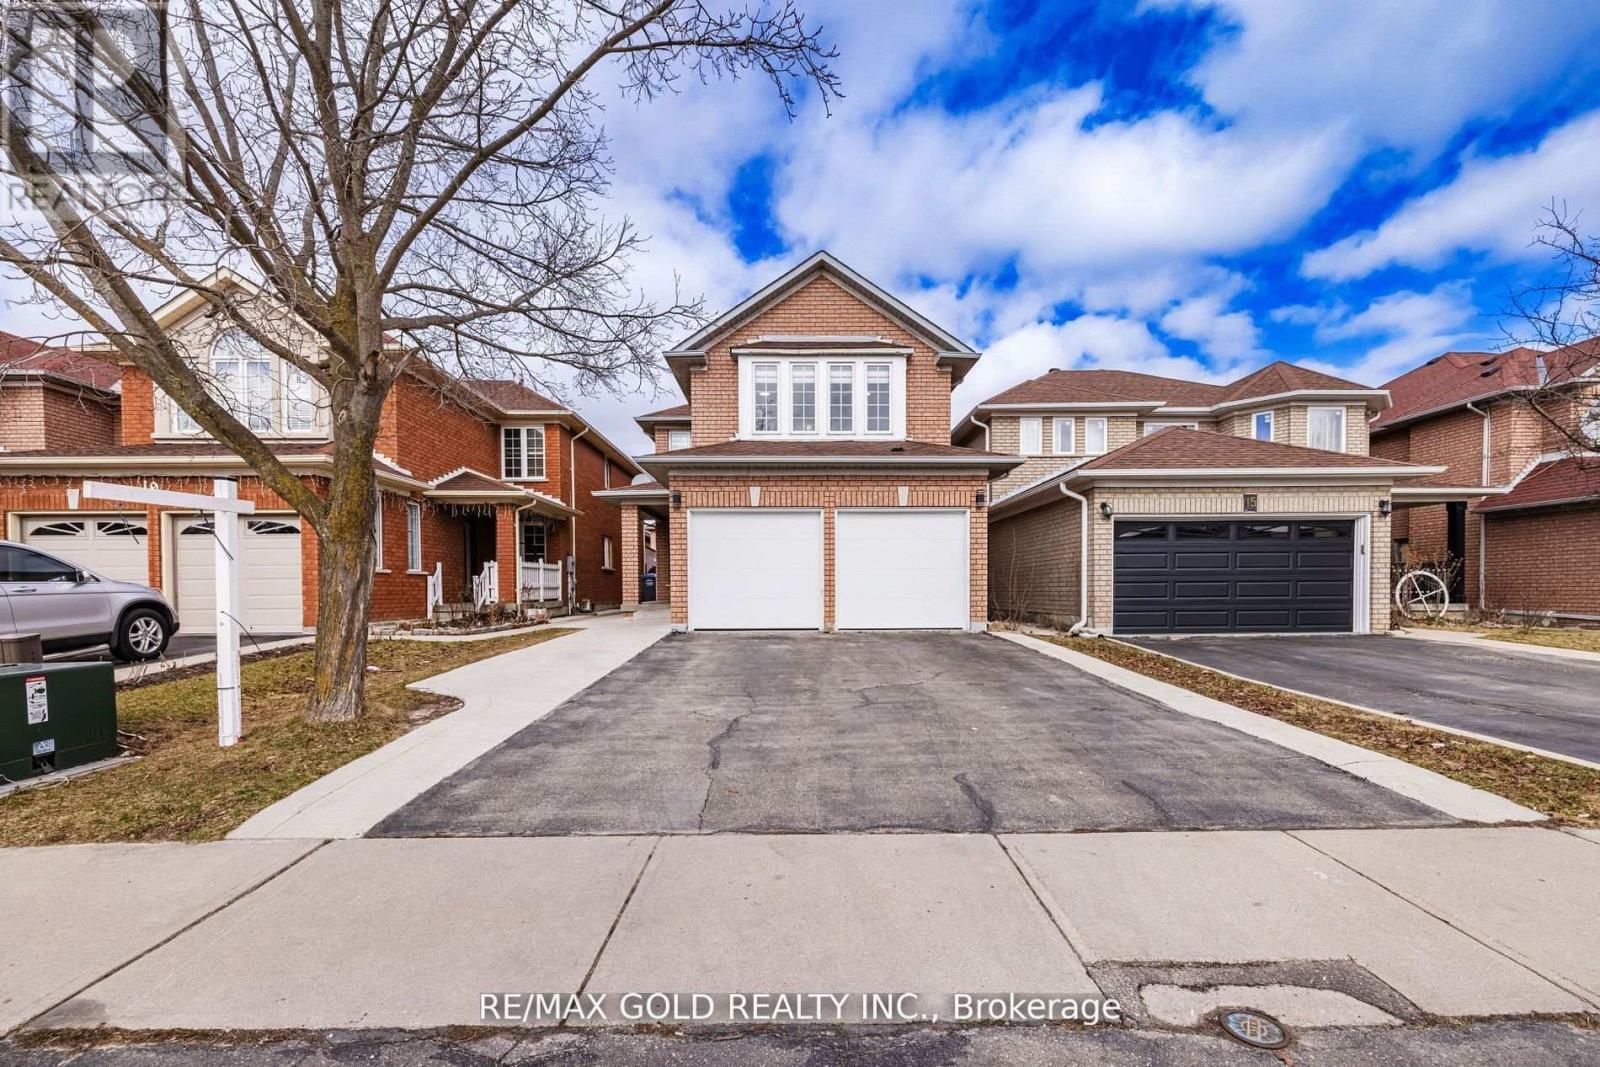
$1,049,000
17 Dovesong Drive
Brampton (Sandringham-Wellington) · MLS # W13058624
6 bed · 4 bath
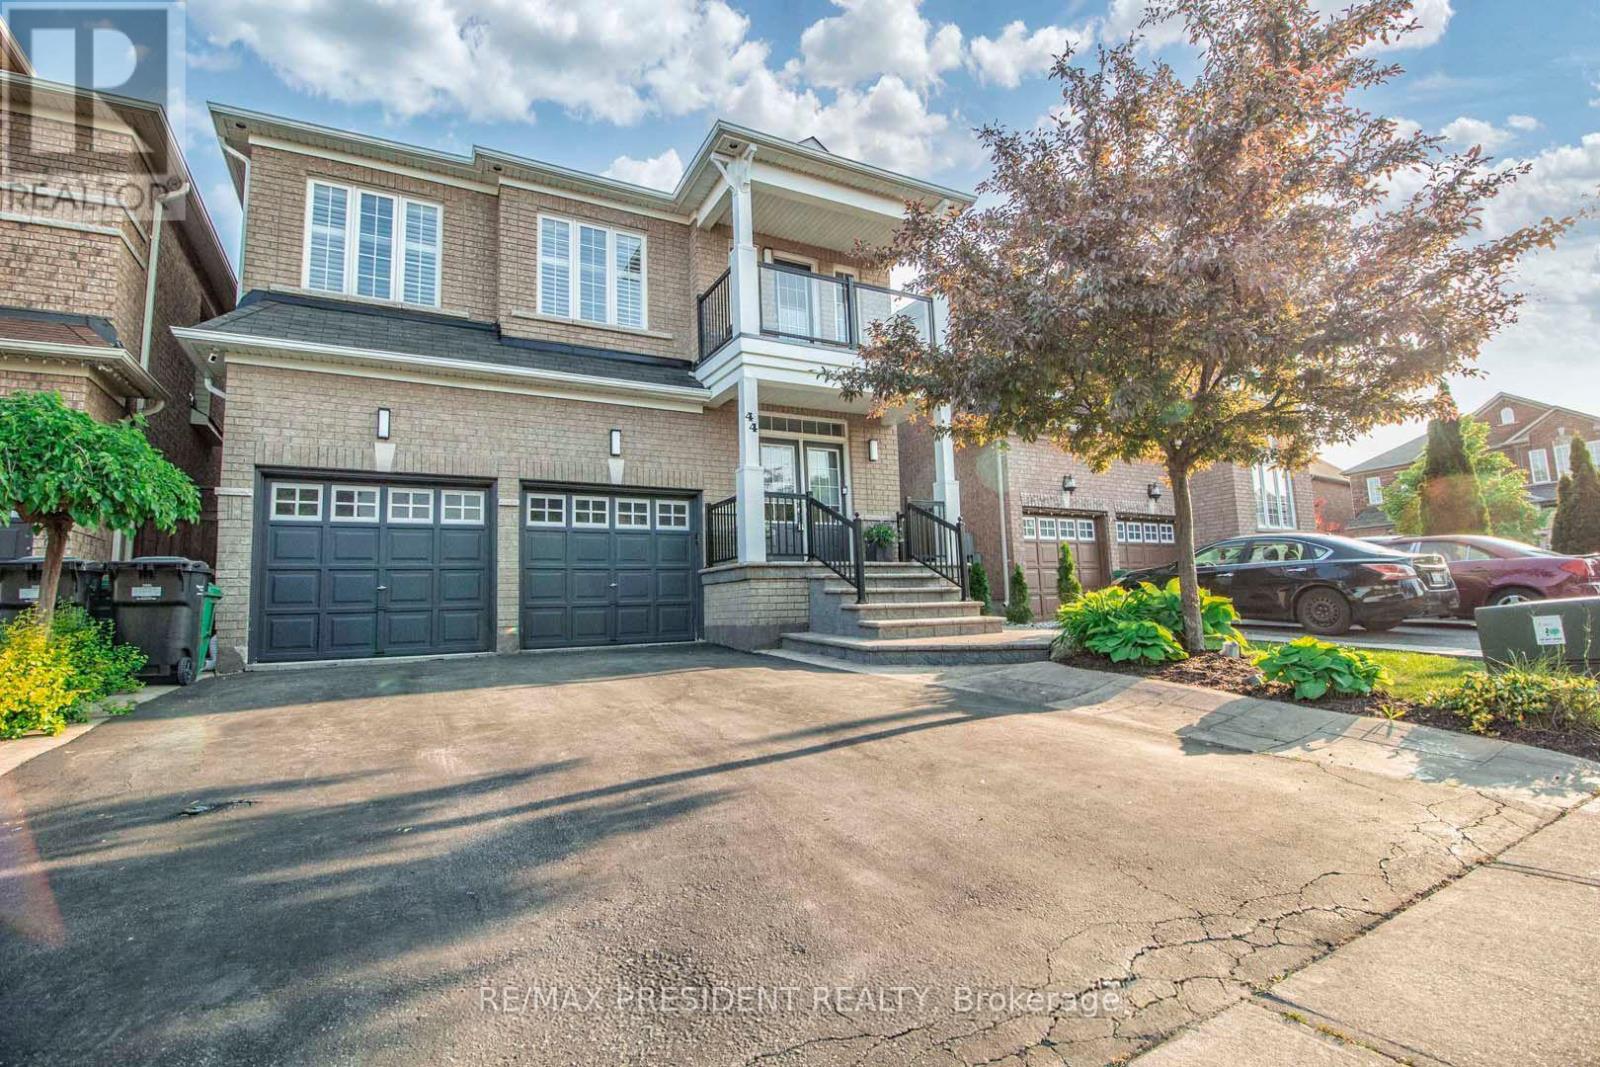
$1,049,990
44 Robitaille Drive
Brampton (Sandringham-Wellington) · MLS # W13597098
5 bed · 3 bath