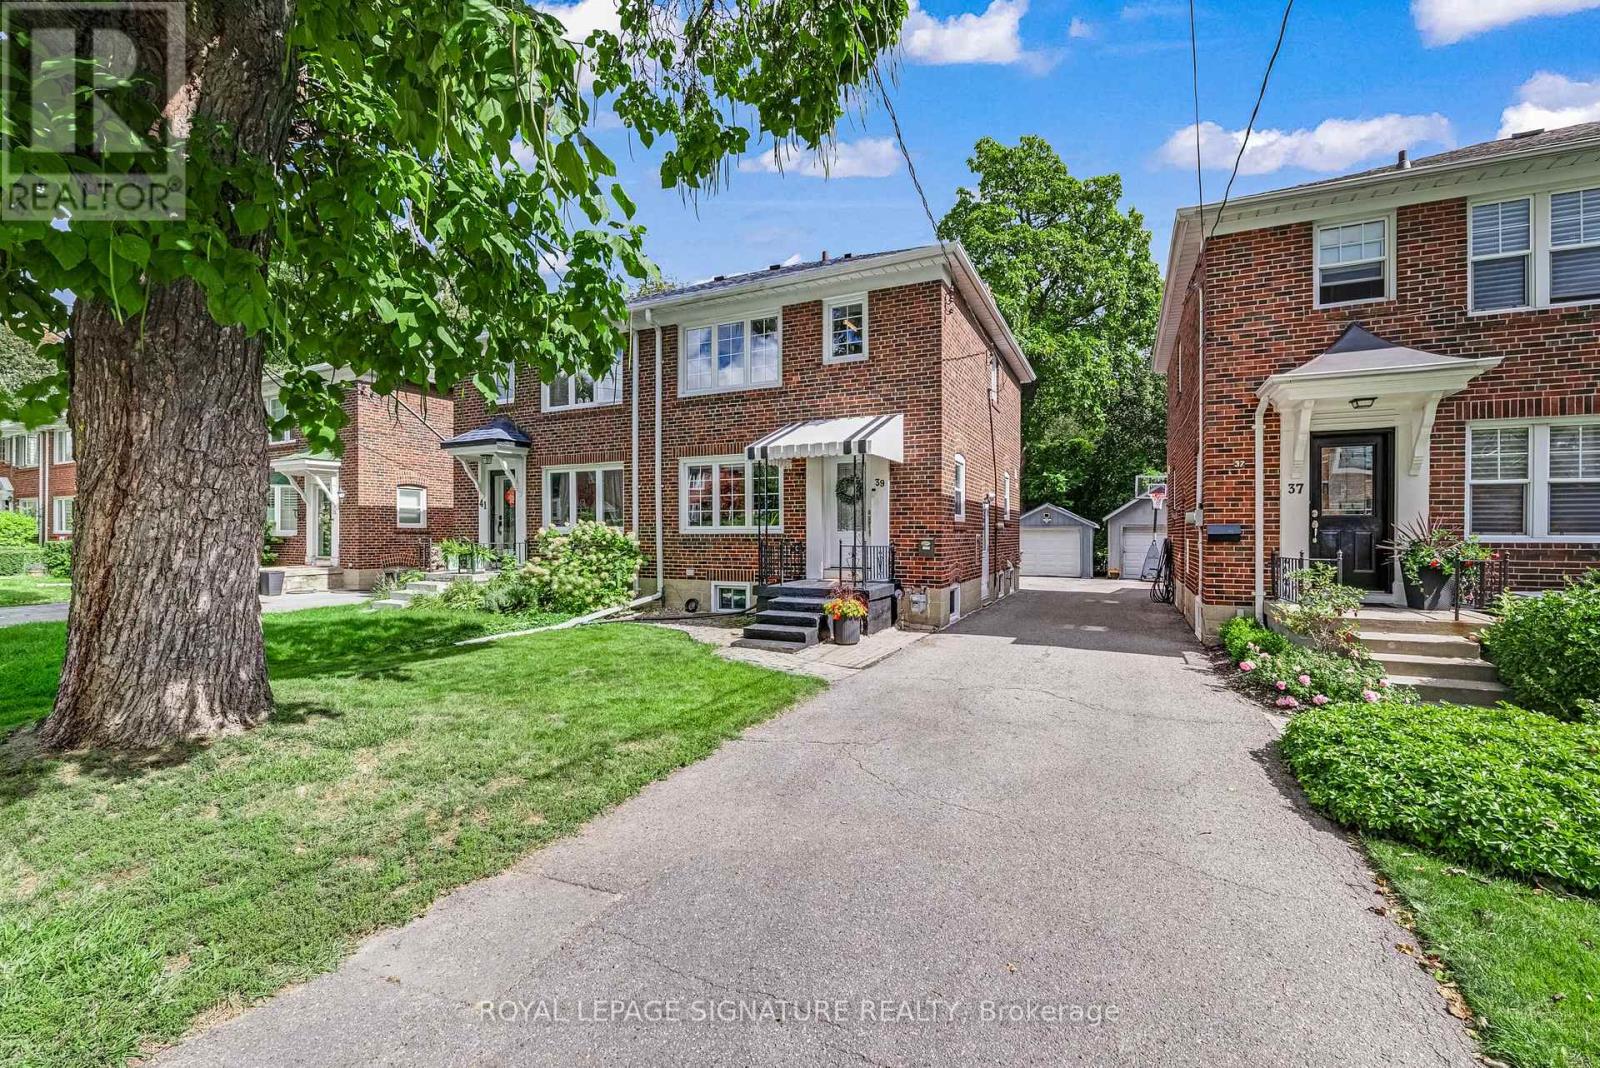
39 Brentcliffe Road
Toronto (Leaside), Ontario M4G3Y4
MLS # C13786368
Property Details
Type
Semi-Detached
Beds
3
Baths
2
Status
For Sale
More homes like this
About this property
Looking for your way into North Leaside? Here it is. A meticulously maintained, beautifully renovated three-bedroom semi with the space and updates you want, in one of Toronto's most sought-after family neighbourhoods. Thoughtfully planned with long-term family living in mind, the home has been updated with quality, longevity and everyday ease in mind. Open-concept living, dining and kitchen spaces flow beautifully together, with a fully renovated kitchen offering loads of storage. Canadian oak hardwood floors, new doors, trim and windows bring a fresh, cohesive feel throughout. Upstairs, three comfortable bedrooms and a beautifully renovated bathroom. Downstairs, a great rec room, home office, full washroom, practical laundry and clever storage nooks. Outside, a private backyard with a very large deck made for summer dinners and kids at play. Detached garage with parking for one, plus room for a second car in front. North Leaside delivers the full package: great neighbours, excellent schools including Northlea Elementary and Leaside High School, Sunnybrook Park, parks and trails, groceries and Costco, with Sunnybrook Hospital and the Eglinton LRT close by. Thoughtfully done. Exceptionally well cared for. Ready for whatever comes next.
Mortgage Estimate
Estimated monthly payment
Calculating…
Estimate only. Taxes, insurance, condo fees, and lender terms are not included.
Monthly costs to verify
Property taxes: about $641/month based on listed annual taxes.
Estimate only. Confirm taxes, condo/maintenance fees, insurance, utilities, and lender terms before making decisions.
Rooms
| Room | Level | Dimensions |
|---|---|---|
| Living room | Main level | 4.5 x 3.35 |
| Dining room | Main level | 3.78 x 2.82 |
| Kitchen | Main level | 3.73 x 2.46 |
| Primary Bedroom | Second level | 3.91 x 2.62 |
| Bedroom 2 | Second level | 3.91 x 2.62 |
| Bedroom 3 | Second level | 2.87 x 2.67 |
| Recreational, Games room | Lower level | 5.97 x 4.32 |
| Laundry room | Lower level | 3.25 x 1.98 |
Facts & Location
Parking
2 spaces
Lot Size
25 x 125 FT
Annual Taxes
$7,696
Listing data
Listing information is provided for personal, non-commercial use and should be independently verified before making real estate decisions.
Last refreshed: Sep 15, 2026 4:30 PM
Explore nearby searches
SEO-friendly searches for this area, property type, and nearby neighbourhoods.
Similar Properties
More nearby listings that may fit the same search.
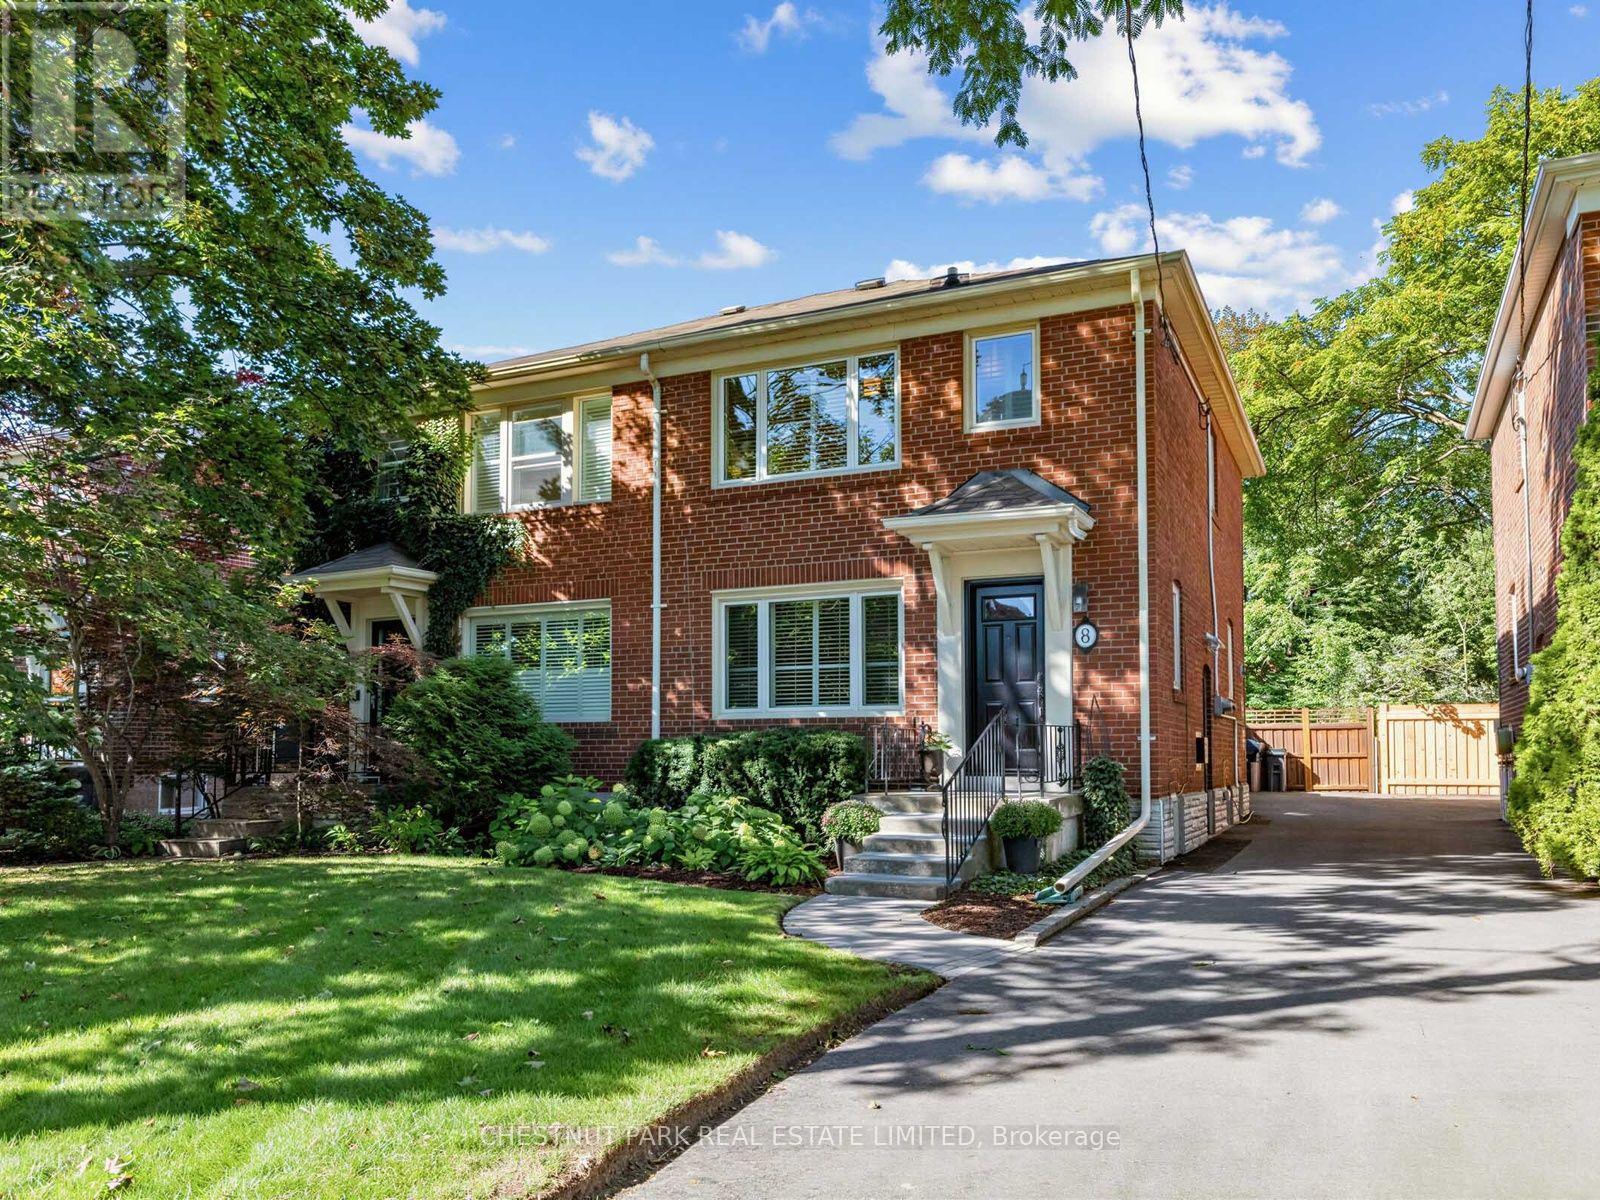
$1,399,000
8 Beaufield Avenue
Toronto (Leaside) · MLS # C13787372
3 bed · 2 bath

$1,498,000
124 Donlea Drive
Toronto (Leaside) · MLS # C13765594
4 bed · 2 bath
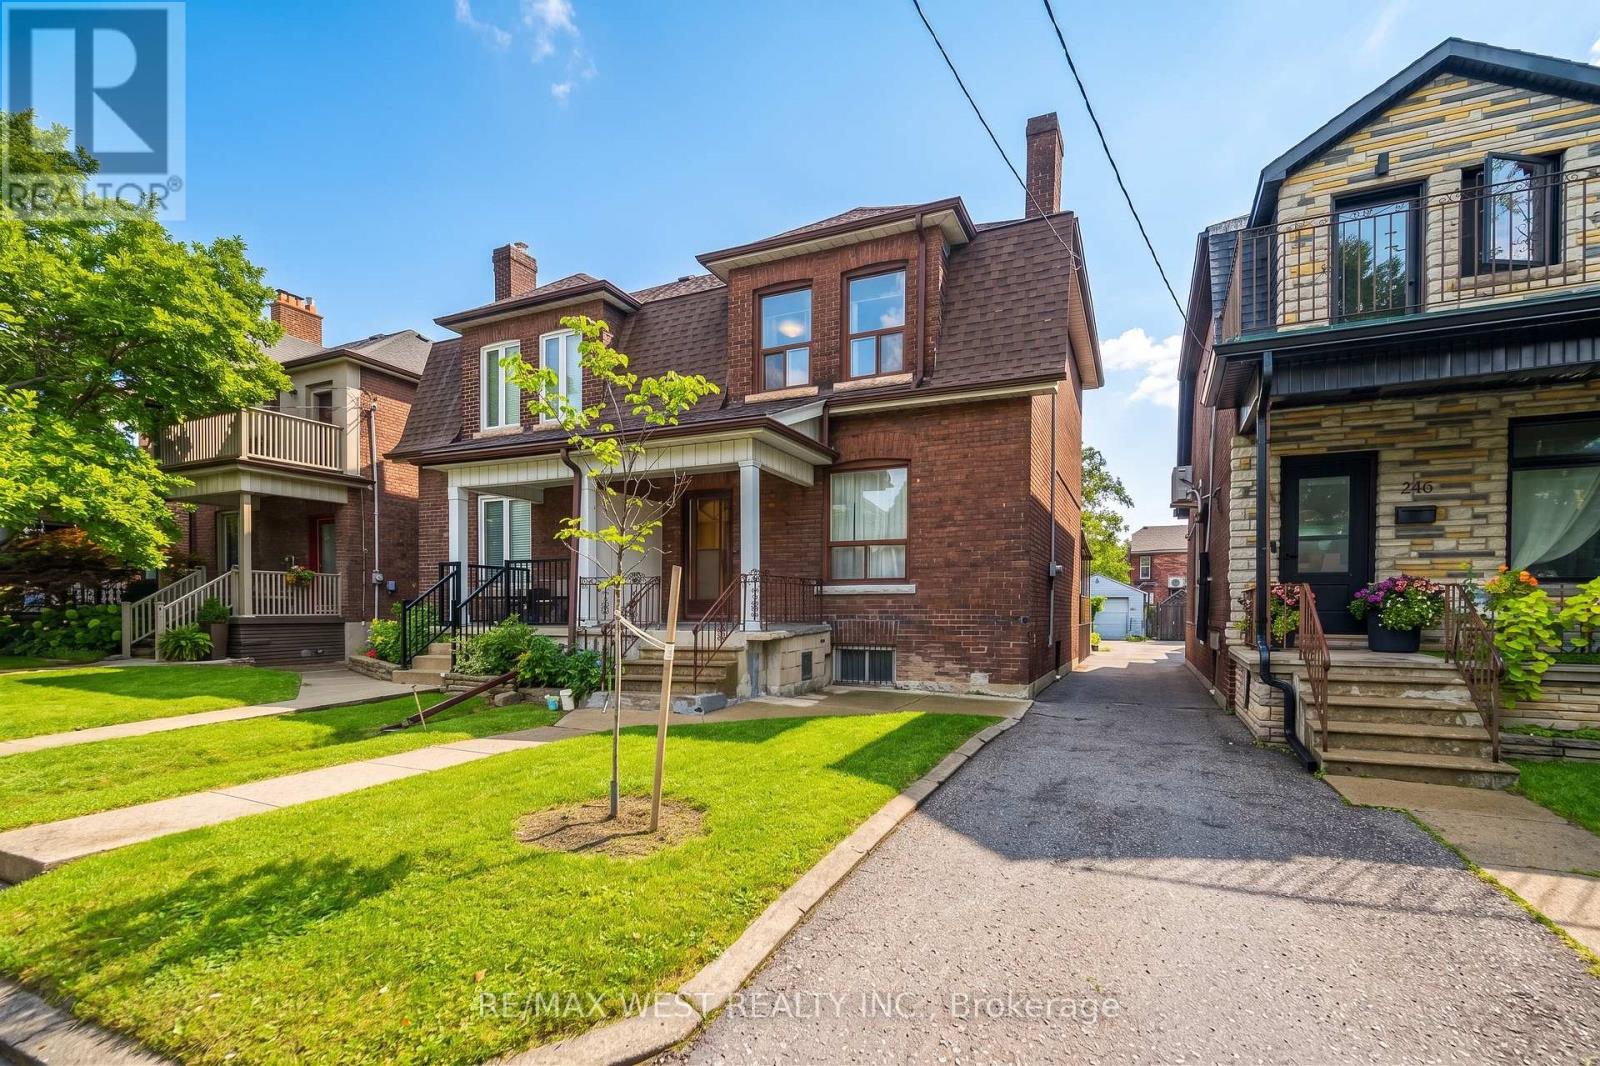
$1,549,900
257 Delaware Avenue
Toronto (Dovercourt-Wallace Emerson-Junction) · MLS # W13786734
4 bed · 3 bath · 2,445 sq ft