
124 Donlea Drive
Toronto (Leaside), Ontario M4G2M5
MLS # C13765594
Property Details
Type
Semi-Detached
Beds
4
Baths
2
Status
For Sale
More homes like this
About this property
A Leaside gem you'll be proud to call home! This stunning semi-detached residence has been thoughtfully renovated with premium finishes inside and out, blending timeless style with modern functionality in one of Toronto's most desirable family neighbourhoods. With incredible curb appeal, a private drive with easy parking for two cars, and a spacious, beautifully finished interior, this is the move-in-ready home you've been waiting for. The inviting main floor offers generous living space and a bright, open-concept kitchen and dining area designed for everyday living and effortless entertaining. A cozy fireplace creates the perfect setting for crisp fall days and cozy winter evenings. The impressive kitchen features a large island with an abundance of storage, while pot lights throughout add a warm, contemporary touch. Step outside and enjoy the large private deck, with plenty of room to relax and entertain. The spacious primary bedroom offers closet space galore and easily accommodates a king-size bed. The other two bedrooms are generously sized and versatile enough for family, guests or a home office. A sleek, modern bathroom completes this thoughtfully updated space. Downstairs, the fully finished basement (6'8" height), adds exceptional living space with an additional bedroom, stylish renovated bathroom and a fantastic dedicated laundry area. The location is truly exceptional. Enjoy easy access to Serena Gundy Park, ravine trails, TTC - the Eglinton Crosstown LRT, top-ranked schools, and the vibrant shops, and restaurants along Bayview Ave. Beautifully renovated. Exceptionally located. Completely move-in ready. This is Leaside living at its best - a home you'll love coming home to and one your neighbours will envy.
Mortgage Estimate
Estimated monthly payment
Calculating…
Estimate only. Taxes, insurance, condo fees, and lender terms are not included.
Monthly costs to verify
Property taxes: about $713/month based on listed annual taxes.
Estimate only. Confirm taxes, condo/maintenance fees, insurance, utilities, and lender terms before making decisions.
Rooms
| Room | Level | Dimensions |
|---|---|---|
| Living room | Main level | 5.77 x 3.61 |
| Dining room | Main level | 3.94 x 3.02 |
| Kitchen | Main level | 3.99 x 3.12 |
| Primary Bedroom | Second level | 4.24 x 3.81 |
| Bedroom 2 | Second level | 4.39 x 2.9 |
| Bedroom 3 | Second level | 3.38 x 2.57 |
| Bedroom 4 | Basement | 3.15 x 2.03 |
| Recreational, Games room | Basement | 4.6 x 3.2 |
| Games room | Basement | 3.28 x 3.18 |
Facts & Location
Parking
2 spaces
Lot Size
26.6 x 135 FT
Annual Taxes
$8,556
Listing data
Listing information is provided for personal, non-commercial use and should be independently verified before making real estate decisions.
Last refreshed: Sep 14, 2026 4:31 AM
Explore nearby searches
SEO-friendly searches for this area, property type, and nearby neighbourhoods.
Similar Properties
More nearby listings that may fit the same search.
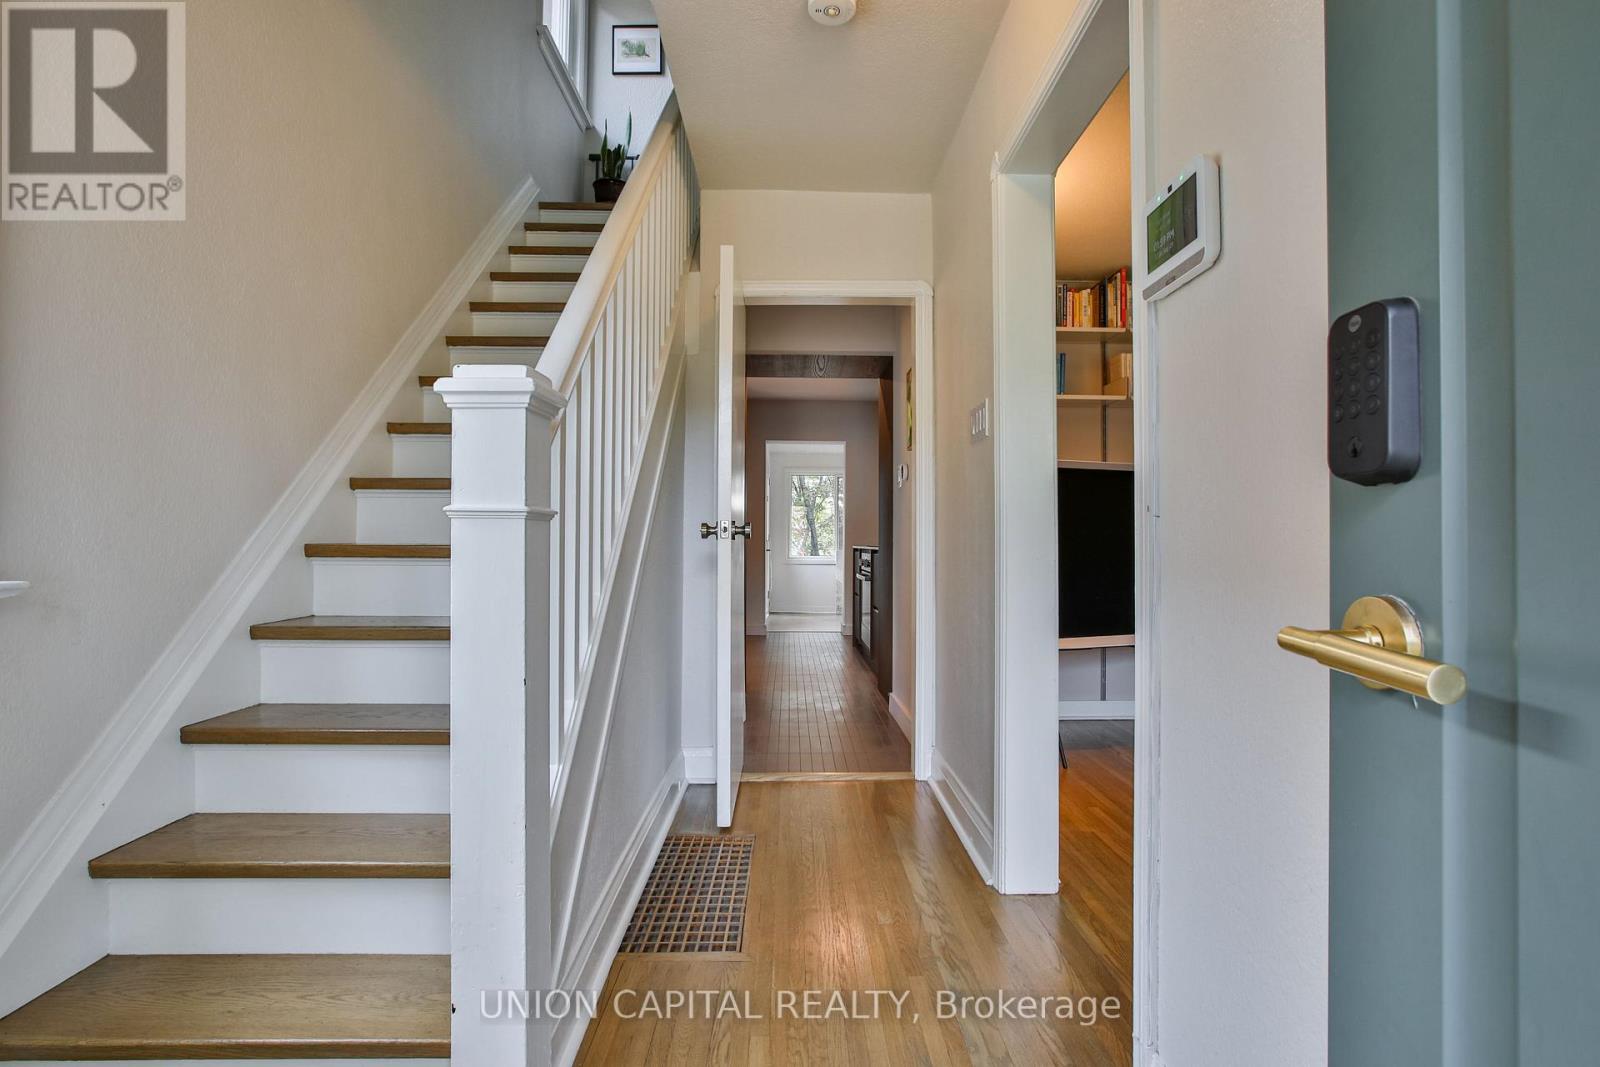
$1,750,000
81 Thursfield Crescent
Toronto (Leaside) · MLS # C13756930
4 bed · 3 bath
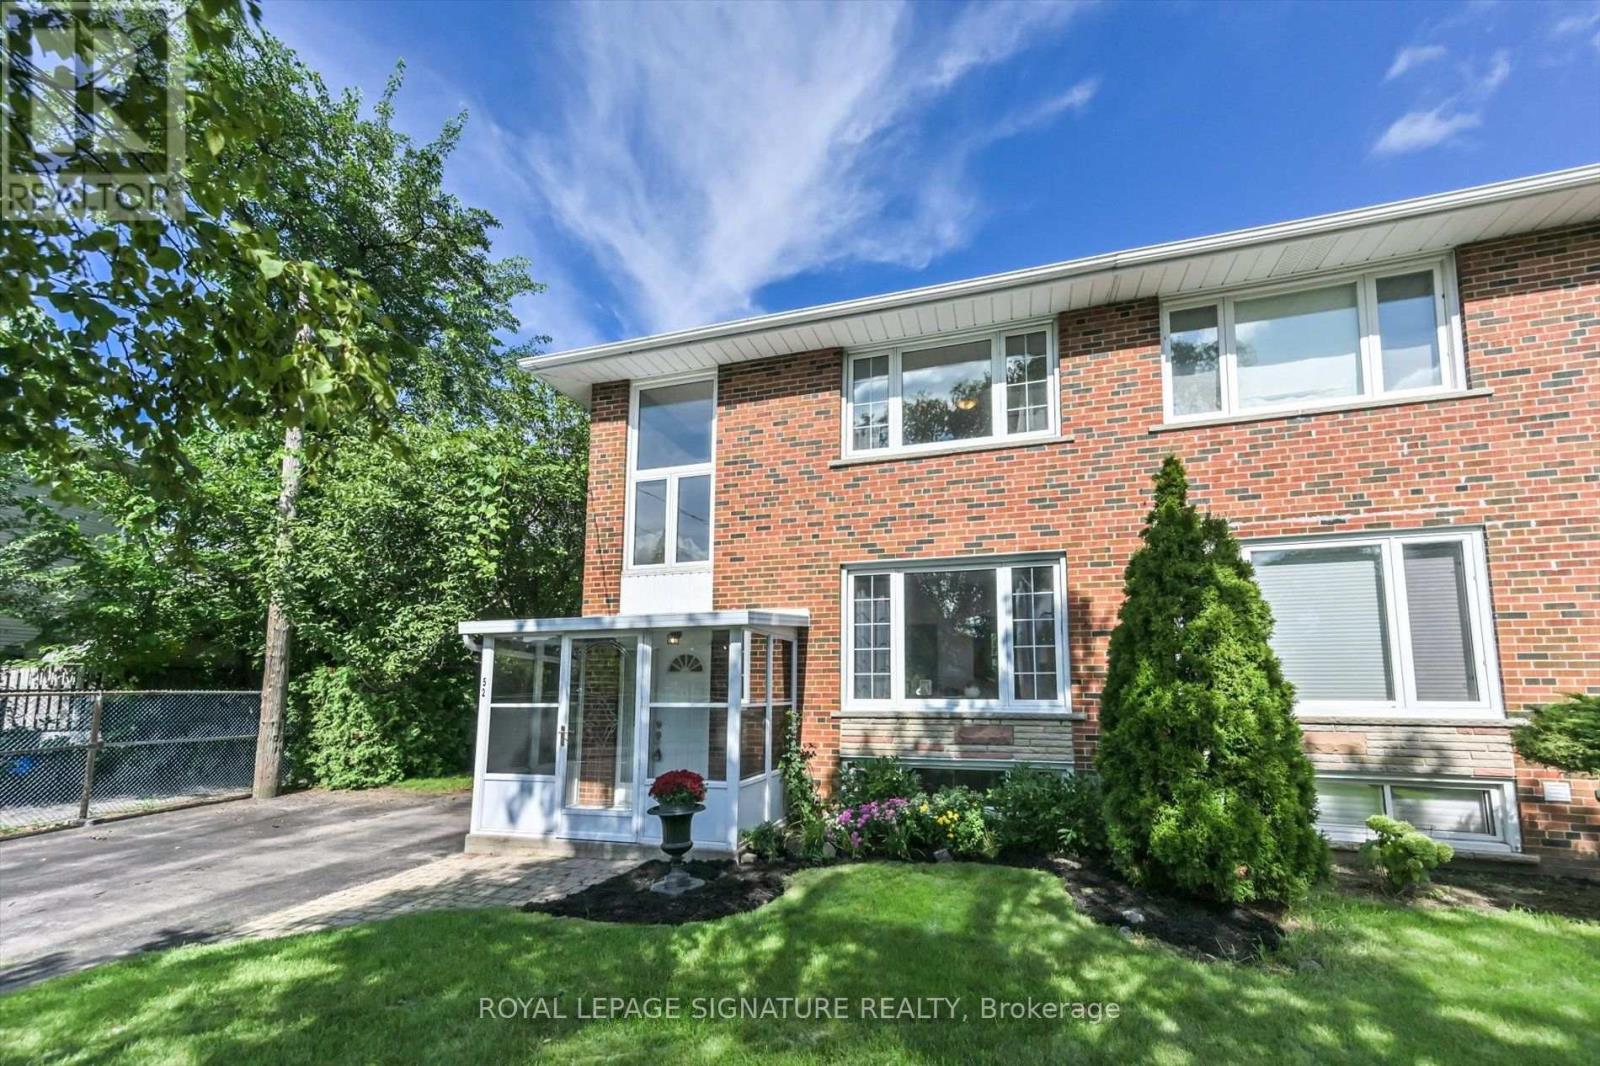
$849,900
52 Daleside Crescent
Toronto (Victoria Village) · MLS # C13752858
3 bed · 3 bath · 1,200 sq ft
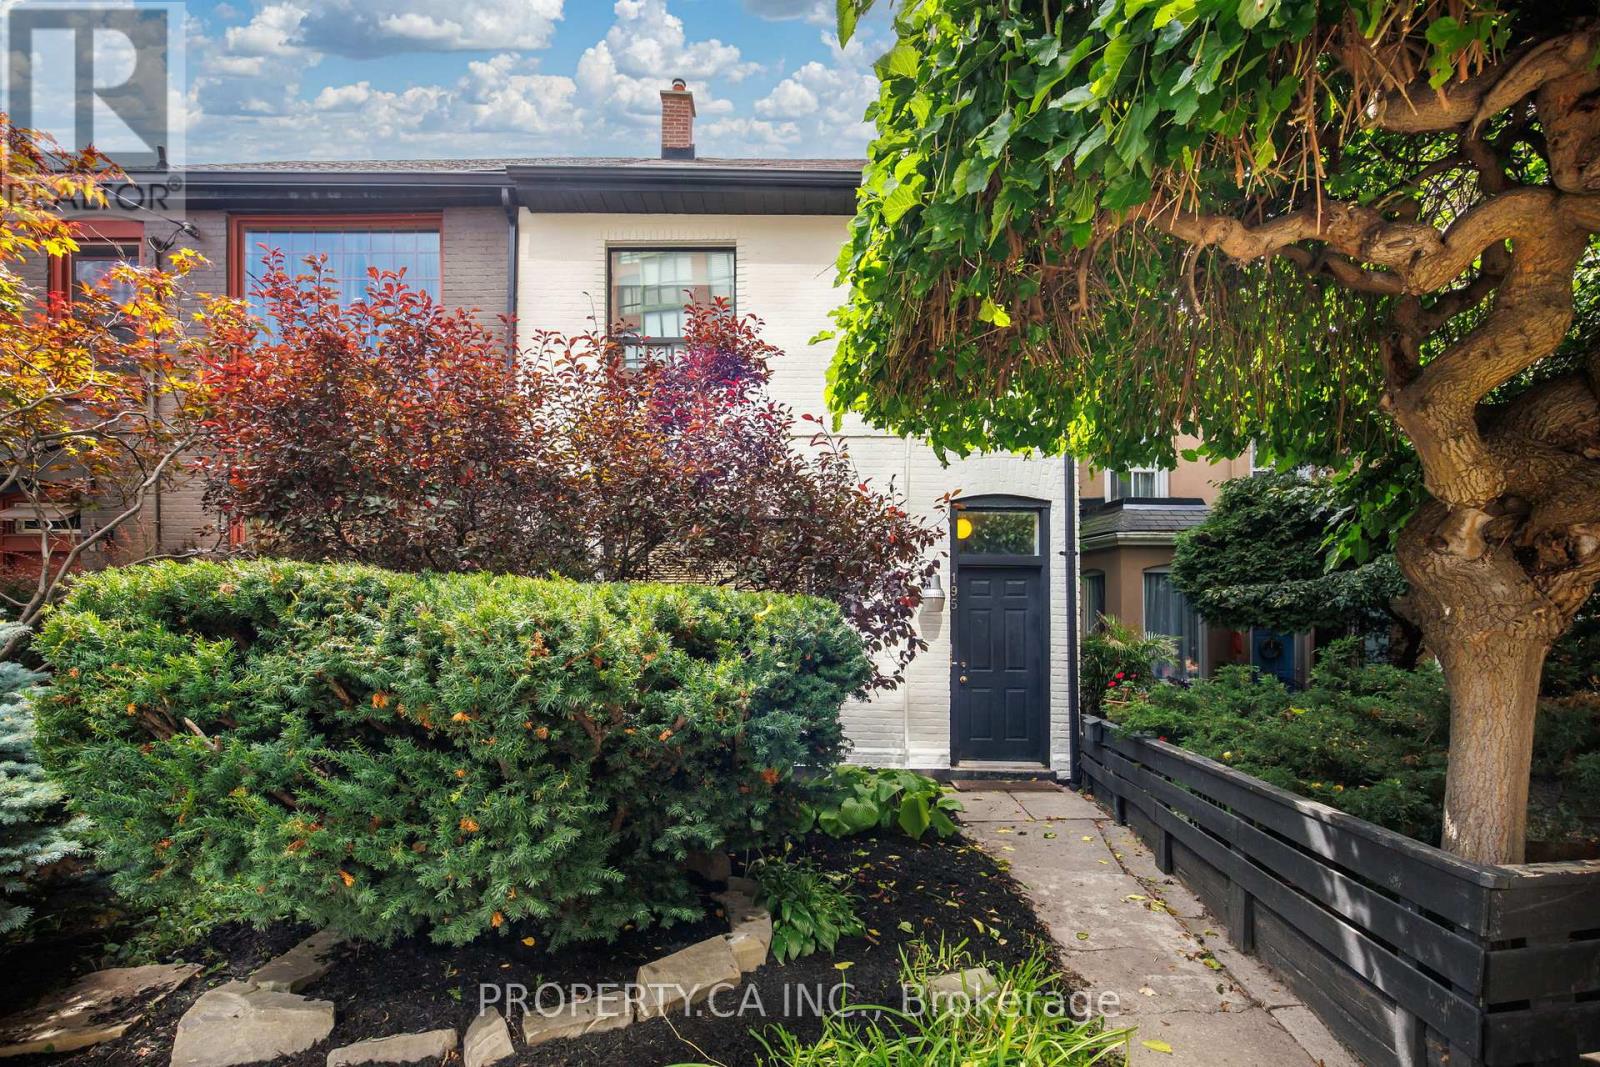
$1,399,000
195 Niagara Street
Toronto (Niagara) · MLS # C13782760
3 bed · 3 bath