Videos & Virtual Tours
Open available video, 3D tour, or virtual-tour media for this listing.
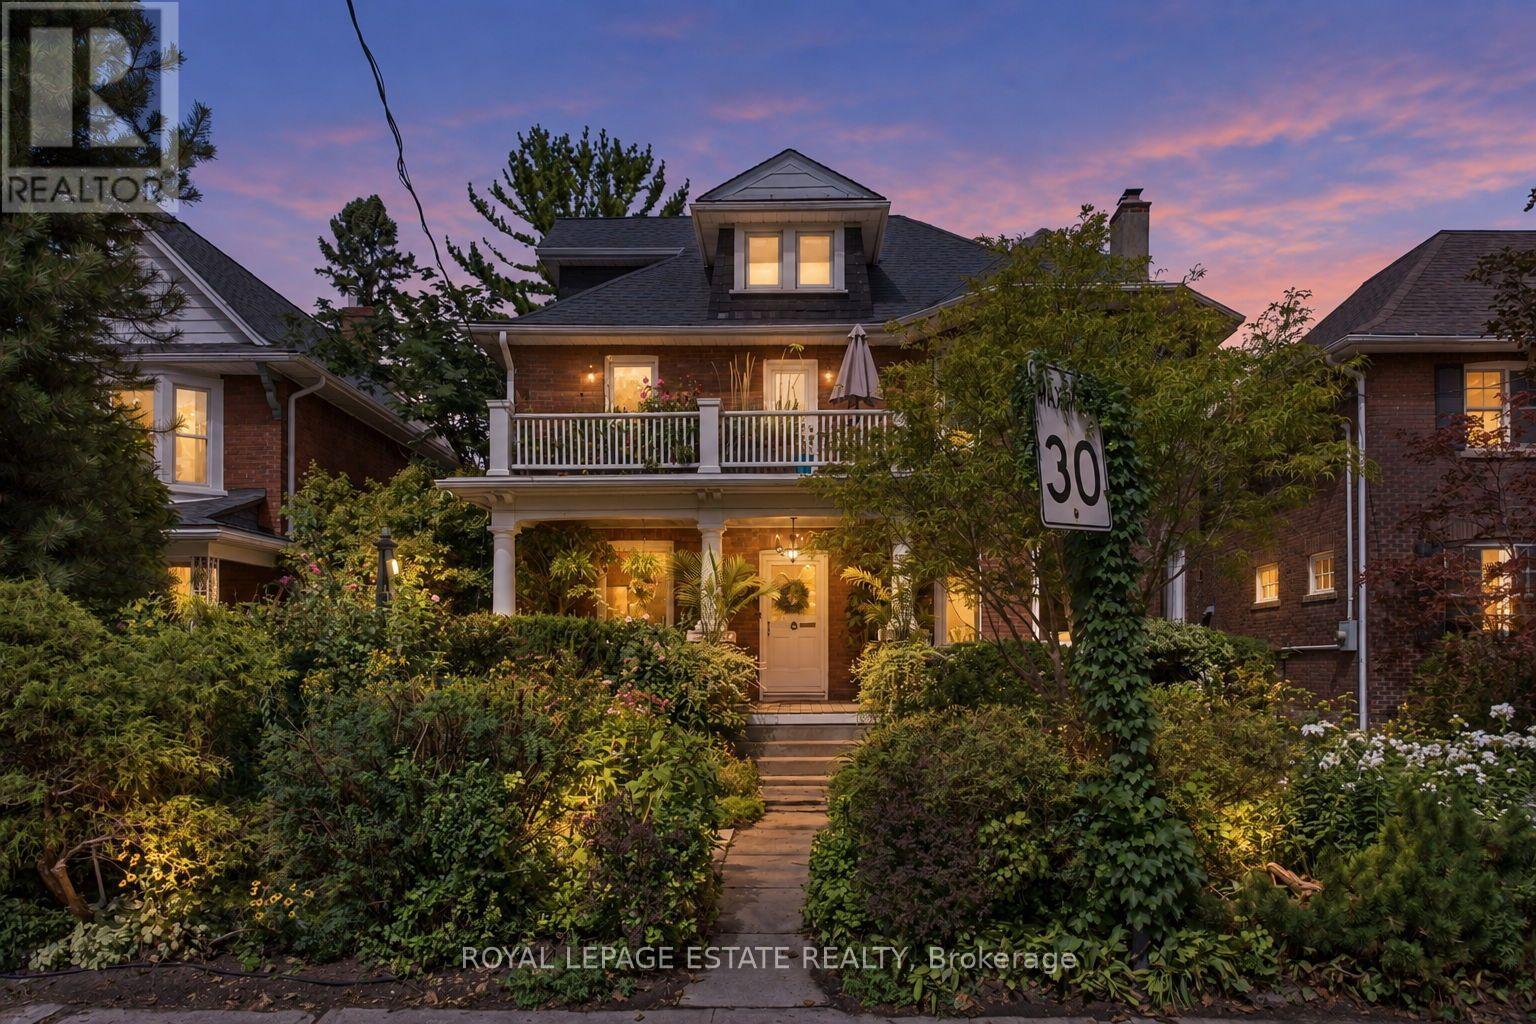
14 Lyall Avenue
Toronto (East End-Danforth), Ontario M4E1V8
MLS # E13786426
Property Details
Type
Detached
Beds
4
Baths
3
Status
For Sale
More homes like this
About this property
This classic home a masterpiece of light, scale & heritage and is located on one of the most sought after streets in the Beach area. Set on an exceptionally wide 50 x 100 foot lot, this grand two-and-a-half-storey brick detached Victorian offers over 3,000 square feet of beautifully restored living space across three levels. Designed for effortless family living, this home seamlessly pairs original period charm with bright, modern spaces and a seamless connection to nature. When you enter this home you will find high ceilings, wonderful trim, large windows and a very functional floor plan. The formal living room is warm and inviting with a wood burning fireplace, perfect for entertaining and those chilly winter nights.. A private library/office provides the quiet, dedicated environment for any one who needs to work from home. The large formal dining room is connected to the brand new renovated kitchen and great room. The great room serves as the heart of the home providing easy meal prep, a proper breakfast area and of course a family room for watching TV or a play area for the kids. The full pantry and washroom along with direct access to the deck and gardens make this a fabulous family home. The staircase to the upper levels has a skylight for maximum light and the second floor has an amazing addition which offers windows all the way around so perfect as a solarium, potential yoga room or any multitude of uses. The second-floor bedrooms include one with its own cozy fireplace and another featuring a private walk-out to a south-facing sun deck. The 3rd floor is perfect for a primary suite complete with a sitting area, private ensuite and built in storage. Last but not least the home has beautiful gardens that have been created by a master gardener. Come and enjoy magazine featured, award-winning gardens that offer a lush, vibrant backdrop for summer entertaining, children at play, and quiet relaxation.
Mortgage Estimate
Estimated monthly payment
Calculating…
Estimate only. Taxes, insurance, condo fees, and lender terms are not included.
Monthly costs to verify
Property taxes: about $827/month based on listed annual taxes.
Estimate only. Confirm taxes, condo/maintenance fees, insurance, utilities, and lender terms before making decisions.
Rooms
| Room | Level | Dimensions |
|---|---|---|
| Foyer | Main level | 5.16 x 2.87 |
| Solarium | Second level | 6 x 3.16 |
| Primary Bedroom | Third level | 4.58 x 4.98 |
| Living room | Main level | 4.01 x 5.59 |
| Office | Main level | 5.17 x 3.15 |
| Dining room | Main level | 4.41 x 3.34 |
| Kitchen | Main level | 5.02 x 2.97 |
| Family room | Main level | 5.6 x 4.64 |
| Pantry | Main level | 3.05 x 1.5 |
| Bedroom 2 | Second level | 3.85 x 5.7 |
| Bedroom 3 | Second level | 5.33 x 3.34 |
| Bedroom 4 | Second level | 4.25 x 3.18 |
Facts & Location
Interior Size
3,000 sq ft
Parking
2 spaces
Lot Size
50 x 100 FT
Annual Taxes
$9,924
Listing data
Listing information is provided for personal, non-commercial use and should be independently verified before making real estate decisions.
Last refreshed: Oct 6, 2026 4:16 AM
Explore nearby searches
SEO-friendly searches for this area, property type, and nearby neighbourhoods.
Similar Properties
More nearby listings that may fit the same search.
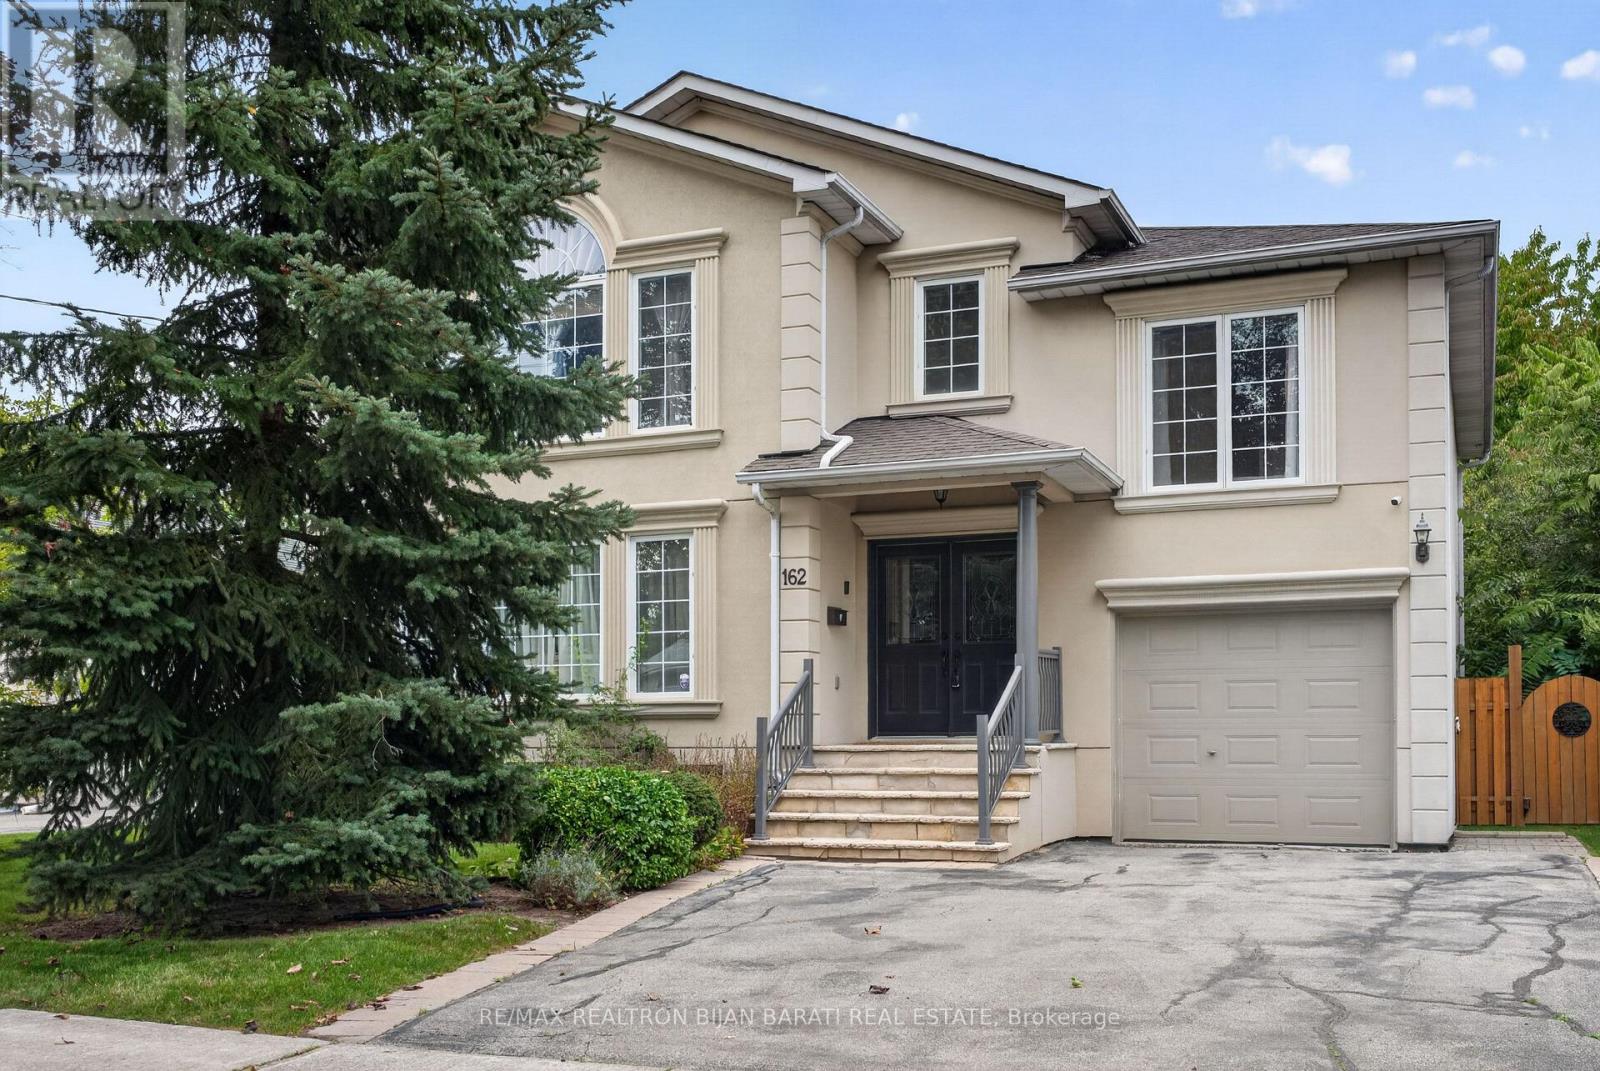
$1,688,000
162 Goulding Avenue
Toronto (Newtonbrook West) · MLS # C13792754
5 bed · 4 bath
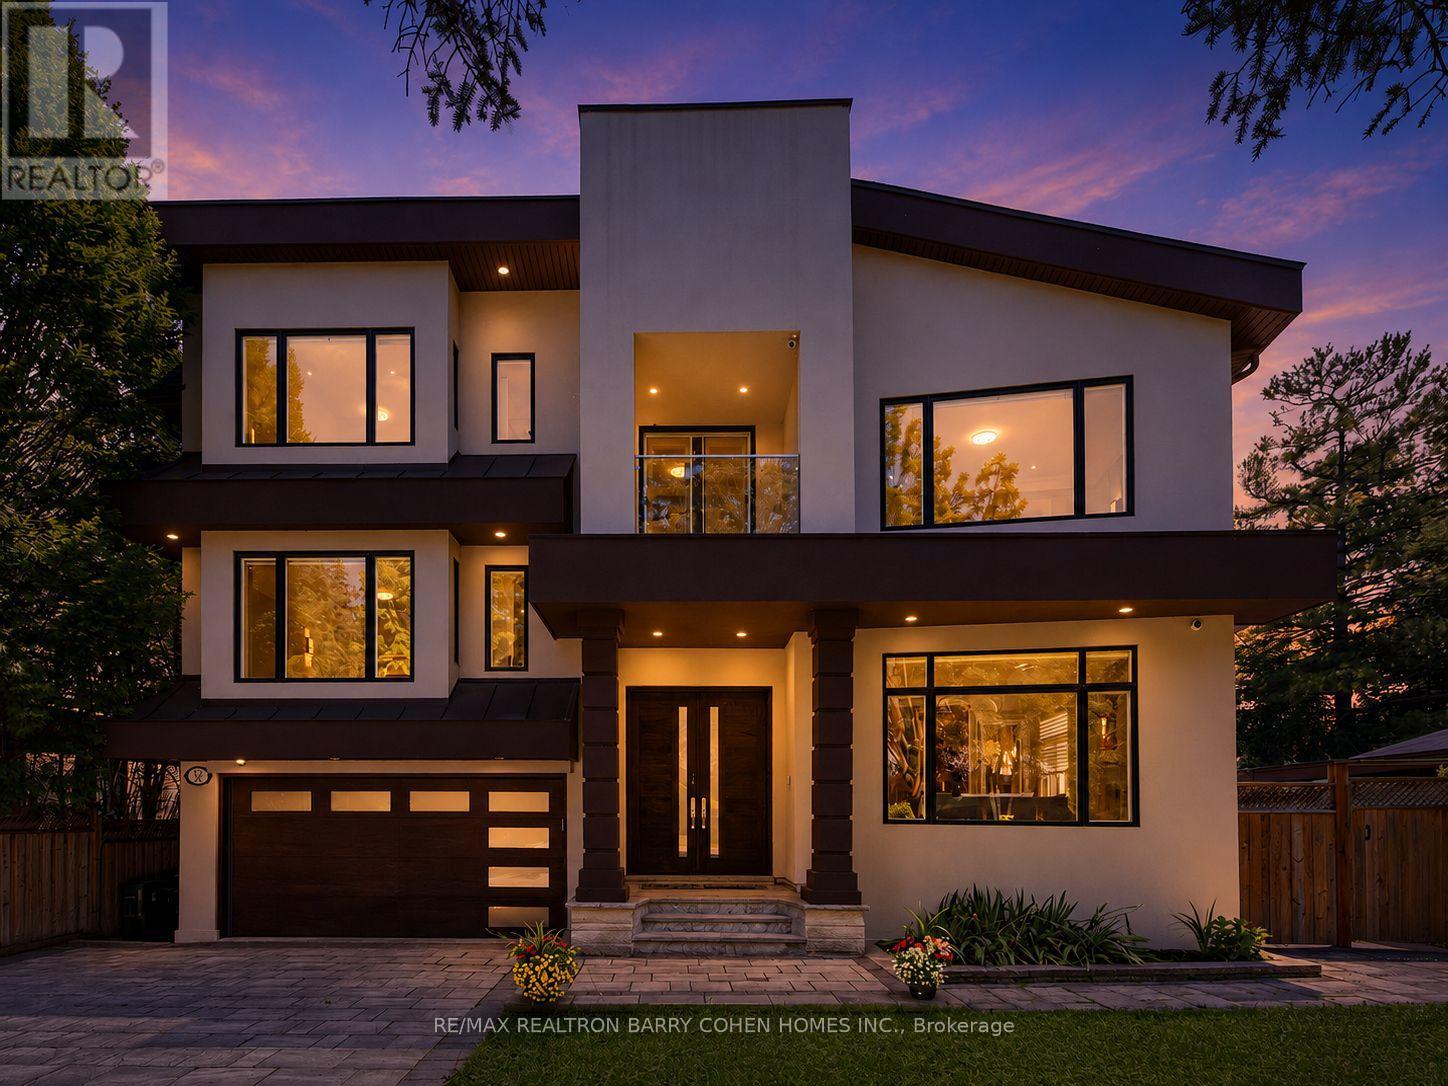
$3,488,000
37 Chatfield Drive
Toronto (Banbury-Don Mills) · MLS # C13638732
5 bed · 6 bath · 5,200 sq ft
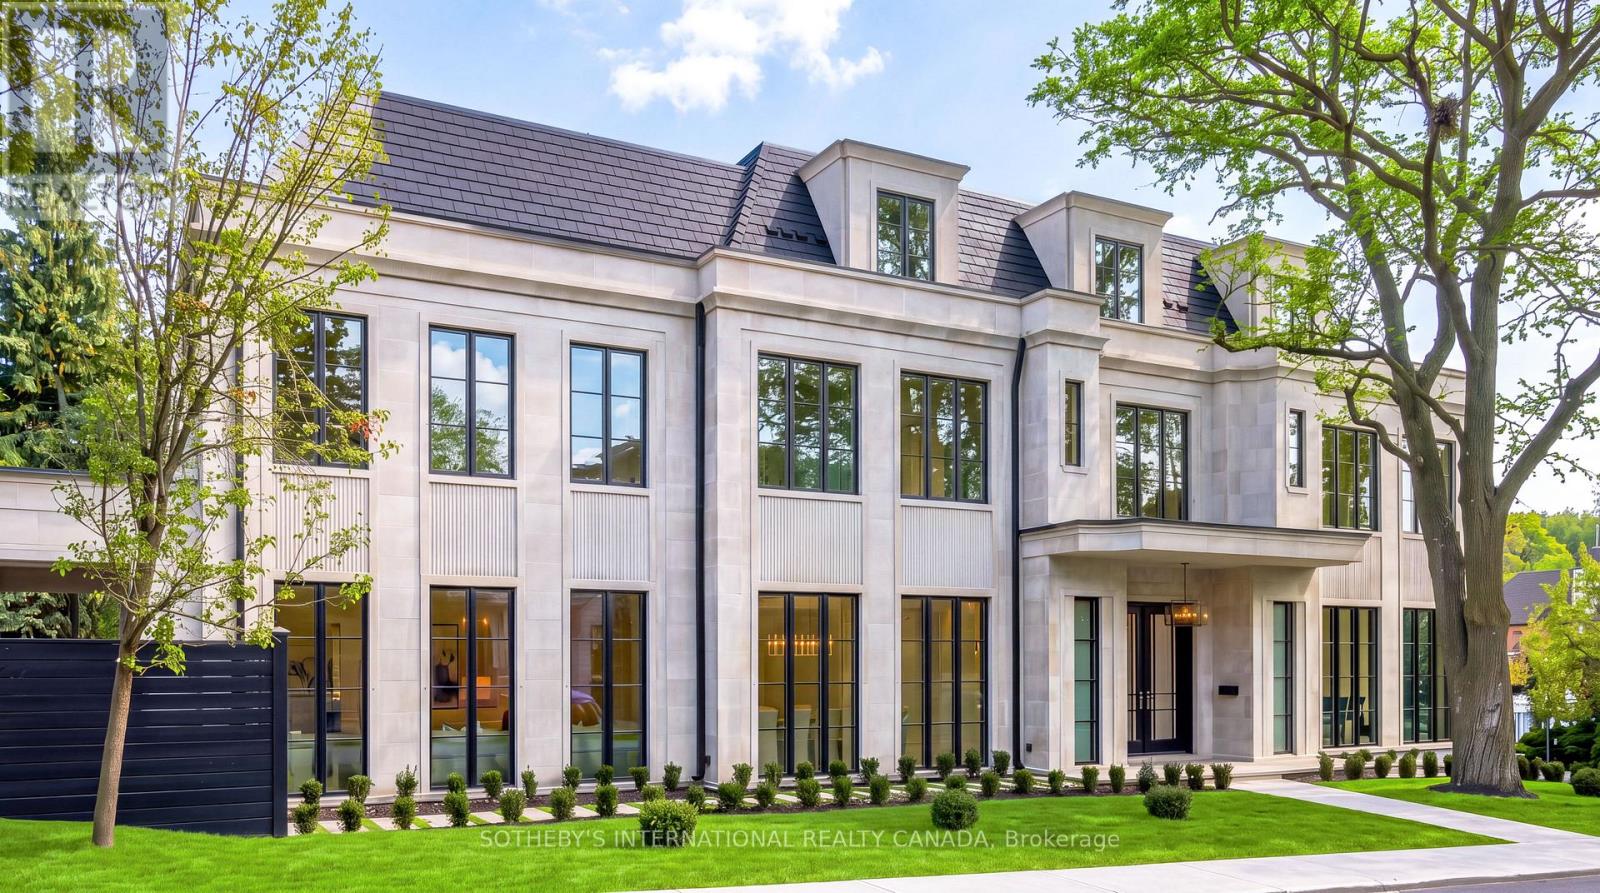
$16,880,000
170 Forest Hill Road
Toronto (Forest Hill South) · MLS # C13865188
6 bed · 9 bath