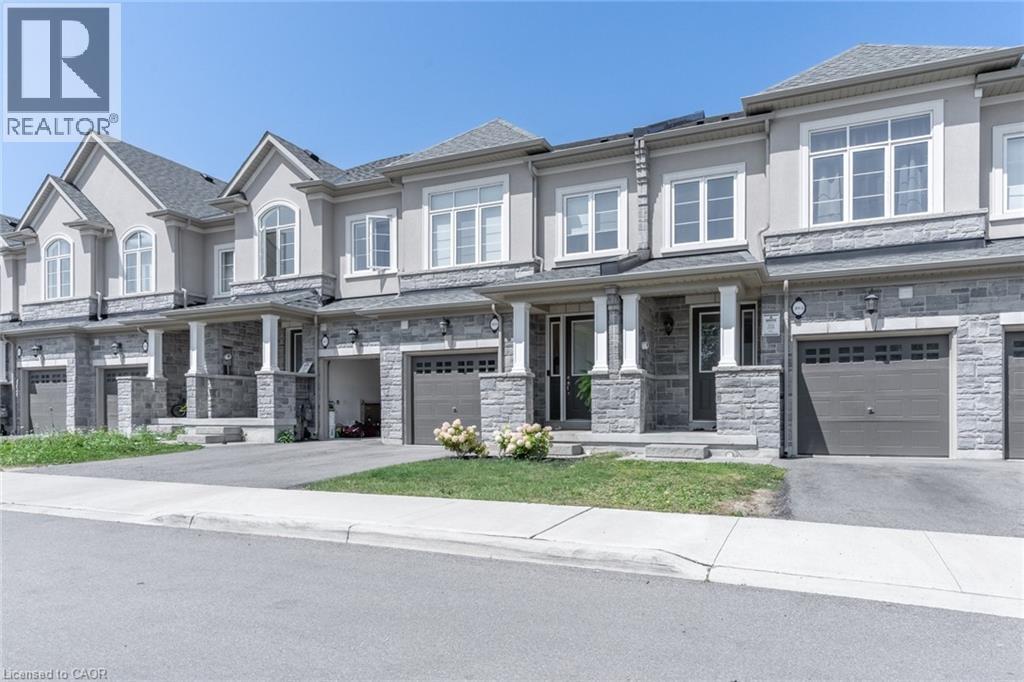
1059 GARNER Road
Hamilton, Ontario L9K0J8
MLS # 40863556
Property Details
Type
Townhouse
Beds
3
Baths
4
Status
For Sale
More homes like this
About this property
Offering 1059 Garner, a stunning freehold family home with 2000 square feet of above-grade living space. Built in 2023, this property offers a modern layout designed for convenience, utility, and comfort. Each above-grade floor is equipped with at least one bathroom, laundry is situated on the second floor, and the handsome and highly functional kitchen includes seating at the island as well as a spacious dining area. Uniquely, this home offers two primary bedroom suites, each conveniently equipped with its own ensuite bathroom. One of the primary bedroom suites also features a balcony. Boasts several upgrades such as the wide plank engineered hardwood which runs throughout the main floor, lighting, kitchen hardware, and the cozy living room fireplace and mantle. The lot is quite deep at 104 feet, allowing for a spacious rear yard featuring a patio and grassed area. The home is separated from Garner Rd by a grassed boulevard, on the near side of which is ample, protected street parking. The property is ideally situated within easy access of the schools, parks, trails, the Golf Links shopping/entertainment area, and minutes from the Linc and 403 access. All told, this is a fine opportunity to get into a large, young family home at an affordable price.
Mortgage Estimate
Estimated monthly payment
Calculating…
Estimate only. Taxes, insurance, condo fees, and lender terms are not included.
Monthly costs to verify
Property taxes: about $525/month based on listed annual taxes.
Estimate only. Confirm taxes, condo/maintenance fees, insurance, utilities, and lender terms before making decisions.
Rooms
| Room | Level | Dimensions |
|---|---|---|
| 4pc Bathroom | Third level | x |
| Bedroom | Third level | 13'4'' x 13'6'' |
| 4pc Bathroom | Second level | x |
| Primary Bedroom | Second level | 12'6'' x 15'6'' |
| 4pc Bathroom | Second level | x |
| Laundry room | Second level | x |
| Office | Second level | 7'0'' x 8'0'' |
| Bedroom | Second level | 12'0'' x 10'2'' |
| Great room | Main level | 11'0'' x 18'8'' |
| Kitchen | Main level | 9'10'' x 18'8'' |
| 2pc Bathroom | Main level | x |
| Foyer | Main level | x |
Facts & Location
Interior Size
2,001 sq ft
Parking
2 spaces
Annual Taxes
$6,303
Year Built
2023
Listing data
Listing information is provided for personal, non-commercial use and should be independently verified before making real estate decisions.
Last refreshed: Sep 15, 2026 3:30 PM
Explore nearby searches
SEO-friendly searches for this area, property type, and nearby neighbourhoods.
Similar Properties
More nearby listings that may fit the same search.
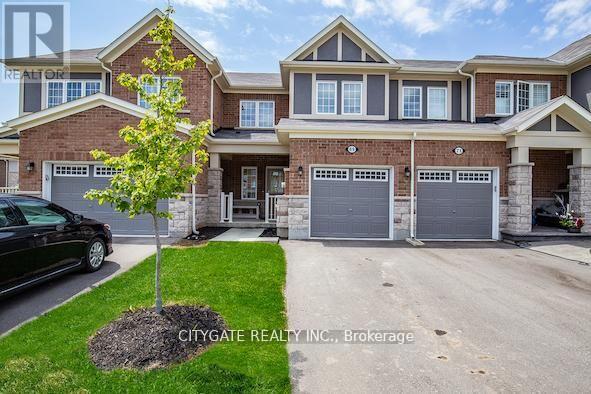
$849,900
69 Mcmonies Drive
Hamilton (Waterdown) · MLS # X13734168
3 bed · 3 bath
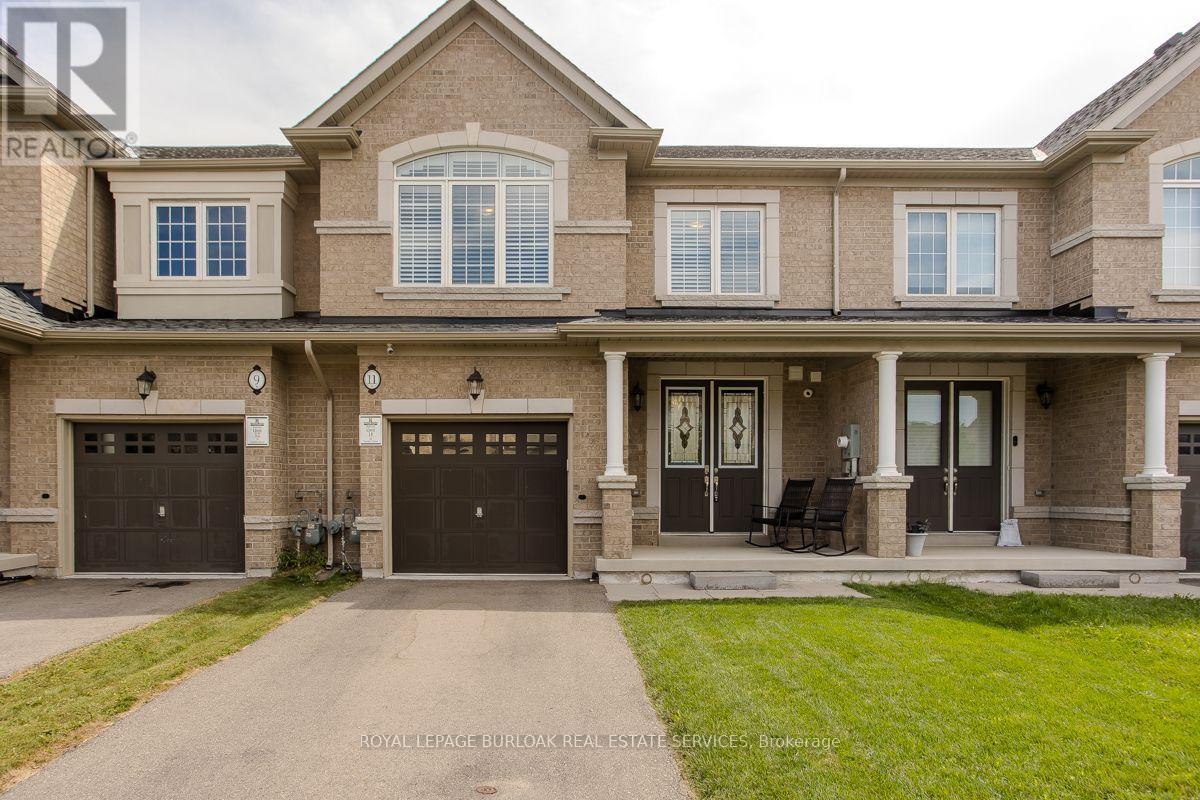
$849,900
11 Cooley Grove
Hamilton (Meadowlands) · MLS # X13702358
3 bed · 3 bath
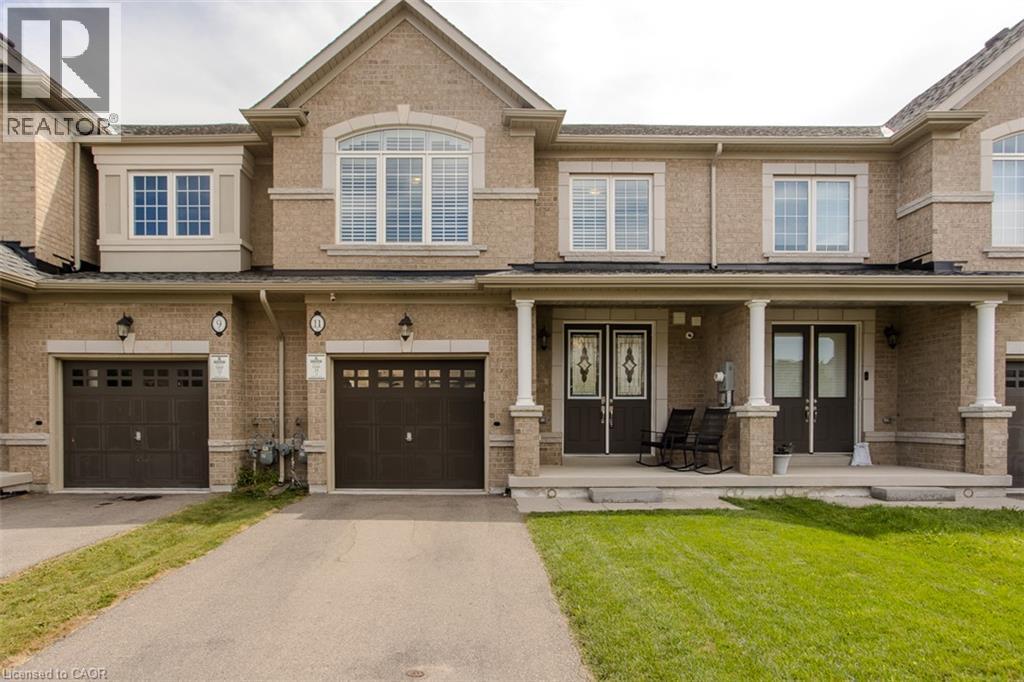
$849,900
11 COOLEY Grove
Hamilton · MLS # 40857584
3 bed · 3 bath · 1,813 sq ft