Videos & Virtual Tours
Open available video, 3D tour, or virtual-tour media for this listing.
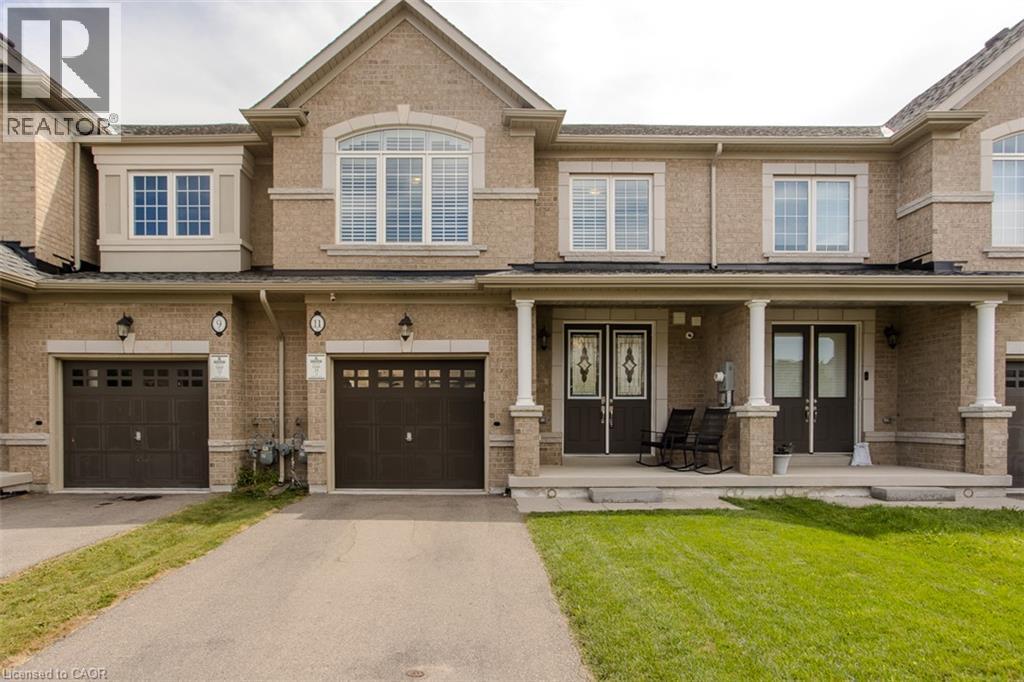
11 COOLEY Grove
Hamilton, Ontario L9K0J7
MLS # 40857584
Property Details
Type
Townhouse
Beds
3
Baths
3
Status
For Sale
More homes like this
About this property
Welcome to 11 Cooley Grove, a beautiful 3-bedroom townhome in the highly desirable Meadowlands community of Ancaster. Built just 5 years ago, this stylish home offers modern finishes, thoughtful design and the ease of newer construction. The bright, open-concept main floor features a spacious kitchen with crisp white cabinetry, granite countertops, stainless steel appliances, a generous centre island with breakfast bar seating and plenty of storage. The adjoining living room is warm and inviting, featuring a beautiful fireplace and large windows that fill the space with natural light. The neutral décor throughout provides a clean, timeless backdrop that is ready for you to make your own. Upstairs, generously sized bedrooms offer comfortable living space, including a welcoming primary retreat. Step outside to the fully fenced backyard, offering the ultimate in privacy and a wonderful setting for relaxing, entertaining or enjoying summer days outdoors with beautiful hiking trails Ancaster has to offer. Additional features include an attached garage, private driveway and covered front porch. Ideally situated close to parks, schools, shopping, restaurants, recreation and major transportation routes, this home offers an excellent combination of comfort, convenience and location. With the benefits of newer construction and a private outdoor space, 11 Cooley Grove is a fantastic opportunity to enjoy carefree living in one of Ancaster's sought-after communities. Don't miss your chance to make this beautiful home your own!
Mortgage Estimate
Estimated monthly payment
Calculating…
Estimate only. Taxes, insurance, condo fees, and lender terms are not included.
Monthly costs to verify
Property taxes: about $578/month based on listed annual taxes.
Estimate only. Confirm taxes, condo/maintenance fees, insurance, utilities, and lender terms before making decisions.
Rooms
| Room | Level | Dimensions |
|---|---|---|
| Storage | Basement | 6'1'' x 10'8'' |
| Other | Basement | 37'8'' x 23'4'' |
| Laundry room | Second level | 9'0'' x 6'6'' |
| 4pc Bathroom | Second level | 5'7'' x 8'6'' |
| Bedroom | Second level | 9'7'' x 10'10'' |
| Bedroom | Second level | 12'6'' x 12'3'' |
| 5pc Bathroom | Second level | 10'1'' x 9'4'' |
| Primary Bedroom | Second level | 15'4'' x 13'7'' |
| 2pc Bathroom | Main level | 5'1'' x 4'8'' |
| Kitchen | Main level | 15'8'' x 8'10'' |
| Dining room | Main level | 12'0'' x 12'7'' |
| Living room | Main level | 15'8'' x 10'5'' |
Facts & Location
Interior Size
1,813 sq ft
Parking
3 spaces
Annual Taxes
$6,938
Year Built
2021
Listing data
Listing information is provided for personal, non-commercial use and should be independently verified before making real estate decisions.
Last refreshed: Oct 9, 2026 3:31 AM
Explore nearby searches
SEO-friendly searches for this area, property type, and nearby neighbourhoods.
Similar Properties
More nearby listings that may fit the same search.
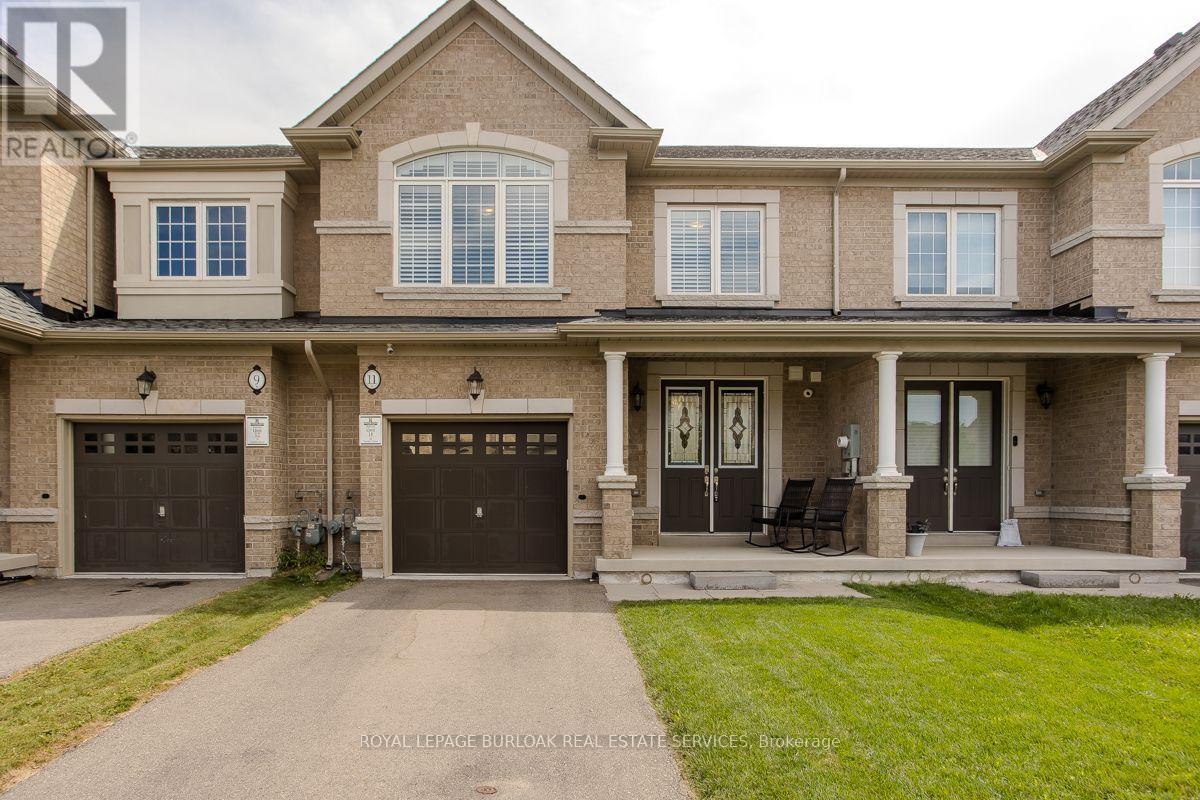
$829,000
11 Cooley Grove
Hamilton (Meadowlands) · MLS # X13702358
3 bed · 3 bath
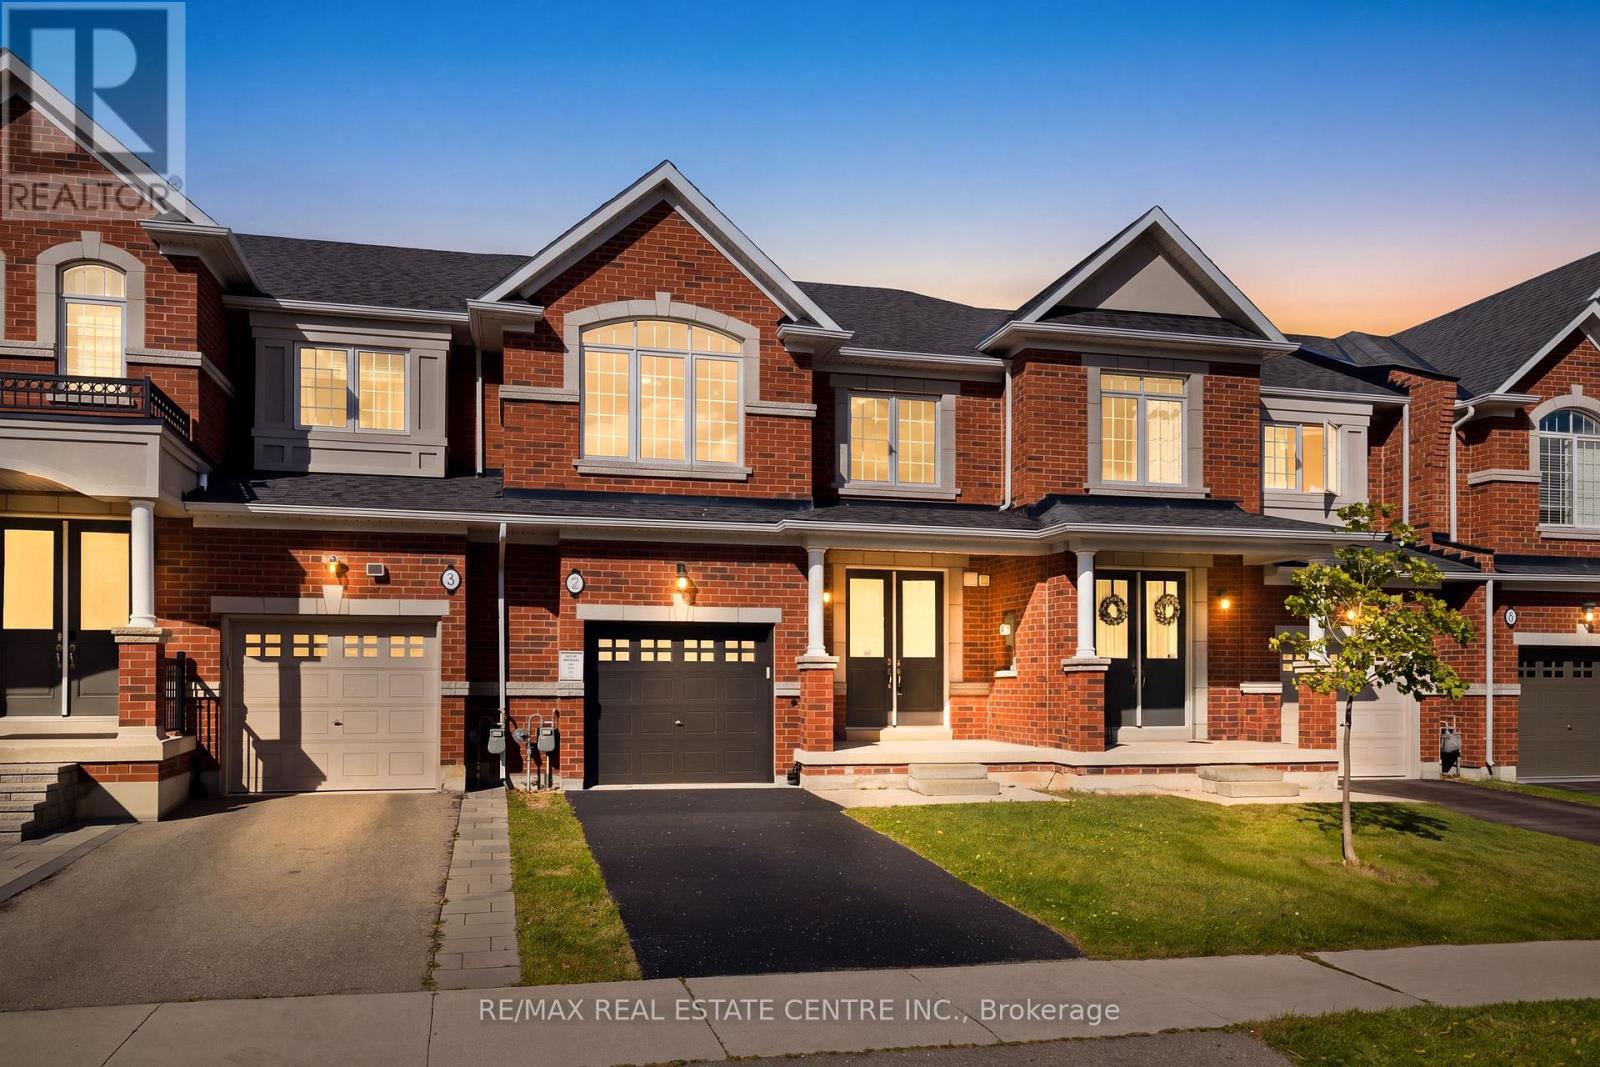
$829,900
7 Heming Trail
Hamilton (Ancaster) · MLS # X13882758
3 bed · 3 bath · 1,800 sq ft
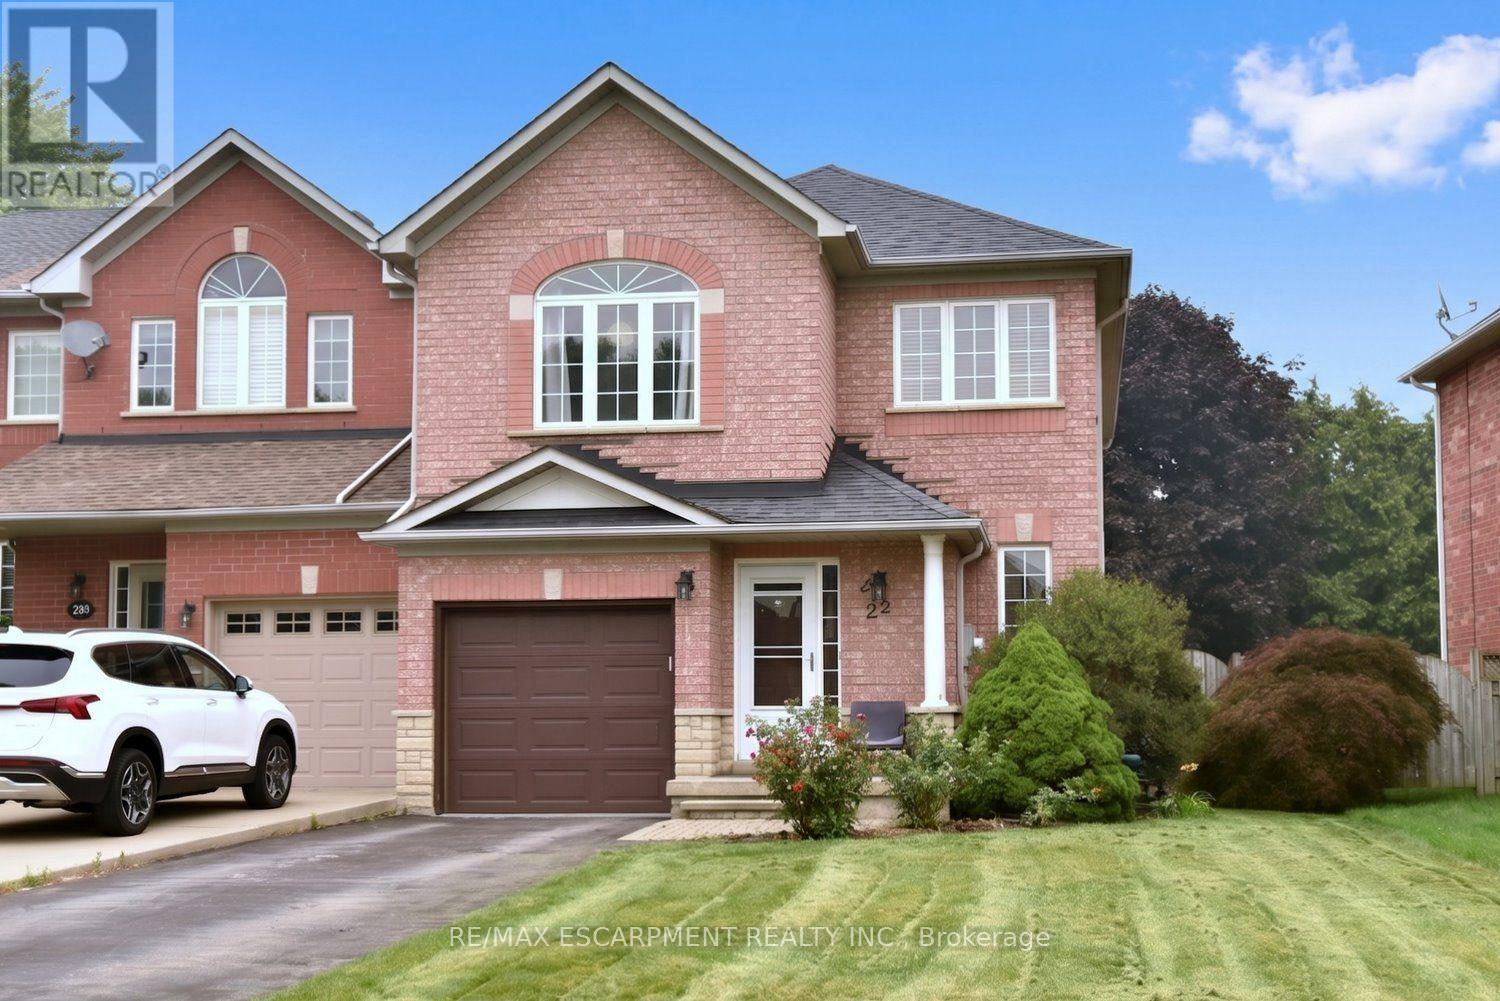
$829,900
22 Moore Crescent
Hamilton (Ancaster) · MLS # X13578462
3 bed · 3 bath · 2,000 sq ft