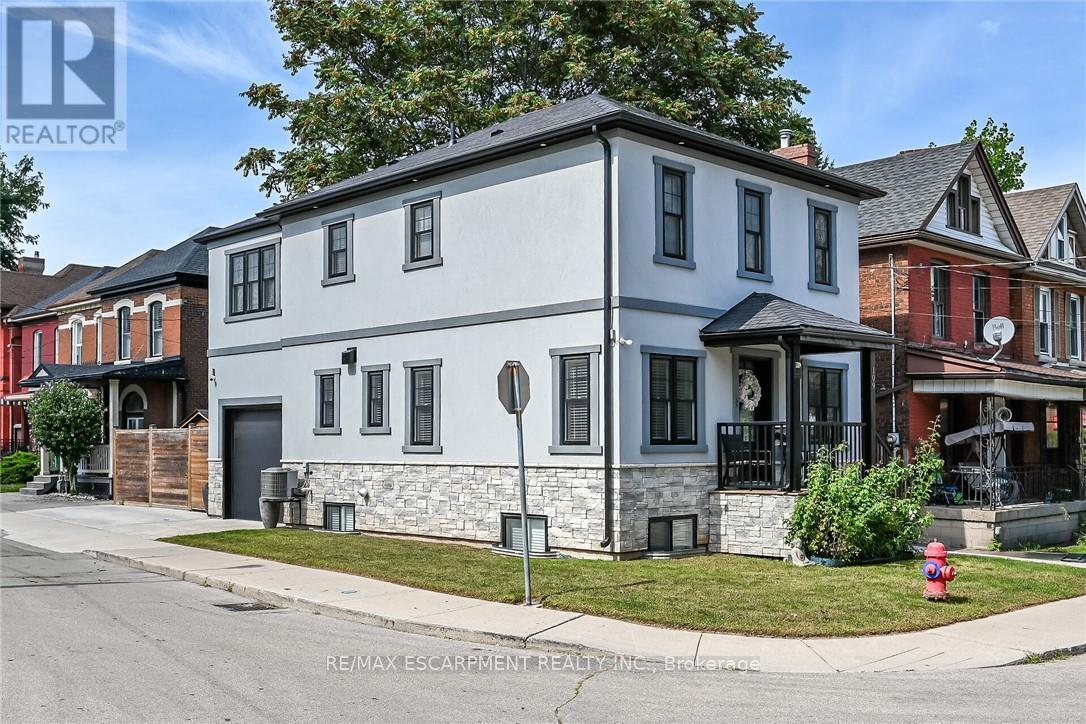
Videos & Virtual Tours
Open available video, 3D tour, or virtual-tour media for this listing.
109 Ray Street
Hamilton (Strathcona), Ontario L8R2Y1
MLS # X13785768
Property Details
Type
Detached
Beds
3
Baths
4
Status
For Sale
More homes like this
About this property
Flawless "One of a Kind" home and property offering the perfect blend of style, quality & convenience into one incredible package. Incs a 2022 custom built 2 storey "Dream Villa" positioned proudly on large corner located in Hamilton's popular Strathcona district - close proximity to city transit, schools, churches, TO Coliseum, city parks, eclectic Locke & Dundurn Street shops, bougie eateries/bistros & revitalized Bayfront. Large double wide concrete driveway off Florence Street accesses beautifully completed, insulated garage boasting heated concrete floors, roll-up insulated door, ample built-in cabinetry w/l0ft ceiling height allowing for car lift or hoist. Concrete walk-ways extend around house to inviting covered front landing where 1570sf of sophisticated interior is sure to impress - ftrs open concept living room enhanced w/ambience of gas fireplace, dining room & stunning "Gourmet-Worthy" kitchen - sporting chic white cabinetry, designer island, quartz countertops & premium SS appliances - completed w/2pc powder room. Solid wood staircase ascends to spacious upper level highlighted w/lavish primary bedroom enjoying fireplace feature wall, 3pc ensuite & walk-in closet. Open & Airy hallway provides entry to 2 additional bedrooms (incs 2nd walk-in closet) & 4pc main bath. Gleaming engineered hardwood flooring compliments both levels w/distinguished flair. Relax or entertain in the comfortable confines of 662sf basement level showcasing tastefully appointed family room embracing the warmth of free-standing gas fireplace - design continues w/refined 5pc bath, bright laundry room, utility & storage room. Hi-End features inc -n/g furnace, AC, HRV, owned water heater, 200 amp hydro, custom closet organizers, Paradox home security (no contract required), multi-purpose cedar shed w/concrete flooring, hi-speed internet, stucco/stone exterior & fenced rear yard. No expense spared as evidenced by skilled craftsmanship & thoughtful upgrades through-out this rare \
Mortgage Estimate
Estimated monthly payment
Calculating…
Estimate only. Taxes, insurance, condo fees, and lender terms are not included.
Monthly costs to verify
Property taxes: about $597/month based on listed annual taxes.
Estimate only. Confirm taxes, condo/maintenance fees, insurance, utilities, and lender terms before making decisions.
Rooms
| Room | Level | Dimensions |
|---|---|---|
| Eating area | Main level | 2.92 x 3.05 |
| Bedroom | Second level | 3.28 x 3.3 |
| Family room | Basement | 5.64 x 3.76 |
| Bathroom | Basement | 2.21 x 2.67 |
| Utility room | Basement | 3.35 x 2.9 |
| Laundry room | Basement | 1.93 x 2.67 |
| Other | Basement | 1.04 x 0.91 |
| Living room | Main level | 4.27 x 4.75 |
| Foyer | Main level | 1.96 x 1.55 |
| Kitchen | Main level | 3.68 x 3.61 |
| Bathroom | Main level | 2.16 x 1.35 |
| Bedroom | Second level | 3 x 4.7 |
| Foyer | Second level | 3.45 x 2.18 |
| Bathroom | Second level | 1.8 x 3.53 |
| Primary Bedroom | Second level | 3.33 x 4.6 |
| Bathroom | Second level | 1.85 x 2.29 |
Facts & Location
Parking
2 spaces
Lot Size
29.3 x 66 FT
Annual Taxes
$7,165
Listing data
Listing information is provided for personal, non-commercial use and should be independently verified before making real estate decisions.
Last refreshed: Oct 9, 2026 3:31 AM
Explore nearby searches
SEO-friendly searches for this area, property type, and nearby neighbourhoods.
Similar Properties
More nearby listings that may fit the same search.

$569,900
215 PALING Avenue
Hamilton (Homeside) · MLS # X13873868
3 bed · 3 bath · 1,500 sq ft
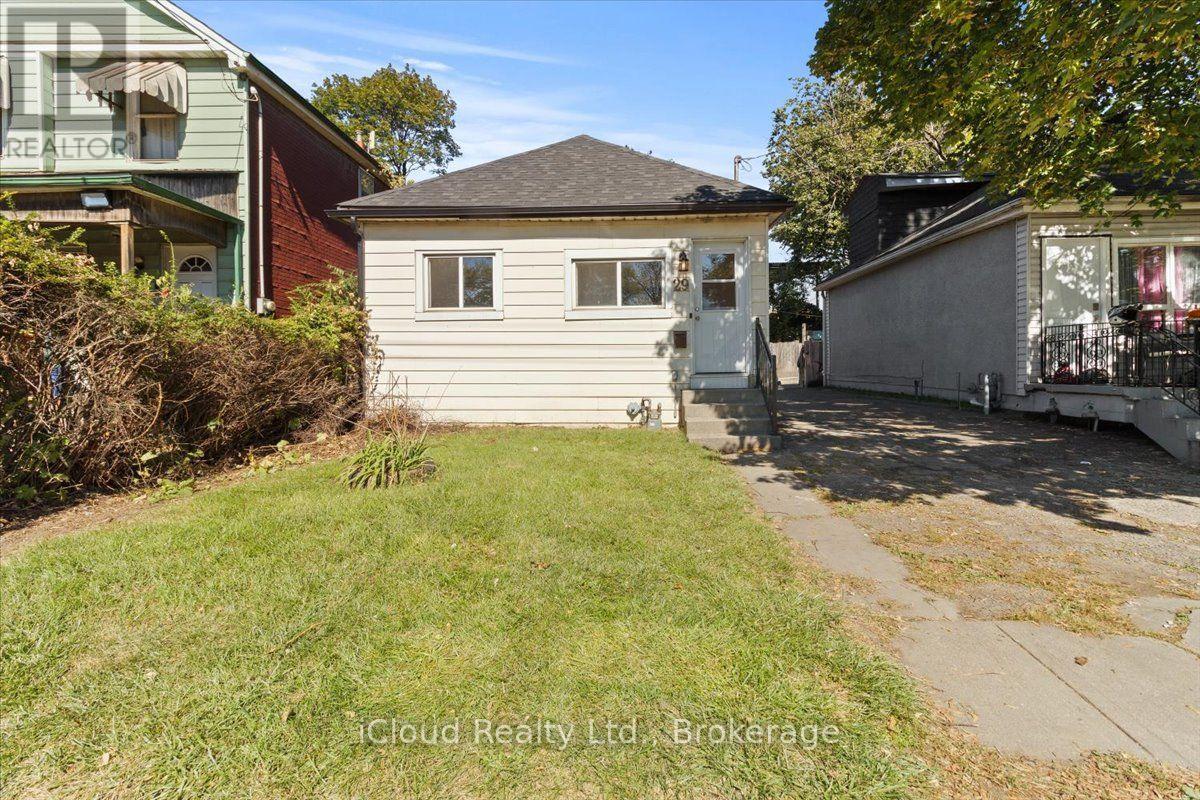
$299,900
29 Biggar Avenue
Hamilton (Industrial Sector) · MLS # X13872820
2 bed · 1 bath
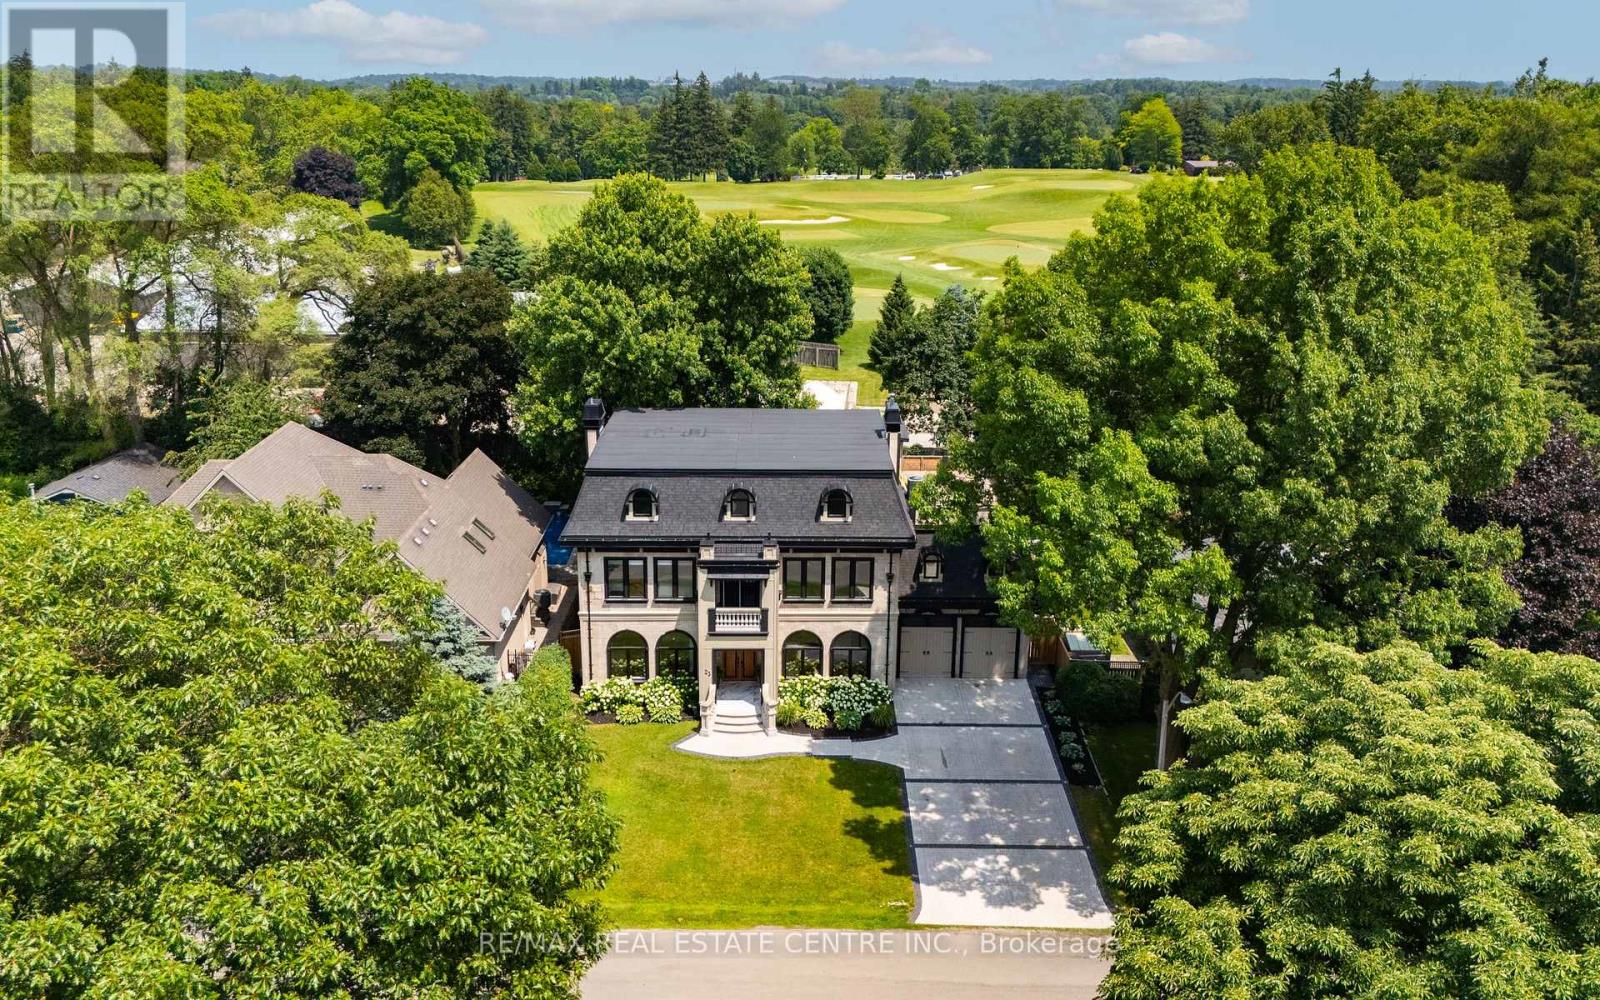
$2,999,900
23 Cameron Drive
Hamilton (Ancaster) · MLS # X13872714
4 bed · 7 bath · 7,000 sq ft