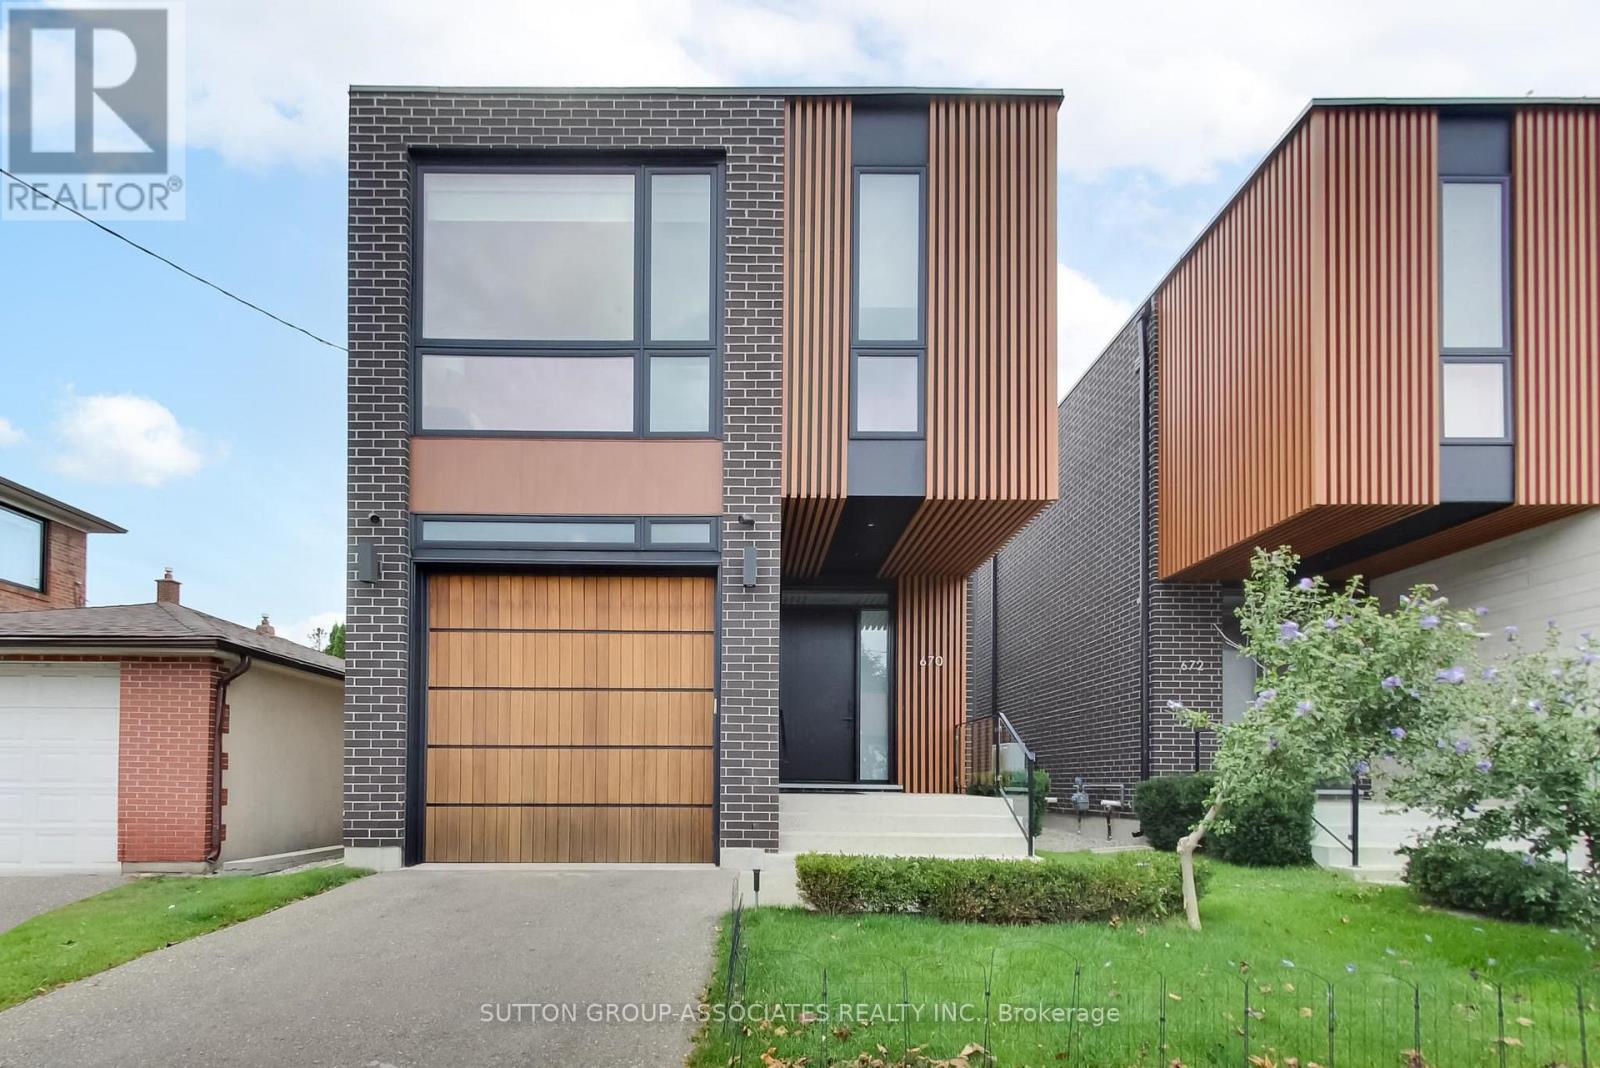
670 Winona Drive
Toronto (Humewood-Cedarvale), Ontario M6C3V8
MLS # C13785742
Property Details
Type
Detached
Beds
5
Baths
6
Status
For Sale
More homes like this
About this property
A stunning fusion of modern sophistication, timeless style and thoughtful design, this exceptional Cedarvale home makes a striking architectural statement with its distinctive brick façade and warm vertical wood-slat detailing. It delivers exceptional functionality and beautifully appointed living spaces with 10-foot ceilings, floor-to-ceiling windows, direct garage access to mudroom, two-zone HVAC, custom built-ins and the convenience of every bedroom having access to a bathroom. The spectacular main floor is anchored by a grand open-concept room that seamlessly brings together the living, dining and kitchen areas. Sunlight pours through expansive windows, while the sophisticated kitchen features integrated Wolf and Sub-Zero appliances, a marble-topped centre island with seating and an abundance of custom cabinetry. The private primary suite is a true retreat, with floor-to-ceiling windows overlooking treetops, a wall of custom built-ins and a luxurious ensuite with heated floors. Three additional generous bedrooms feature double closets and convenient bathroom access. A well-appointed laundry room completes this level. The lower level extends the home's versatility with nine-foot ceilings, a spacious media room, kitchenette with custom cabinetry, two-piece bathroom, guest or nanny's bedroom with ensuite bathroom, and ample storage. Just four minutes from Eglinton West subway and Cedarvale Ravine, this outstanding location puts independent cafés, bakeries, local retailers and an exceptional array of international eateries right at your fingertips.
Mortgage Estimate
Estimated monthly payment
Calculating…
Estimate only. Taxes, insurance, condo fees, and lender terms are not included.
Monthly costs to verify
Property taxes: about $946/month based on listed annual taxes.
Estimate only. Confirm taxes, condo/maintenance fees, insurance, utilities, and lender terms before making decisions.
Rooms
| Room | Level | Dimensions |
|---|---|---|
| Foyer | Main level | 2.545 x 1.985 |
| Bedroom 3 | Second level | 4.239 x 3.351 |
| Bedroom 4 | Second level | 5.623 x 3.796 |
| Bathroom | Second level | 2.406 x 2.132 |
| Recreational, Games room | Lower level | 5.738 x 4.735 |
| Bathroom | Lower level | 2.152 x 0.878 |
| Bedroom | Lower level | 3.396 x 2.898 |
| Bathroom | Lower level | 2.375 x 1.493 |
| Living room | Main level | 3.391 x 3.393 |
| Dining room | Main level | 3.359 x 2.448 |
| Kitchen | Main level | 3.3 x 2.979 |
| Mud room | Main level | 2.507 x 2.066 |
| Partial bathroom | Main level | 2.039 x 0.918 |
| Primary Bedroom | Second level | 4.682 x 4.248 |
| Bathroom | Second level | 3.336 x 1.43 |
| Bedroom 2 | Second level | 3.925 x 3.051 |
| Bathroom | Second level | 3.148 x 1.525 |
Facts & Location
Parking
2 spaces
Lot Size
32 x 100 FT
Annual Taxes
$11,356
Listing data
Listing information is provided for personal, non-commercial use and should be independently verified before making real estate decisions.
Last refreshed: Sep 15, 2026 1:30 PM
Explore nearby searches
SEO-friendly searches for this area, property type, and nearby neighbourhoods.
Similar Properties
More nearby listings that may fit the same search.
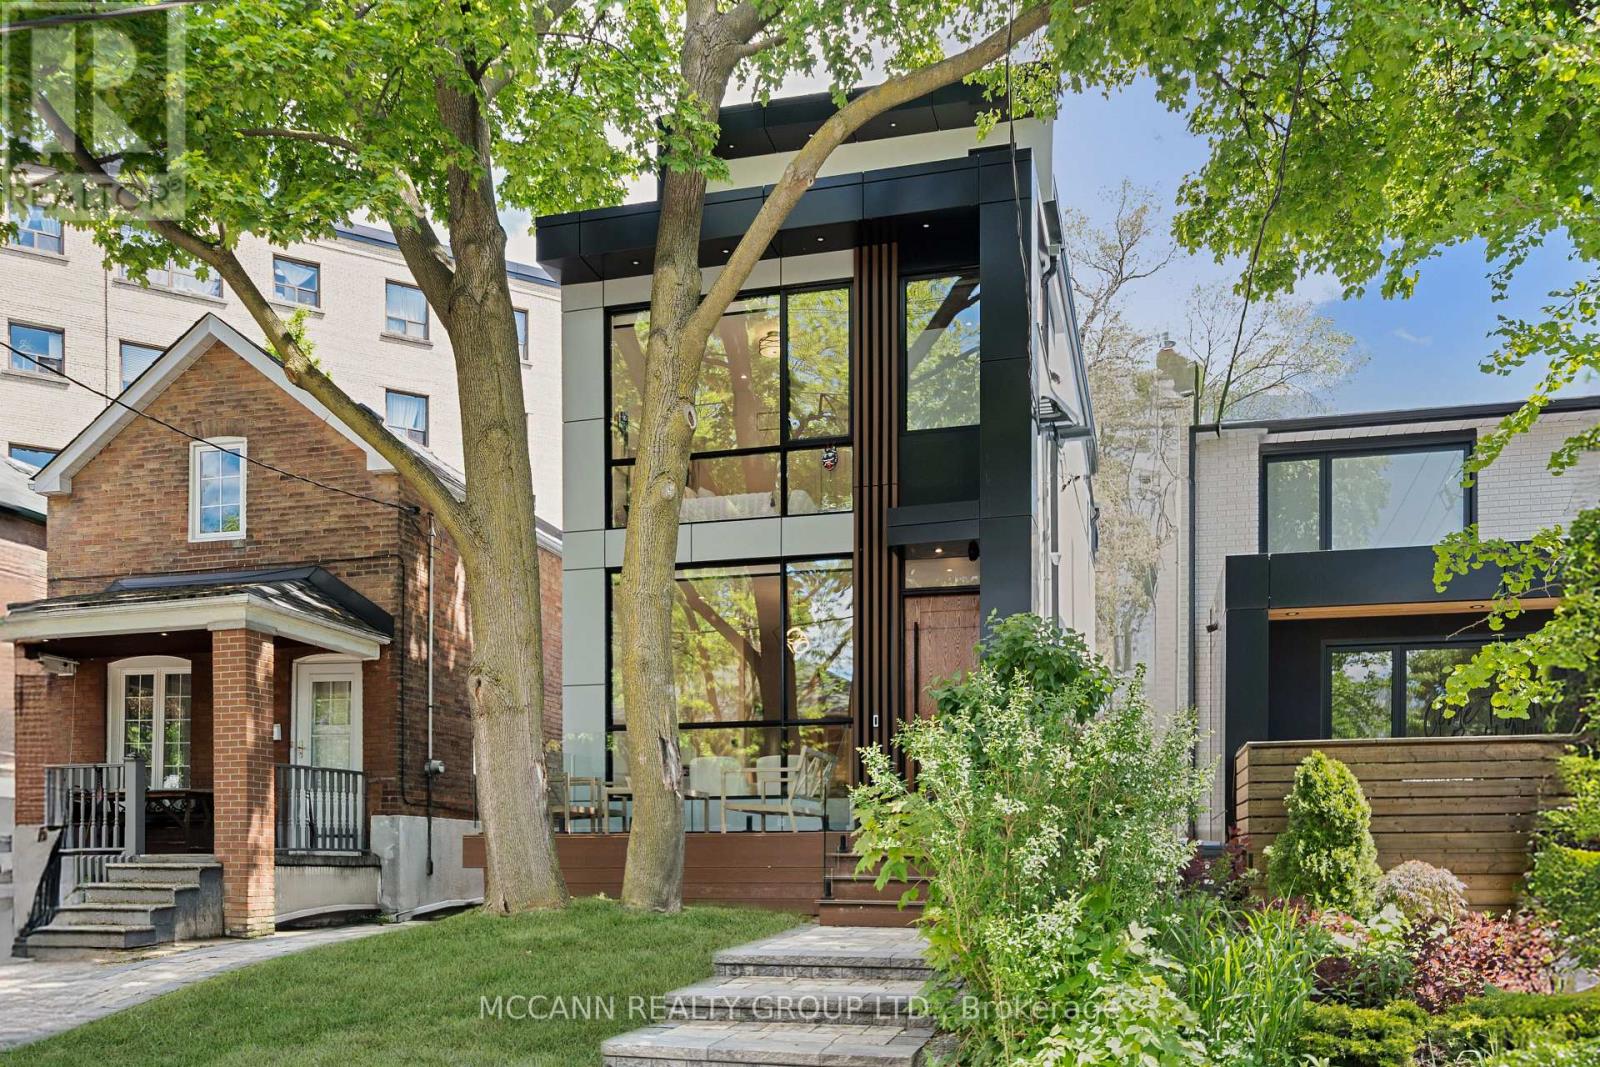
$2,499,000
311 Wychwood Avenue
Toronto (Humewood-Cedarvale) · MLS # C13758140
5 bed · 6 bath · 2,600 sq ft
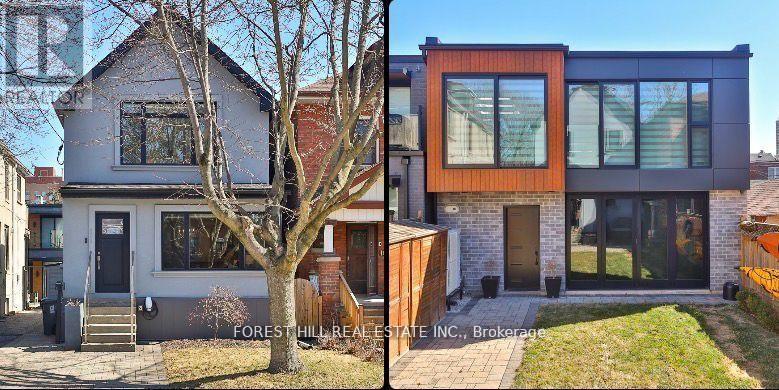
$2,950,000
163 Wychwood Avenue
Toronto (Humewood-Cedarvale) · MLS # C13158030
6 bed · 5 bath · 1,470 sq ft
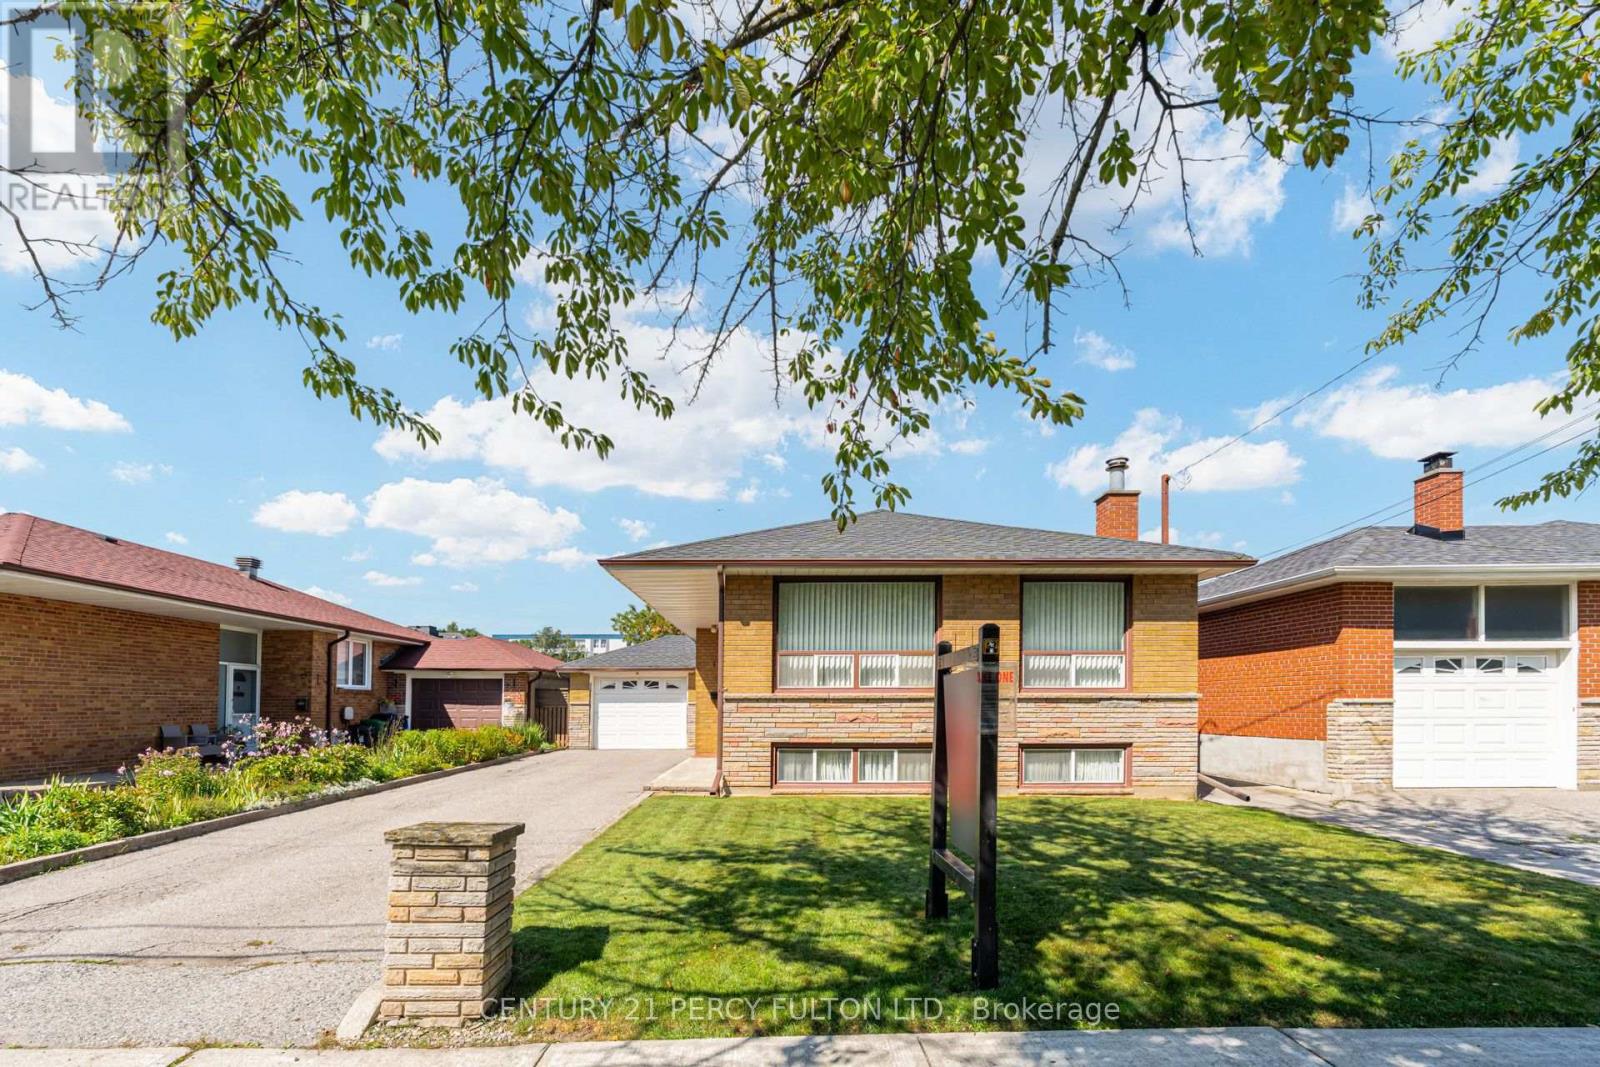
$875,000
10 Dunlop Avenue
Toronto (Clairlea-Birchmount) · MLS # E13788178
3 bed · 2 bath