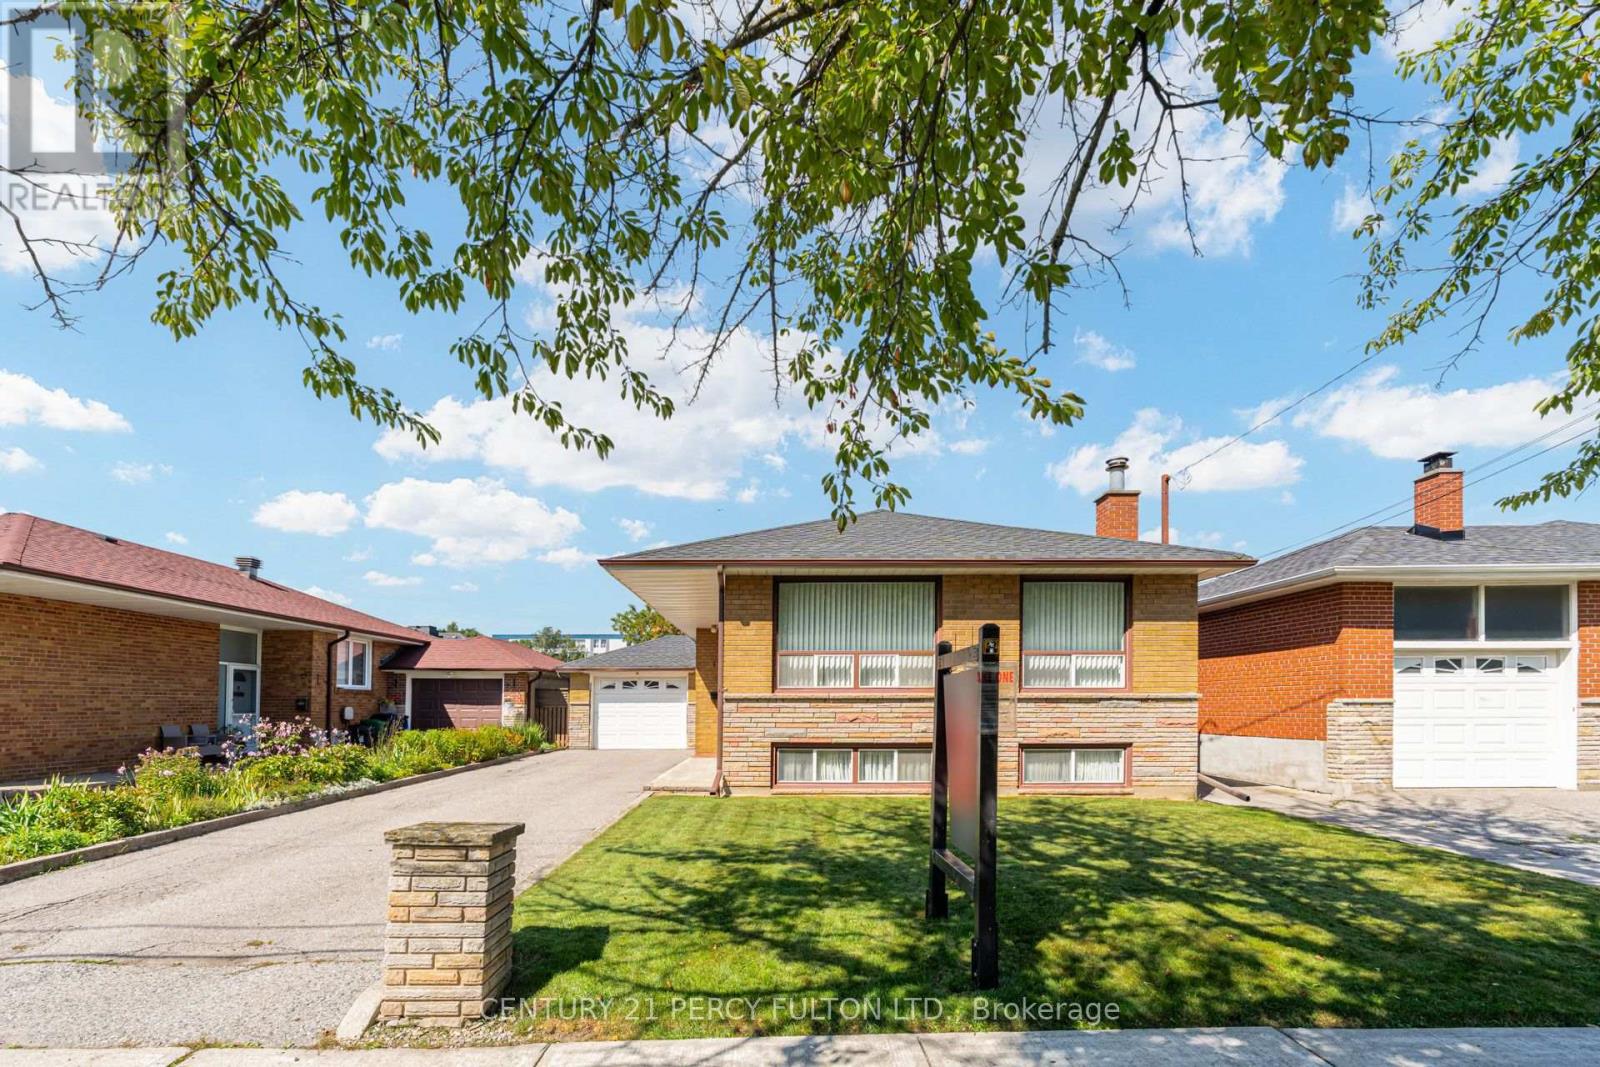
10 Dunlop Avenue
Toronto (Clairlea-Birchmount), Ontario M1K1K9
MLS # E13788178
Property Details
Type
Detached
Beds
3
Baths
2
Status
For Sale
More homes like this
About this property
3-Bedroom Detached Bungalow In The Desirable Clairlea-Birchmount Community * Bright & Spacious Living Room Featuring Hardwood Flooring & Crown Moulding * Functional Kitchen With Plenty Of Potential * Three Generously Sized Bedrooms * Primary Bedroom With Double Closet * Convenient Walkout To Deck From Second Bedroom * Finished Basement With Separate Entrance, Second Kitchen, Spacious Living & Family Room & 4-Piece Bathroom * Ideal Setup For Extended Family Or Future Income Potential * Excellent Opportunity For Families, Investors Or Renovators To Personalize & Make Their Own * Conveniently Located Near Schools, Parks, Shopping, Public Transit & Everyday Amenities* Roof ( 3yrs)
Mortgage Estimate
Estimated monthly payment
Calculating…
Estimate only. Taxes, insurance, condo fees, and lender terms are not included.
Monthly costs to verify
Property taxes: about $380/month based on listed annual taxes.
Estimate only. Confirm taxes, condo/maintenance fees, insurance, utilities, and lender terms before making decisions.
Rooms
| Room | Level | Dimensions |
|---|---|---|
| Living room | Main level | 6.78 x 3.22 |
| Dining room | Main level | 3.01 x 2.68 |
| Kitchen | Main level | 2.78 x 2.74 |
| Primary Bedroom | Main level | 3.64 x 2.91 |
| Bedroom 2 | Main level | 2.92 x 2.81 |
| Bedroom 3 | Main level | 2.91 x 2.61 |
| Living room | Basement | 6.01 x 3.13 |
| Family room | Basement | 5.89 x 3.89 |
| Kitchen | Basement | 3.25 x 2.33 |
Facts & Location
Parking
5 spaces
Lot Size
46.8 x 107.5 FT
Annual Taxes
$4,558
Listing data
Listing information is provided for personal, non-commercial use and should be independently verified before making real estate decisions.
Last refreshed: Sep 15, 2026 7:15 PM
Explore nearby searches
SEO-friendly searches for this area, property type, and nearby neighbourhoods.
Similar Properties
More nearby listings that may fit the same search.
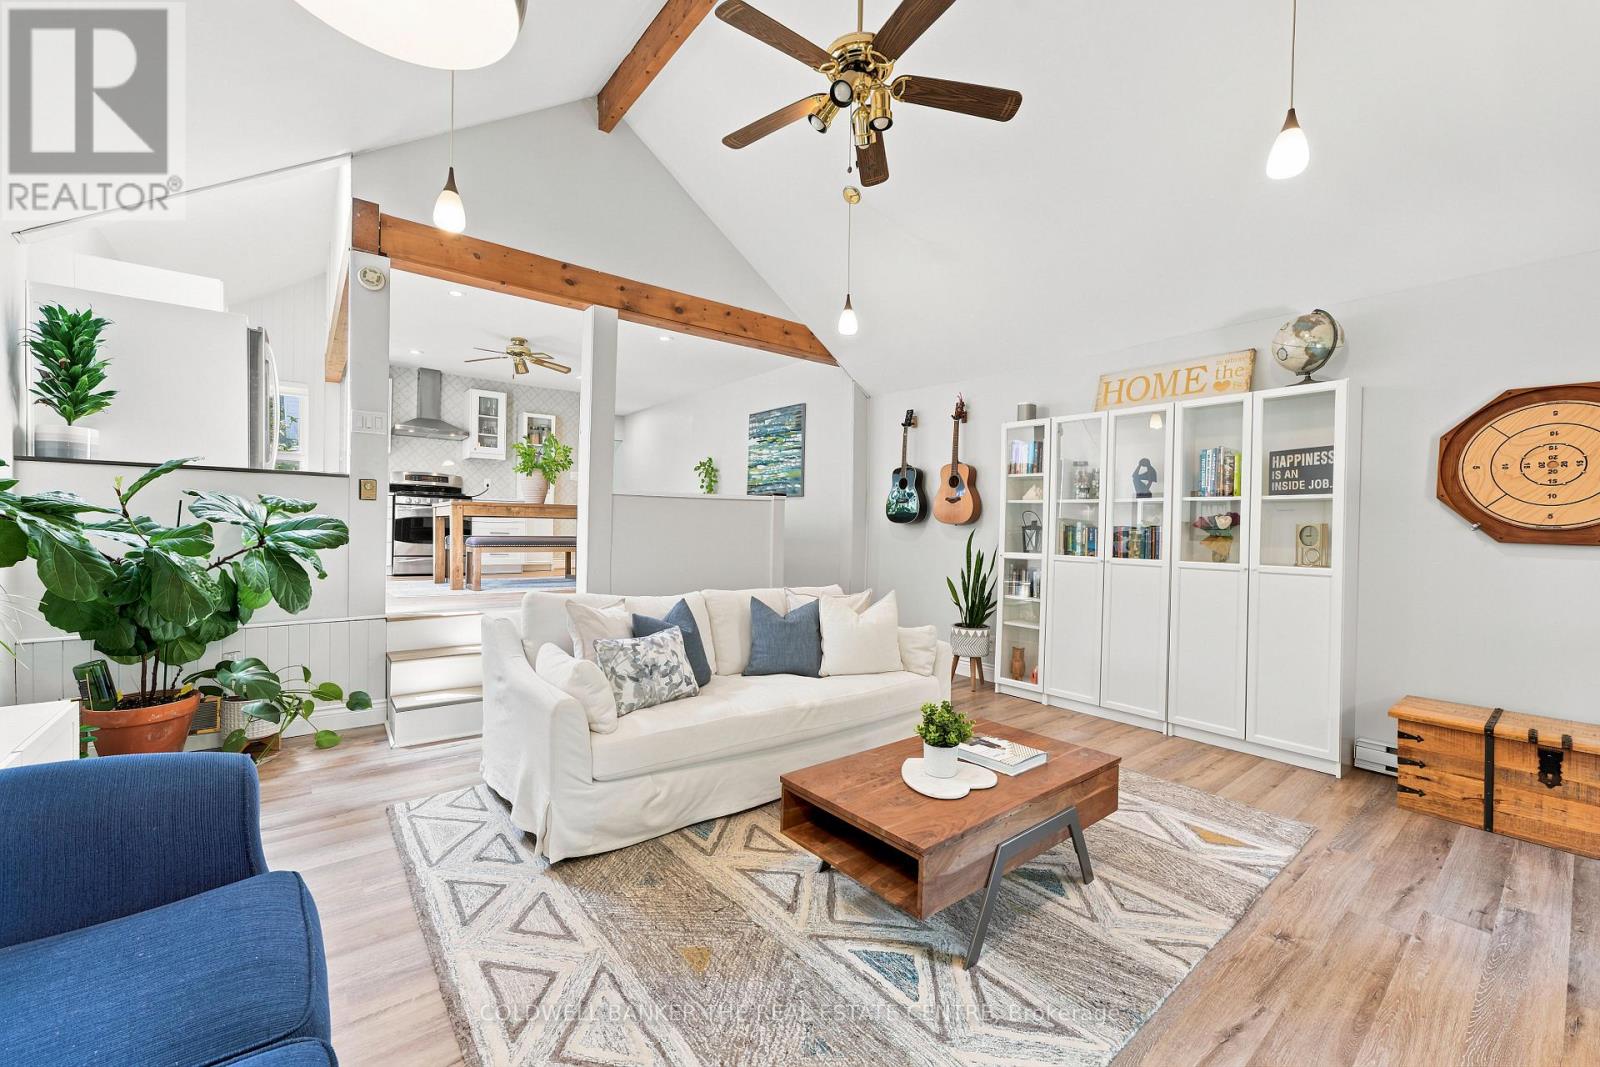
$869,000
15 Presley Avenue
Toronto (Clairlea-Birchmount) · MLS # E13775072
3 bed · 2 bath
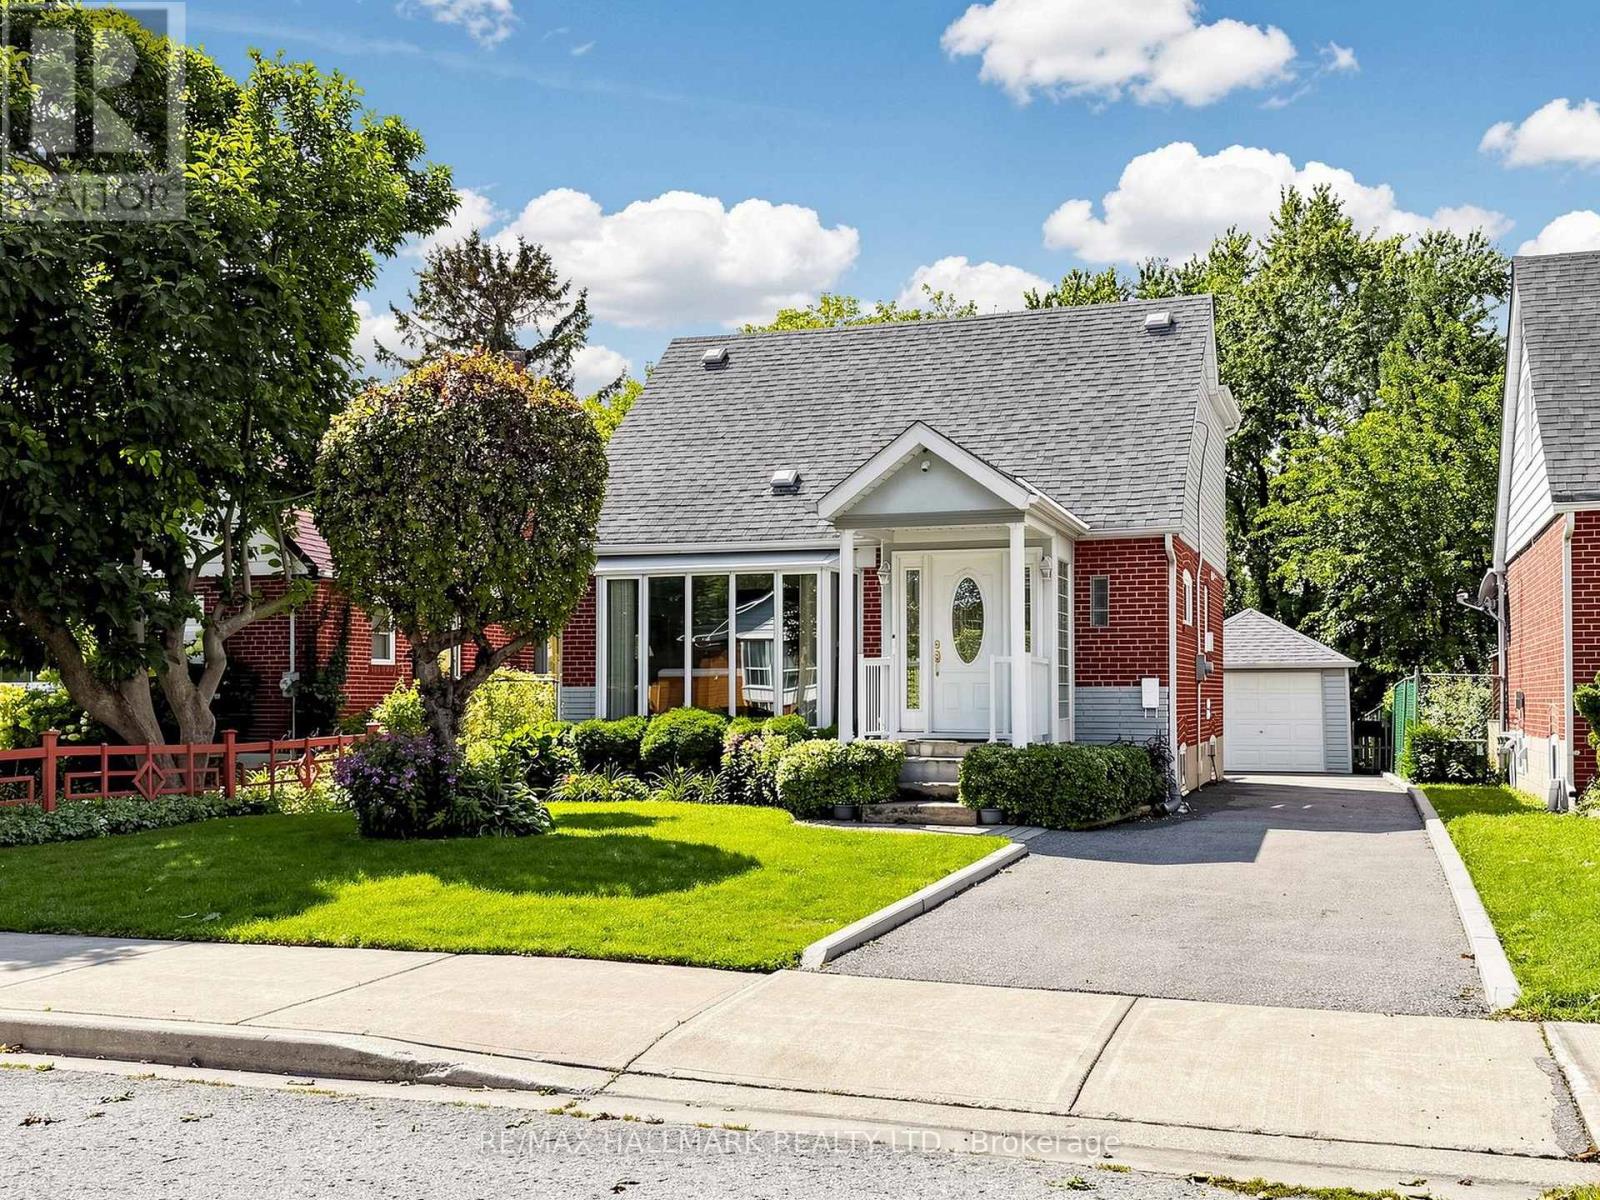
$849,000
20 Elfreda Boulevard
Toronto (Clairlea-Birchmount) · MLS # E13752622
3 bed · 3 bath
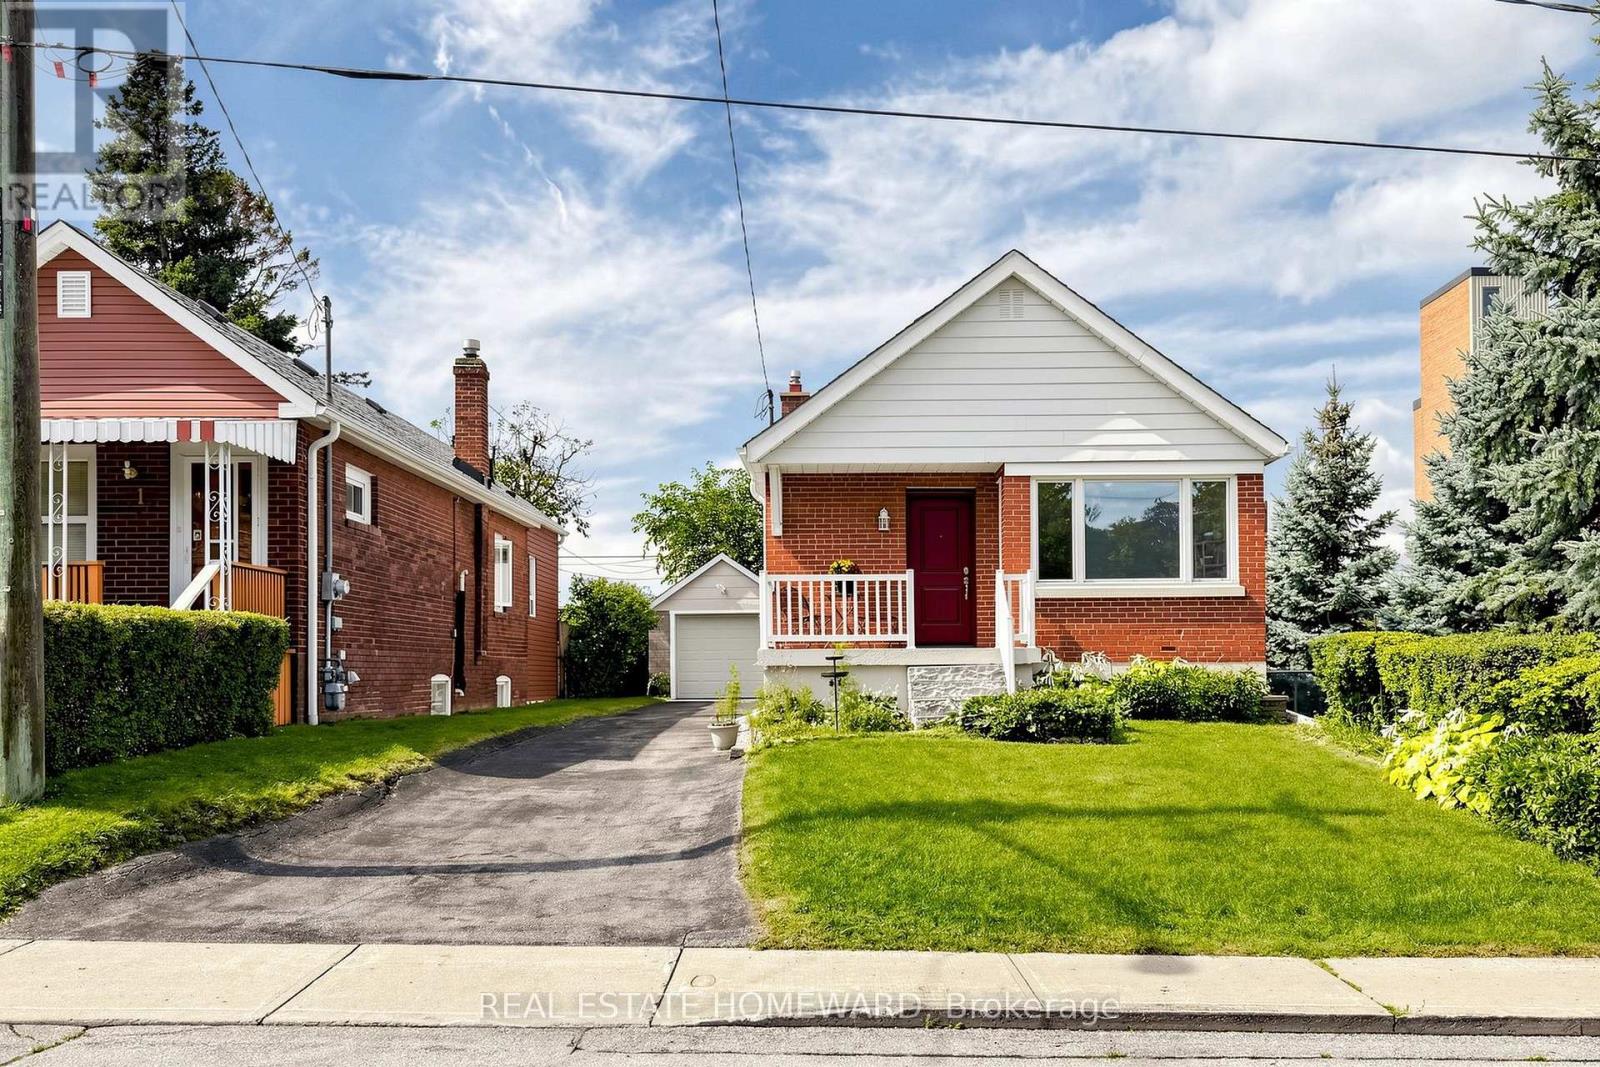
$819,000
120 Pitt Avenue
Toronto (Clairlea-Birchmount) · MLS # E13751528
3 bed · 2 bath