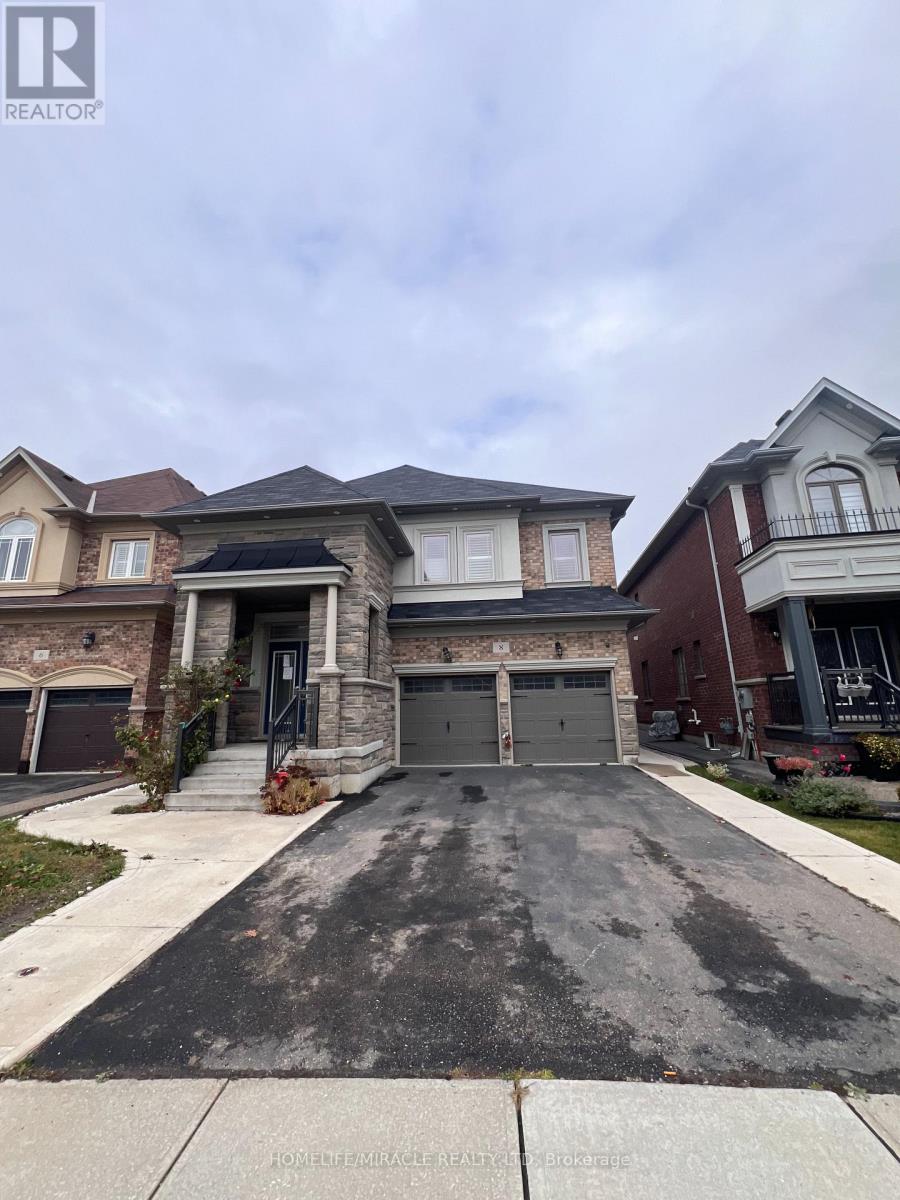
8 Arda Crescent
Brampton (Toronto Gore Rural Estate), Ontario L6P4G2
MLS # W13248492
Property Details
Type
Duplex
Beds
8
Baths
6
Status
For Sale
More homes like this
About this property
Stunning 8-Bedroom Home in Prime Brampton Neighborhood! This 8-bedroom home (5+3) features a professionally finished 3-bedroom basement with its own separate entrance and kitchen, offering excellent potential for additional living space for extended family. The main and second floors boast 9-foot ceilings, accented by coffered ceilings and recessed lighting, creating an inviting and luxurious atmosphere. The open-concept layout is enhanced by hardwood flooring throughout and the abundance of natural light filtered through stylish California shutters. Step outside to enjoy the custom-built expansive deck, perfect for entertaining, and take advantage of the professionally installed garden shed for extra storage. Located in a highly sought-after Brampton neighborhood, this home offers convenient access to major highways 427, 410, and 50, making commutes a breeze.
Mortgage Estimate
Estimated monthly payment
Calculating…
Estimate only. Taxes, insurance, condo fees, and lender terms are not included.
Monthly costs to verify
Property taxes: about $859/month based on listed annual taxes.
Estimate only. Confirm taxes, condo/maintenance fees, insurance, utilities, and lender terms before making decisions.
Rooms
| Room | Level | Dimensions |
|---|---|---|
| Living room | Main level | 4.38 x 3.37 |
| Kitchen | Basement | 2.6 x 1.9 |
| Family room | Main level | 5.78 x 4.14 |
| Laundry room | Basement | 1.52 x 1.99 |
| Bathroom | Second level | 0 x 0 |
| Kitchen | Main level | 5.12 x 4.53 |
| Den | Main level | 3.03 x 2.9 |
| Primary Bedroom | Second level | 3.96 x 4.59 |
| Bedroom 2 | Second level | 3.03 x 3.13 |
| Bedroom 3 | Second level | 3.03 x 3.79 |
| Bedroom 4 | Second level | 4.25 x 4.19 |
| Bedroom 5 | Second level | 4.24 x 3.01 |
| Laundry room | Second level | 2.54 x 2.15 |
Facts & Location
Parking
6 spaces
Lot Size
38.9 x 117.9 FT
Annual Taxes
$10,302
Listing data
Listing information is provided for personal, non-commercial use and should be independently verified before making real estate decisions.
Last refreshed: Sep 14, 2026 3:17 AM
Explore nearby searches
SEO-friendly searches for this area, property type, and nearby neighbourhoods.
Similar Properties
More nearby listings that may fit the same search.
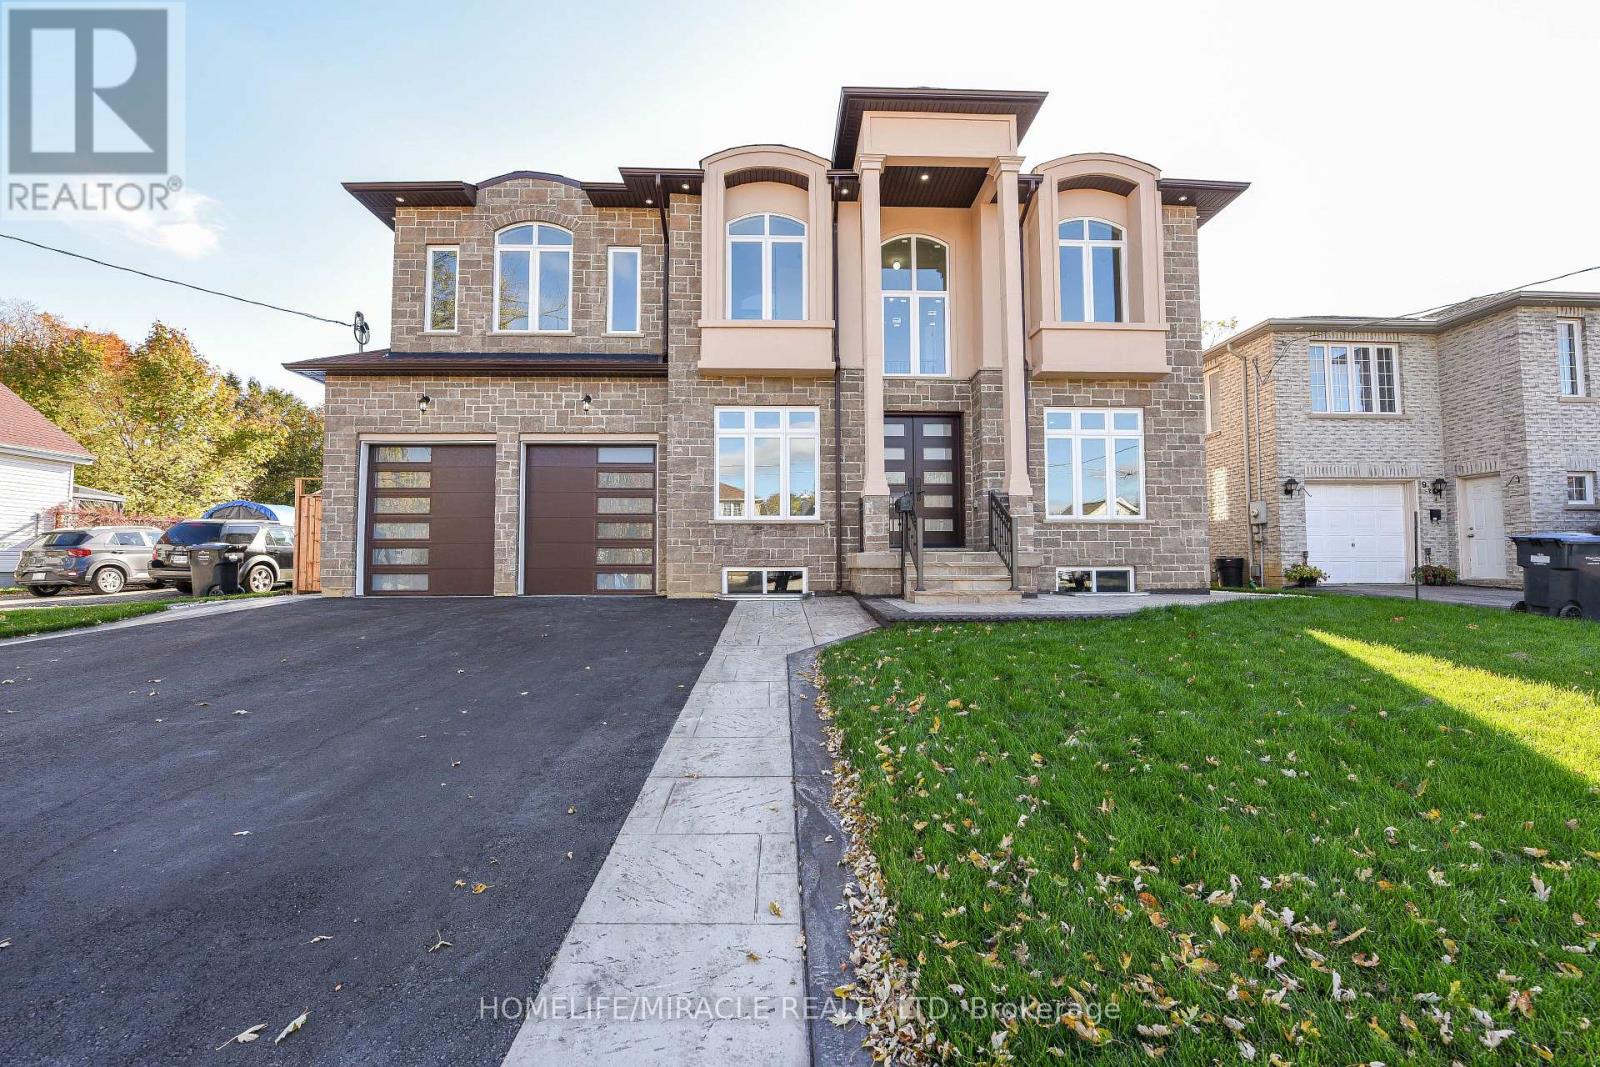
$1,399,000
11 Hillcrest Avenue
Brampton (Queen Street Corridor) · MLS # W13775204
5 bed · 5 bath

$1,195,900
5 Octillo Boulevard
Brampton (Sandringham-Wellington) · MLS # W13769674
5 bed · 4 bath
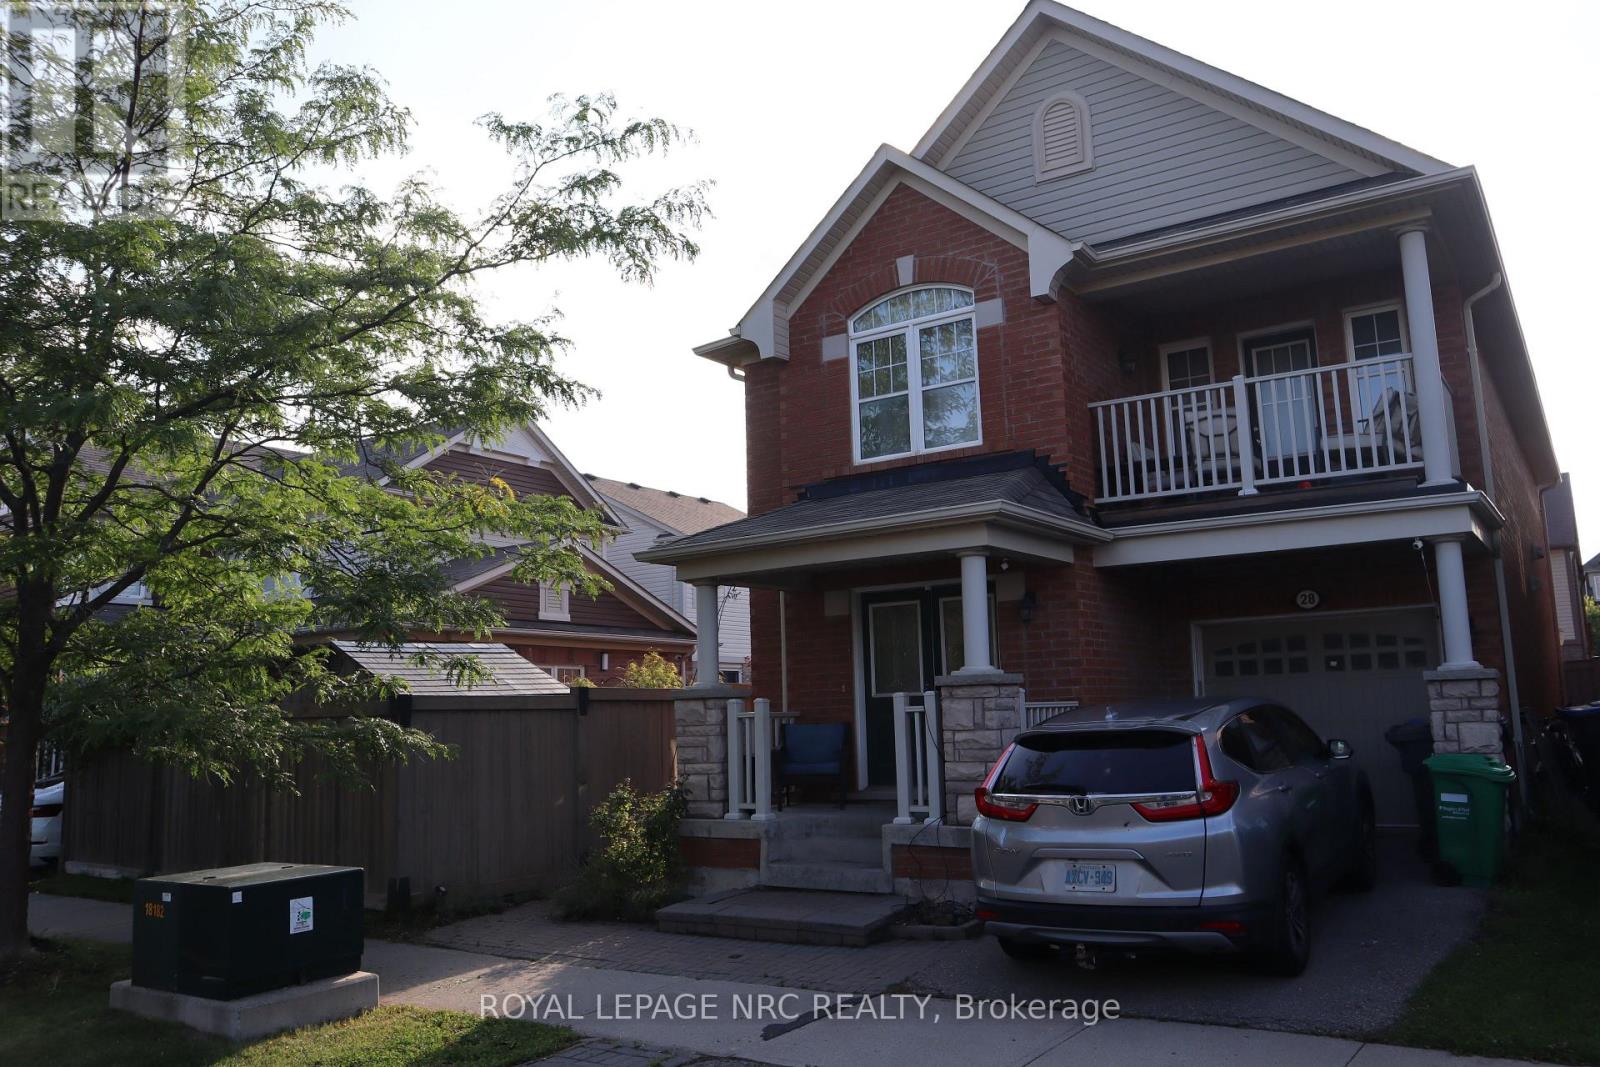
$899,999
28 Dulverton Drive
Brampton (Northwest Brampton) · MLS # W13654614
6 bed · 4 bath · 800 sq ft