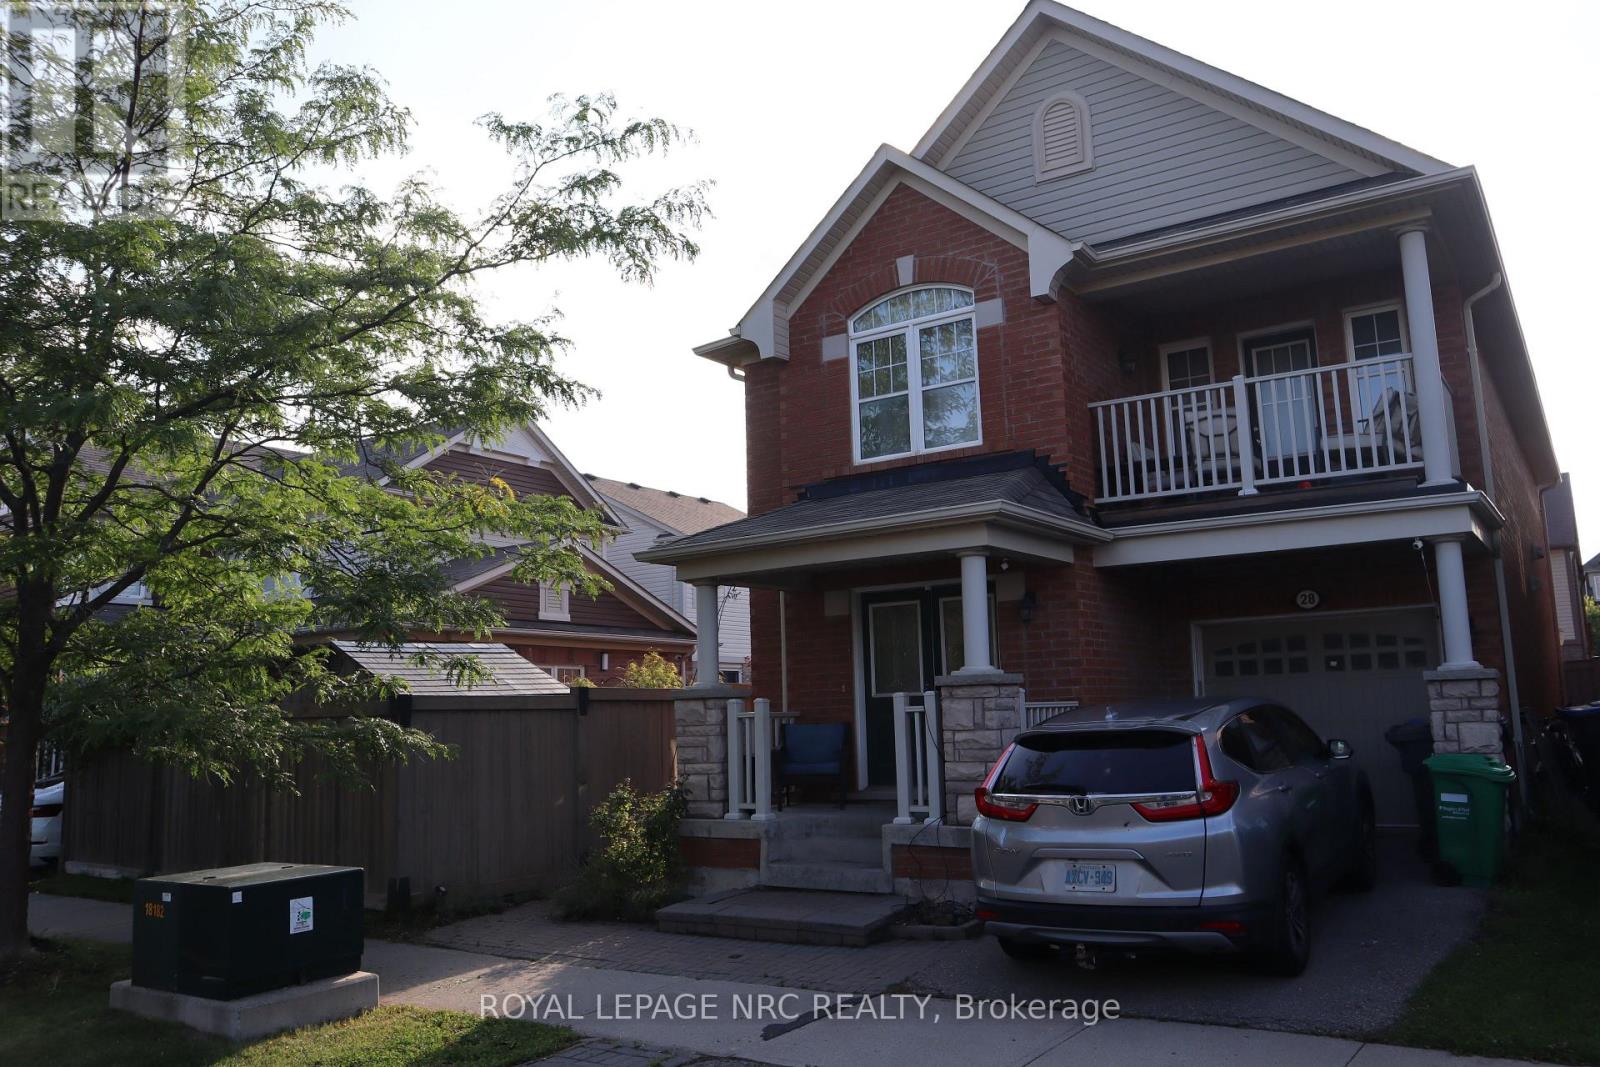
28 Dulverton Drive
Brampton (Northwest Brampton), Ontario L7A0P3
MLS # W13654614
Property Details
Type
Detached
Beds
6
Baths
4
Status
For Sale
More homes like this
About this property
Welcome to 28 Dulverton Drive, a well-kept Mattamy-built detached home offering a functional 4-bedroom layout, 3 full bathrooms plus a main-floor powder room, an attached single-car garage and parking for 1 additional vehicle in the driveway. The approximately 30' x 90' lot provides a practical setting for everyday family living. The finished lower level adds approximately 800 sq. ft. of versatile living space with a separate entrance, laundry area, 3-piece bathroom with custom shower, kitchenette with sink, refrigerator and under-counter storage, plus two additional finished rooms currently configured as bedrooms. Each room includes a walk-in closet; one features an egress window. This flexible lower-level layout is well suited for extended family, guests, work-from-home space or recreation. The basement is not represented as a registered secondary dwelling unit. Buyers interested in creating a secondary unit or adding full cooking facilities should make their own inquiries with the City of Brampton regarding current zoning, permit and registration requirements A spacious home with excellent flexibility above and below grade, 2 total parking spaces, and a lower level designed to expand how the home can be used.
Mortgage Estimate
Estimated monthly payment
Calculating…
Estimate only. Taxes, insurance, condo fees, and lender terms are not included.
Monthly costs to verify
Property taxes: about $569/month based on listed annual taxes.
Estimate only. Confirm taxes, condo/maintenance fees, insurance, utilities, and lender terms before making decisions.
Facts & Location
Interior Size
800 sq ft
Parking
2 spaces
Lot Size
30 x 90.6 FT
Annual Taxes
$6,832
Listing data
Listing information is provided for personal, non-commercial use and should be independently verified before making real estate decisions.
Last refreshed: Oct 16, 2026 3:18 AM
Explore nearby searches
SEO-friendly searches for this area, property type, and nearby neighbourhoods.
Similar Properties
More nearby listings that may fit the same search.
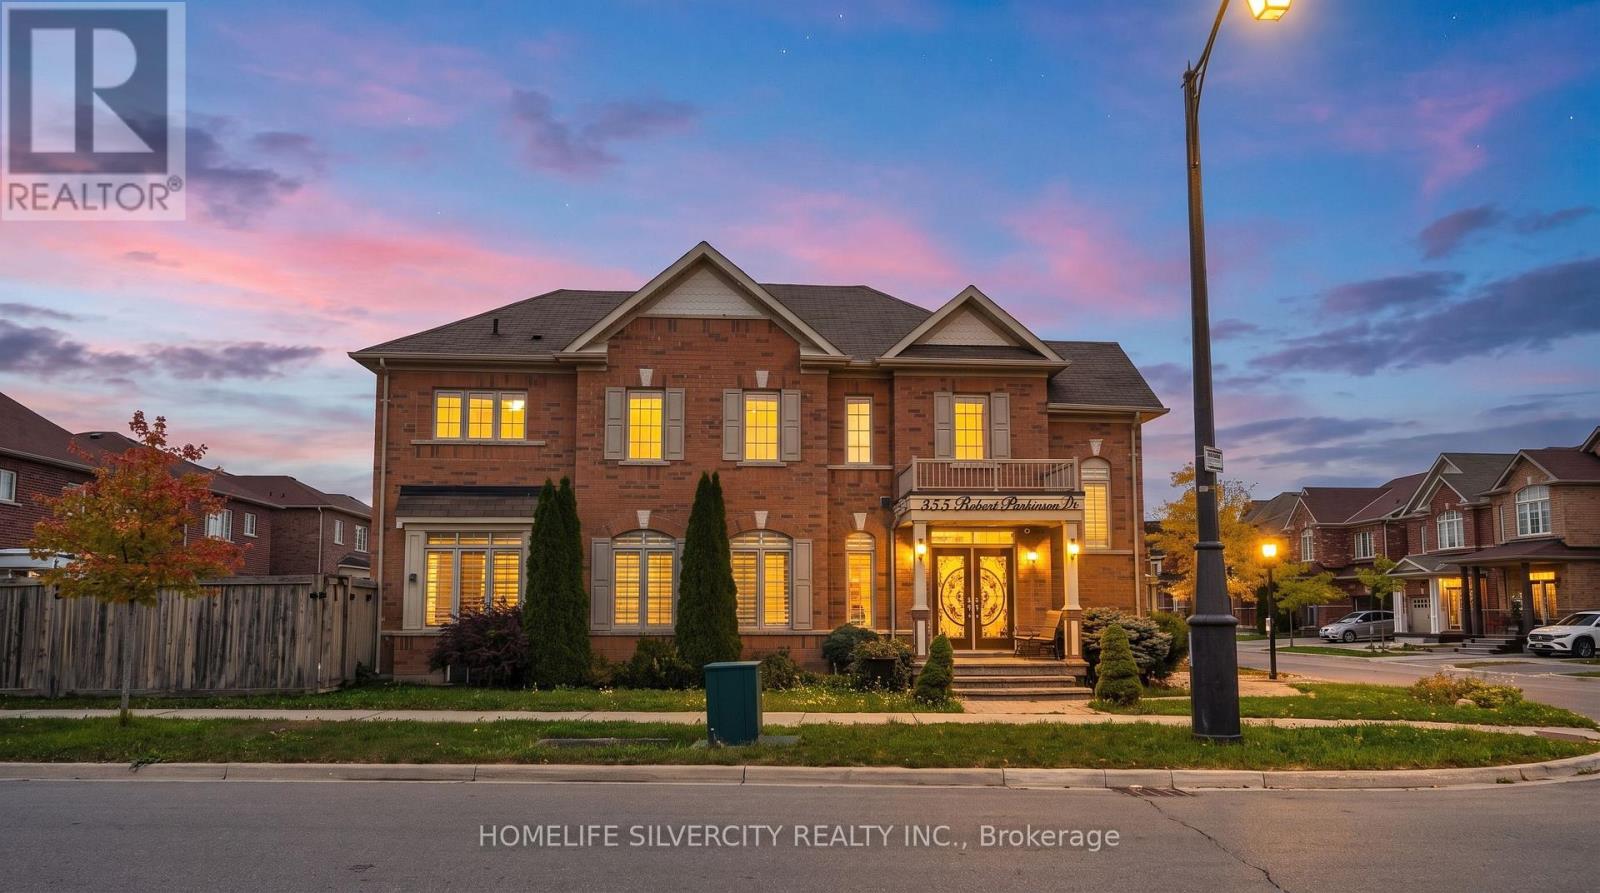
$929,900
355 Robert Parkinson Drive
Brampton (Northwest Brampton) · MLS # W13864498
5 bed · 4 bath
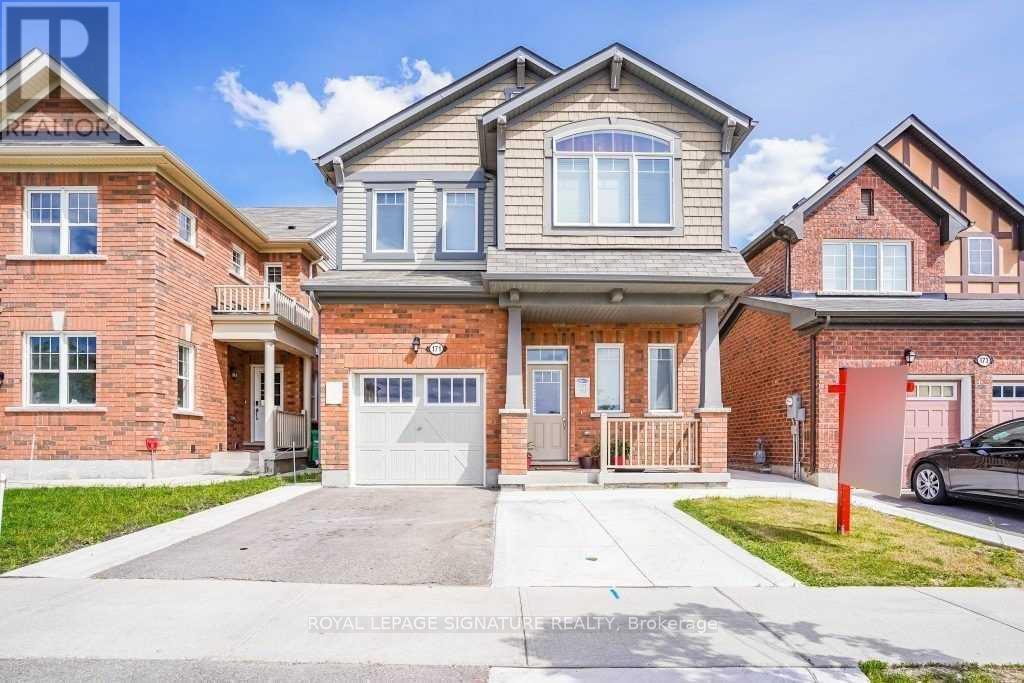
$979,000
171 Buick Boulevard
Brampton (Northwest Brampton) · MLS # W13785526
5 bed · 4 bath · 2,000 sq ft

$979,900
3 Fenchurch Drive
Brampton (Northwest Brampton) · MLS # W13817704
5 bed · 4 bath