Videos & Virtual Tours
Open available video, 3D tour, or virtual-tour media for this listing.
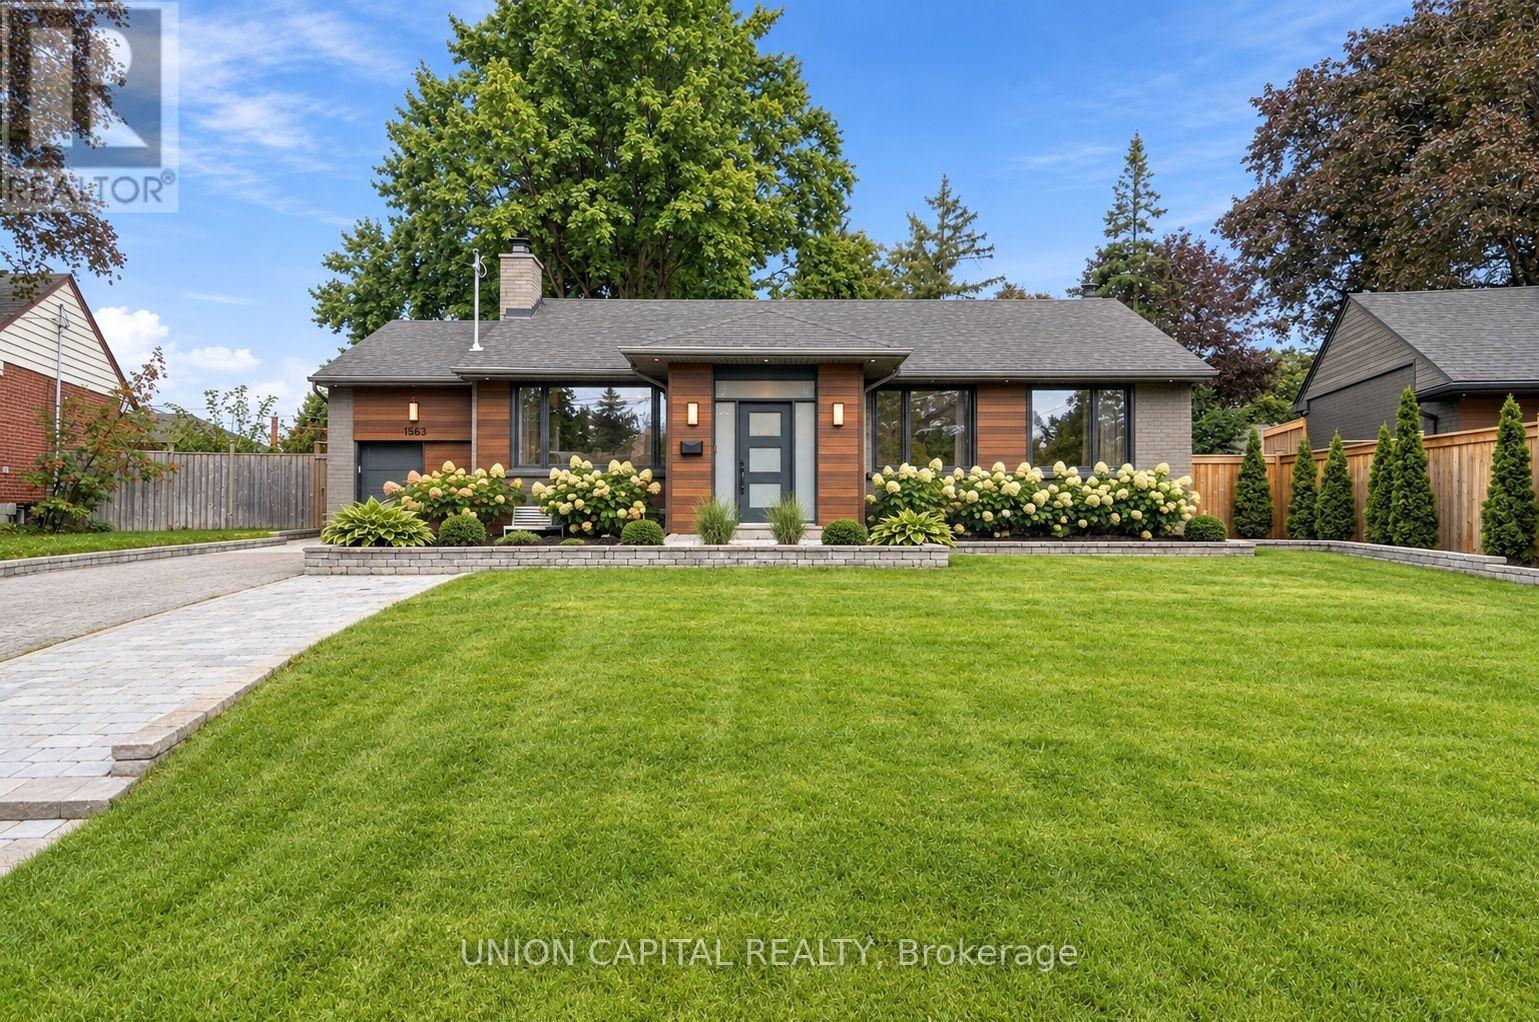
1563 Skyline Drive
Mississauga (Lakeview), Ontario L5E2W6
MLS # W13785310
Property Details
Type
Detached
Beds
4
Baths
3
Status
For Sale
More homes like this
About this property
Welcome to this beautifully renovated, south-east-facing bungalow set on one of the largest premium lots in the neighborhood! Nestled in one of Mississauga's most desirable pockets - the sought-after Lakeview community - this home has been fully renovated with intention, both inside and out, offering a seamless blend of timeless elegance, modern comfort and functionality. The open-concept main floor features a natural flow from one living space to the next, creating an inviting setting for both everyday living and entertaining. The chef-inspired kitchen is equipped with stainless steel appliances and a gas range, while the kitchen and dining area overlook the beautifully fenced, expansive backyard. Crown moldings, pot lights and a stylish electric fireplace in the living room add warmth and sophistication throughout. Retreat to the spacious primary bedroom and indulge in the spa-inspired ensuite, complete with a large walk-in shower and deep soaker tub. The finished basement further expands the living space with a generous recreation room, wood-burning fireplace and walk-up access to the backyard, offering excellent potential for an in-law suite or additional living quarters. Seton an impressive 65' x 138' lot surrounded by mature trees, the professionally landscaped backyard offers endless possibilities for creating your own private outdoor oasis. Perfect for summer entertaining, family gatherings or simply enjoying the tranquility of this established neighborhood. Additional features include a Tesla EV charger, epoxy garage floors, furnace humidifier, filtration drinking water system, exterior pot lights and an abundance of thoughtful upgrades throughout. Ideally located just minutes from Sherway Gardens and the QEW, providing seamless access to highways across the GTA. Approximately 15 minutes to Toronto's downtown core, this is a rare opportunity to enjoy the space, privacy and charm of Lakeview community while remaining conveniently connected to the city!
Mortgage Estimate
Estimated monthly payment
Calculating…
Estimate only. Taxes, insurance, condo fees, and lender terms are not included.
Monthly costs to verify
Property taxes: about $705/month based on listed annual taxes.
Estimate only. Confirm taxes, condo/maintenance fees, insurance, utilities, and lender terms before making decisions.
Rooms
| Room | Level | Dimensions |
|---|---|---|
| Living room | Main level | 4.63 x 3.99 |
| Dining room | Main level | 4.26 x 3.04 |
| Kitchen | Main level | 4.17 x 3.32 |
| Primary Bedroom | Main level | 4.92 x 2.73 |
| Bedroom 2 | Main level | 2.91 x 2.91 |
| Foyer | Main level | 3.16 x 2.52 |
| Bedroom 3 | Lower level | 3.72 x 6.42 |
| Bedroom 4 | Lower level | 3.93 x 2.98 |
| Laundry room | Lower level | 4.66 x 3.1 |
| Utility room | Lower level | 3.71 x 2.46 |
Facts & Location
Parking
4 spaces
Lot Size
65 x 138 FT
Annual Taxes
$8,457
Listing data
Listing information is provided for personal, non-commercial use and should be independently verified before making real estate decisions.
Last refreshed: Oct 5, 2026 3:16 AM
Explore nearby searches
SEO-friendly searches for this area, property type, and nearby neighbourhoods.
Similar Properties
More nearby listings that may fit the same search.
$1,399,999
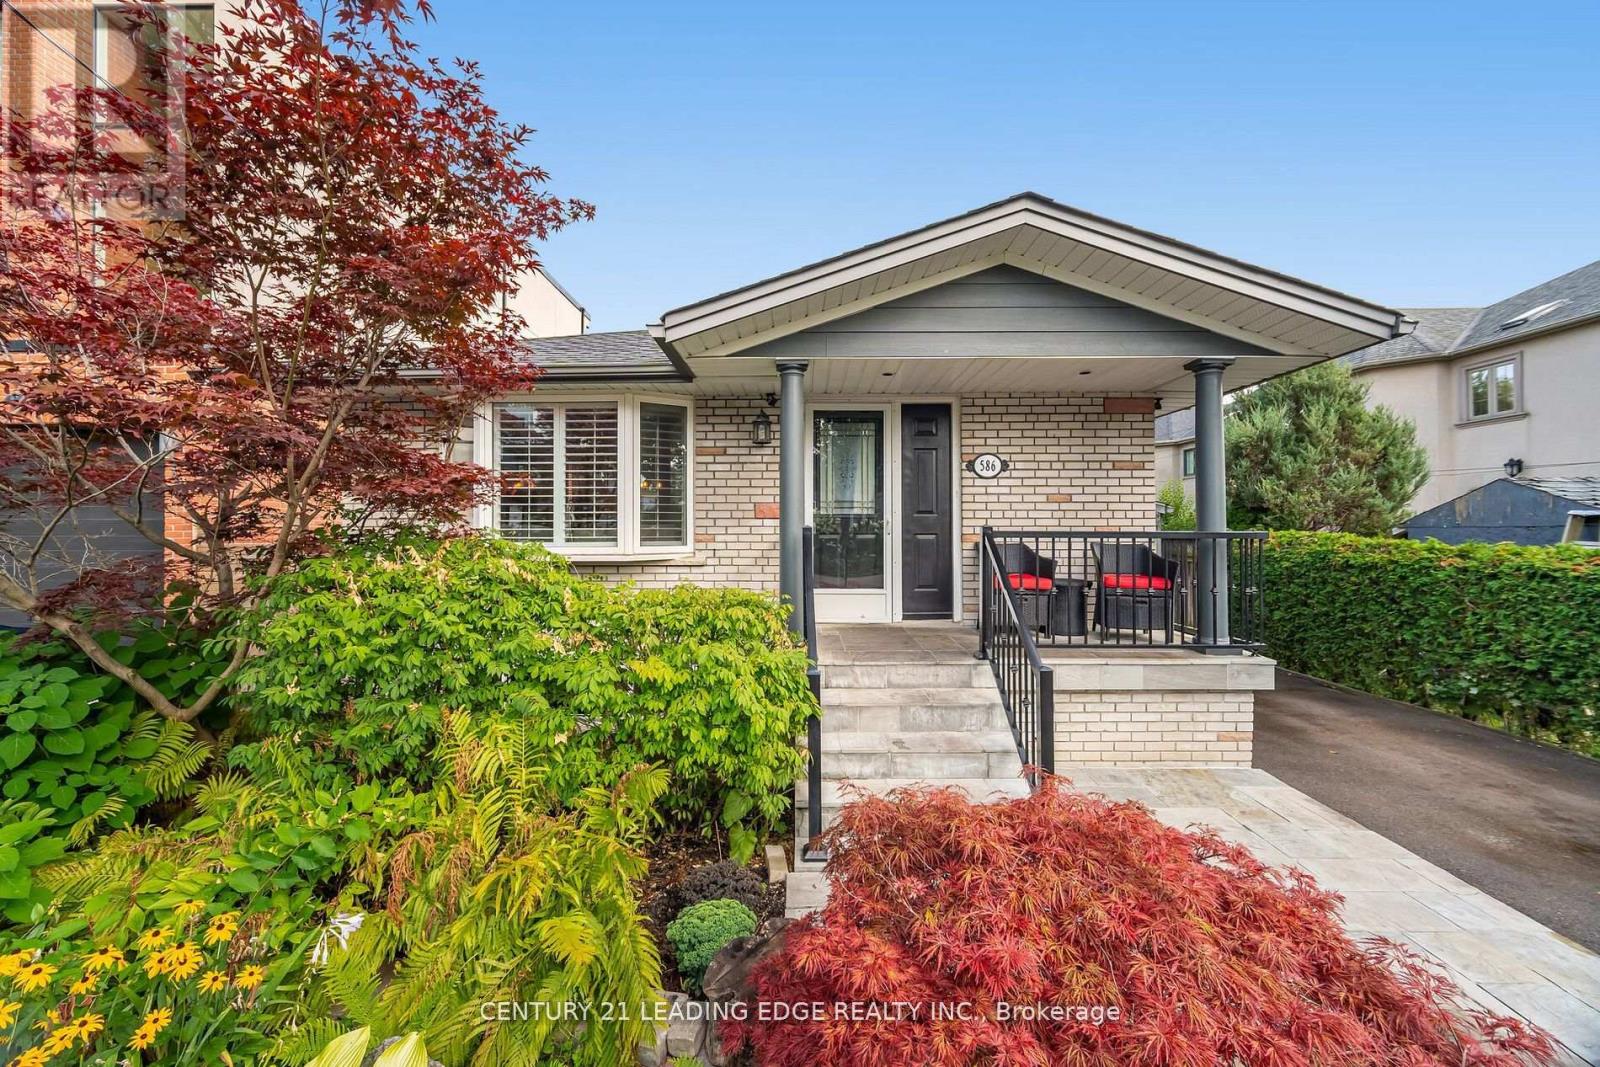
586 Curzon Avenue
Mississauga (Lakeview) · MLS # W13074714
3 bed · 2 bath
$1,449,000
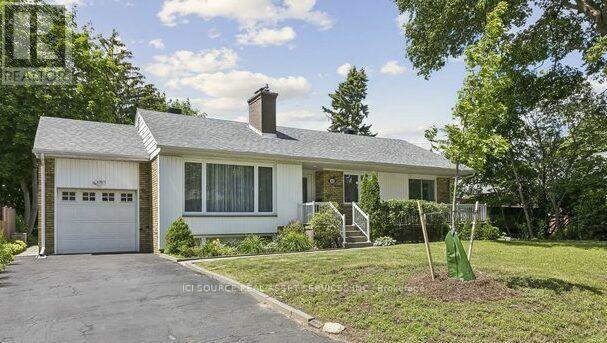
1603 Lincolnshire Boulevard
Mississauga (Lakeview) · MLS # W13656210
4 bed · 2 bath
$1,474,999
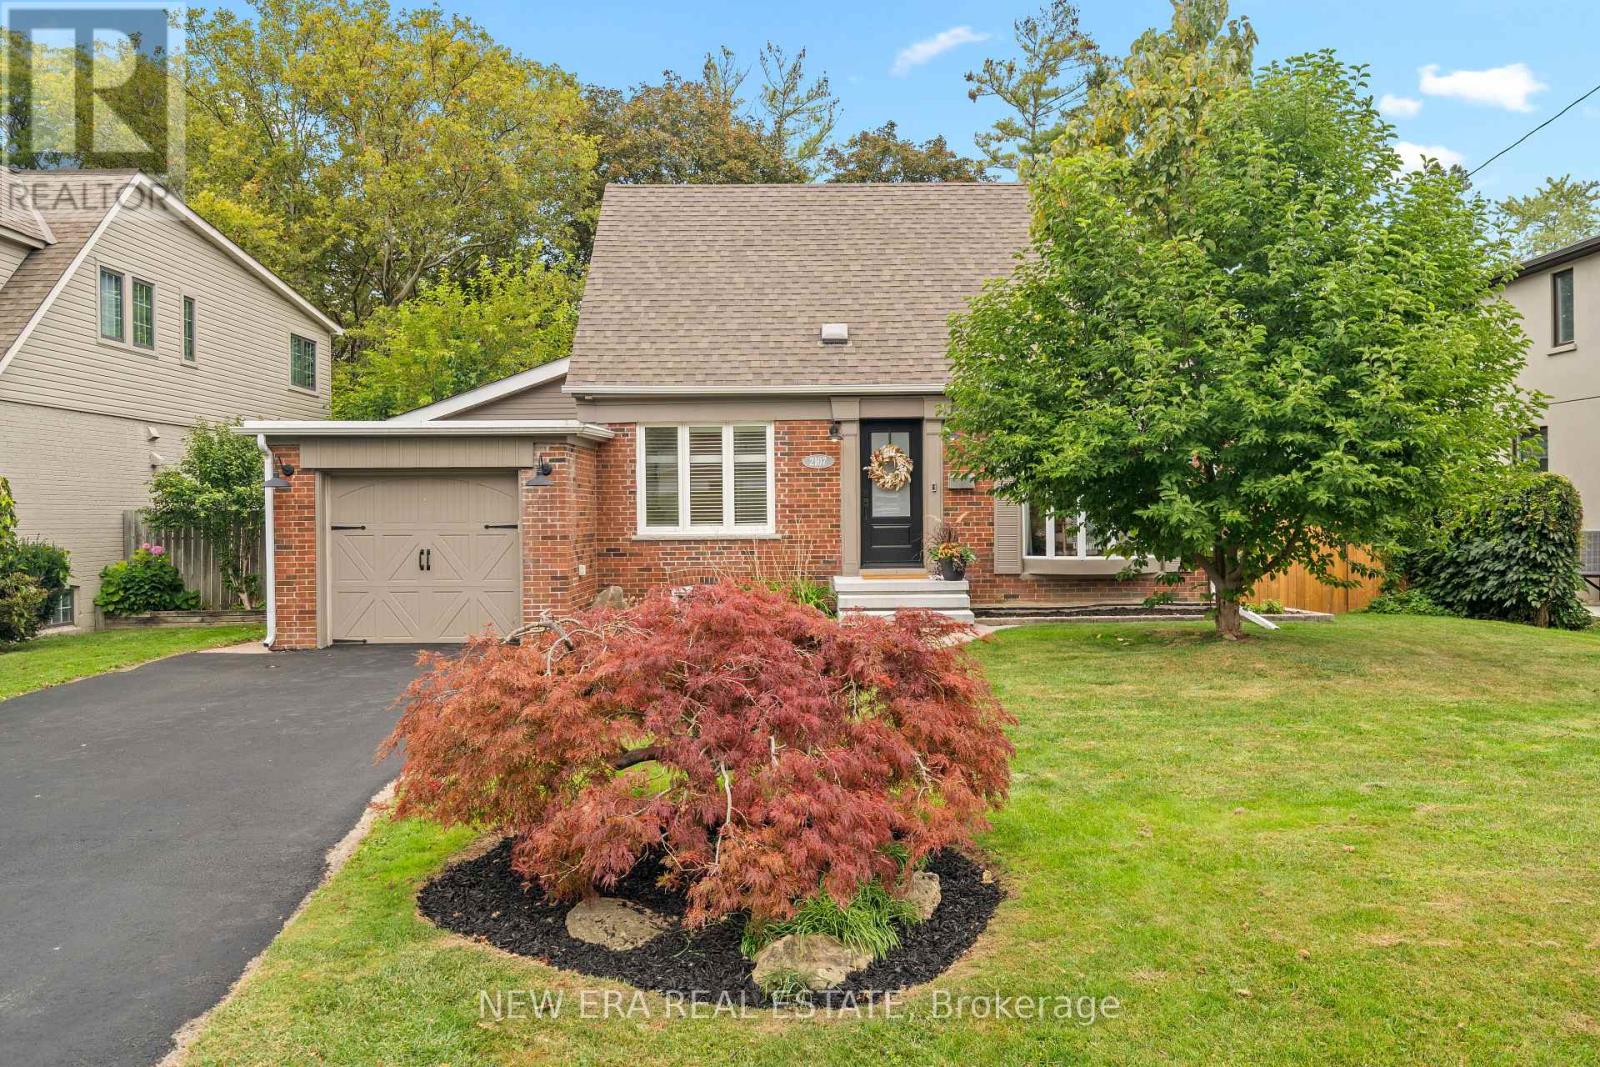
2107 Russett Road
Mississauga (Lakeview) · MLS # W13854296
3 bed · 2 bath