1603 Lincolnshire Boulevard
Mississauga (Lakeview), Ontario L5E2S8
MLS # W13656210
Property Details
Type
Detached
Beds
4
Baths
2
Status
For Sale
More homes like this
About this property
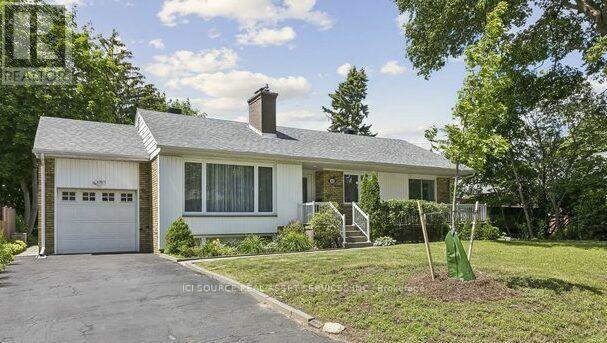
Located in Orchard Heights, a highly sought after area in East Mississauga, this large property (70 ft x 110ft) houses a beautifully maintained bungalow that is ideally located close to the Toronto border, yet far enough away from the highway so that peace and tranquility can still be realized in your private backyard. Nearby amenities include the Etobicoke Creek for dog walking, Sherway Gardens, Dixie Mall and Ron Searle Park, which is just down the street and has a playground for the kids as well as some tennis courts. Two golf courses can also be found nearby, just off of Dixie Rd. Several public and private schools can also be found in the local vicinity. In terms of convenience, Applewood Plaza, where you can find a Longo's, Shoppers Drug Mart and a Cobb's Bakery, is also not far away. The newly completed Dixie/QEW overpass now provides easy highway access to the QEW and 427.The house features the following key items:-Three upstairs bedrooms-Finished basement with an additional downstairs bedroom -Two three piece washrooms -Single Car garage -Front and backyard patios -Large backyard with several trees and hedges for privacy (and enough space for a pool, if desired!)-Beautiful hardwood flooring *For Additional Property Details Click The Brochure Icon Below*
Mortgage Estimate
Estimated monthly payment
Calculating…
Estimate only. Taxes, insurance, condo fees, and lender terms are not included.
Monthly costs to verify
Property taxes: about $608/month based on listed annual taxes.
Estimate only. Confirm taxes, condo/maintenance fees, insurance, utilities, and lender terms before making decisions.
Rooms
| Room | Level | Dimensions |
|---|---|---|
| Bedroom | Main level | 4.04 x 3.25 |
| Bedroom | Basement | 4.75 x 3.35 |
| Utility room | Basement | 7.52 x 3.3 |
| Bedroom 2 | Main level | 2.95 x 3.86 |
| Bedroom 3 | Main level | 3.33 x 2.77 |
| Kitchen | Main level | 2.72 x 3.25 |
| Foyer | Main level | 1.7 x 2.26 |
| Living room | Main level | 4.42 x 4.62 |
| Dining room | Main level | 2.97 x 343 |
| Eating area | Main level | 3.05 x 1.35 |
| Family room | Basement | 3.99 x 7.9 |
| Other | Basement | 3.35 x 2.03 |
Facts & Location
Parking
4 spaces
Lot Size
70 x 110 FT
Annual Taxes
$7,299
Listing data
Listing information is provided for personal, non-commercial use and should be independently verified before making real estate decisions.
Last refreshed: Oct 12, 2026 3:15 AM
Explore nearby searches
SEO-friendly searches for this area, property type, and nearby neighbourhoods.
Similar Properties
More nearby listings that may fit the same search.
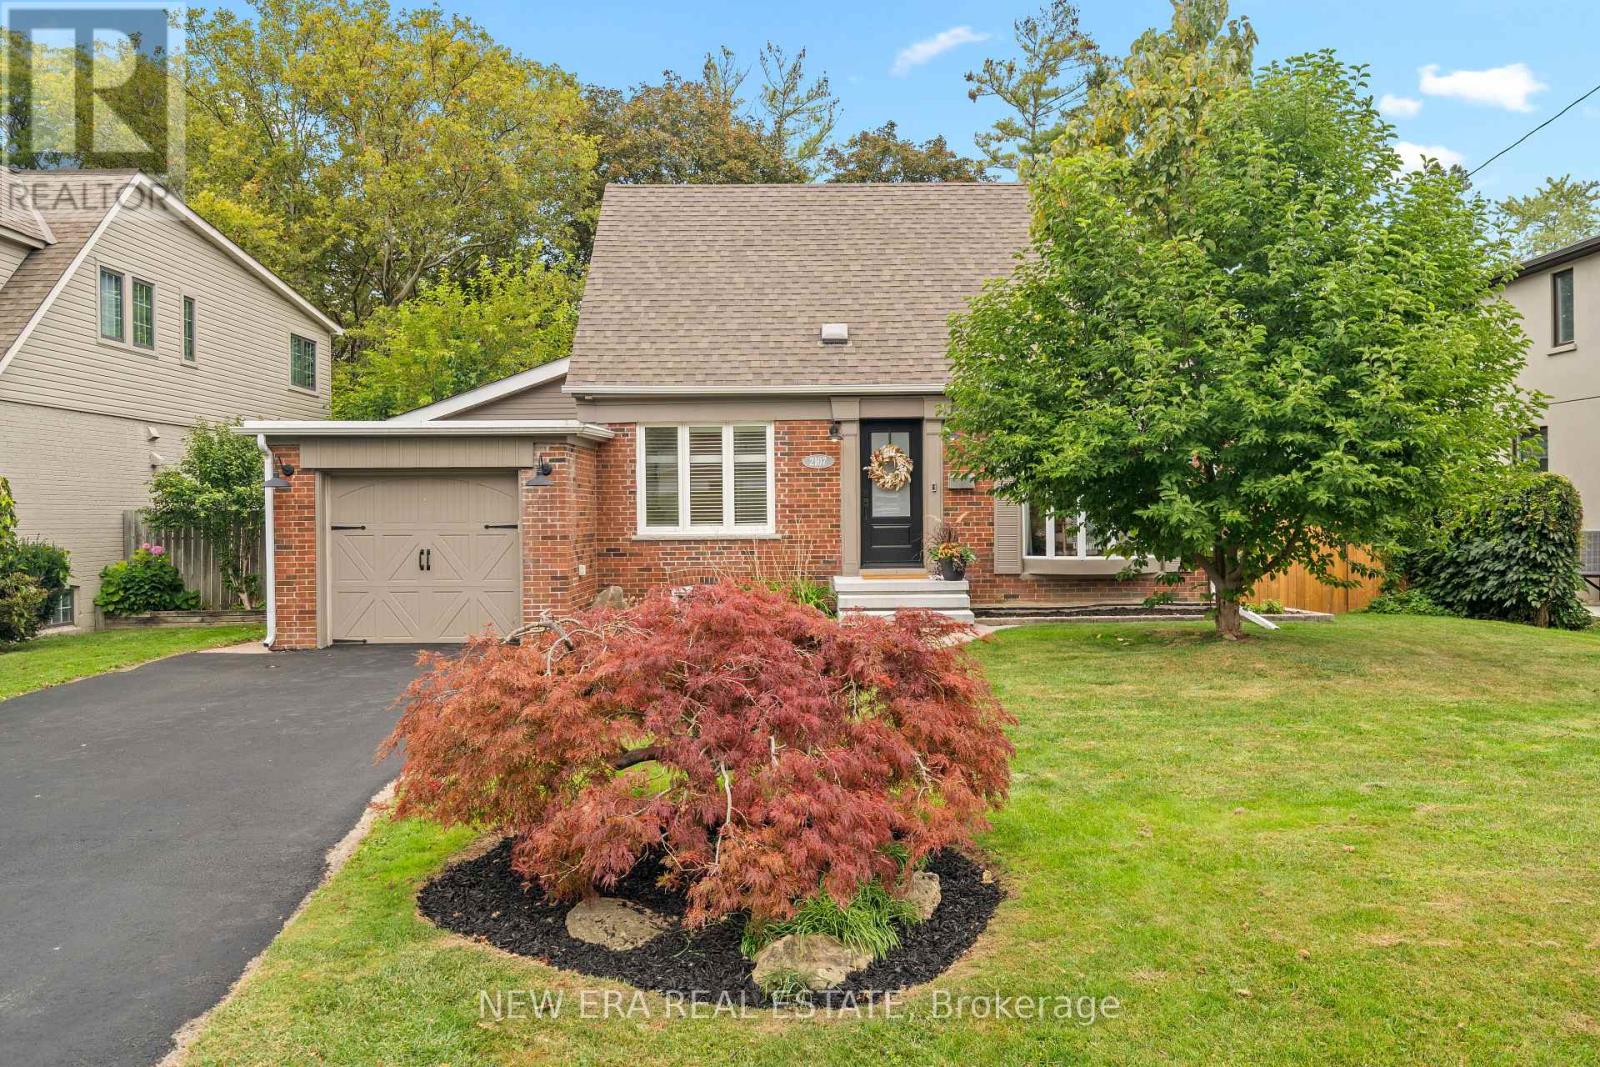
$1,474,999
2107 Russett Road
Mississauga (Lakeview) · MLS # W13854296
3 bed · 2 bath
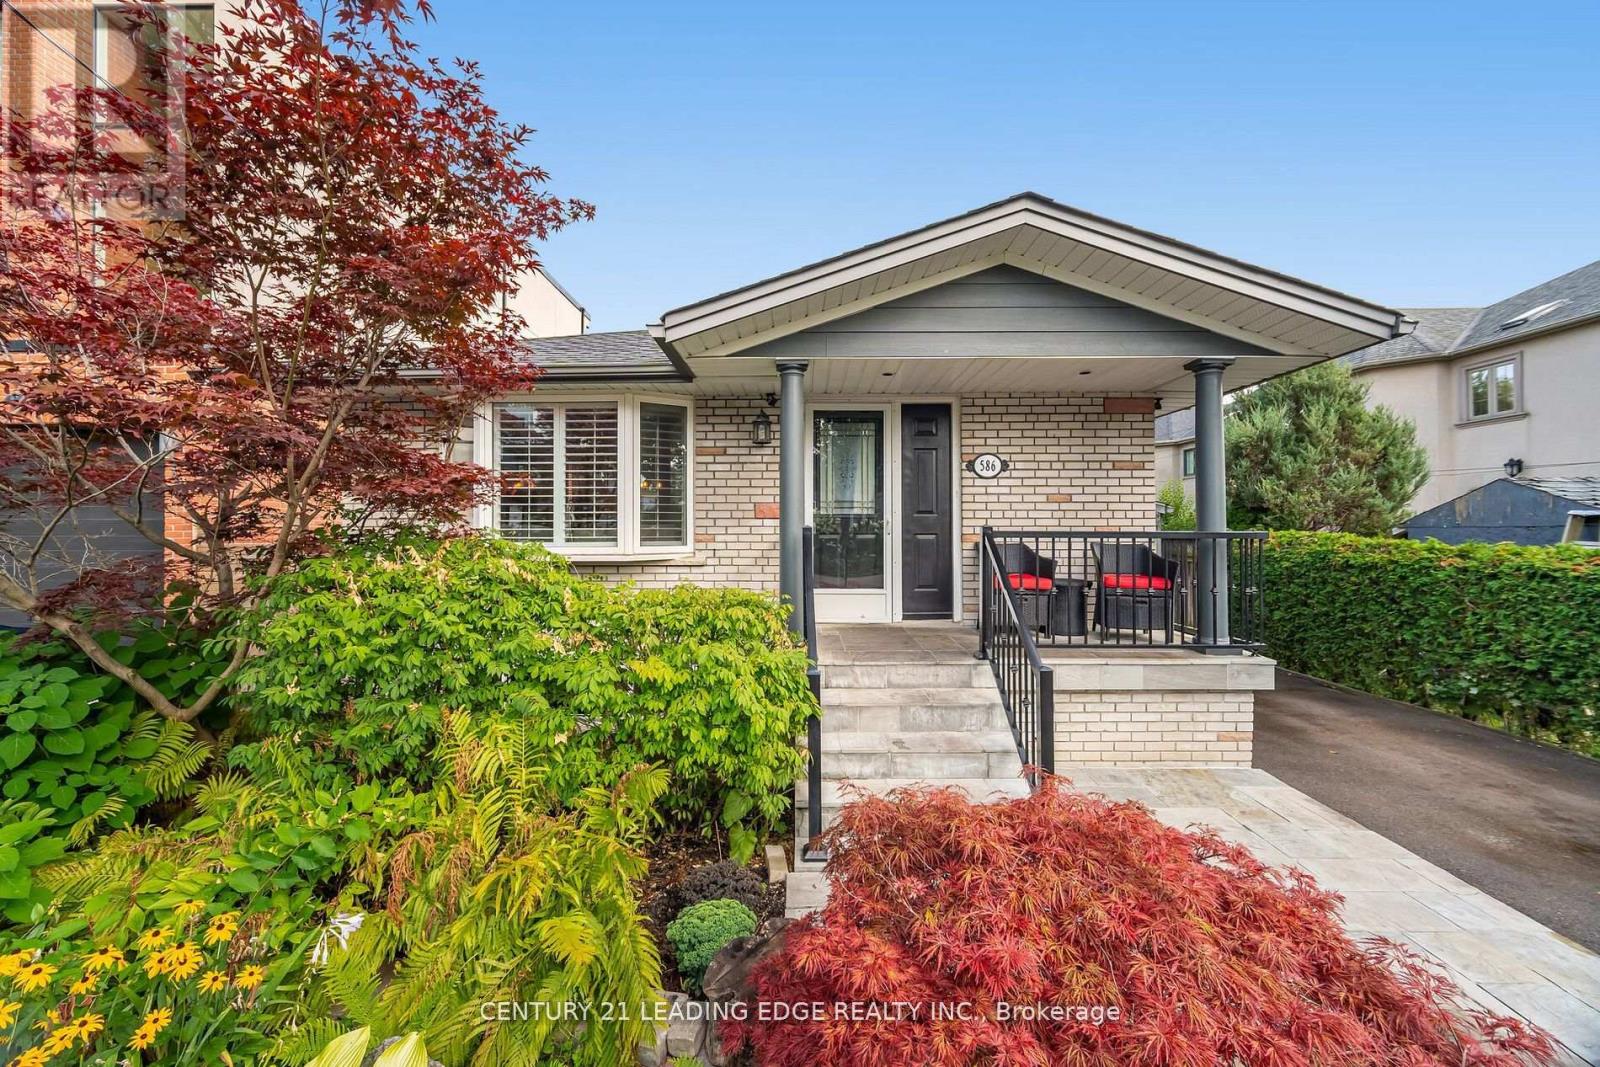
$1,399,999
586 Curzon Avenue
Mississauga (Lakeview) · MLS # W13074714
3 bed · 2 bath
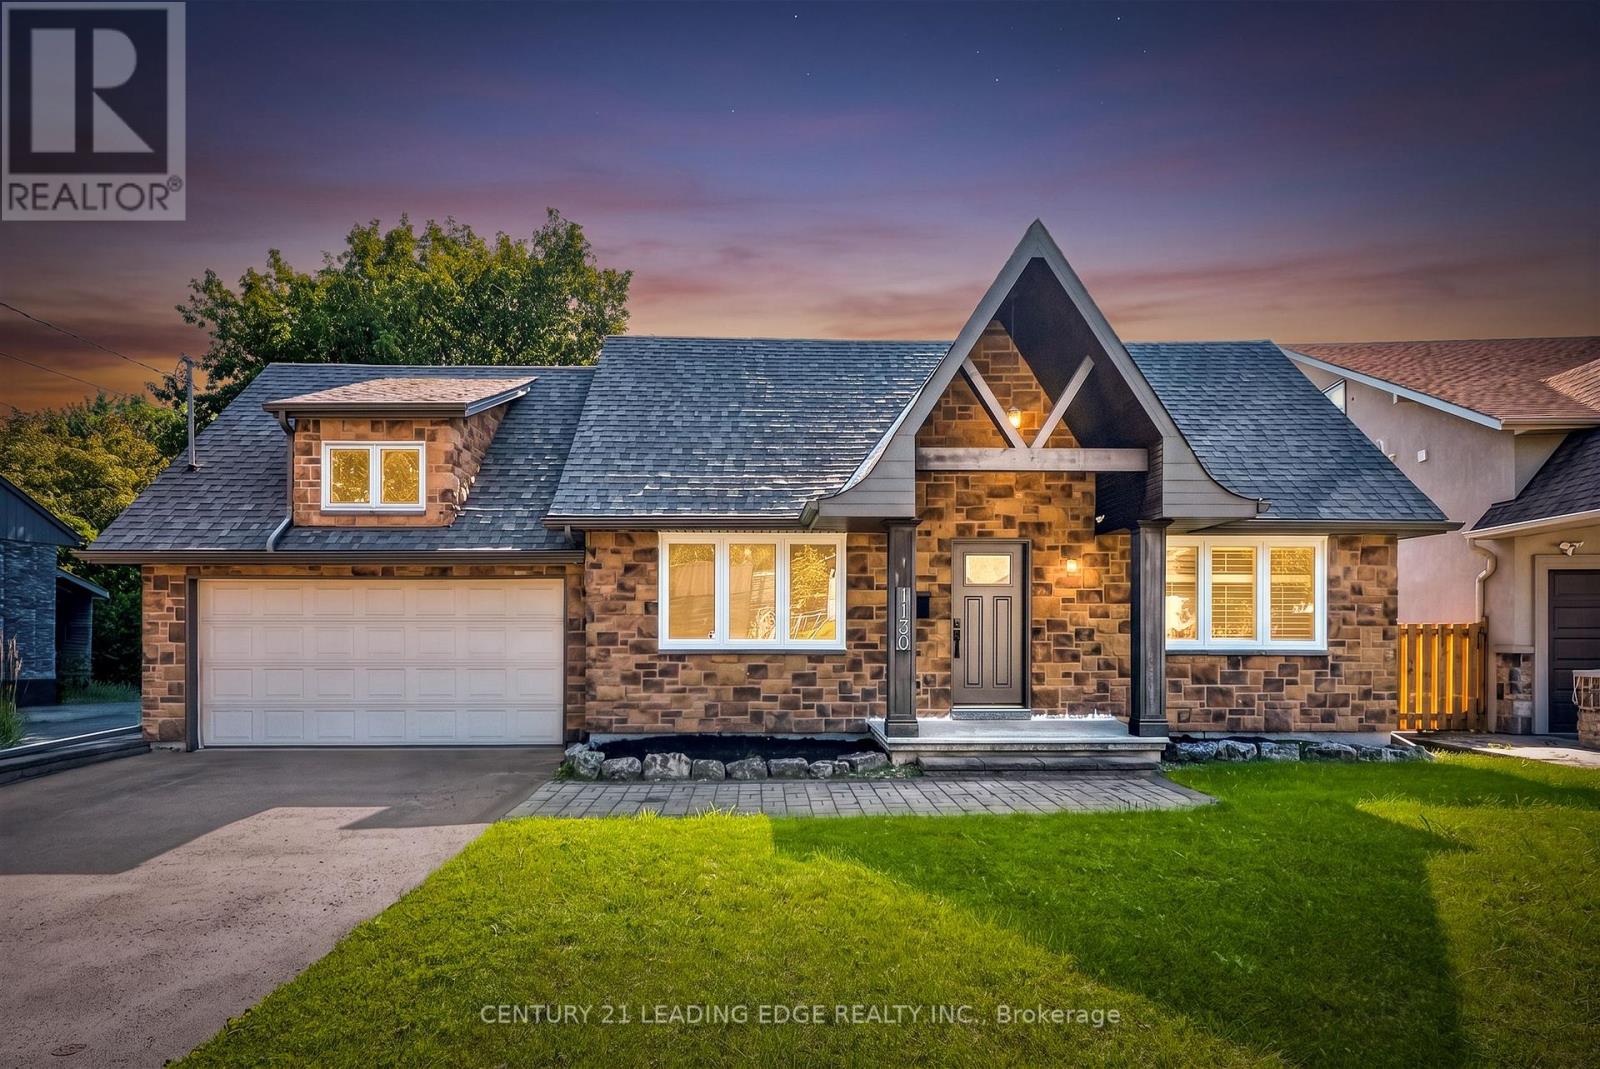
$1,499,999
1130 Halliday Avenue
Mississauga (Lakeview) · MLS # W13809358
3 bed · 3 bath