Videos & Virtual Tours
Open available video, 3D tour, or virtual-tour media for this listing.
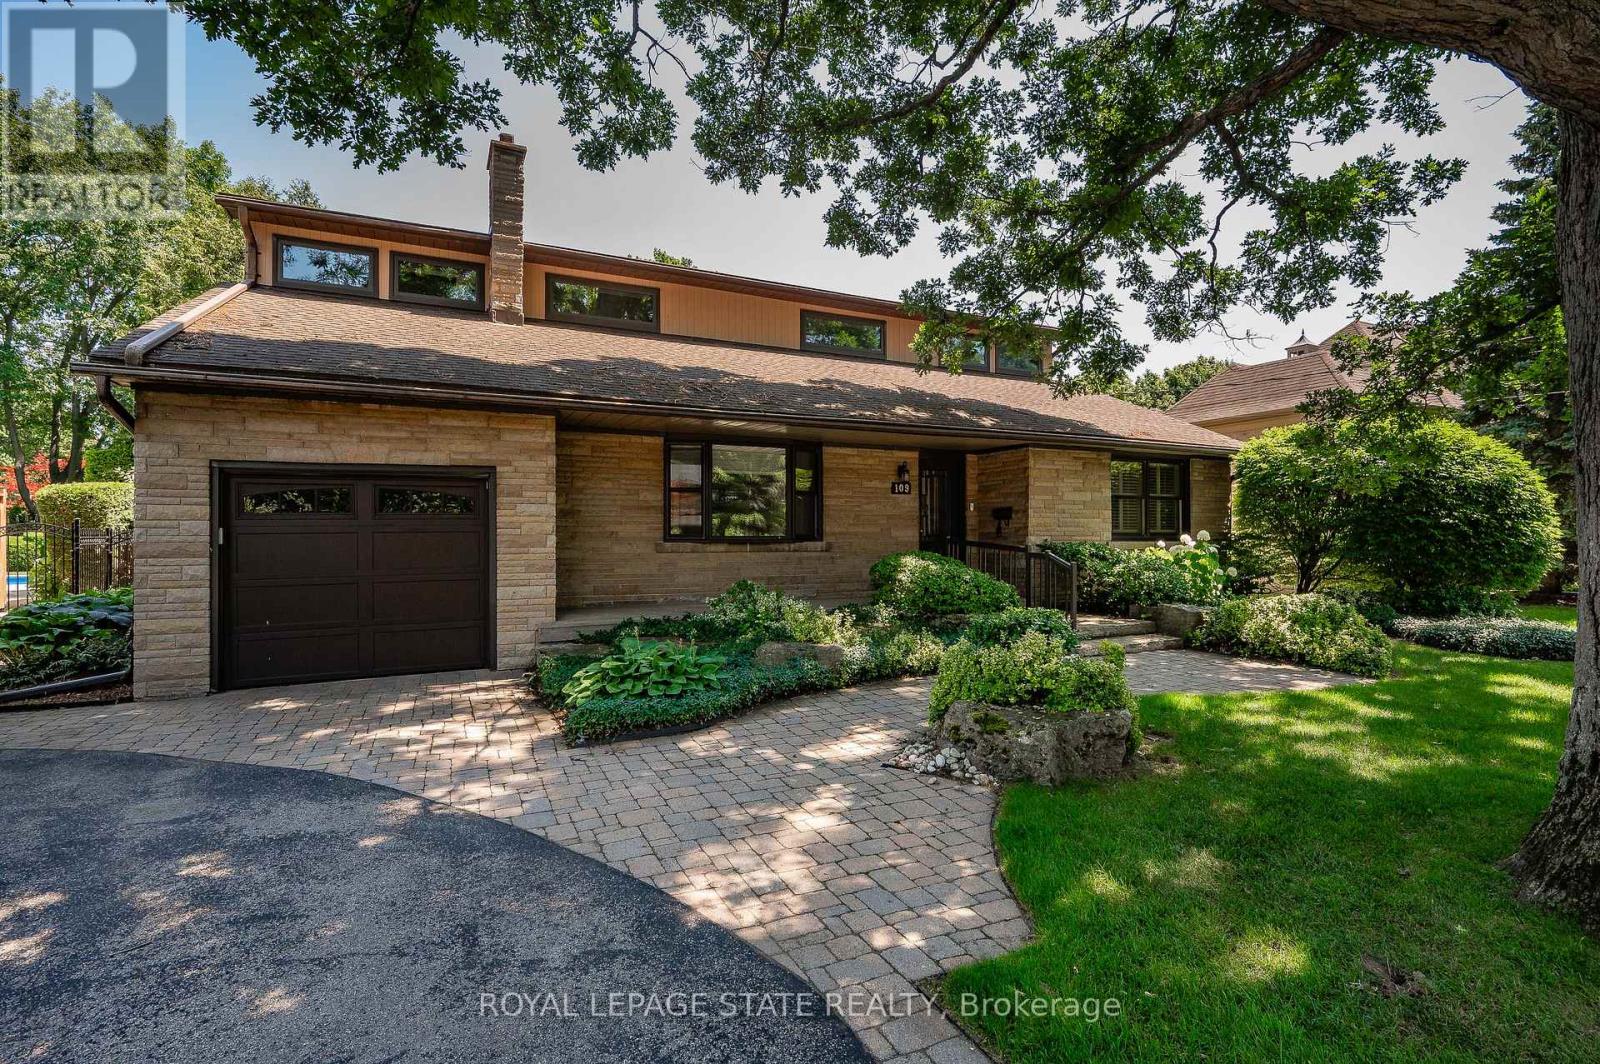
109 Rosemary Lane
Hamilton (Ancaster), Ontario L9G2K4
MLS # X13784994
Property Details
Type
Detached
Beds
5
Baths
2
Status
For Sale
More homes like this
About this property
Rare opportunity on a quiet court in one of Ancaster's most established locations, steps from the western edge of Hamilton Golf & Country Club. Lovingly maintained by the same family for 40+ yrs, this distinctive 2325 sq ft home is situated on an exceptionally private 75' x 174' lot surrounded by mature trees & lush landscaping. Parking for 4+ vehicles + an extra-deep single garage w/ bonus storage. Inside, the flexible layout offers 5 bdrms & 2 full baths. Main lvl feat incl a spacious liv rm w/ wood-burning FP, formal din rm, updated kitch & 2 bdrms alongside a 4-pc bath. At the rear, a wonderful family rm overlooks the spectacular yard & feat an abundance of windows, skylights, vaulted ceil, attractive wood beam & gas stove FP. Upper lvl offers 3 add bdrms, a 5-pc bath & distinctive mid-century modern architectural influences. Partially fin lower lvl provides a rec rm, utility area & plenty of storage. Outdoor living is a standout feature. Expansive stone patio offers multiple entertaining areas incl a gazebo & motorized retractable awning, all surrounded by meticulously maintained grounds professionally cared for by Danasy Landscaping & Maintenance. Rear storage shed. Noteworthy improvements incl some replacement windows + ongoing maintenance throughout ownership. Surrounded by stunning residences & many newer luxury builds, this tightly held location offers remarkable privacy while remaining a short drive from Ancaster Village, shops, restaurants, parks, schools, conservation areas & major commuter routes. An increasingly rare combination of lot, location & opportunity in the heart of Ancaster.
Mortgage Estimate
Estimated monthly payment
Calculating…
Estimate only. Taxes, insurance, condo fees, and lender terms are not included.
Monthly costs to verify
Property taxes: about $567/month based on listed annual taxes.
Estimate only. Confirm taxes, condo/maintenance fees, insurance, utilities, and lender terms before making decisions.
Rooms
| Room | Level | Dimensions |
|---|---|---|
| Foyer | Main level | 2.25 x 1.23 |
| Bedroom | Second level | 3 x 3.63 |
| Bedroom | Second level | 3.44 x 2.95 |
| Bathroom | Second level | 2.95 x 2.49 |
| Recreational, Games room | Basement | 5.65 x 3.34 |
| Other | Basement | 11.37 x 8.34 |
| Laundry room | Basement | 0 x 0 |
| Utility room | Basement | 0 x 0 |
| Living room | Main level | 5.91 x 3.49 |
| Dining room | Main level | 3.61 x 2.92 |
| Kitchen | Main level | 3.85 x 3.51 |
| Family room | Main level | 5.9 x 5.89 |
| Bedroom | Main level | 3.48 x 3.36 |
| Bedroom | Main level | 3.51 x 3.35 |
| Other | Main level | 3.19 x 2.39 |
| Bathroom | Main level | 2.2 x 1.98 |
| Primary Bedroom | Second level | 3.96 x 3.49 |
Facts & Location
Interior Size
2,325 sq ft
Parking
5 spaces
Lot Size
75 x 174 FT
Annual Taxes
$6,799
Listing data
Listing information is provided for personal, non-commercial use and should be independently verified before making real estate decisions.
Last refreshed: Sep 16, 2026 3:32 AM
Explore nearby searches
SEO-friendly searches for this area, property type, and nearby neighbourhoods.
Similar Properties
More nearby listings that may fit the same search.
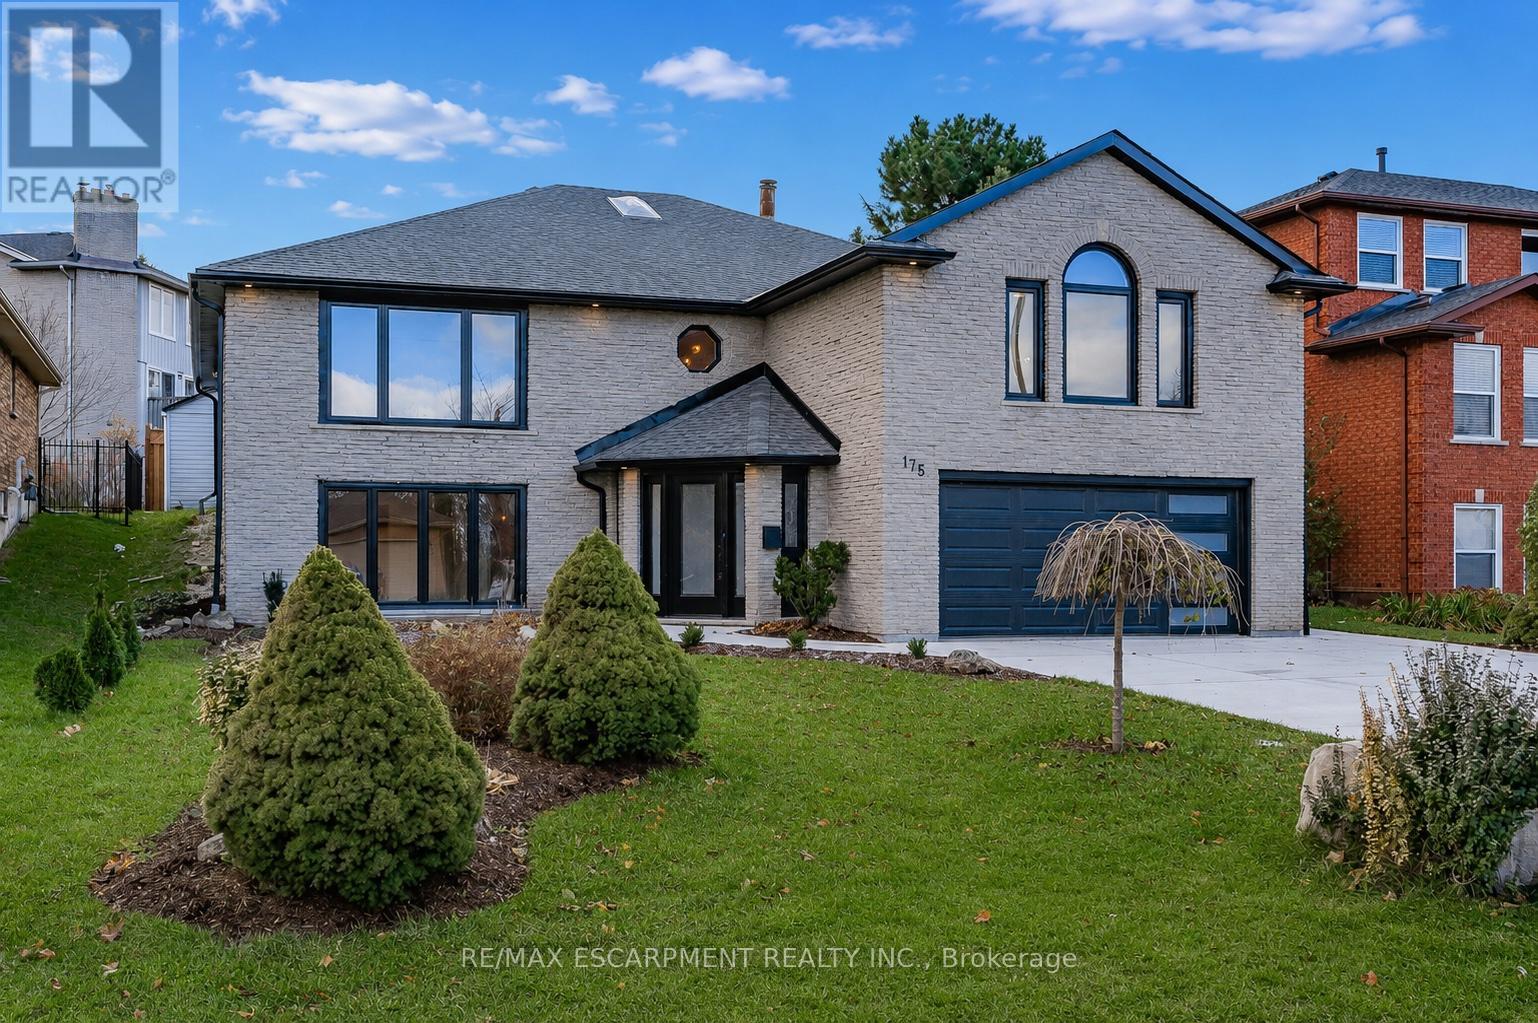
$1,299,990
175 Bluebell Crescent
Hamilton (Ancaster) · MLS # X13245738
4 bed · 3 bath
$1,299,999
480 HAMILTON Drive
Hamilton (Ancaster) · MLS # X13707848
5 bed · 3 bath
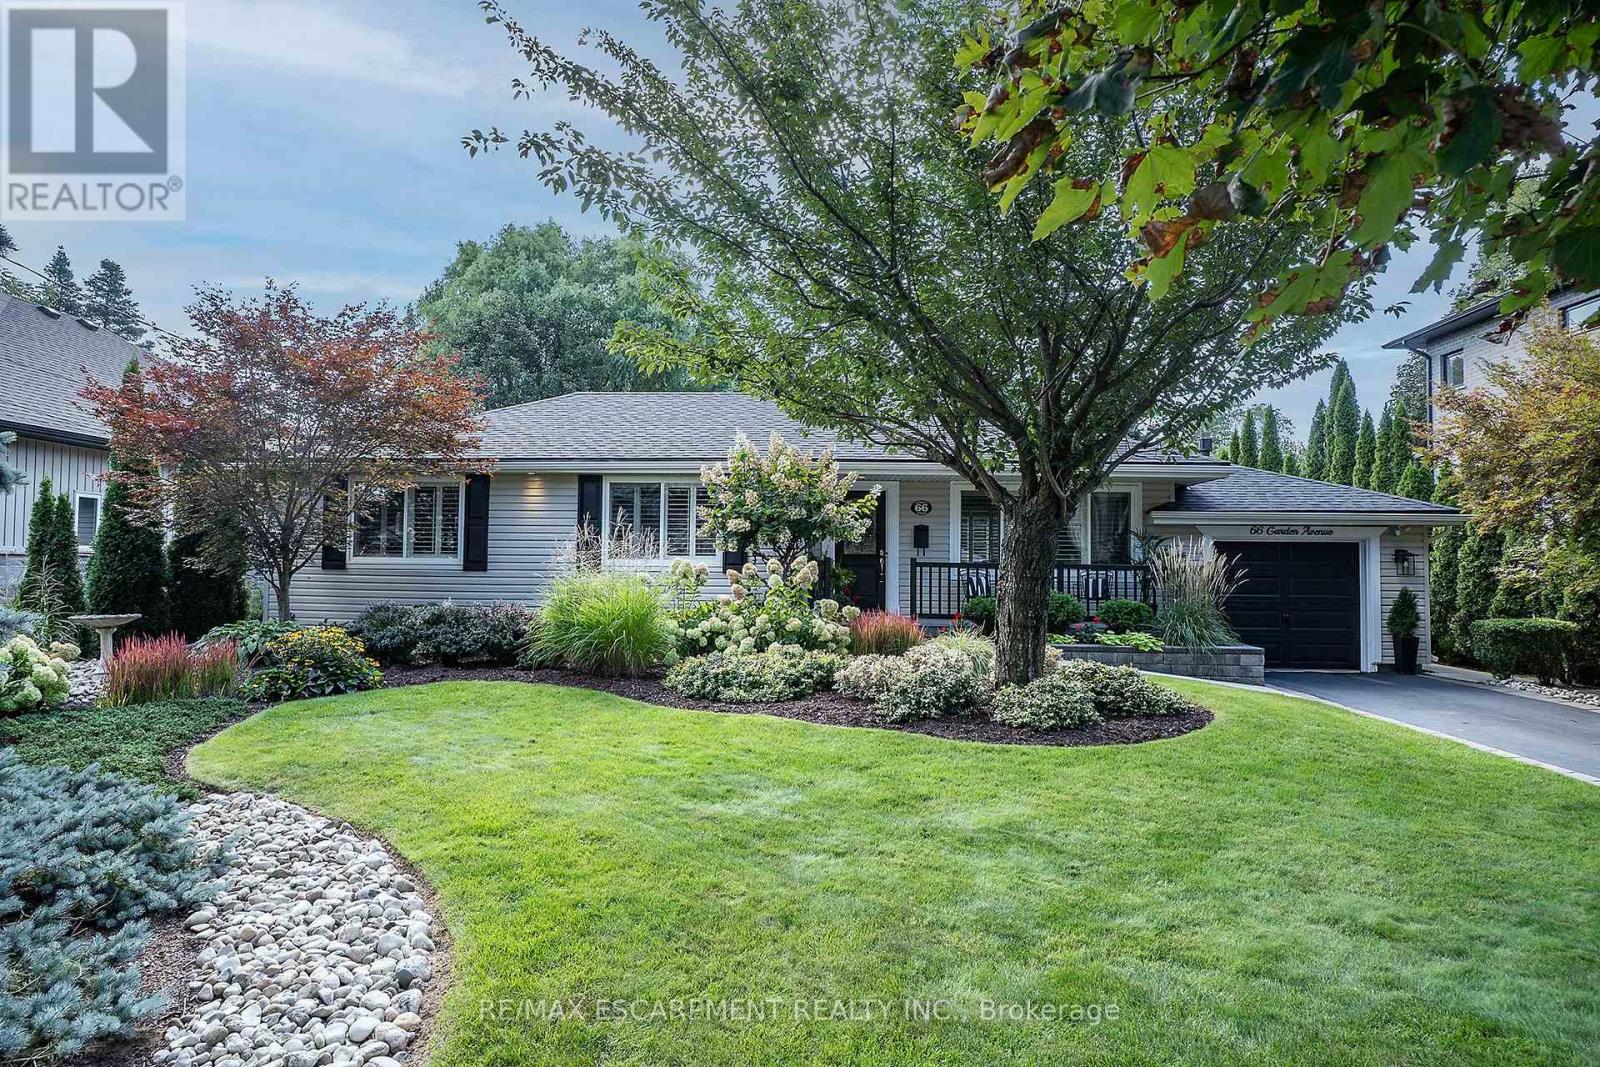
$1,139,900
66 Garden Avenue
Hamilton (Ancaster) · MLS # X13755664
5 bed · 3 bath