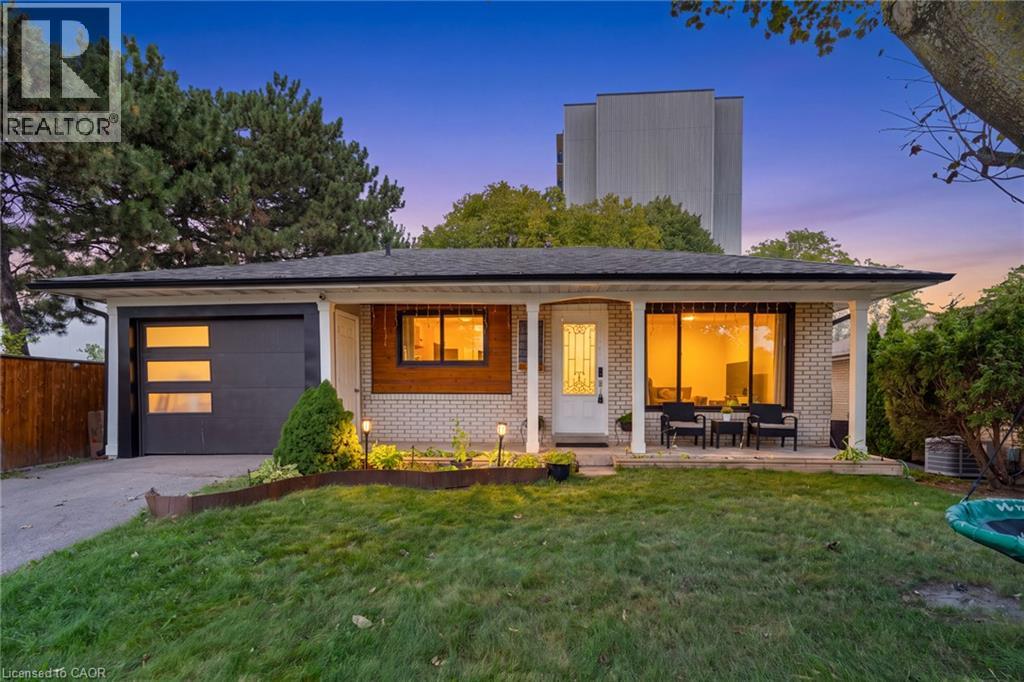
374 BARTLEY BULL Parkway
Brampton, Ontario L6W2L8
MLS # 40863395
Property Details
Type
Detached
Beds
5
Baths
2
Status
For Sale
More homes like this
About this property
Welcome To 374 Bartley Bull Parkway, A Freshly Painted And Upgraded 3+2 Bedroom Bungalow In The Sought-After Brampton East Community. The Main Level Offers A Bright, Open-Concept Kitchen With Eat-In Area And Living Room, Along With 3 Well-Appointed Bedrooms And A 4-Piece Main Bathroom Combined With Laundry. The Fully Finished Lower Level Features A Complete In-Law Suite With Separate Entrance, Spacious Living Room, Kitchen, 2 Bedrooms, 4-Piece Bathroom And Separate Laundry, Offering Excellent Flexibility For Extended Or Multi-Generational Family Living. Outside, Enjoy A Large, Fully Fenced Backyard Surrounded By Mature Trees With Plenty Of Space To Relax And Entertain. Complete With An Attached 1-Car Garage And Driveway Parking For 2 Additional Vehicles. Ideally Located Close To Ken Giles Recreation Centre, Schools, Parks, Trails, Shopping, Groceries, Restaurants, Shoppers World And Public Transit, With Convenient Access To Highways 410, 407 And 401 For An Easy Commute Throughout The GTA.
Mortgage Estimate
Estimated monthly payment
Calculating…
Estimate only. Taxes, insurance, condo fees, and lender terms are not included.
Monthly costs to verify
Property taxes: about $470/month based on listed annual taxes.
Estimate only. Confirm taxes, condo/maintenance fees, insurance, utilities, and lender terms before making decisions.
Rooms
| Room | Level | Dimensions |
|---|---|---|
| Laundry room | Basement | 7'4'' x 5'9'' |
| Bedroom | Basement | 10'7'' x 8'6'' |
| Bedroom | Basement | 10'7'' x 9'3'' |
| Kitchen | Basement | 16'4'' x 11'3'' |
| Living room | Basement | 19'5'' x 12'6'' |
| 4pc Bathroom | Basement | x |
| Bedroom | Main level | 9'2'' x 11'1'' |
| Bedroom | Main level | 9'7'' x 11'1'' |
| Primary Bedroom | Main level | 13'2'' x 10'8'' |
| 4pc Bathroom | Main level | x |
| Kitchen | Main level | 11'5'' x 10'0'' |
| Living room | Main level | 17'0'' x 14'6'' |
Facts & Location
Interior Size
2,021 sq ft
Parking
3 spaces
Annual Taxes
$5,641
Listing data
Listing information is provided for personal, non-commercial use and should be independently verified before making real estate decisions.
Last refreshed: Oct 8, 2026 3:18 AM
Explore nearby searches
SEO-friendly searches for this area, property type, and nearby neighbourhoods.
Similar Properties
More nearby listings that may fit the same search.
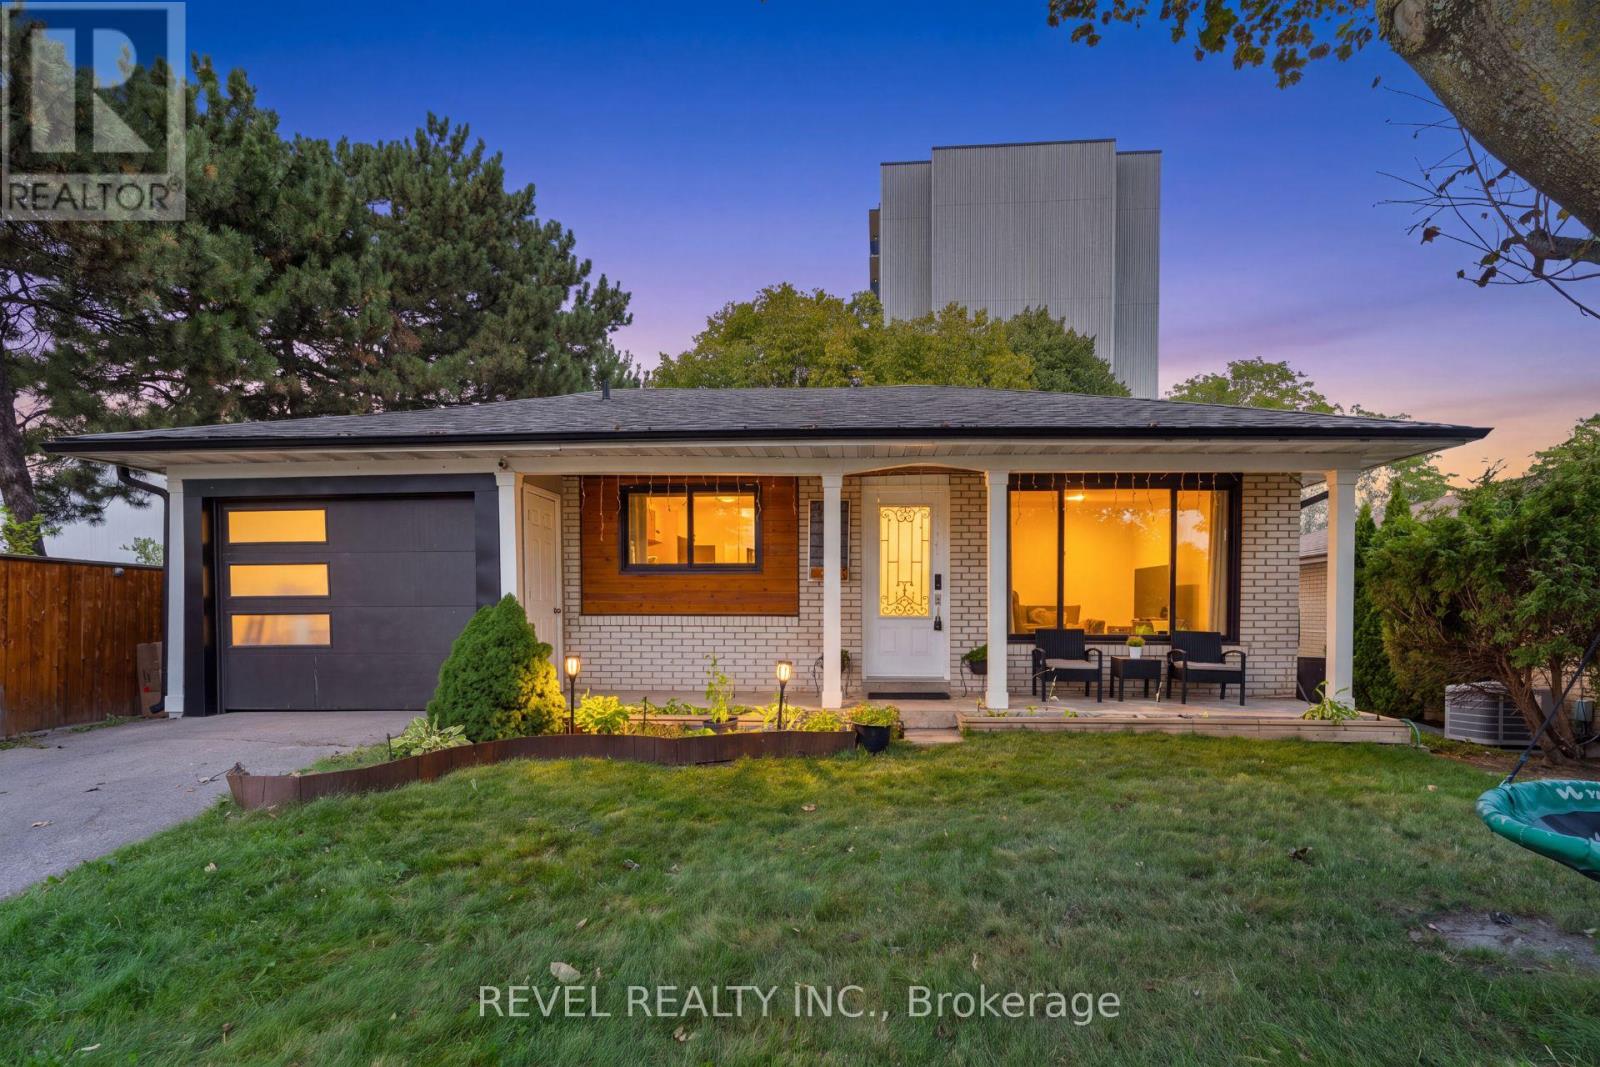
$835,000
374 Bartley Bull Parkway
Brampton (Brampton East) · MLS # W13785340
5 bed · 2 bath
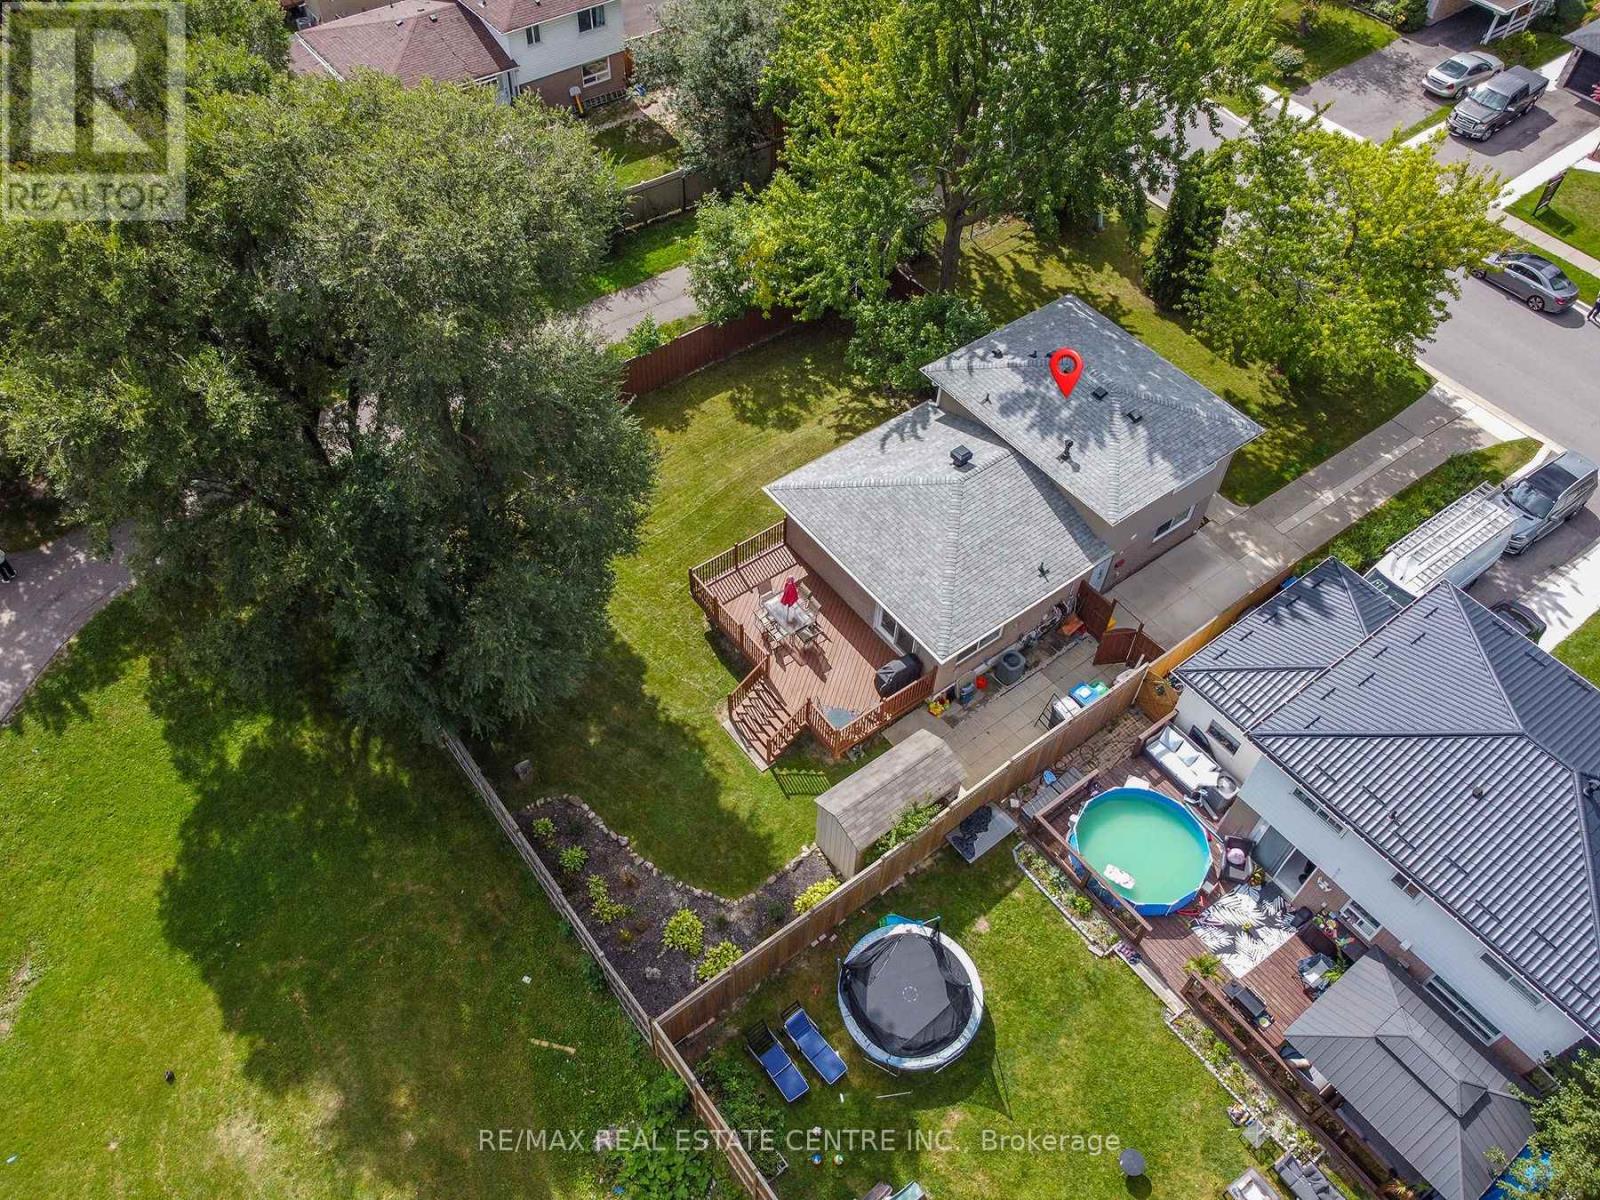
$839,000
276 Bartley Bull Parkway
Brampton (Brampton East) · MLS # W13788650
4 bed · 2 bath
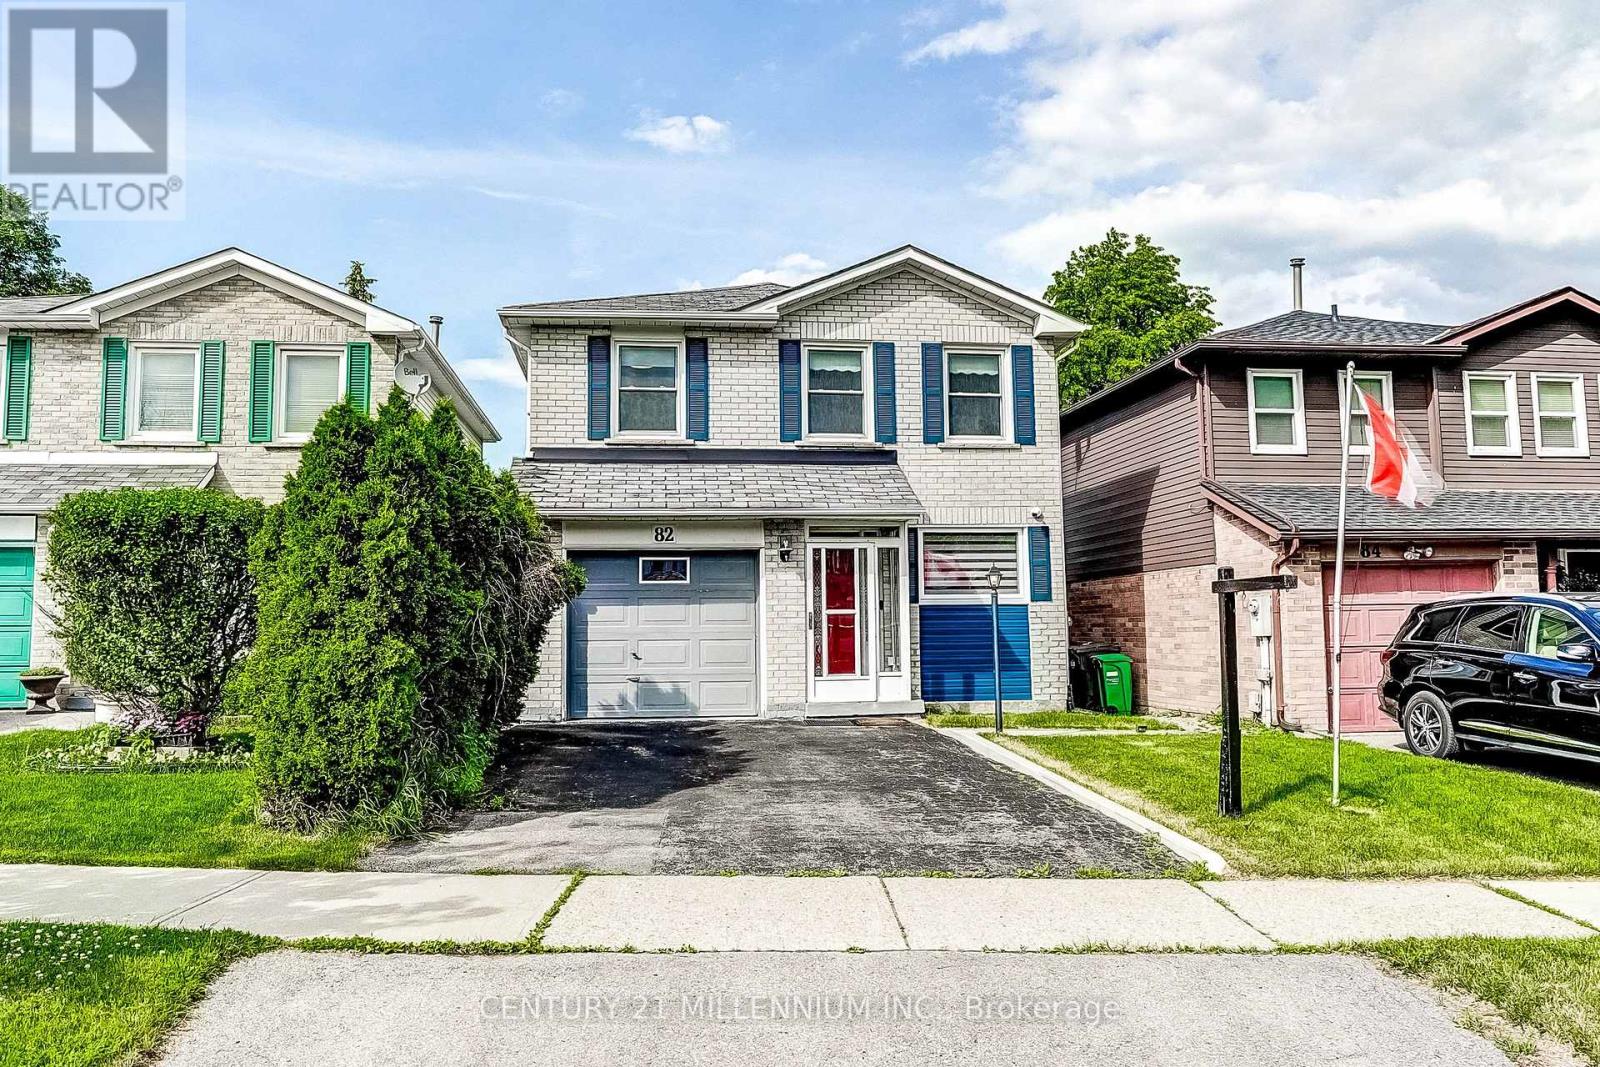
$839,900
82 Horton Crescent
Brampton (Central Park) · MLS # W13781764
4 bed · 2 bath