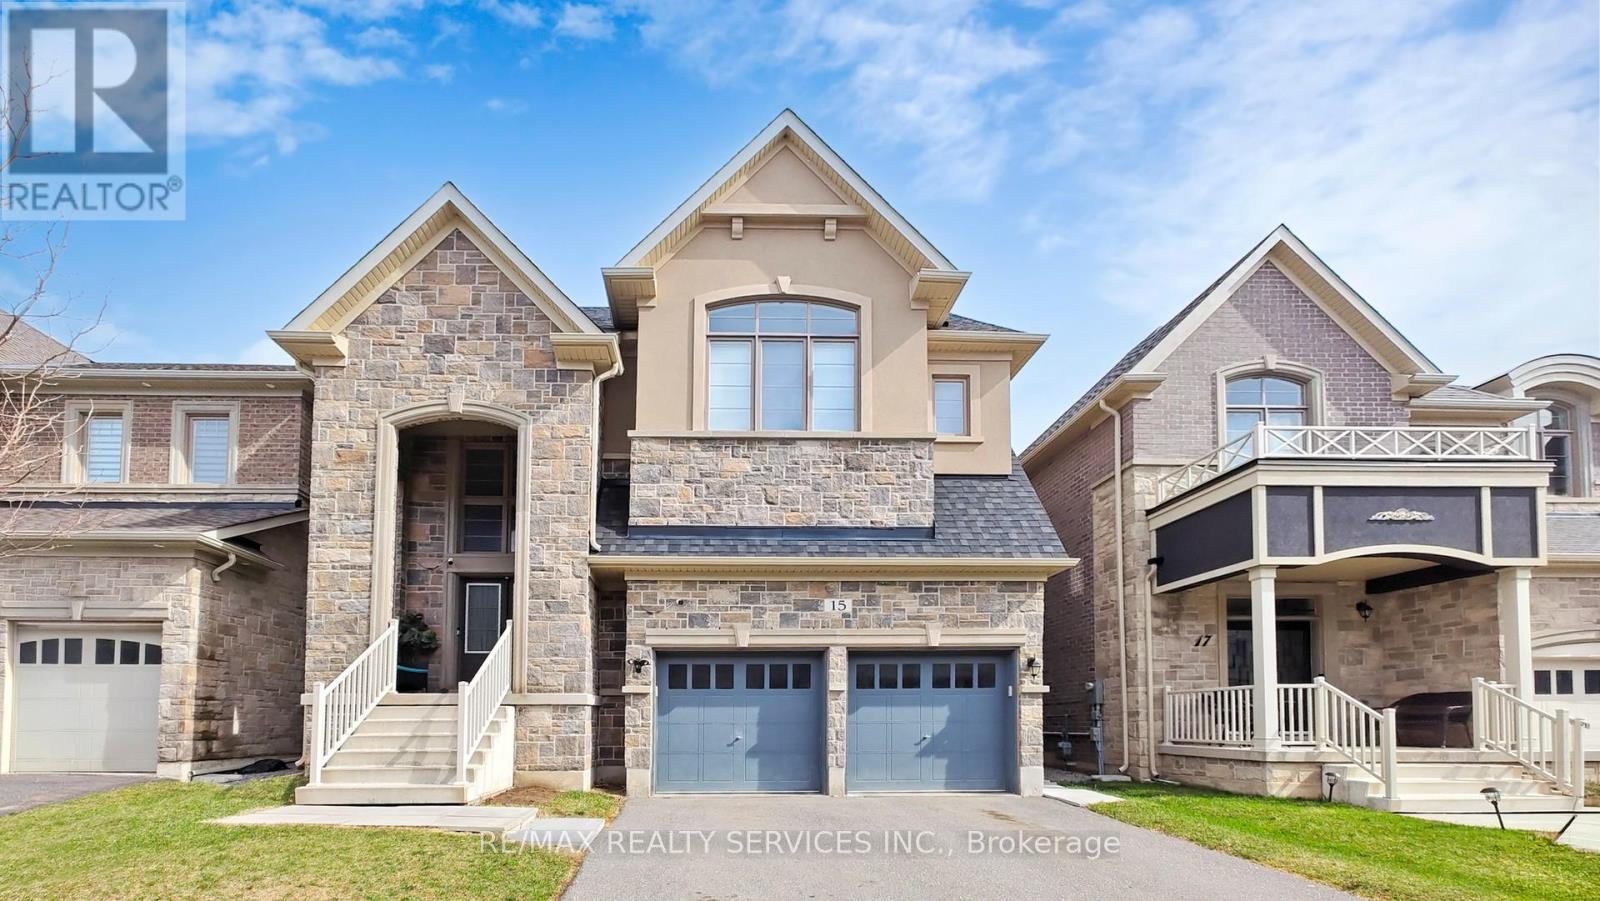
15 Rolling Rock Way
Brampton (Bram West), Ontario L6Y6H3
MLS # W13246894
Property Details
Type
Detached
Beds
7
Baths
7
Status
For Sale
More homes like this
About this property
Luxury, Scale & Smart Living in Prime Brampton Location. Rare-to-market where custom design, modern technology & income potential come together in a truly one-of-a-kind residence. Exceptional custom-built home offering 5,000+ sqft of refined living space, set on a premium lot just minutes from HWY's 401 & 407, top-rated schools, shopping & Lionhead Golf Club. Striking exterior presence is matched by breathtaking interior featuring a grand double-door entry into an 18ft open-to-above foyer, illuminated by a statement chandelier & anchored by a dramatic round staircase w/elegant wrought-iron pickets extending from the second floor to the basement & seamless blend of luxury finishes including high-end oak hardwood flooring & 8ft doors. Chef-inspired kitchen designed for everyday living & elevated entertaining featuring a 6-burner gas stove, built-in microwave/oven combo, smart appliances & expansive counter space. Kitchen flows effortlessly into the family room with B/I 5-speaker home theatre system-perfect for hosting & family gatherings. Thoughtfully designed 2nd floor offers convenient laundry, 5 spacious bedrooms & 4 full bathrooms w/hot & cold water lines for bidets providing both comfort & privacy for growing families. Pro-finished basement w/soaring 10-ft ceilings is intelligently divided into two distinct sections. A legal 2-bedroom, 2-bathroom apartment with separate entrance, full kitchen w/smart appliances, laundry & living area offers excellent income. The second section provides additional private space with a large room & cold storage, ideal for extended family or flexible use. Designed as a true Smart Home, every room is wired w/five CAT6 ethernet connections, complemented by smart switches, thermostat & appliances for seamless connectivity. Additional features include natural gas line in backyard, heated 2-car garage with hot/cold water lines & custom oversized cabinetry, dual security systems w/Ring Wi-Fi cameras & independent DVR-based surveillance.
Mortgage Estimate
Estimated monthly payment
Calculating…
Estimate only. Taxes, insurance, condo fees, and lender terms are not included.
Monthly costs to verify
Property taxes: about $951/month based on listed annual taxes.
Estimate only. Confirm taxes, condo/maintenance fees, insurance, utilities, and lender terms before making decisions.
Rooms
| Room | Level | Dimensions |
|---|---|---|
| Dining room | Main level | 5.49 x 4.15 |
| Kitchen | Basement | 0 x 0 |
| Living room | Basement | 0 x 0 |
| Living room | Main level | 3.84 x 3.05 |
| Bedroom | Basement | 0 x 0 |
| Bedroom | Basement | 0 x 0 |
| Great room | Main level | 4.88 x 5.49 |
| Kitchen | Main level | 5.18 x 4.88 |
| Eating area | Main level | 5.18 x 4.88 |
| Primary Bedroom | Second level | 6.1 x 4.27 |
| Bedroom 2 | Second level | 3.29 x 3.66 |
| Bedroom 3 | Second level | 3.54 x 3.78 |
| Bedroom 4 | Second level | 4.57 x 3.66 |
| Bedroom 5 | Second level | 3.66 x 3.05 |
Facts & Location
Parking
4 spaces
Lot Size
12.5 x 33.5 M
Annual Taxes
$11,406
Listing data
Listing information is provided for personal, non-commercial use and should be independently verified before making real estate decisions.
Last refreshed: Aug 17, 2026 3:17 AM
Explore nearby searches
SEO-friendly searches for this area, property type, and nearby neighbourhoods.
Similar Properties
More nearby listings that may fit the same search.
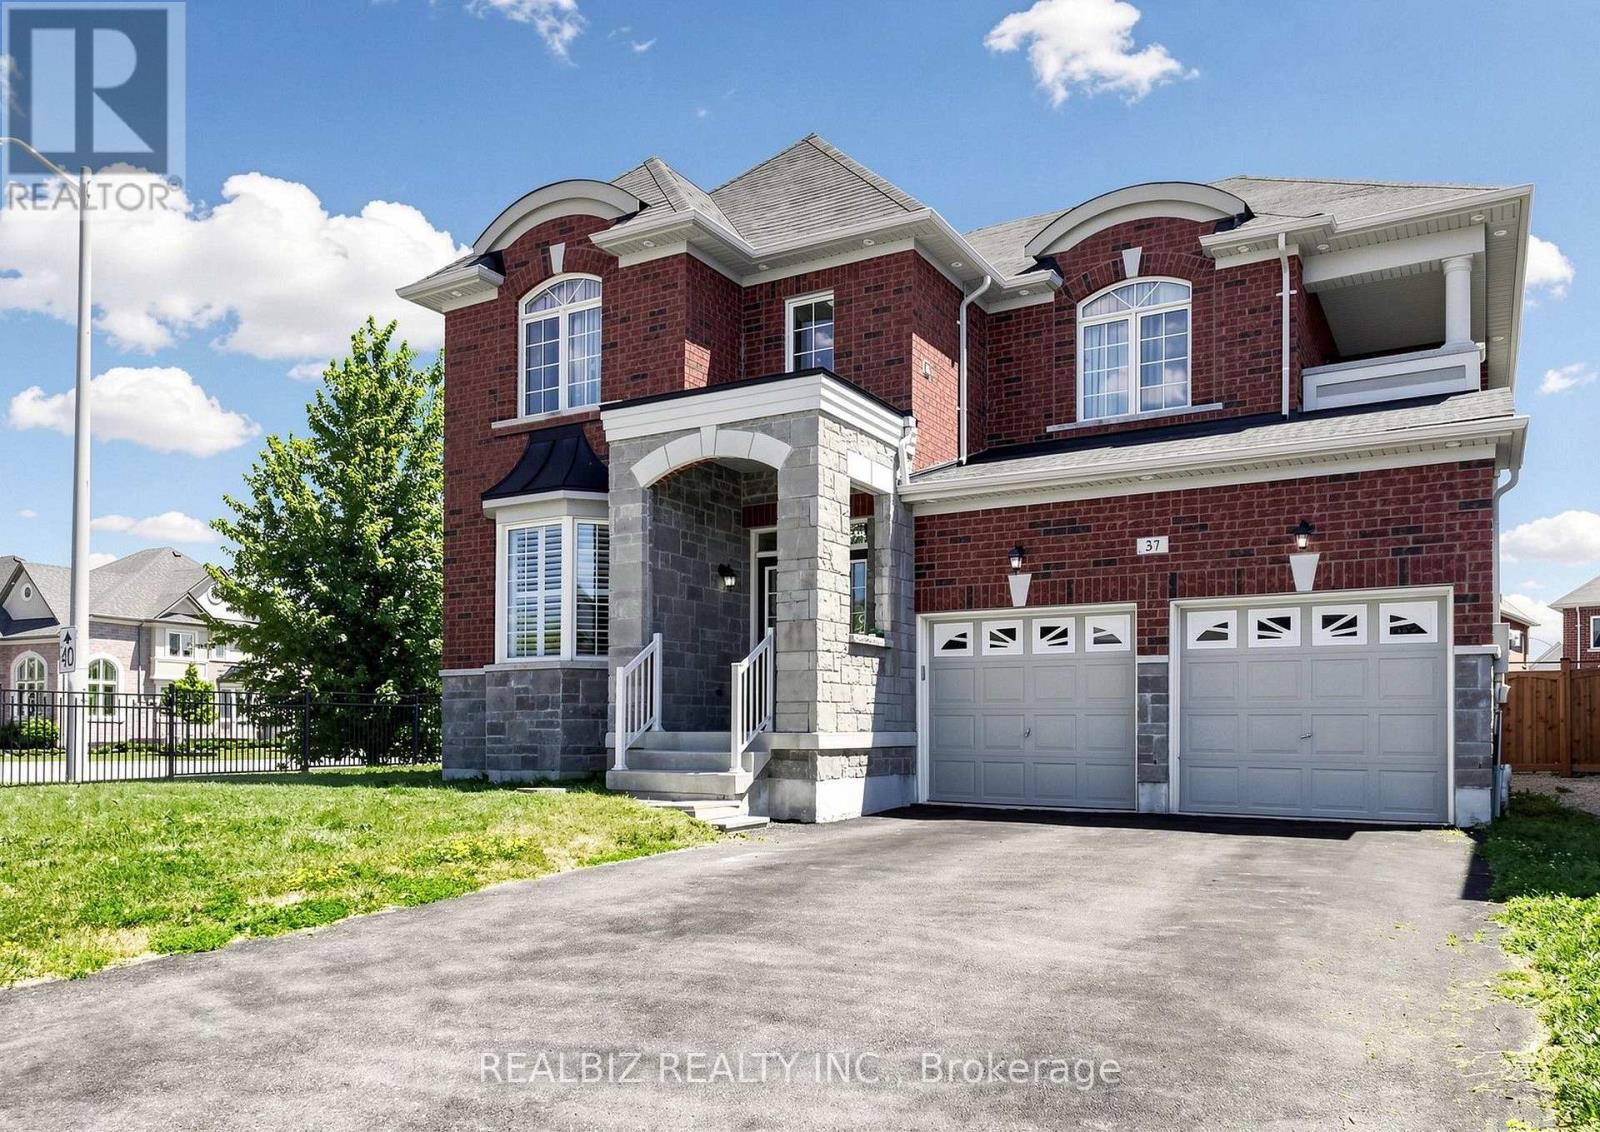
$1,699,000
37 Alamosa Court
Brampton (Bram West) · MLS # W13606358
7 bed · 6 bath · 4,500 sq ft
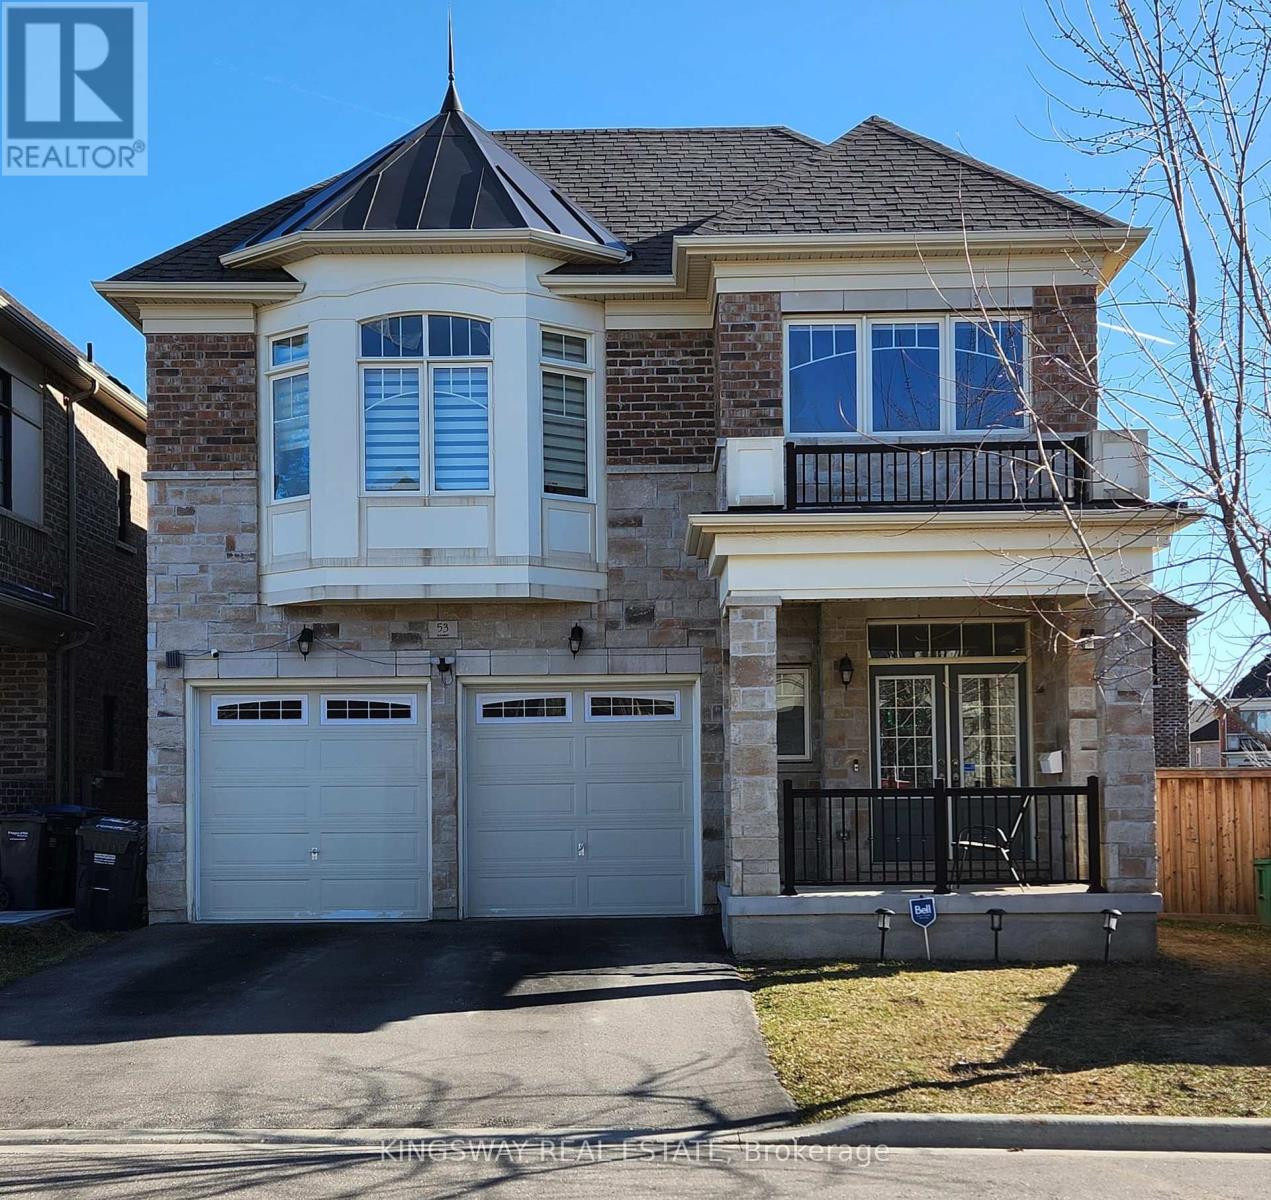
$1,759,000
53 Elysian Fields Circle
Brampton (Bram West) · MLS # W13525142
8 bed · 6 bath
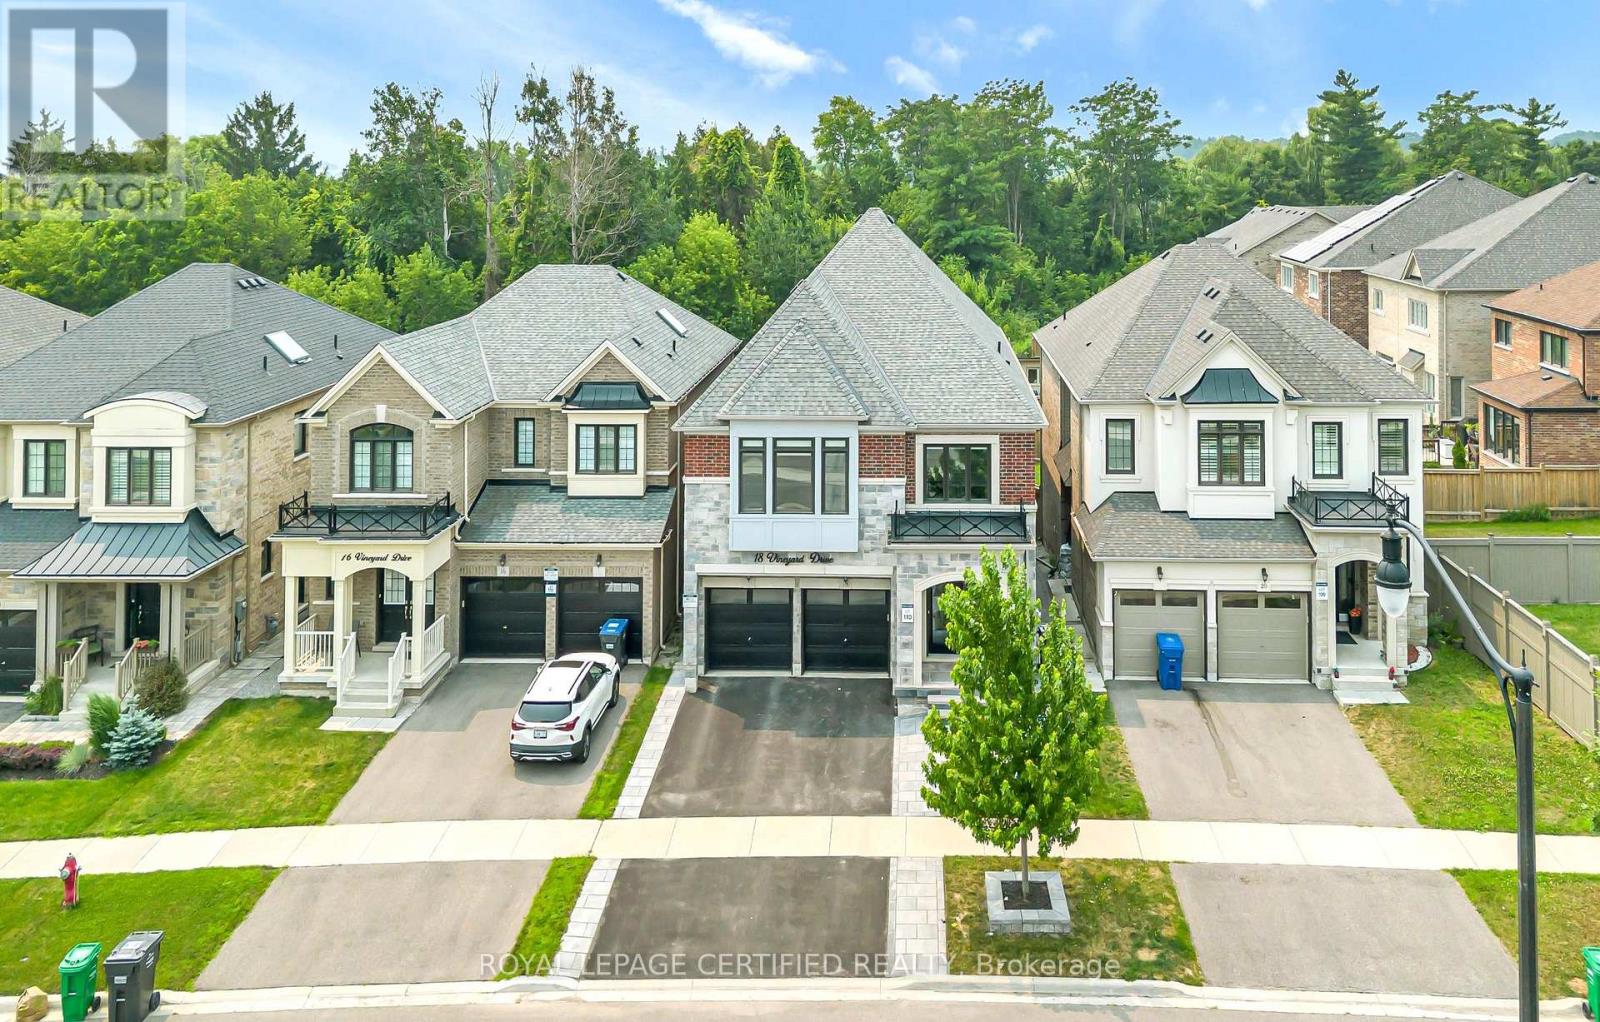
$1,799,900
18 Vineyard Drive
Brampton (Bram West) · MLS # W13577776
7 bed · 6 bath · 5,000 sq ft