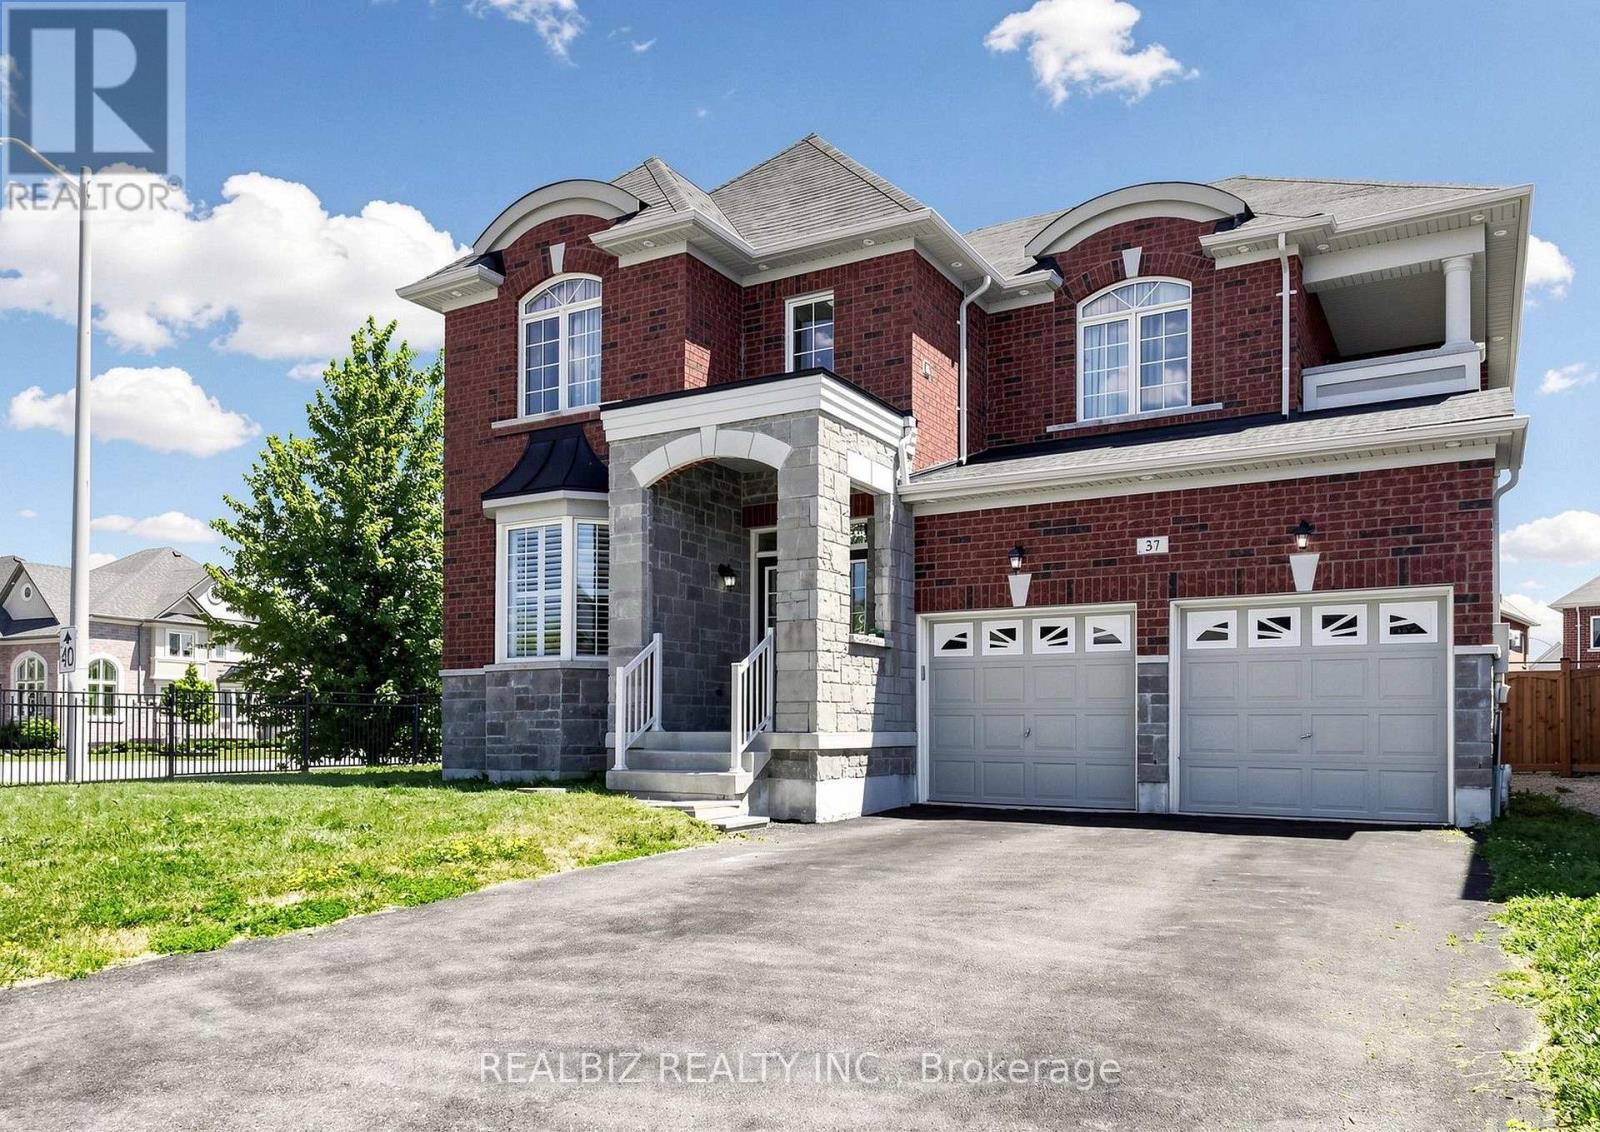
37 Alamosa Court
Brampton (Bram West), Ontario L6Y2Z3
MLS # W13606358
Property Details
Type
Detached
Beds
7
Baths
6
Status
For Sale
More homes like this
About this property
Welcome to this exceptional executive residence nestled on a quiet court in one of Brampton's most sought-after neighbourhoods. Situated on a rare premium corner lot with no sidewalk, this detached home offers over 4,500 sq. ft. of beautifully finished living space, designed for large and multigenerational living.. Featuring 5 spacious bedrooms on the upper level, this home is uniquely designed with direct ensuite washroom access for every bedroom, incl a luxurious prim ensuite and two Jack & Jill ensuite washrooms. The convenient second-floor laundry room adds everyday functionality, while the main-floor library, beside a washroom and shower, offers versatile opportunity to use as bedroom for guests, elderly family members, or a home office. The elegant interior showcases quality finishes throughout, incl fireplace, hardwood flooring, crown moulding, waffled ceiling, upgraded lighting/potlights, and modern décor. The gourmet kitchen is the heart of the home, featuring a large centre island, premium cabinetry, stainless steel appliances, and abundant workspace, seamlessly connecting to spacious living room, ideal for entertaining.The professionally finished basement features separate entrance with 2 bedrooms, exclusive office space, a full bathroom, a second kitchen, separate laundry, and its own set of appliances-perfect for extended family living.Parking for up to 7 vehicles , and expansive front and backyard spaces with endless potential for outdoor enjoyment. A rare opportunity to own one of the largest lots on the street, in an unbeatable location close to top-rated schools, parks, shopping, highways, and all major amenities.**A must-see home that truly stands apart from the rest!**
Mortgage Estimate
Estimated monthly payment
Calculating…
Estimate only. Taxes, insurance, condo fees, and lender terms are not included.
Monthly costs to verify
Property taxes: about $915/month based on listed annual taxes.
Estimate only. Confirm taxes, condo/maintenance fees, insurance, utilities, and lender terms before making decisions.
Rooms
| Room | Level | Dimensions |
|---|---|---|
| Living room | Main level | 3.35 x 3.35 |
| Bedroom 5 | Second level | 3.66 x 3.66 |
| Dining room | Main level | 4.52 x 4.27 |
| Kitchen | Main level | 3.66 x 3.96 |
| Eating area | Main level | 3.35 x 3.35 |
| Library | Main level | 3.33 x 3.96 |
| Family room | Main level | 4.27 x 4.88 |
| Primary Bedroom | Second level | 5.7 x 4.5 |
| Bedroom 2 | Second level | 3.05 x 3.66 |
| Bedroom 3 | Second level | 3.66 x 3.66 |
| Bedroom 4 | Second level | 3.35 x 3.66 |
Facts & Location
Interior Size
4,500 sq ft
Parking
7 spaces
Lot Size
56.4 x 115.5 FT ; 115.50 ft x 56.43 ft x 109.89 ft x 61.31
Annual Taxes
$10,979
Listing data
Listing information is provided for personal, non-commercial use and should be independently verified before making real estate decisions.
Last refreshed: Sep 8, 2026 3:18 AM
Explore nearby searches
SEO-friendly searches for this area, property type, and nearby neighbourhoods.
Similar Properties
More nearby listings that may fit the same search.
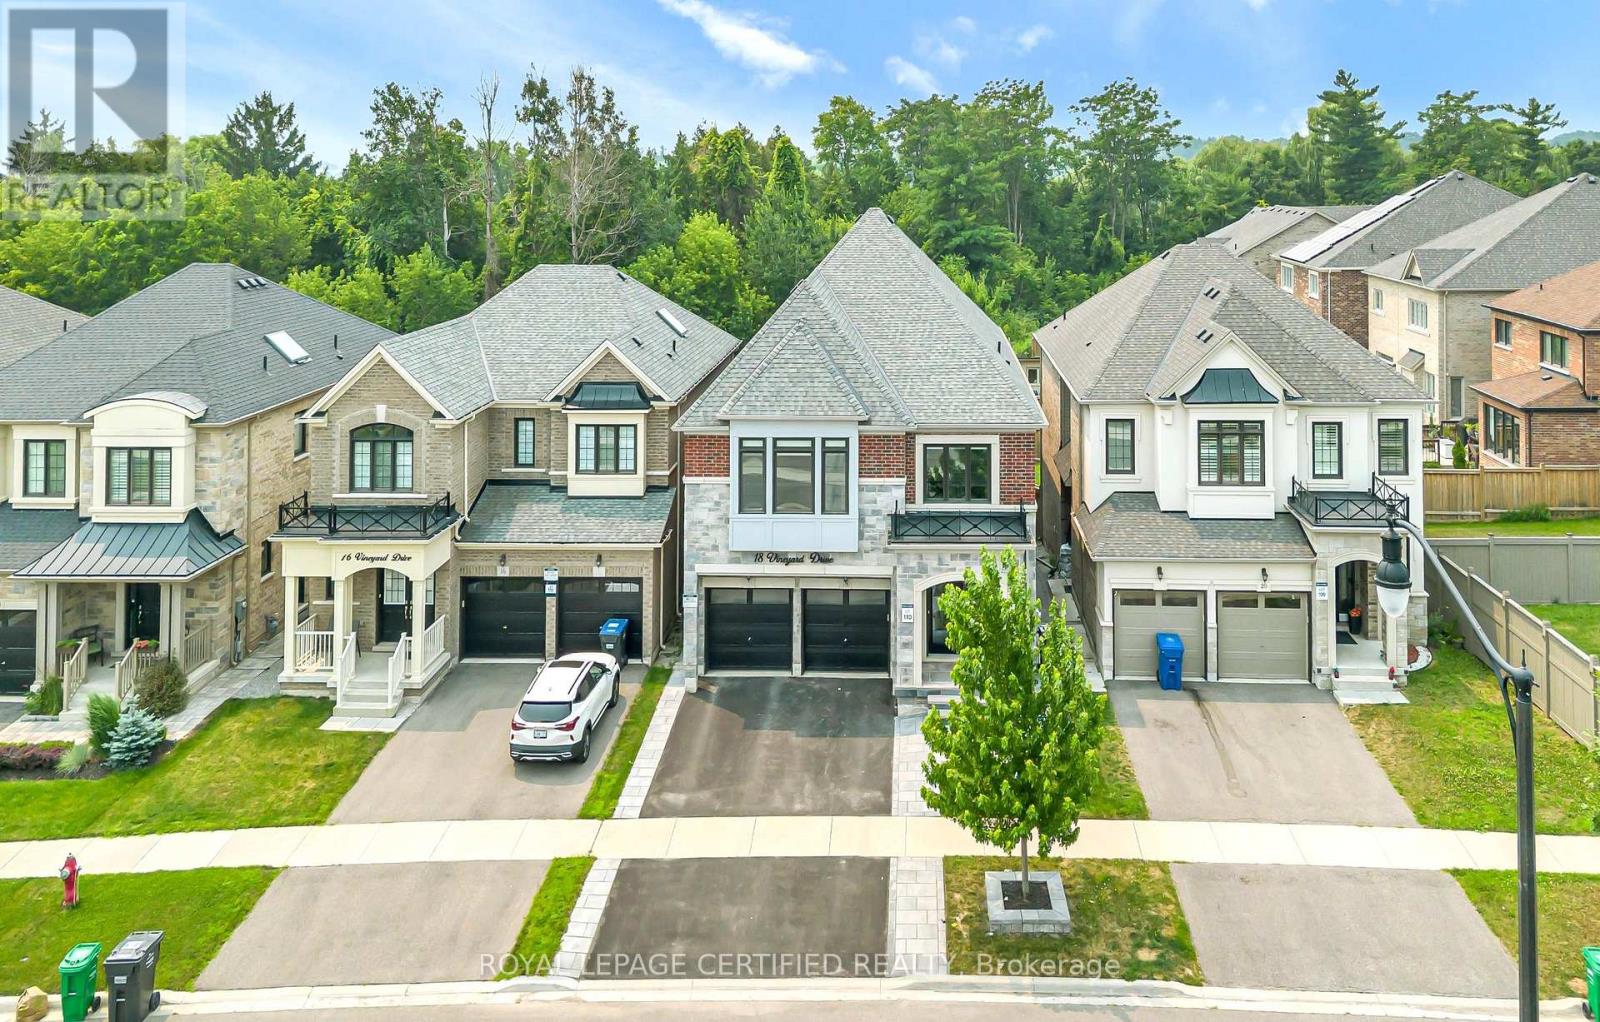
$1,749,999
18 Vineyard Drive
Brampton (Bram West) · MLS # W13577776
7 bed · 6 bath · 5,000 sq ft
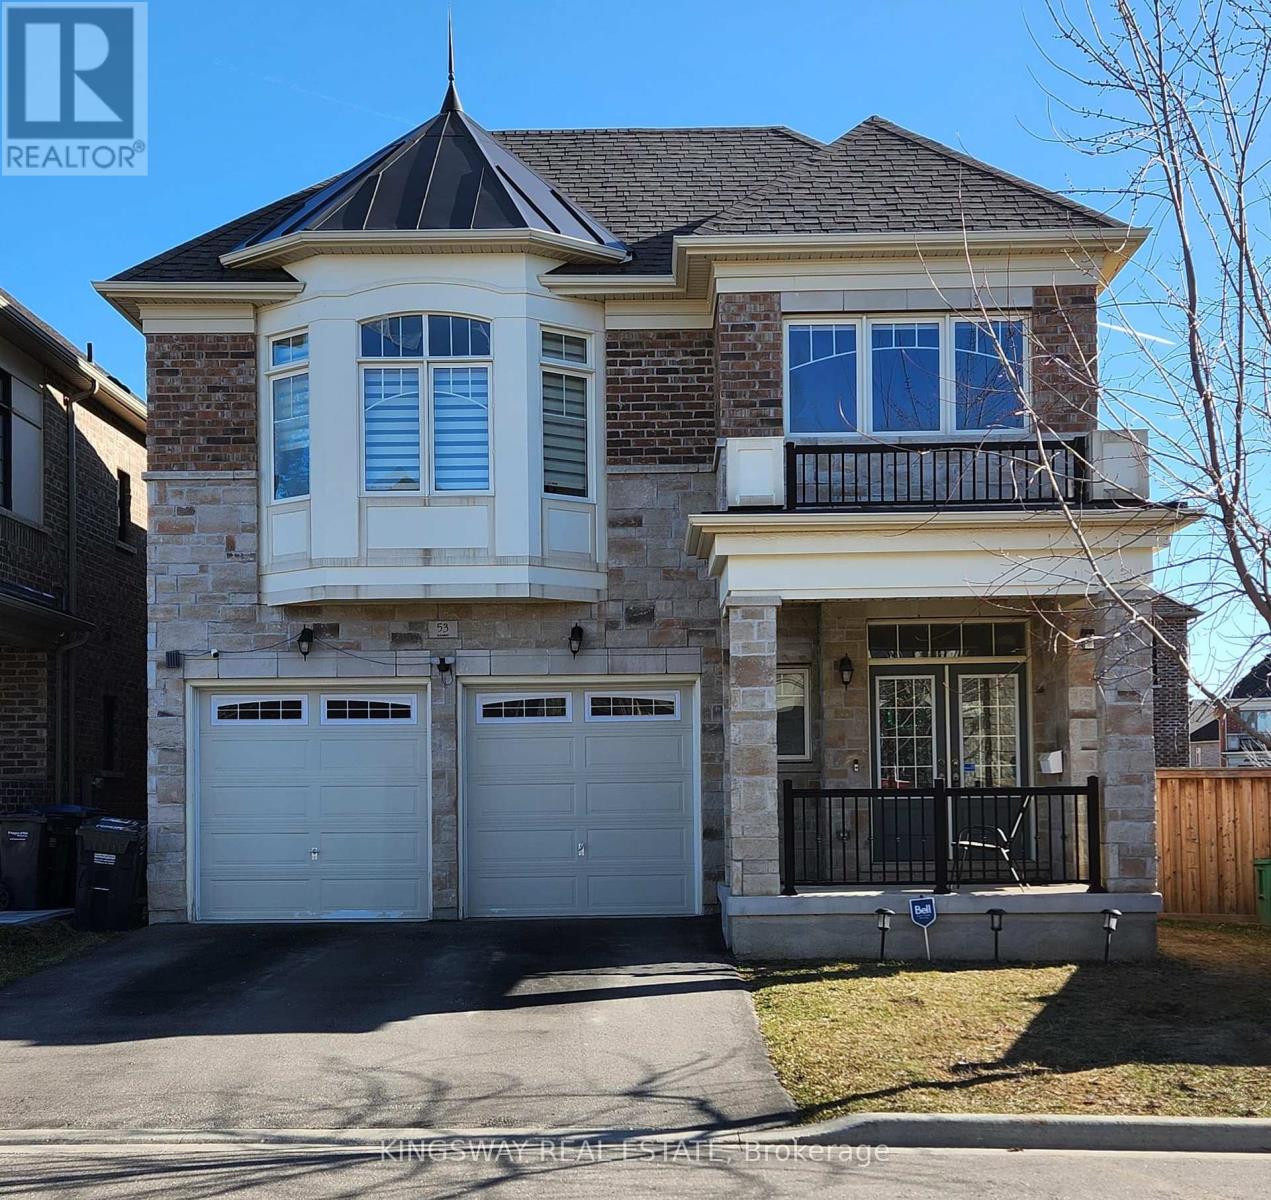
$1,759,000
53 Elysian Fields Circle
Brampton (Bram West) · MLS # W13525142
8 bed · 6 bath
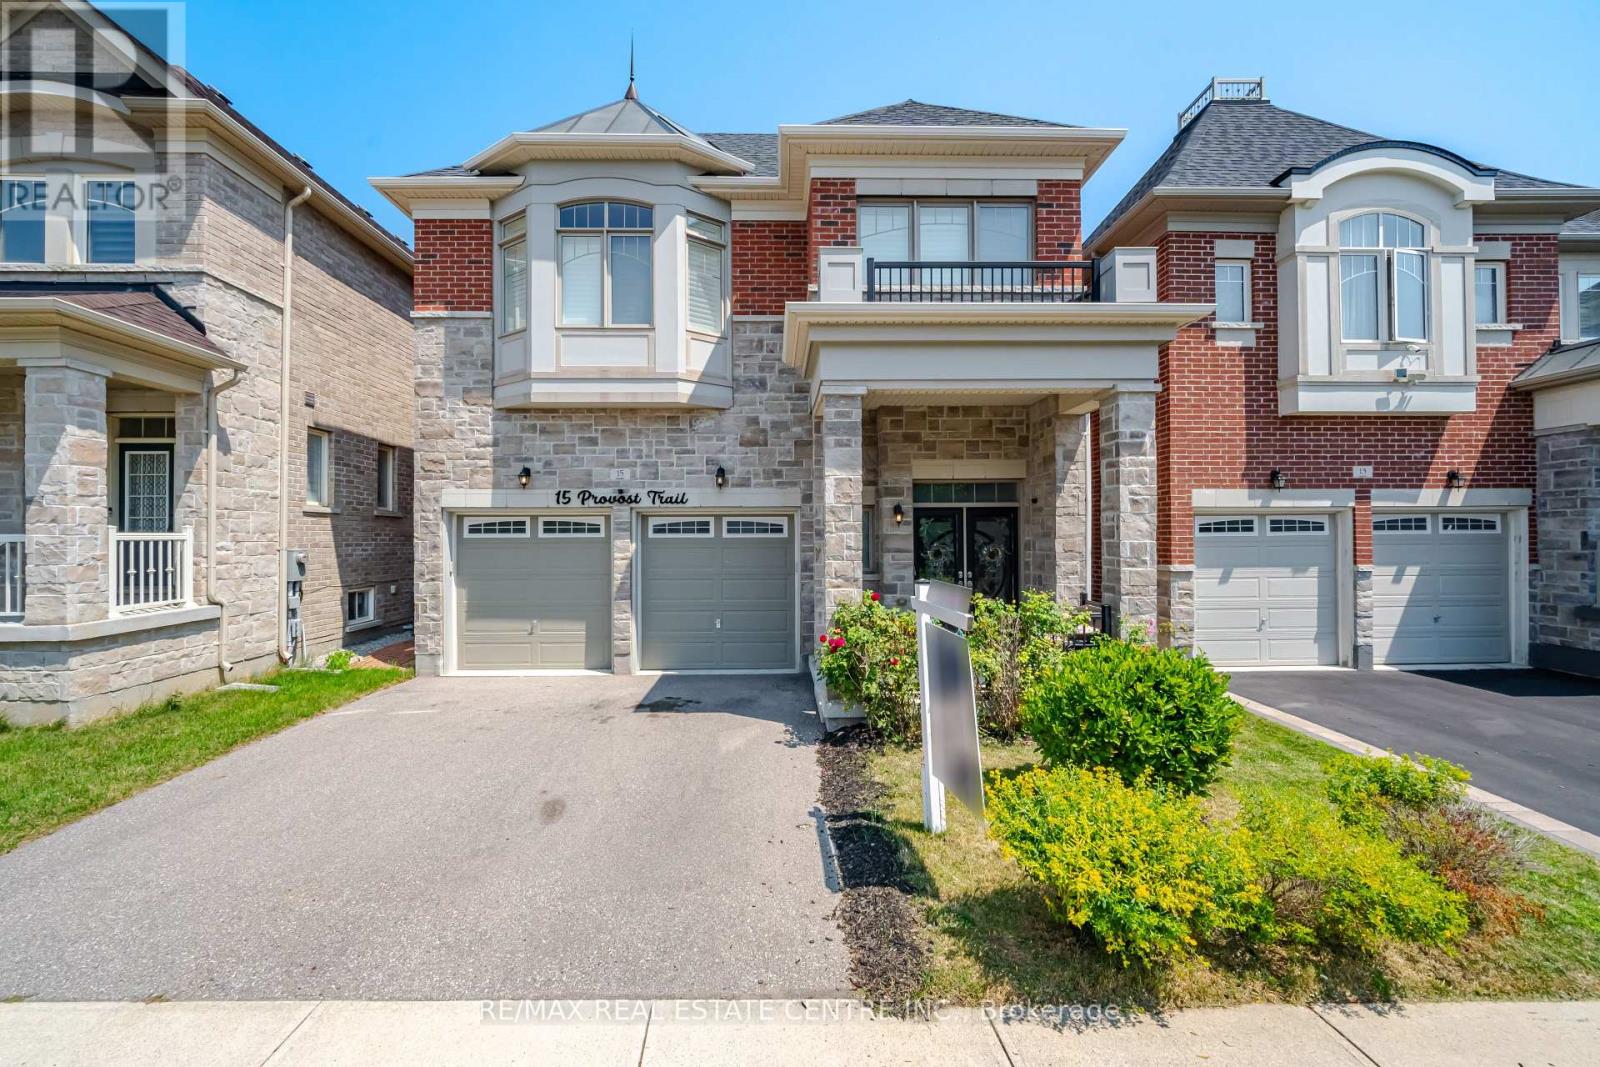
$1,545,000
15 Provost Trail
Brampton (Bram West) · MLS # W13616052
7 bed · 5 bath · 4,700 sq ft