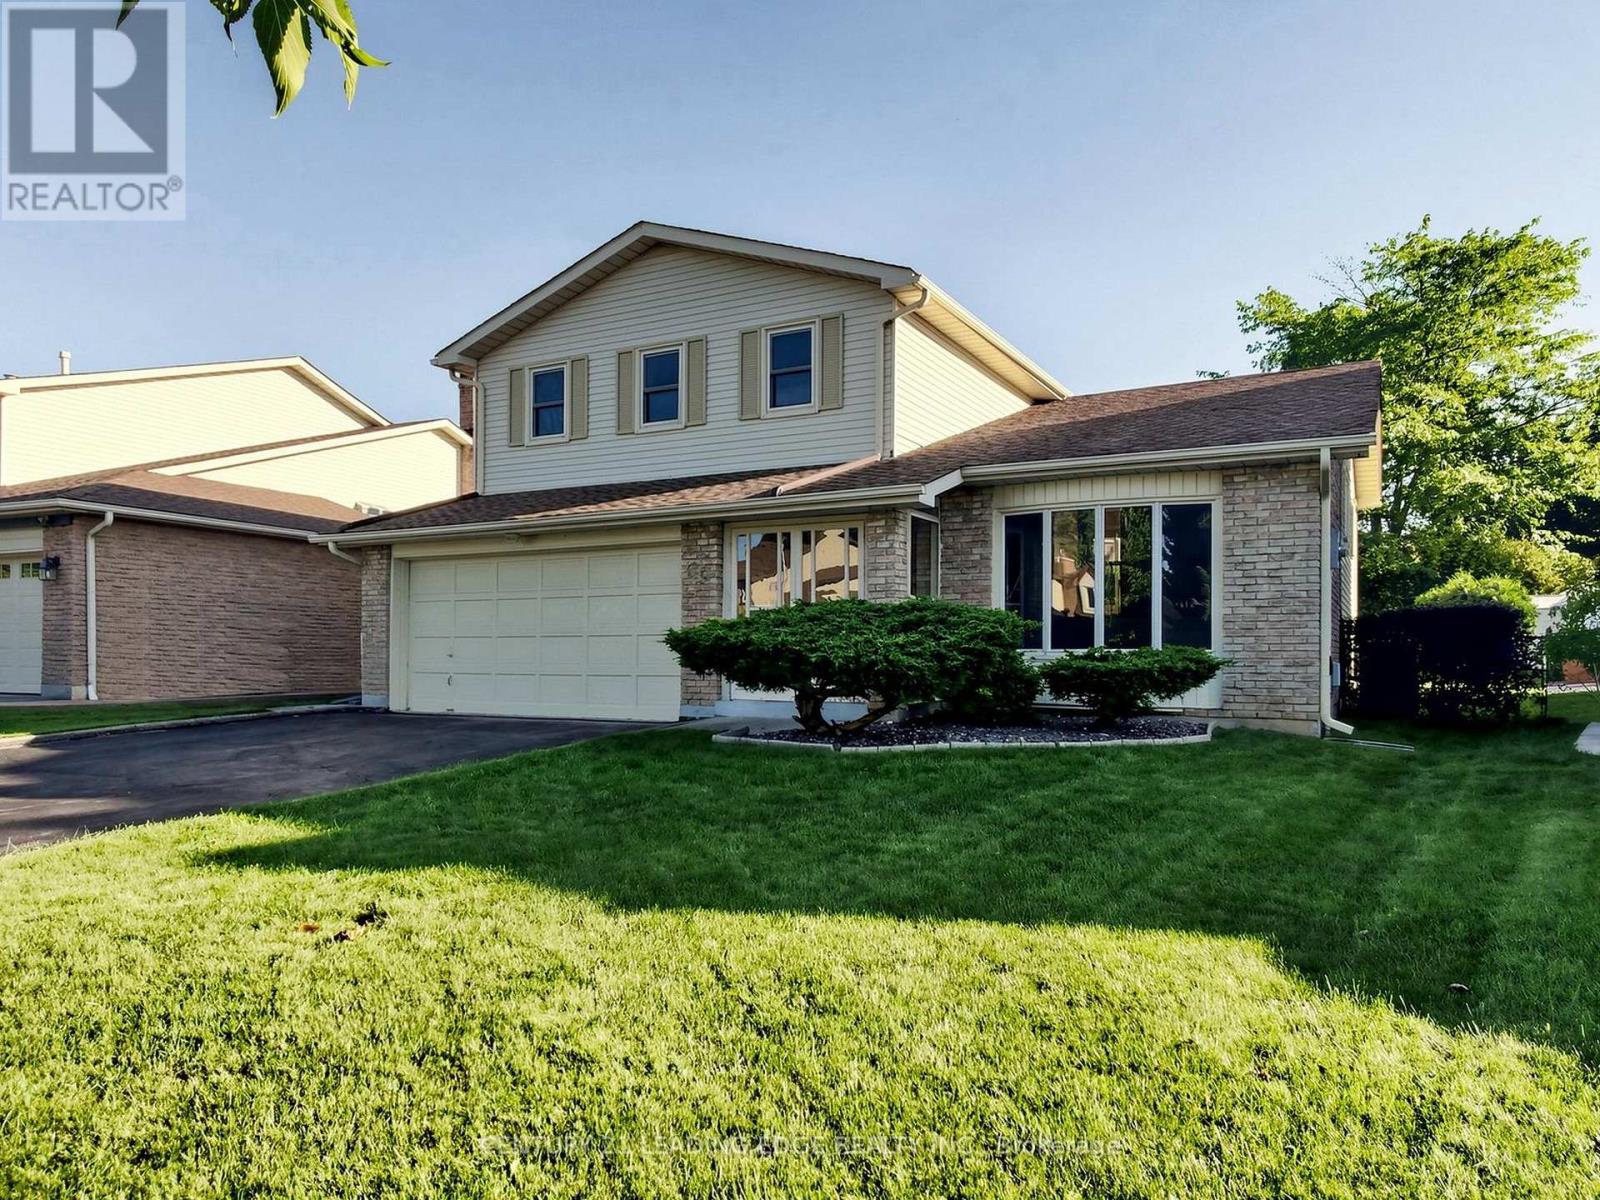
63 Mansfield Street
Brampton (Central Park), Ontario L6S2X9
MLS # W13784234
Property Details
Type
Detached
Beds
4
Baths
3
Status
For Sale
More homes like this
About this property
RARE OPPORTUNITY! Loved by the same owner for almost 45 years! Welcome to Brampton's coveted "M" Section, where this spacious 5-level side-split has been lovingly cared for. Situated on a deep 46x113 ft (Irregular, 131 ft long side) lot with no sidewalk, a two-car garage, and a 4-car driveway, this property offers outstanding curb appeal, generous living space, and tremendous long-term upside.The versatile 5-level layout makes this an exceptional home for an expanding family or a multigenerational household. Step outside to a huge, southerly-facing backyard - perfect for summer entertaining, with ideal spacing to install an in-ground pool. Further, with a convenient separate entrance and a few minor updates, this property offers strong promise as an income-producing investment.Move in and enjoy today, or explore the many avenues for customization and renovation to truly make it your own. A fantastic find for families and savvy buyers seeking space, setting, and lasting value. Conveniently located close to top local schools, Chinguacousy Park, Bramalea City Centre, Brampton Civic Hospital, and major transit routes including quick access to Highway 410.
Mortgage Estimate
Estimated monthly payment
Calculating…
Estimate only. Taxes, insurance, condo fees, and lender terms are not included.
Monthly costs to verify
Property taxes: about $569/month based on listed annual taxes.
Estimate only. Confirm taxes, condo/maintenance fees, insurance, utilities, and lender terms before making decisions.
Rooms
| Room | Level | Dimensions |
|---|---|---|
| Living room | Main level | 4.83 x 4.6 |
| Recreational, Games room | Lower level | 5.92 x 5.39 |
| Family room | Main level | 6.07 x 3.3 |
| Laundry room | Main level | 2.41 x 1.85 |
| Dining room | Upper Level | 3.25 x 3.05 |
| Kitchen | Upper Level | 3.04 x 2.52 |
| Eating area | Upper Level | 3.41 x 2.8 |
| Primary Bedroom | Second level | 4.17 x 4.02 |
| Bedroom 2 | Second level | 3.43 x 3.15 |
| Bedroom 3 | Second level | 3.43 x 2.87 |
| Bedroom 4 | Second level | 2.8 x 2.59 |
Facts & Location
Parking
6 spaces
Lot Size
46 x 113 FT
Annual Taxes
$6,831
Listing data
Listing information is provided for personal, non-commercial use and should be independently verified before making real estate decisions.
Last refreshed: Sep 18, 2026 3:18 AM
Explore nearby searches
SEO-friendly searches for this area, property type, and nearby neighbourhoods.
Similar Properties
More nearby listings that may fit the same search.
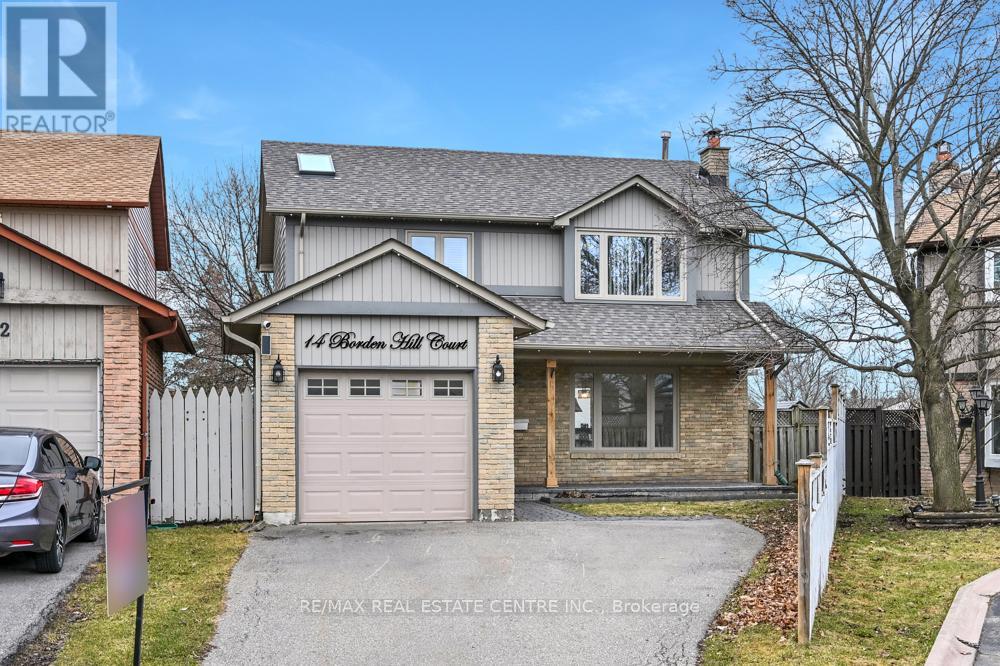
$849,000
14 Borden Hill Court
Brampton (Central Park) · MLS # W13536752
5 bed · 3 bath
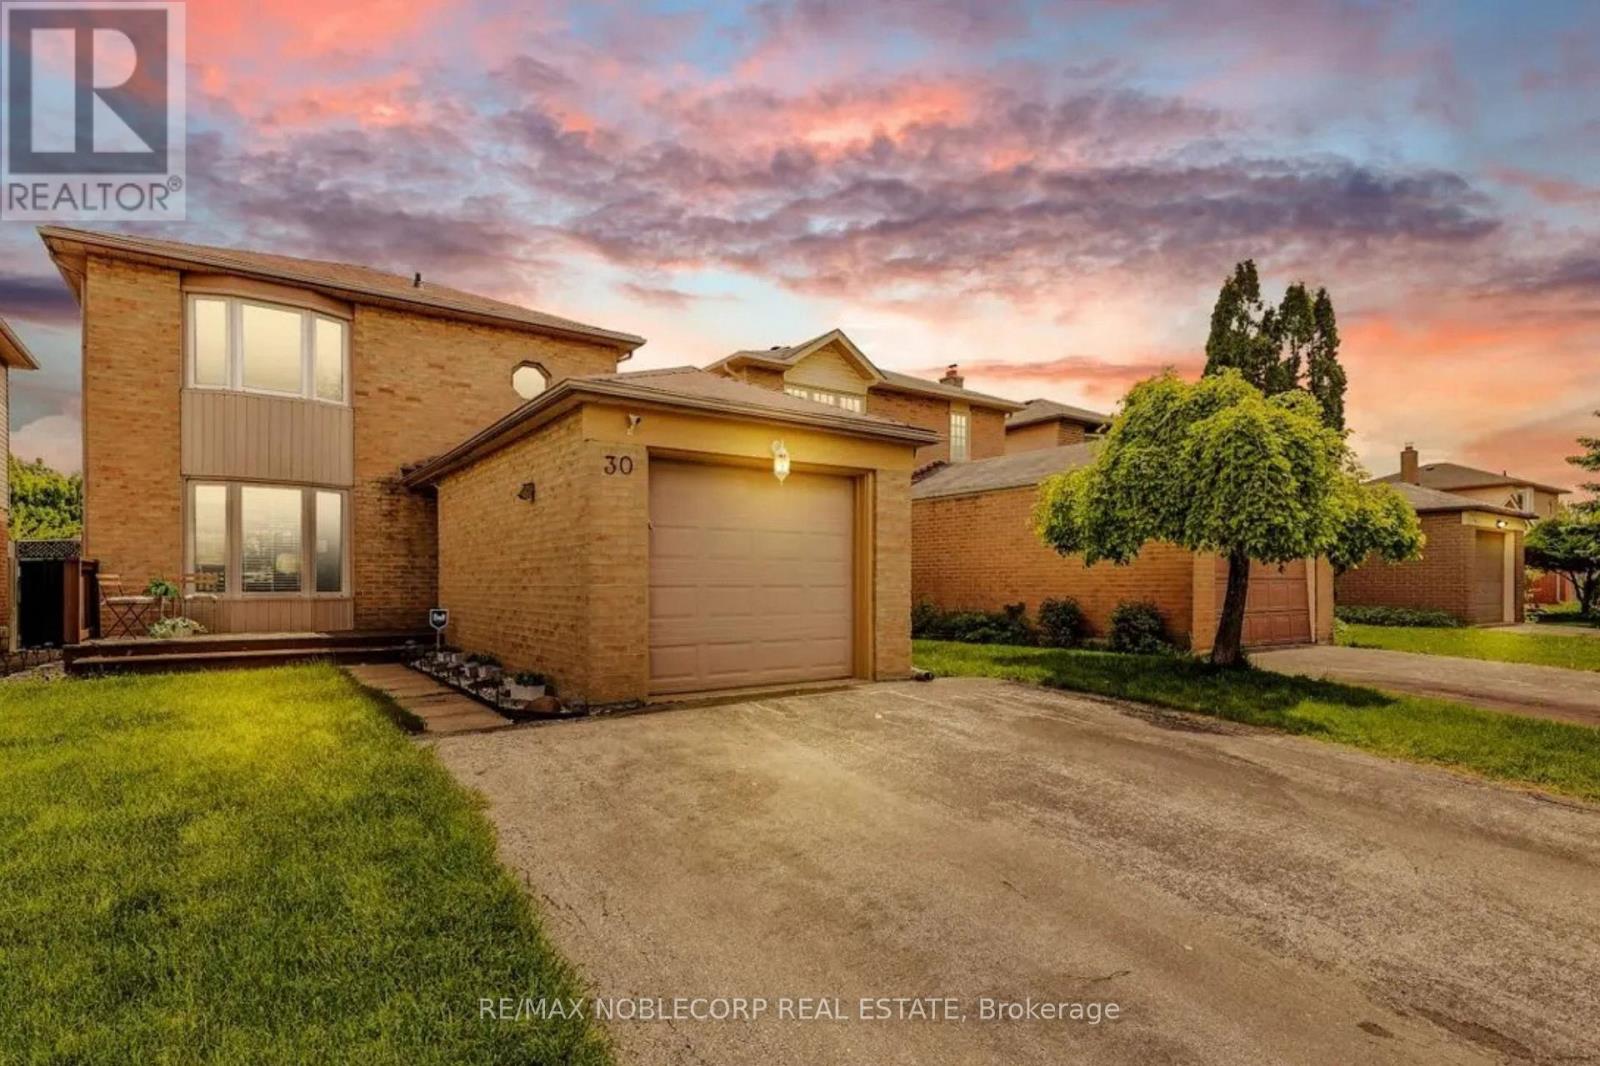
$849,900
30 Mayberry Court
Brampton (Central Park) · MLS # W12973552
3 bed · 3 bath
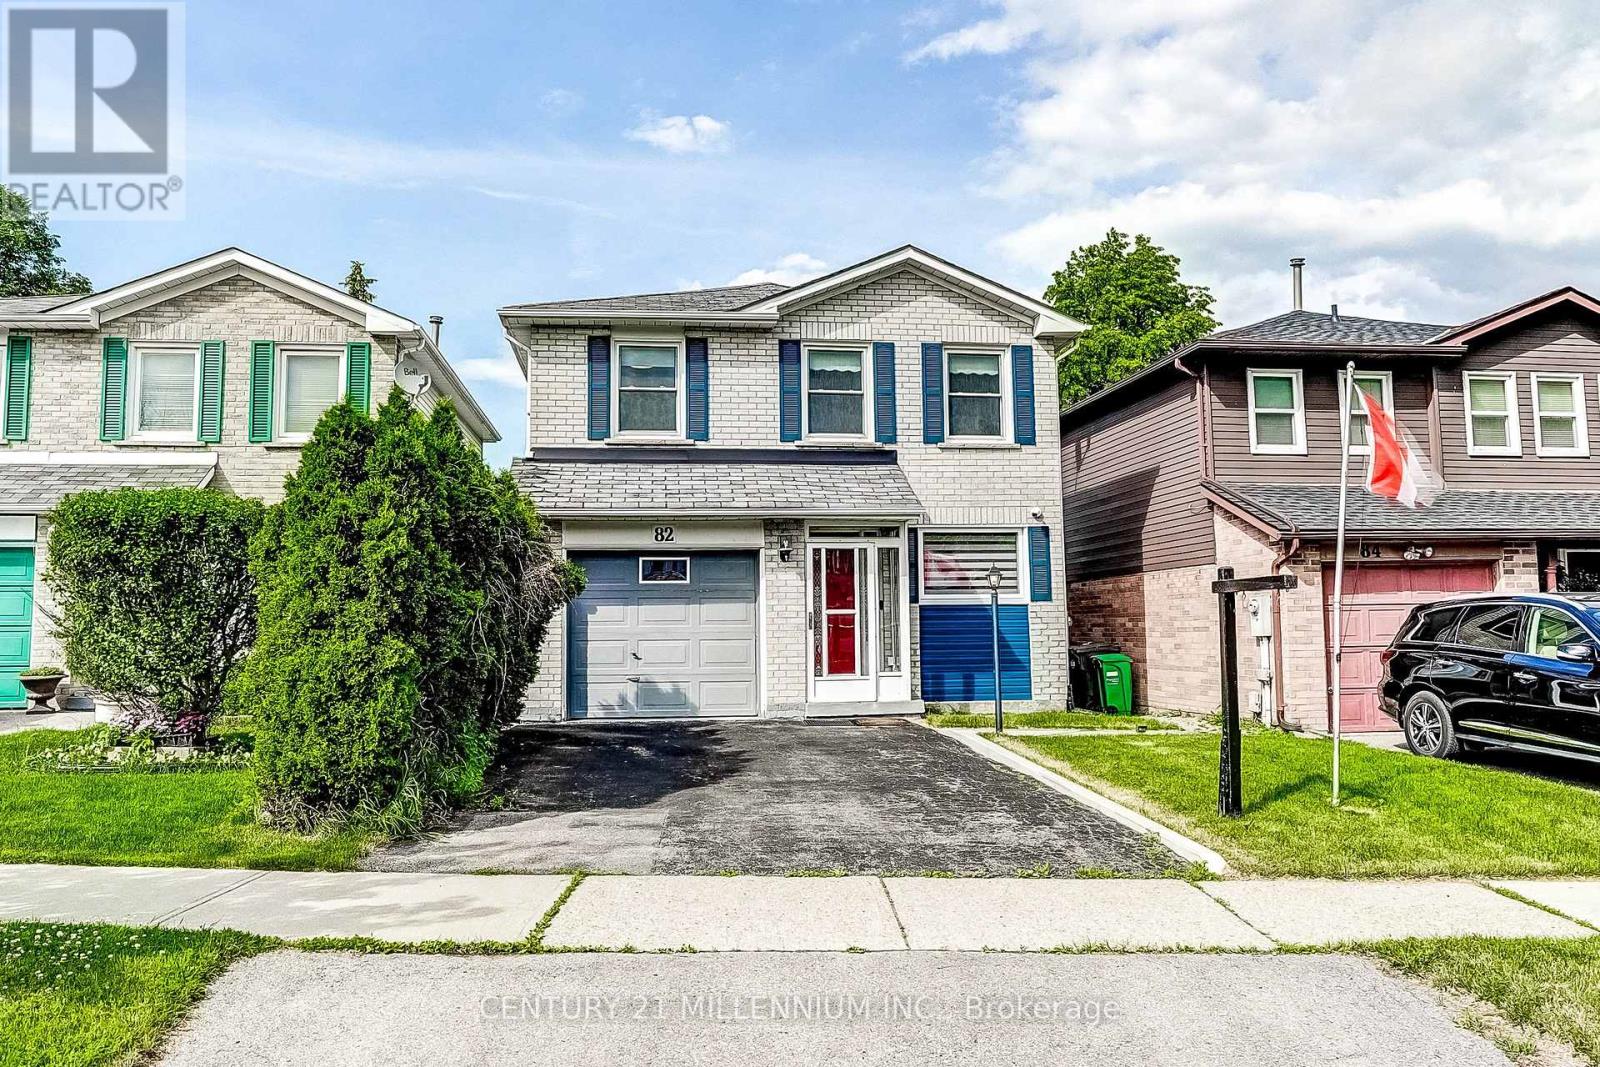
$839,900
82 Horton Crescent
Brampton (Central Park) · MLS # W13781764
4 bed · 2 bath