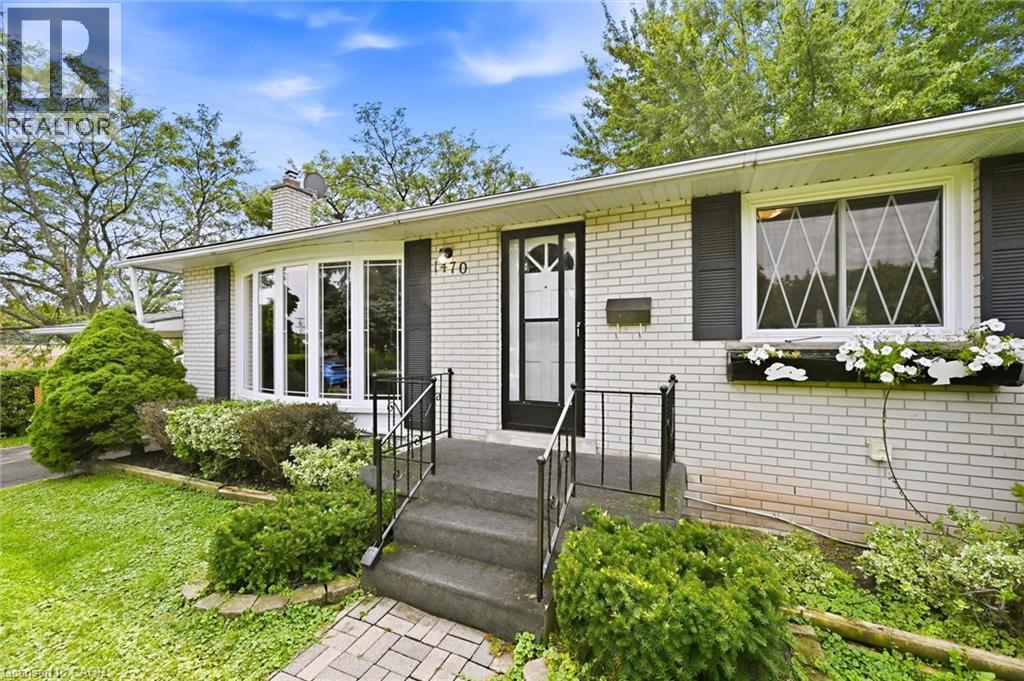
1470 MOUNTAIN GROVE Avenue
Burlington, Ontario L7P2H3
MLS # 40860646
Property Details
Type
Detached
Beds
3
Baths
2
Status
For Sale
More homes like this
About this property
Welcome to this versatile bungalow tucked away on a quiet street in Burlington’s sought-after Mountainside neighbourhood. Originally a three-bedroom home, two of the bedrooms have been opened up to create one generously sized primary bedroom. The dividing wall could easily be reinstalled to restore the original three-bedroom layout if desired. Beneath much of the existing flooring, you’ll find the home’s original hardwood—and the hardwood currently exposed in the living room is in terrific condition, offering an exciting glimpse of what may be waiting underneath. The kitchen has been updated from its original design and provides a functional foundation for today, with plenty of opportunity to refresh and personalize over time. Downstairs, the finished basement adds exceptional versatility with two additional rooms currently used as bedrooms and an extra-large recreation room—ideal for movie nights, a games area, a children’s playroom or a comfortable gathering space. Outside, the exceptionally large and versatile backyard offers loads of room for entertaining, gardening, outdoor play or simply relaxing. The included riding lawnmower makes caring for the generous property a breeze, while the conversation swing set provides a welcoming spot to sit, unwind and enjoy the surroundings. Set between Rolling Meadows School and St. Gabriel Catholic Elementary School, and within walking distance of M.M. Robinson High School, this location is hard to beat. Close to parks, shopping, transit, recreation and commuter routes, this is a well-loved home with great bones, a flexible layout and wonderful potential—ready for its next owners to make it their own.
Mortgage Estimate
Estimated monthly payment
Calculating…
Estimate only. Taxes, insurance, condo fees, and lender terms are not included.
Monthly costs to verify
Property taxes: about $407/month based on listed annual taxes.
Estimate only. Confirm taxes, condo/maintenance fees, insurance, utilities, and lender terms before making decisions.
Rooms
| Room | Level | Dimensions |
|---|---|---|
| Utility room | Basement | 7'4'' x 9'5'' |
| Recreation room | Basement | 31'3'' x 11'4'' |
| Laundry room | Basement | 9'3'' x 9'5'' |
| Den | Basement | 11'11'' x 9'6'' |
| Bedroom | Basement | 11'7'' x 11'4'' |
| 3pc Bathroom | Basement | 3'10'' x 9'7'' |
| 5pc Bathroom | Main level | 7'0'' x 7'1'' |
| Bedroom | Main level | 9'11'' x 8'0'' |
| Primary Bedroom | Main level | 13'0'' x 21'5'' |
| Dining room | Main level | 8'4'' x 11'5'' |
| Kitchen | Main level | 11'2'' x 11'7'' |
| Living room | Main level | 24'5'' x 12'8'' |
Facts & Location
Interior Size
1,867 sq ft
Parking
6 spaces
Annual Taxes
$4,887
Year Built
1964
Listing data
Listing information is provided for personal, non-commercial use and should be independently verified before making real estate decisions.
Last refreshed: Sep 16, 2026 3:23 AM
Explore nearby searches
SEO-friendly searches for this area, property type, and nearby neighbourhoods.
Similar Properties
More nearby listings that may fit the same search.
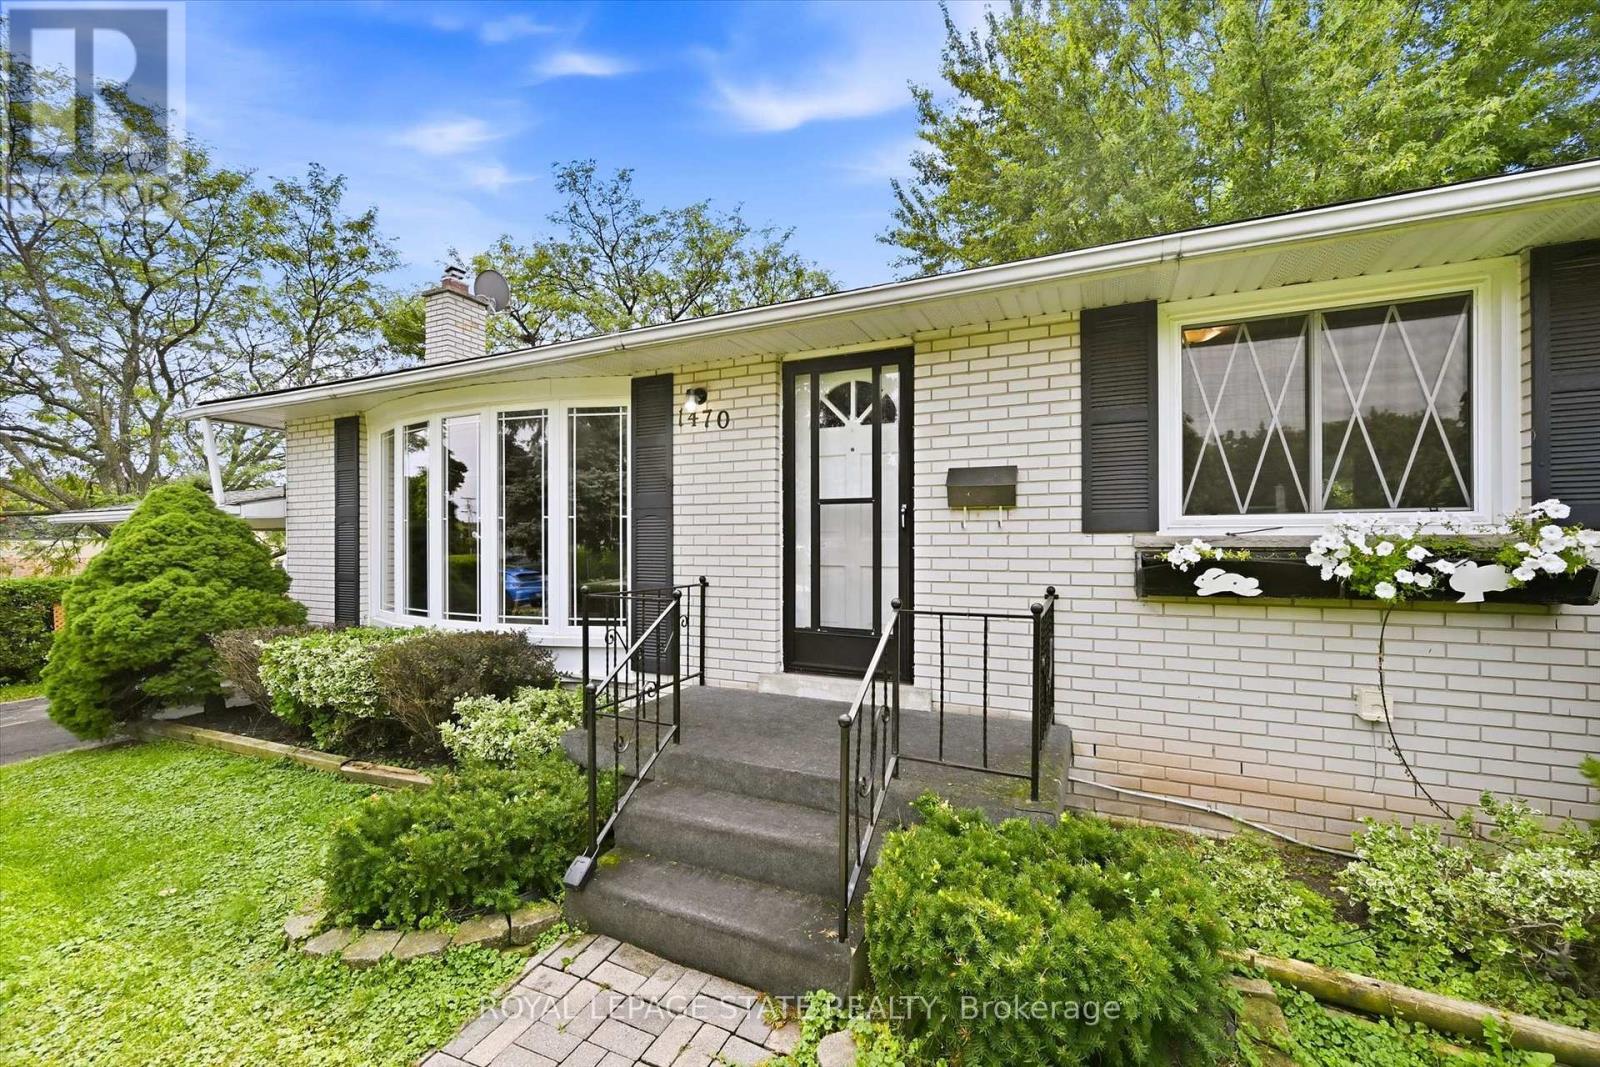
$929,900
1470 Mountain Grove Avenue
Burlington (Mountainside) · MLS # W13784724
4 bed · 2 bath
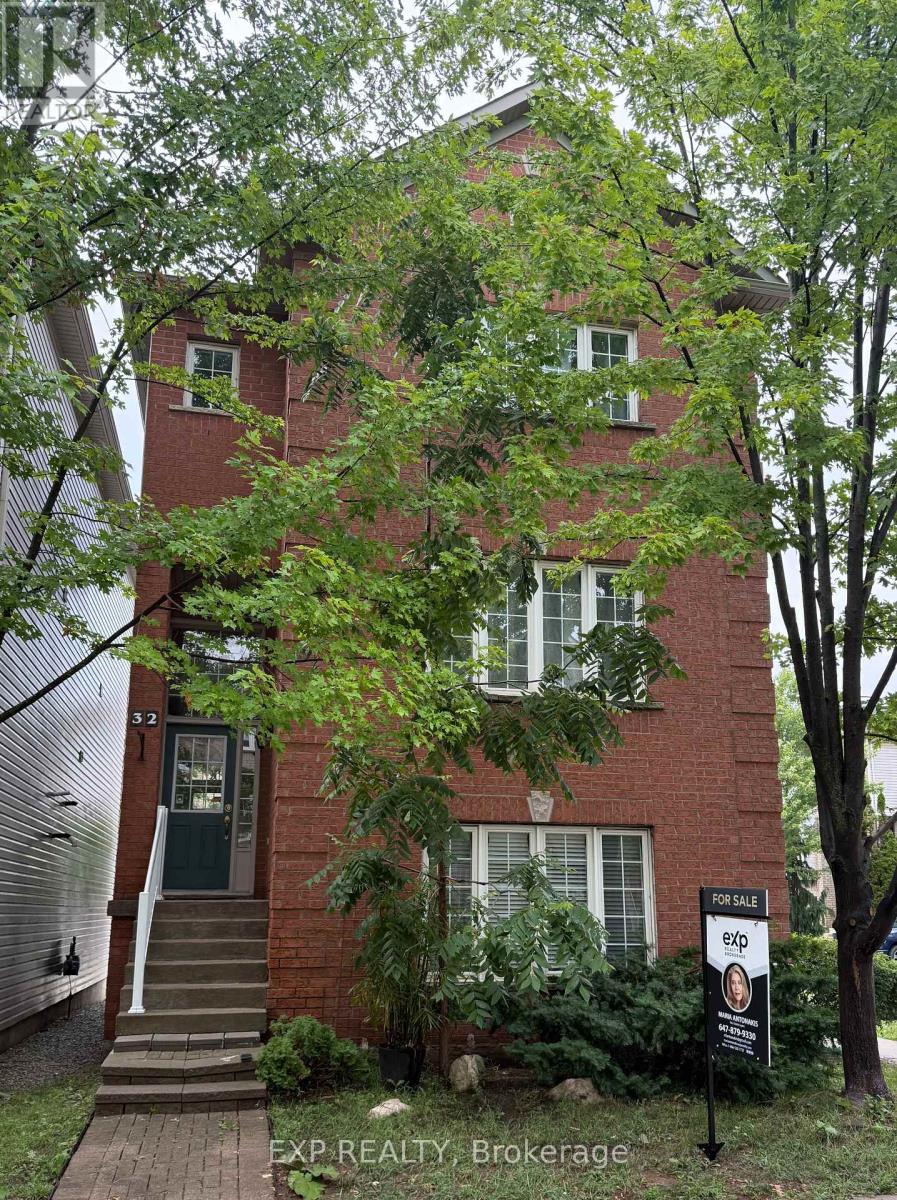
$925,000
5110 Fairview Street
Burlington (Appleby) · MLS # W13604524
3 bed · 3 bath · 2,190 sq ft
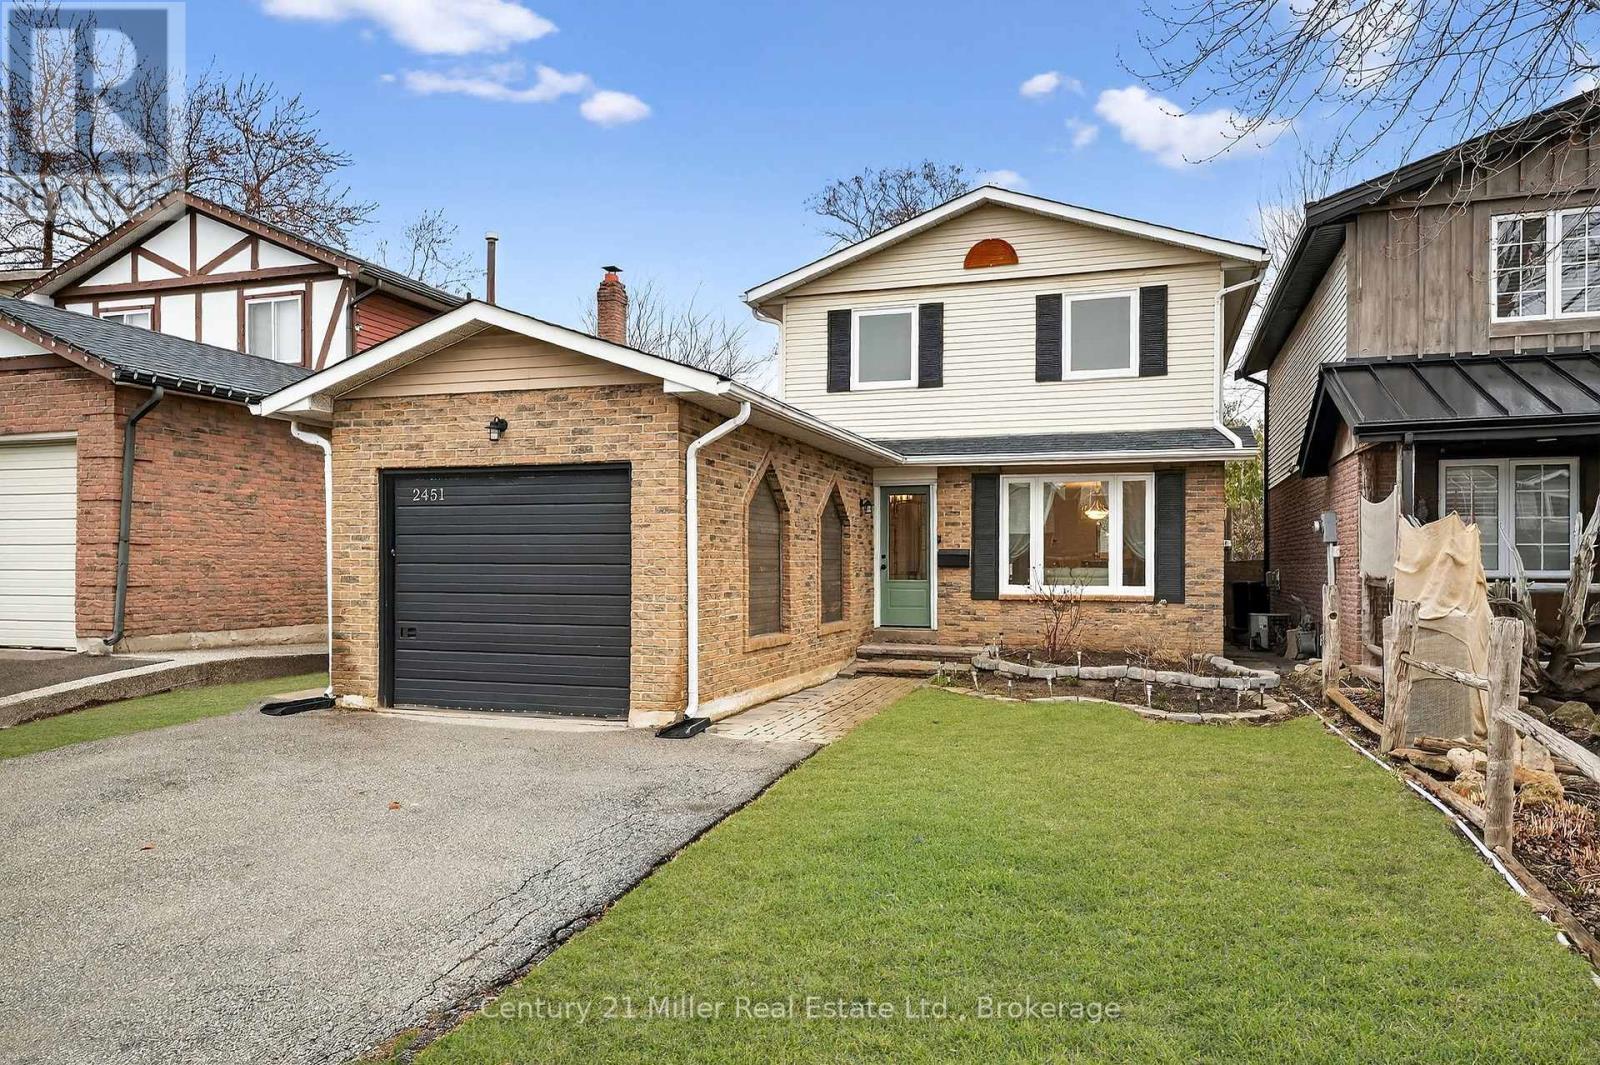
$939,000
2451 Malcolm Crescent
Burlington (Brant Hills) · MLS # W13571144
3 bed · 2 bath · 1,750 sq ft