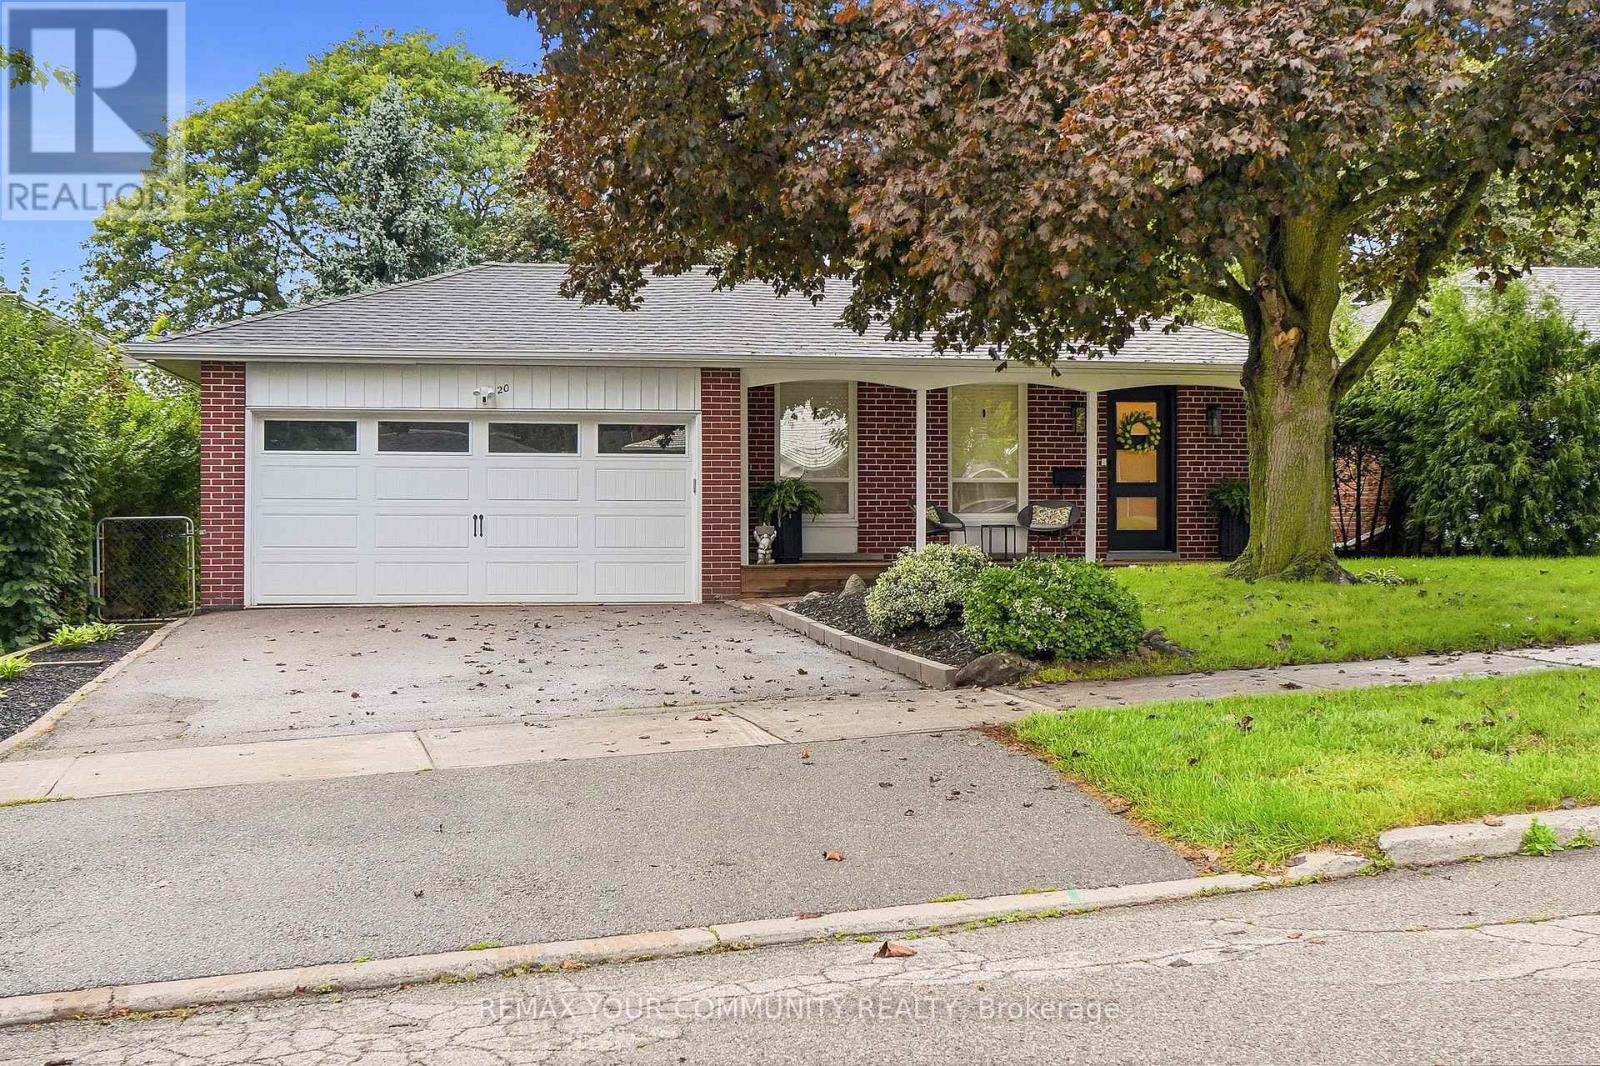
Videos & Virtual Tours
Open available video, 3D tour, or virtual-tour media for this listing.
20 Ringwood Crescent
Toronto (Henry Farm), Ontario M2J1C9
MLS # C13784346
Property Details
Type
Detached
Beds
4
Baths
3
Status
For Sale
More homes like this
About this property
Nestled in the desirable Henry Farm neighbourhood, this spectacular detached home perfectly blends modern elegance with family-friendly comfort. Main Floor (705 Sq. Ft.) & Upper Floor (660 Sq. Ft.) = 1365 Square Feet and Lower Level 725 Square Feet = 2090 Square Feet (Per Floor Plans). The recently renovated interiors showcase rich engineered scratch/water resistance laminate, complementing the custom living room wall unit with tape light and storage. The brand-new custom Stutt Kitchen "Grigio Notte" Colour and Dekton stain/chip resistant countertops that inspire culinary creativity and gatherings. Three beautifully updated bathrooms offer stylish practicality and a touch of luxury. Luxury in the primary bathroom with heated floors and a lit niche. The versatile walkout basement expands your living space seamlessly, ideal for entertaining or a private retreat. Smart Home Lighting System installed. Enjoy the tranquility and connectivity of a great neighborhood, quiet crescent and just moments from the subway, malls and reputable schools. This home offers a rare combination of convenient quality and charm designed for those seeking exceptional in a vibrant community. Thank you for Showing!
Mortgage Estimate
Estimated monthly payment
Calculating…
Estimate only. Taxes, insurance, condo fees, and lender terms are not included.
Monthly costs to verify
Property taxes: about $607/month based on listed annual taxes.
Estimate only. Confirm taxes, condo/maintenance fees, insurance, utilities, and lender terms before making decisions.
Rooms
| Room | Level | Dimensions |
|---|---|---|
| Living room | Main level | 5.21 x 3.99 |
| Dining room | Main level | 3.4 x 3.12 |
| Kitchen | Main level | 6.01 x 2.62 |
| Primary Bedroom | Upper Level | 3.96 x 3.56 |
| Bedroom 2 | Upper Level | 3.15 x 2.9 |
| Bedroom 3 | Upper Level | 3.23 x 3.18 |
| Bedroom 4 | Lower level | 2.97 x 2.59 |
| Recreational, Games room | Lower level | 6.96 x 3.56 |
| Laundry room | Lower level | 3.45 x 1.47 |
Facts & Location
Interior Size
705 sq ft
Parking
4 spaces
Lot Size
50.5 x 127.3 FT
Annual Taxes
$7,289
Listing data
Listing information is provided for personal, non-commercial use and should be independently verified before making real estate decisions.
Last refreshed: Oct 8, 2026 4:15 AM
Explore nearby searches
SEO-friendly searches for this area, property type, and nearby neighbourhoods.
Similar Properties
More nearby listings that may fit the same search.
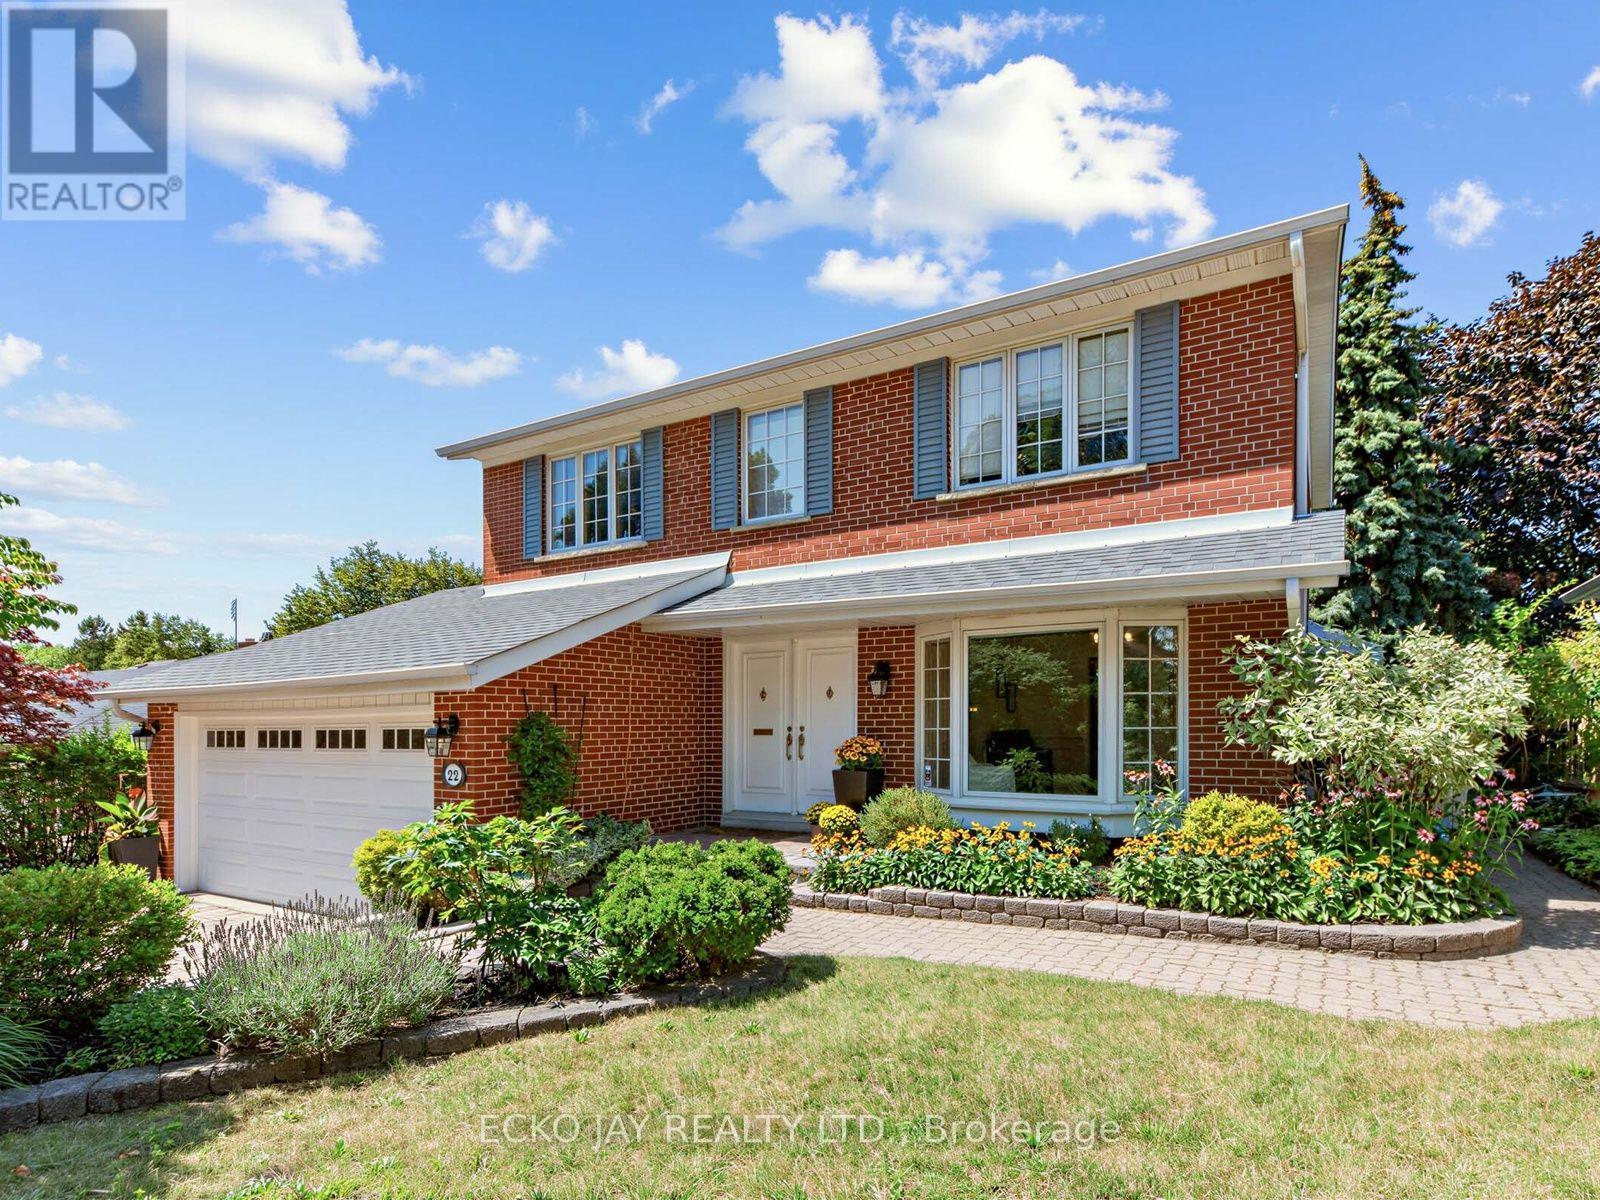
$1,668,000
22 Meadowglade Crescent
Toronto (Henry Farm) · MLS # C13780360
5 bed · 4 bath
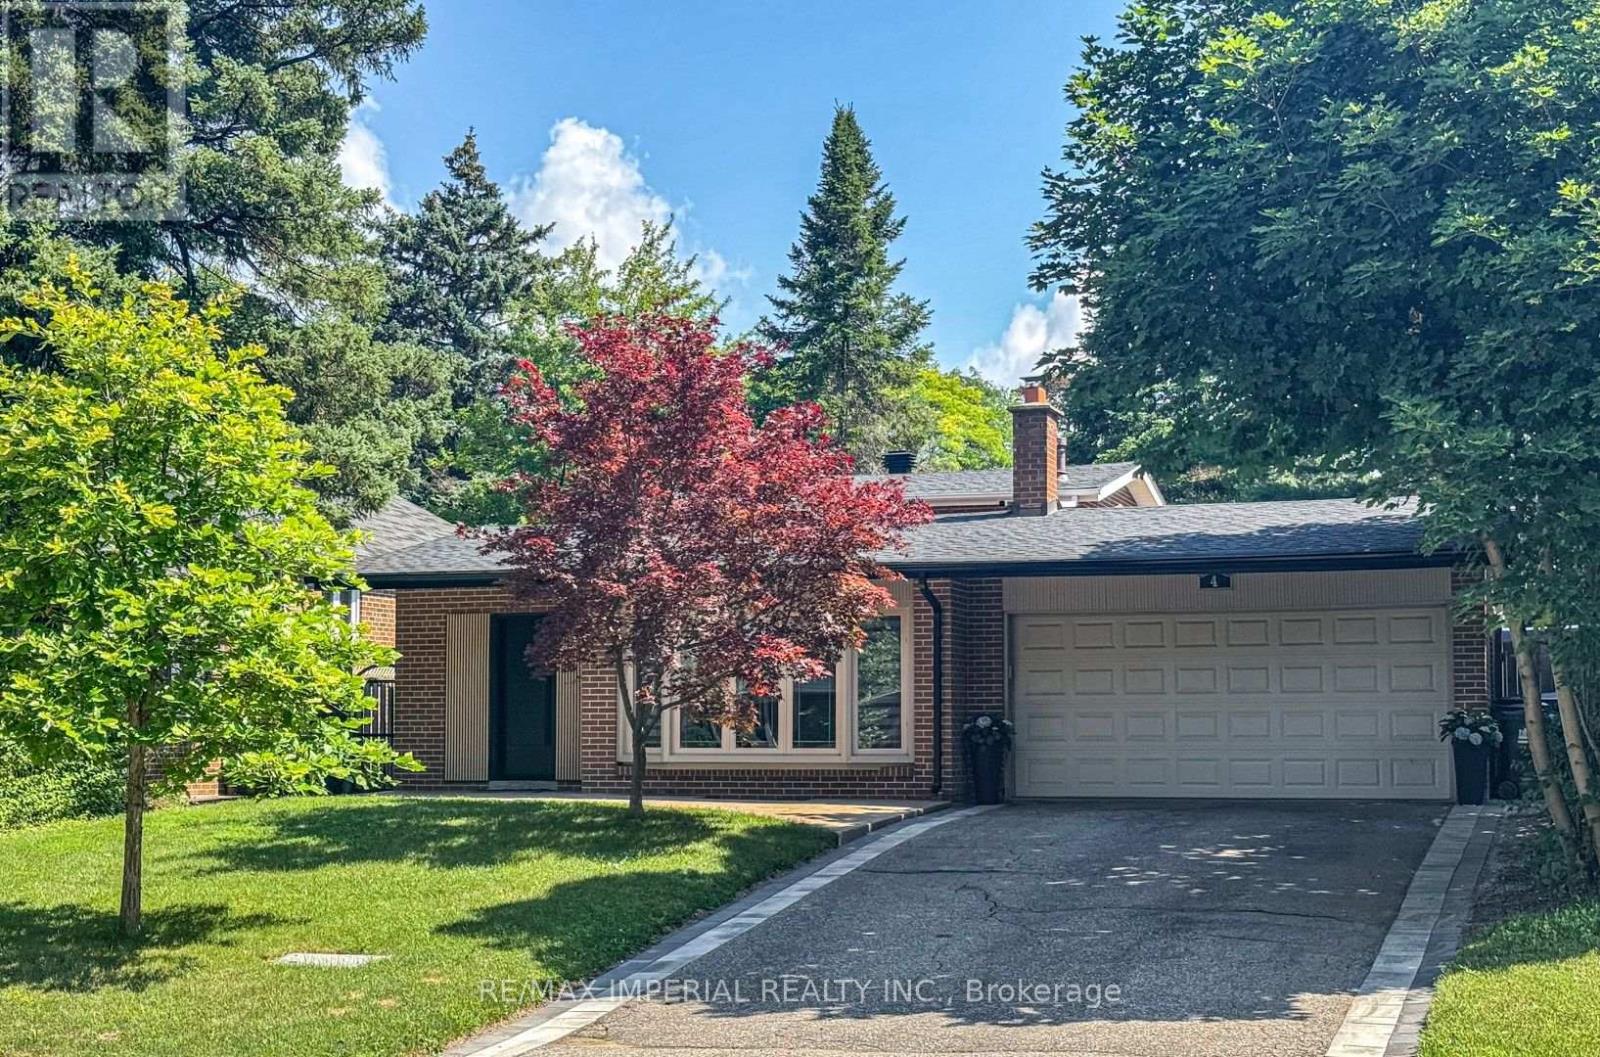
$1,598,000
4 Quincy Crescent
Toronto (Henry Farm) · MLS # C13805488
4 bed · 2 bath
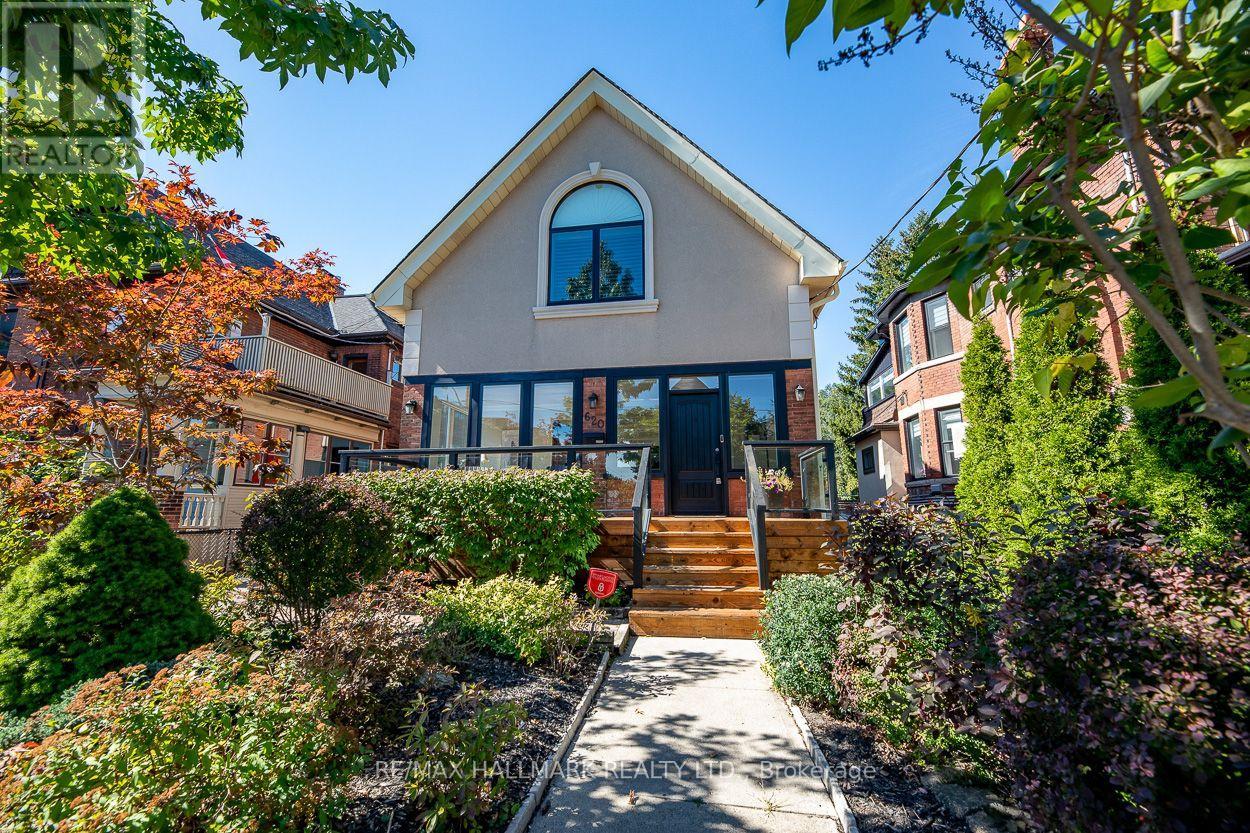
$2,335,000
620 Indian Road
Toronto (High Park North) · MLS # W13874780
5 bed · 4 bath · 4,000 sq ft