Videos & Virtual Tours
Open available video, 3D tour, or virtual-tour media for this listing.
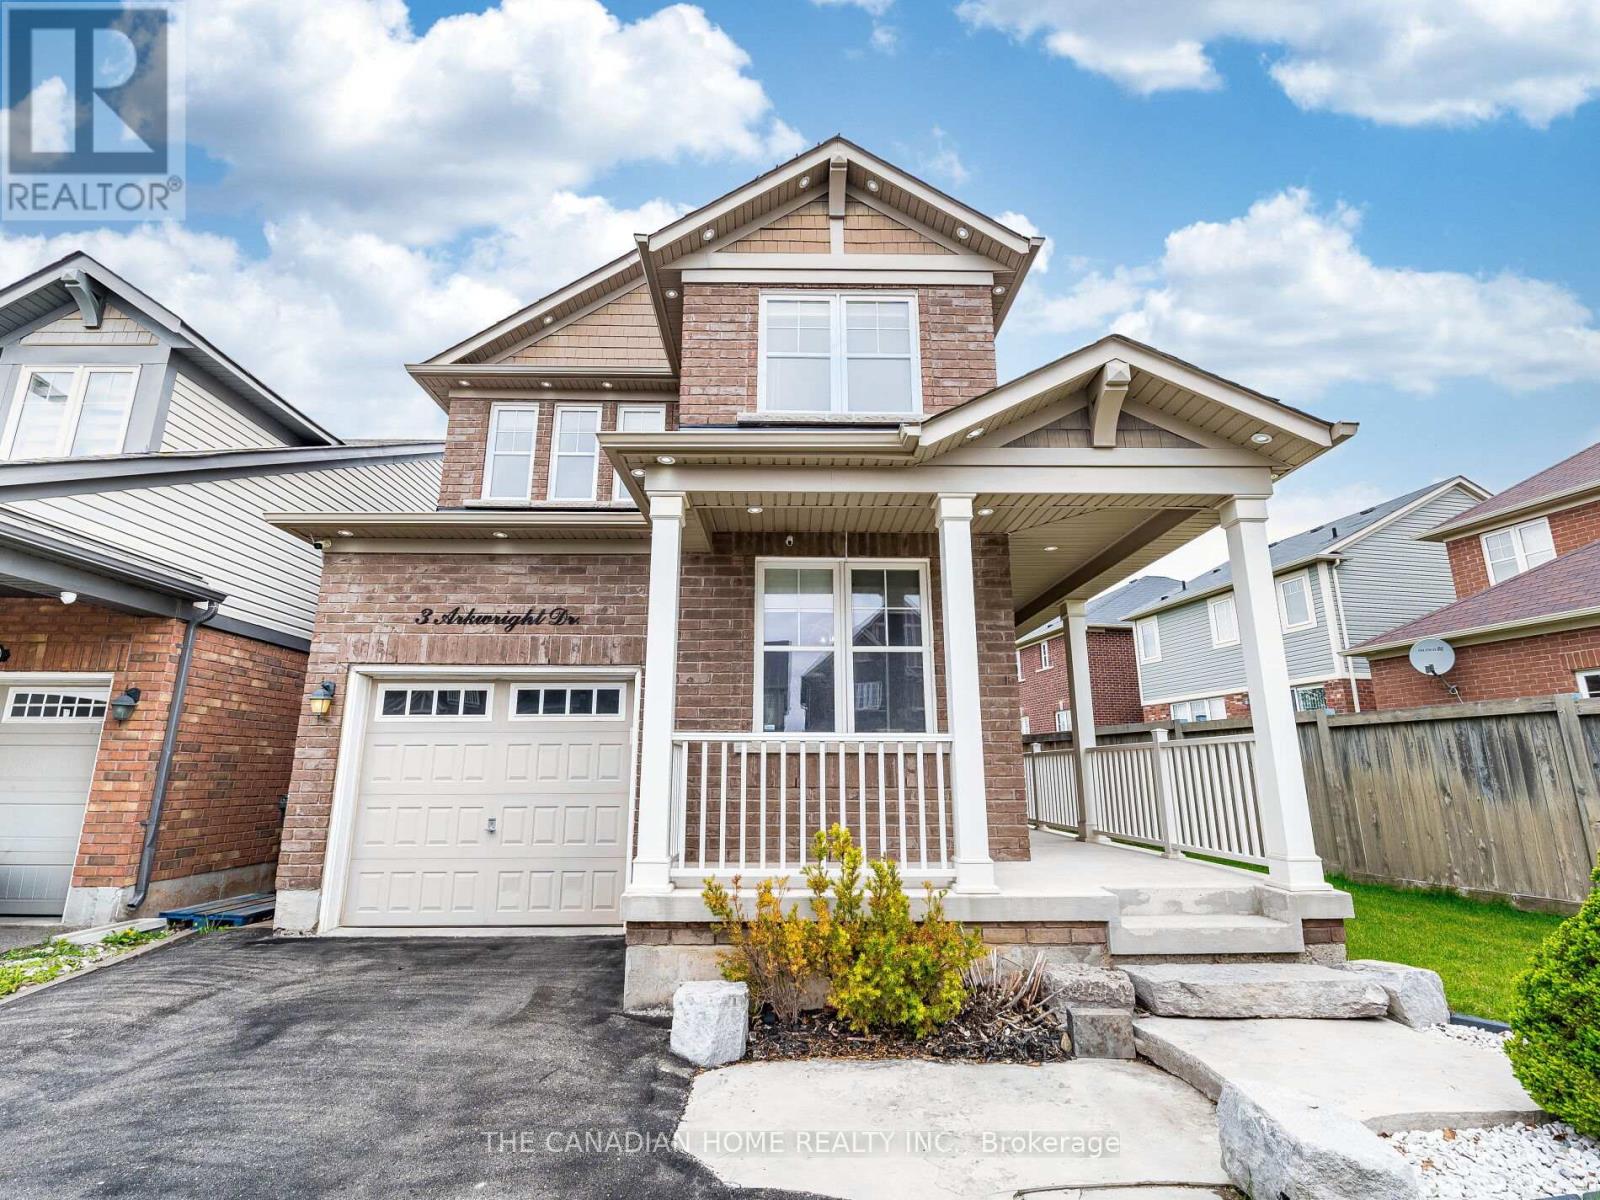
3 Arkwright Drive
Brampton (Northwest Brampton), Ontario L7A0V2
MLS # W13245456
Property Details
Type
Detached
Beds
4
Baths
3
Status
For Sale
More homes like this
About this property
Stunning 4-Bedroom Home in Sought-After Mount Pleasant! No Sidewalk and provides extra space to park your cars. Located within walking distance to the Mount Pleasant GO Station, this bright and spacious home features an open-concept main floor with a cozy gas fireplace and a modern kitchen complete with quartz countertops and a breakfast area that walks out to a wooden deck. Enjoy the convenience of a main floor den, separate dining room, and direct access to the garage. The upper level includes a laundry room and a luxurious primary suite with a walk-in closet and ensuite bathroom featuring a shower. The unfinished basement offers plenty of space for a kids play area. Extended driveway with no sidewalk and close proximity to schools, parks, shopping, and other amenities make this home an exceptional find!
Mortgage Estimate
Estimated monthly payment
Calculating…
Estimate only. Taxes, insurance, condo fees, and lender terms are not included.
Monthly costs to verify
Property taxes: about $483/month based on listed annual taxes.
Estimate only. Confirm taxes, condo/maintenance fees, insurance, utilities, and lender terms before making decisions.
Rooms
| Room | Level | Dimensions |
|---|---|---|
| Laundry room | Second level | 0 x 0 |
| Cold room | Basement | 0 x 0 |
| Family room | Main level | 3.87 x 3.22 |
| Den | Main level | 3.37 x 2.41 |
| Dining room | Main level | 3.75 x 3.23 |
| Kitchen | Main level | 3.56 x 2.8 |
| Eating area | Main level | 3.56 x 2.8 |
| Primary Bedroom | Second level | 5.51 x 3.63 |
| Bedroom 2 | Second level | 4.01 x 3.03 |
| Bedroom 3 | Second level | 4.08 x 3.04 |
| Bedroom 4 | Second level | 4.25 x 2.47 |
Facts & Location
Parking
3 spaces
Lot Size
35.6 x 89.2 FT
Annual Taxes
$5,800
Listing data
Listing information is provided for personal, non-commercial use and should be independently verified before making real estate decisions.
Last refreshed: Aug 13, 2026 3:18 AM
Explore nearby searches
SEO-friendly searches for this area, property type, and nearby neighbourhoods.
Similar Properties
More nearby listings that may fit the same search.
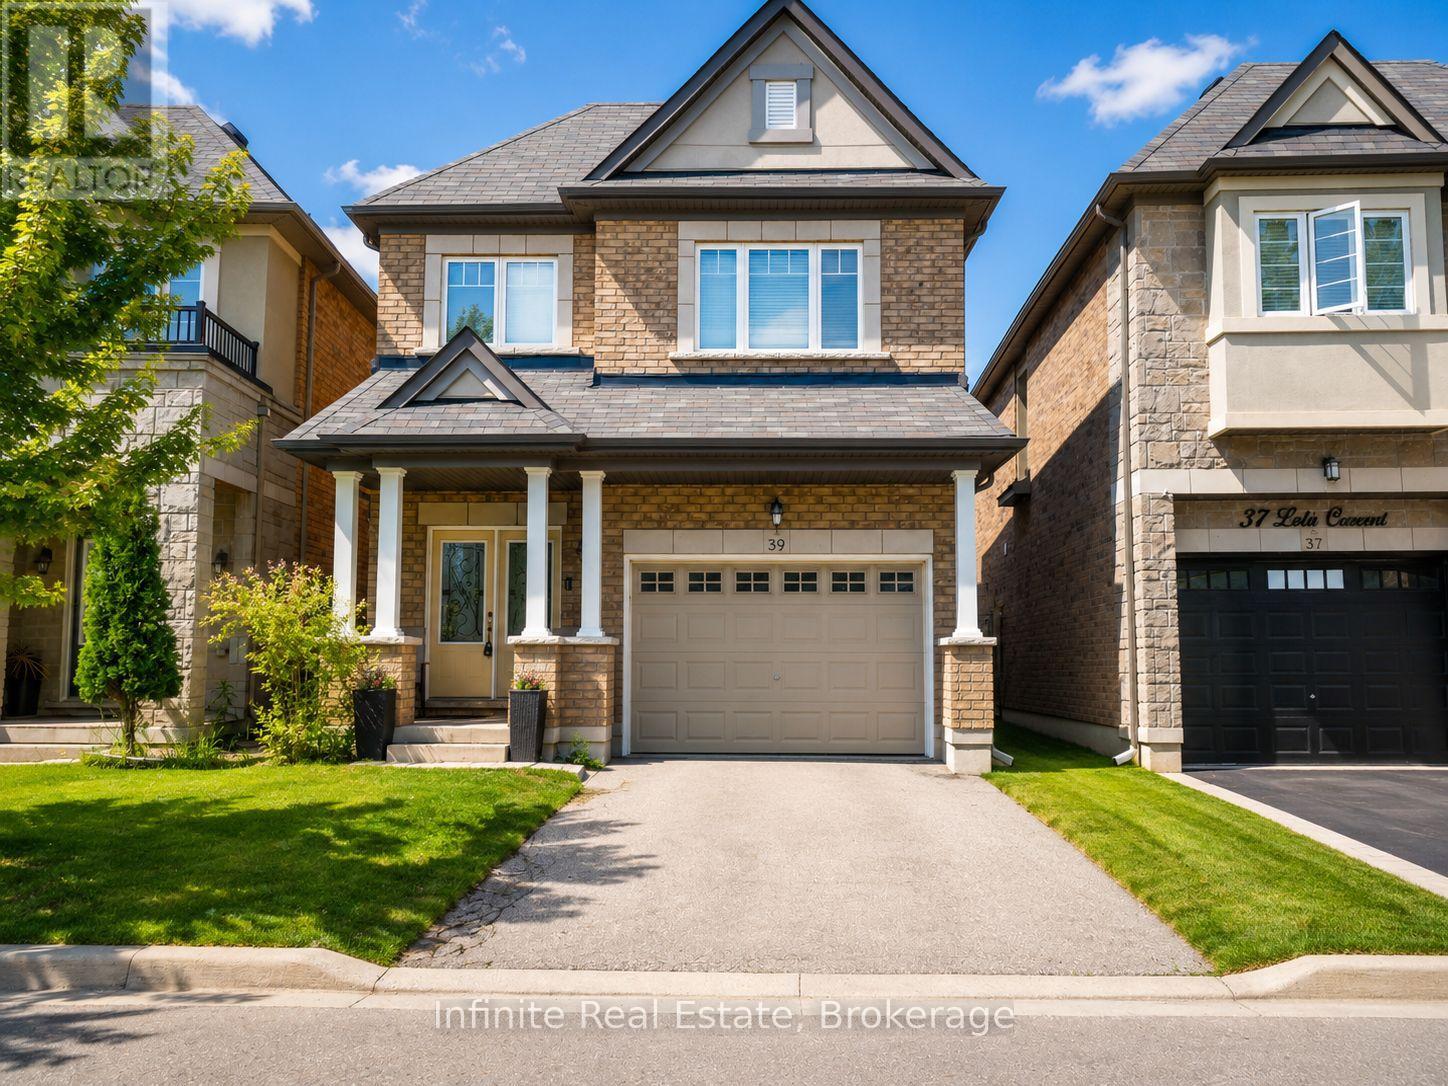
$939,000
39 Lola Crescent
Brampton (Northwest Brampton) · MLS # W13486564
4 bed · 3 bath · 2,000 sq ft
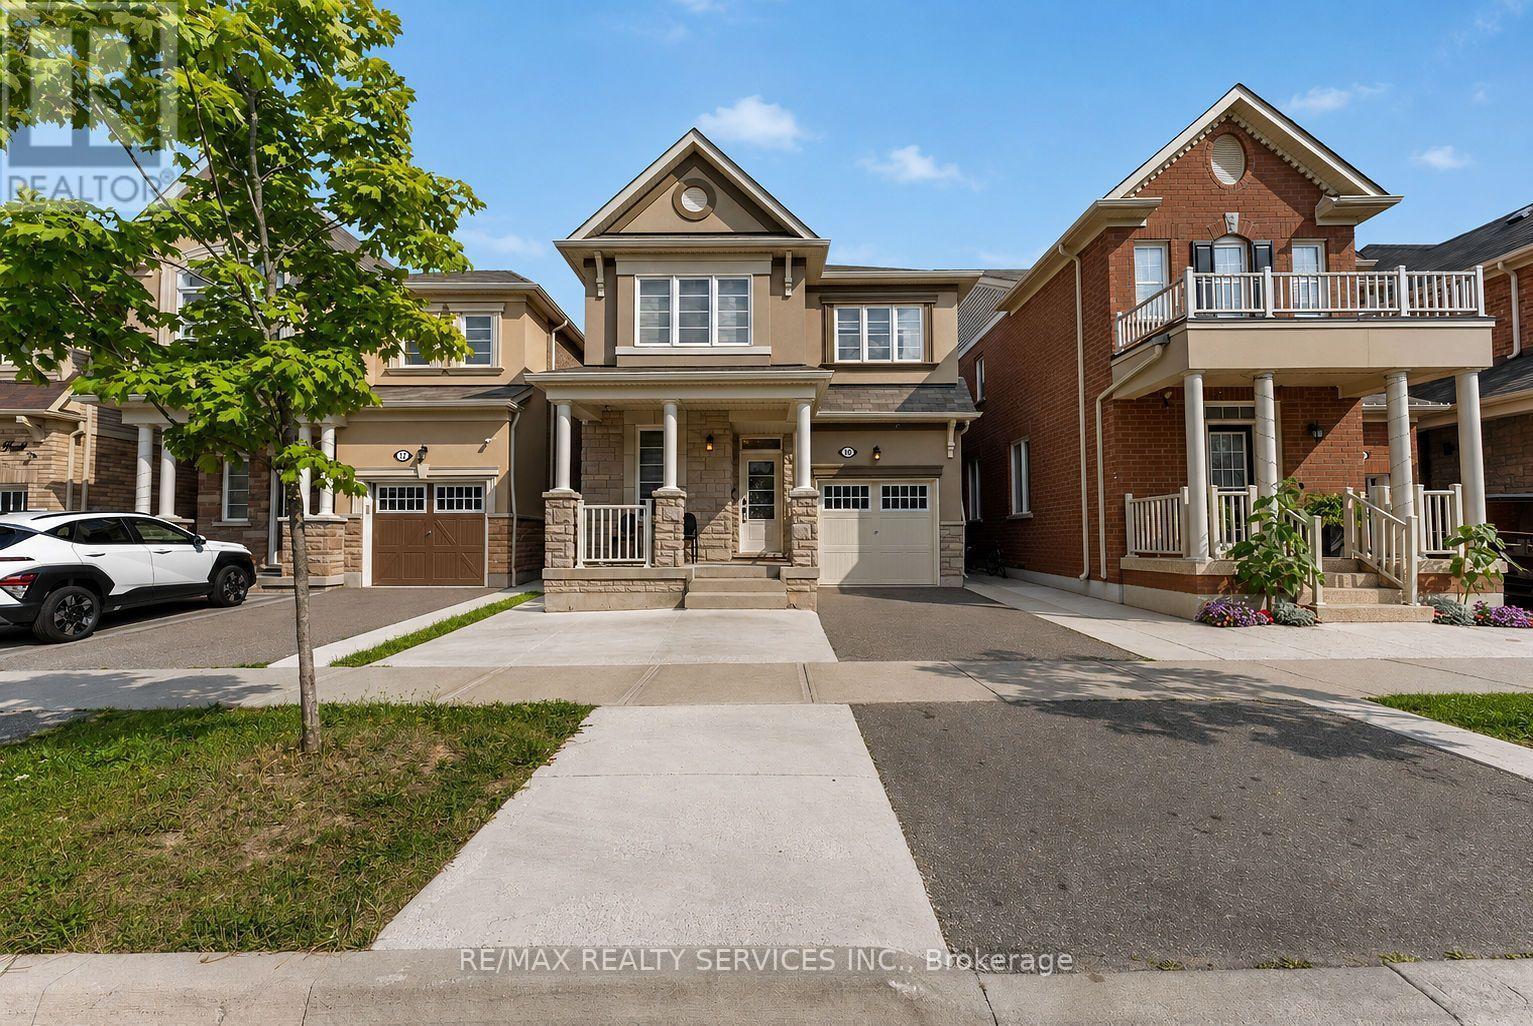
$949,990
14 Emerald Coast Trail
Brampton (Northwest Brampton) · MLS # W13658590
4 bed · 4 bath
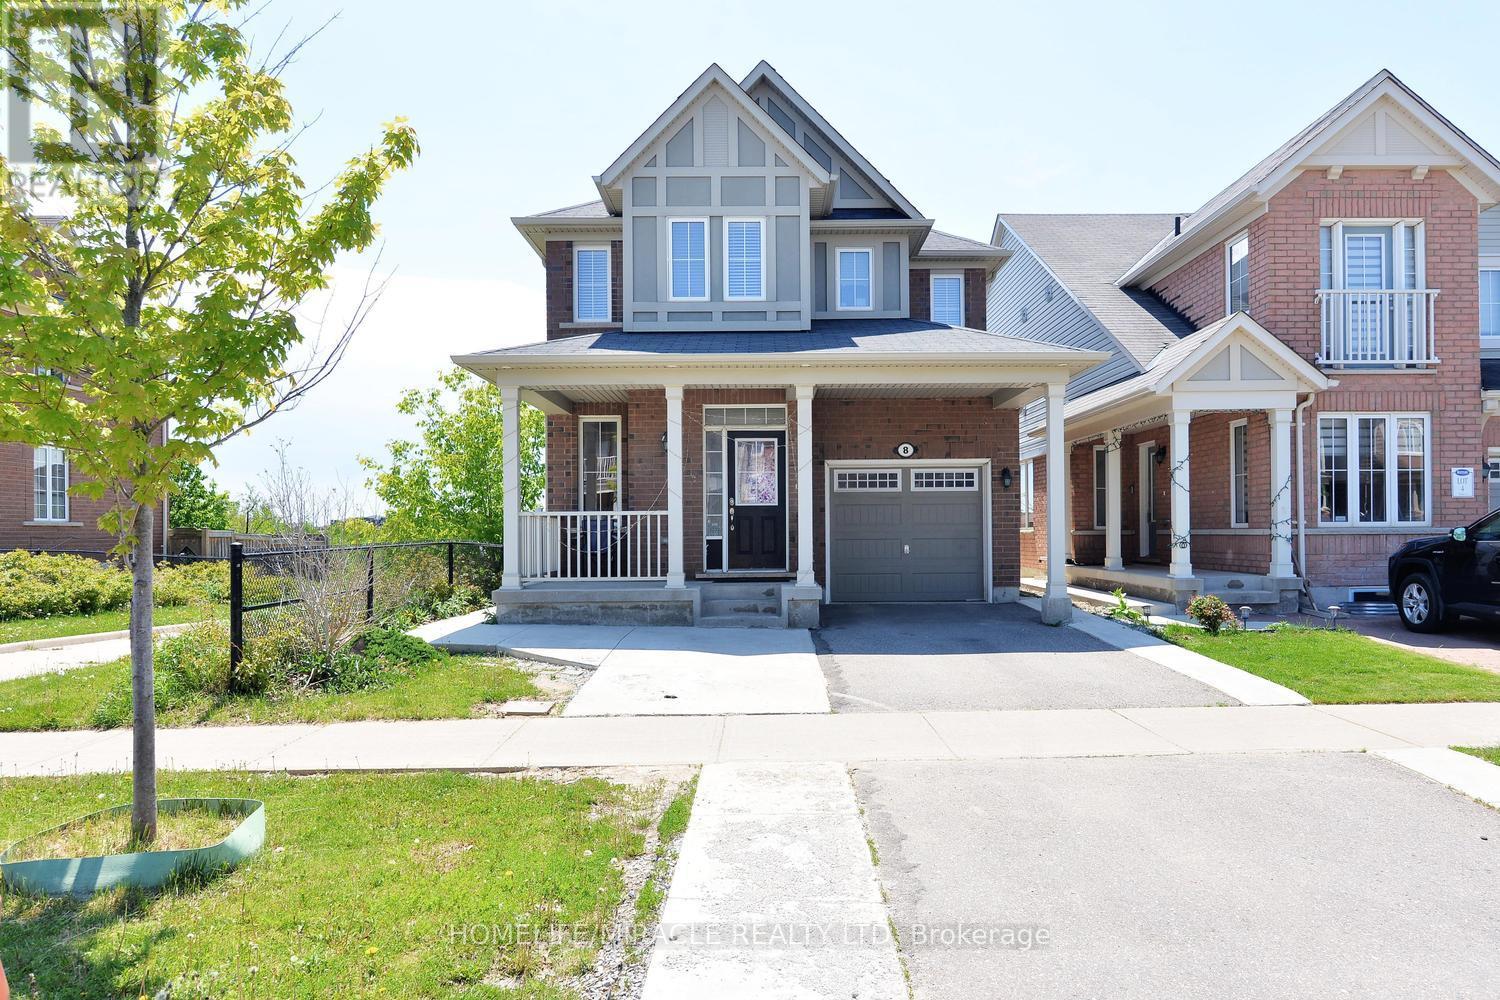
$950,000
8 Robert Parkinson Drive
Brampton (Northwest Brampton) · MLS # W13209658
5 bed · 4 bath