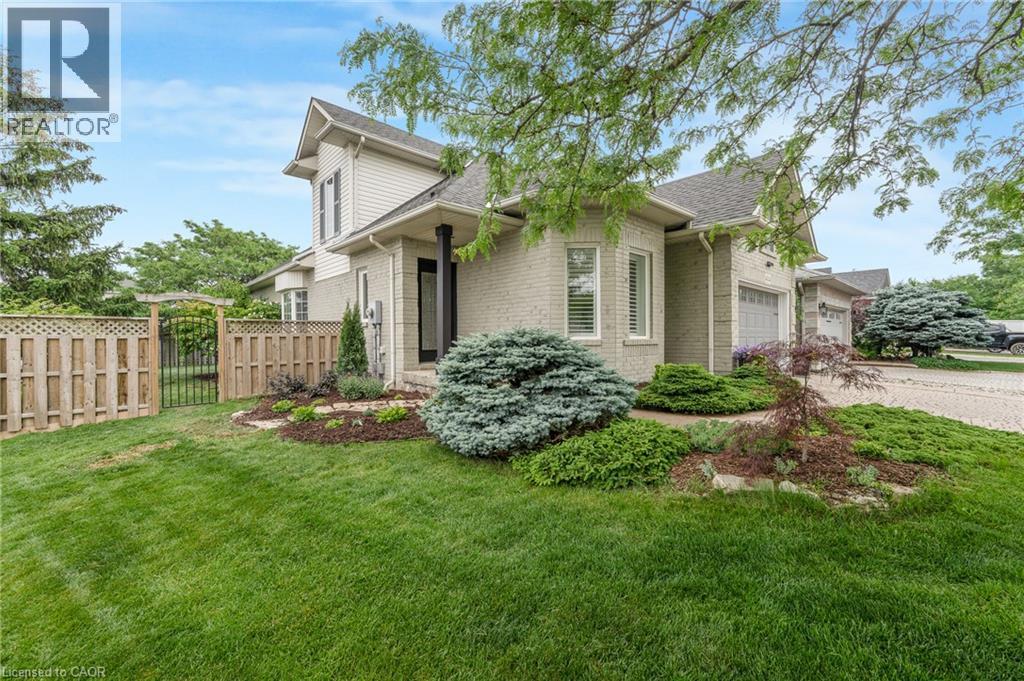
Videos & Virtual Tours
Open available video, 3D tour, or virtual-tour media for this listing.
4014 JARVIS Crescent
Burlington, Ontario L7M4K1
MLS # 40862226
Property Details
Type
Detached
Beds
4
Baths
4
Status
For Sale
More homes like this
About this property
Welcome to this extensively renovated Millcroft bungaloft—where the work has been done, the details have been considered, and all that’s left is to move in and enjoy. The main floor features a spacious primary bedroom with a renovated ensuite and walk-in closet, along with a fully redesigned kitchen featuring custom cabinetry, contemporary finishes, and appliances replaced in 2023. Designed as a dedicated culinary space, the kitchen offers excellent functionality while maintaining the defined living areas and natural light that make this home so inviting. The Main floor also offers a laundry room with garage access. Upstairs, the layout has been reconfigured to include a third bedroom, oversized walk-in closet, and full bathroom, providing flexibility for family, guests, or a home office. And then there’s the backyard. Set on an oversized lot, this private outdoor retreat features a newly built poured concrete patio, covered gazebo, fireplace insert, and TV. Picture summer evenings gathered around the fire, dinner outdoors with friends, or a quiet morning enjoying your own private space. It’s an extension of the home you’ll look forward to using. Located in sought-after Millcroft, close to parks, shopping, dining, golf, everyday amenities, and some of Burlington’s top-rated schools. **A home that’s been renovated throughout, offers space to live and entertain, and is ready for you to move in and make it your own.**
Mortgage Estimate
Estimated monthly payment
Calculating…
Estimate only. Taxes, insurance, condo fees, and lender terms are not included.
Monthly costs to verify
Property taxes: about $486/month based on listed annual taxes.
Estimate only. Confirm taxes, condo/maintenance fees, insurance, utilities, and lender terms before making decisions.
Rooms
| Room | Level | Dimensions |
|---|---|---|
| Storage | Basement | 11'6'' x 23'0'' |
| Utility room | Basement | 5'8'' x 9'2'' |
| 2pc Bathroom | Basement | 4'2'' x 5'1'' |
| Bedroom | Basement | 10'6'' x 15'10'' |
| Recreation room | Basement | 11'4'' x 28'4'' |
| 3pc Bathroom | Second level | 8'5'' x 10'0'' |
| Bedroom | Second level | 11'10'' x 11'11'' |
| Bedroom | Second level | 11'10'' x 12'10'' |
| 2pc Bathroom | Main level | 3'0'' x 6'0'' |
| Laundry room | Main level | 8'4'' x 10'3'' |
| 3pc Bathroom | Main level | 7'6'' x 9'6'' |
| Primary Bedroom | Main level | 11'5'' x 19'10'' |
| Dining room | Main level | 13'3'' x 16'10'' |
| Living room | Main level | 11'3'' x 15'5'' |
| Kitchen | Main level | 9'6'' x 16'10'' |
Facts & Location
Interior Size
2,831 sq ft
Parking
3 spaces
Annual Taxes
$5,830
Year Built
1998
Listing data
Listing information is provided for personal, non-commercial use and should be independently verified before making real estate decisions.
Last refreshed: Oct 8, 2026 3:23 AM
Explore nearby searches
SEO-friendly searches for this area, property type, and nearby neighbourhoods.
Similar Properties
More nearby listings that may fit the same search.
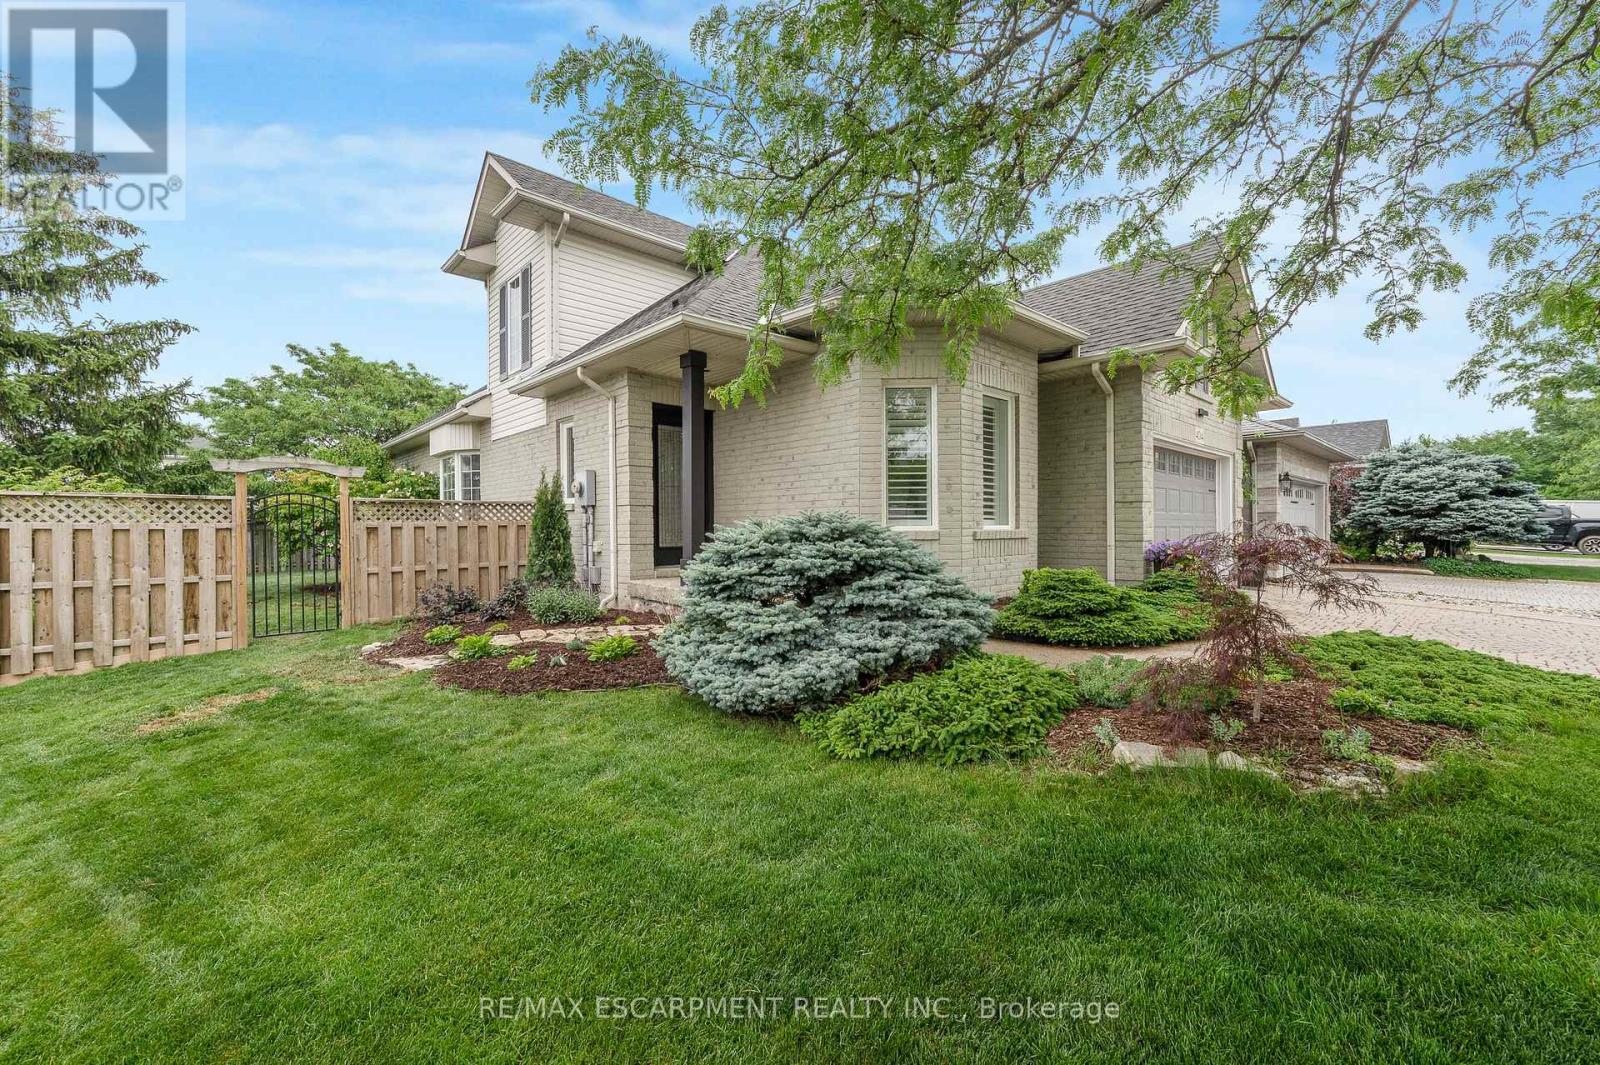
$1,299,900
4014 Jarvis Crescent
Burlington (Rose) · MLS # W13784546
4 bed · 4 bath
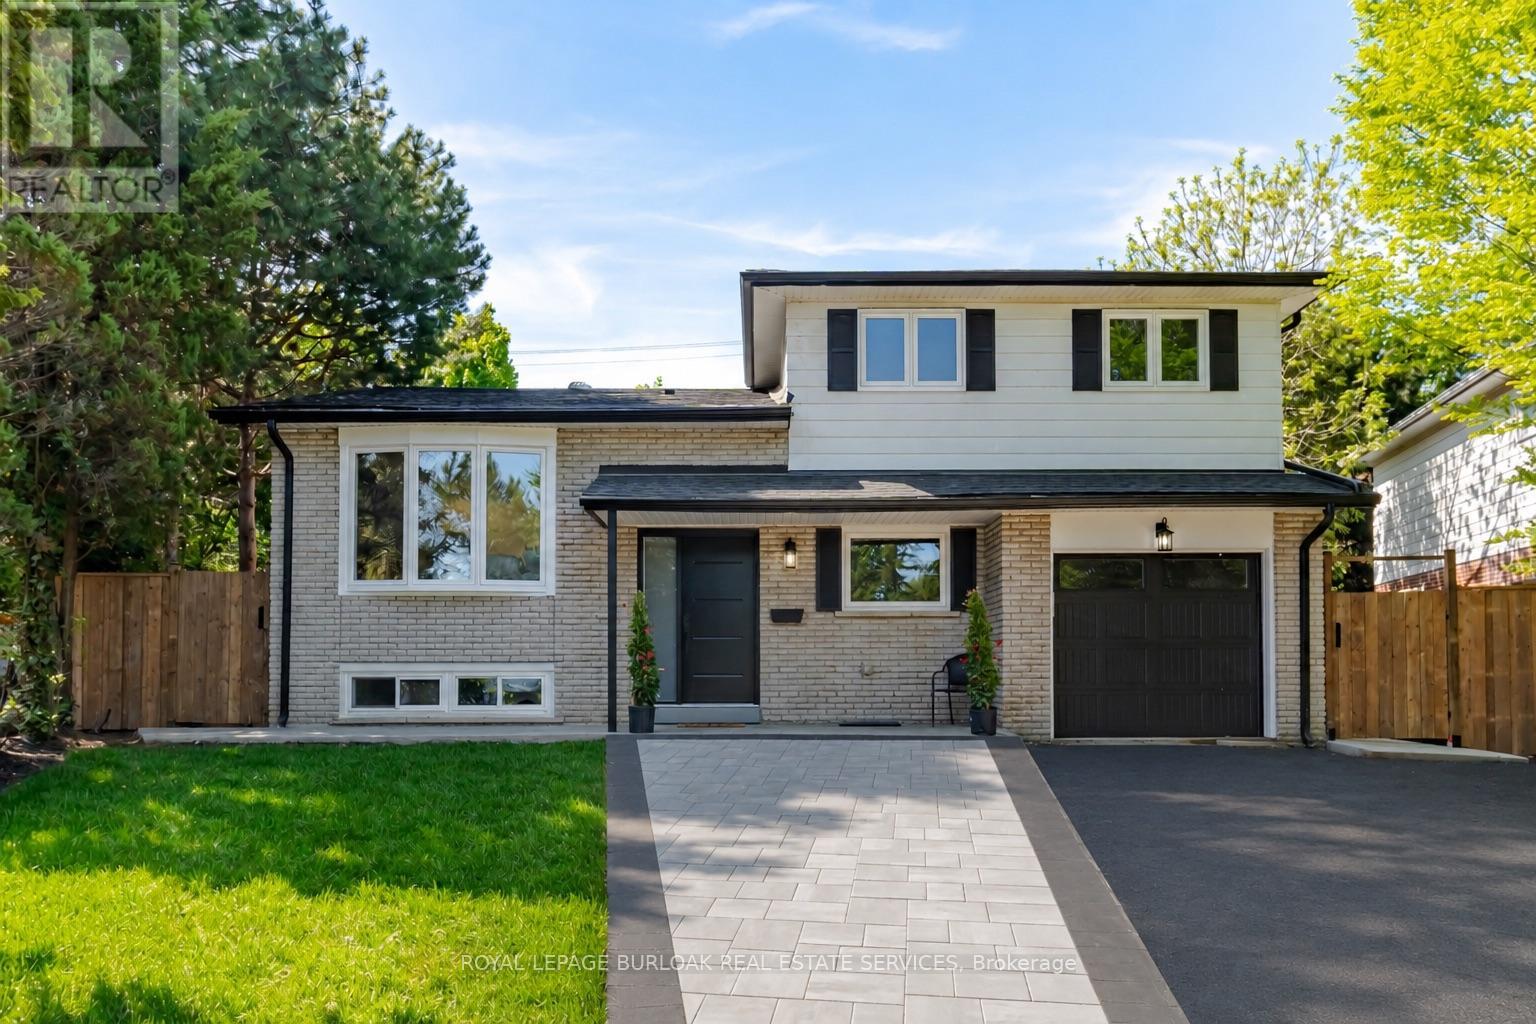
$1,299,900
1379 Christina Court
Burlington (Tyandaga) · MLS # W13677482
4 bed · 3 bath
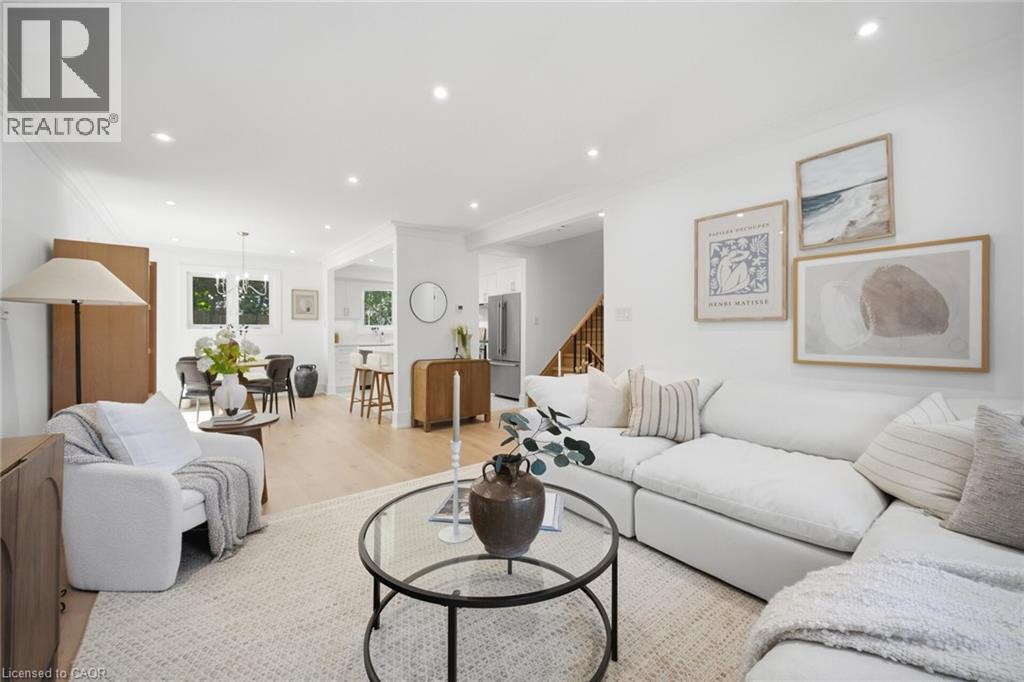
$1,299,900
1379 CHRISTINA Court
Burlington · MLS # 40855745
4 bed · 3 bath · 2,170 sq ft