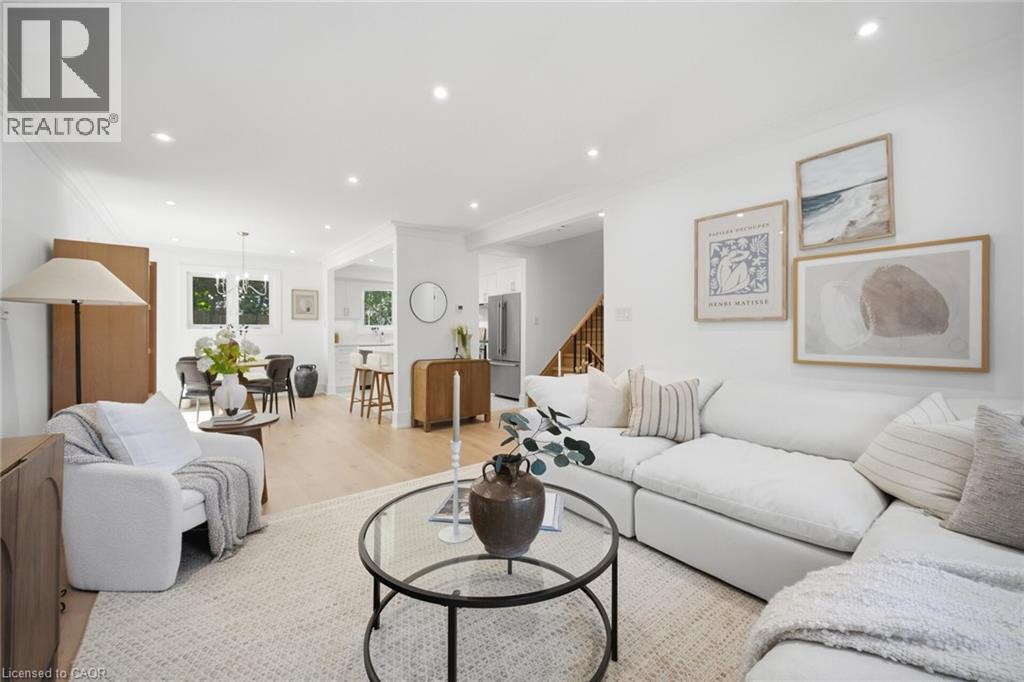
1379 CHRISTINA Court
Burlington, Ontario L7P2V8
MLS # 40855745
Property Details
Type
Detached
Beds
4
Baths
3
Status
For Sale
More homes like this
About this property
No detail has been overlooked in this absolutely breathtaking 4-bedroom, 3-bathroom home, tucked away on a quiet court in Burlington’s prestigious Tyandaga community. From the moment you arrive, the exceptional curb appeal makes a lasting impression with a newly paved driveway, 2025 roof with 35-year shingles, insulated garage door with side-mount opener, 2025 windows and doors, flagstone and paving stone walkways, new fencing and gates, a rough-in for an exterior sprinkler system, and refreshed landscaping. Inside, the bright and spacious layout showcases white oak hardwood flooring, custom millwork, fresh paint throughout, solid-core doors, crown moulding and trim, upgraded lighting and pot lights. The designer kitchen is a true showpiece, featuring quartz countertops, premium KitchenAid appliances, custom cabinetry, peninsula seating, a built-in microwave and pot filler. All three bathrooms have been thoughtfully updated with new tile, cabinetry, fixtures and custom finishes. Additional highlights include white oak staircases and railings, a stunning family room with custom built-ins and an electric fireplace, water-resistant vinyl flooring in the basement, and a private backyard oasis complete with a pressure-treated deck, patio area and mature trees. Situated in one of Burlington’s most sought-after neighbourhoods, close to golf courses, parks, trails, top-rated schools and every amenity, this exceptional home offers elevated, move-in-ready living in the heart of Tyandaga.
Mortgage Estimate
Estimated monthly payment
Calculating…
Estimate only. Taxes, insurance, condo fees, and lender terms are not included.
Monthly costs to verify
Property taxes: about $410/month based on listed annual taxes.
Estimate only. Confirm taxes, condo/maintenance fees, insurance, utilities, and lender terms before making decisions.
Rooms
| Room | Level | Dimensions |
|---|---|---|
| 3pc Bathroom | Basement | x |
| Laundry room | Basement | 11'3'' x 6'4'' |
| Recreation room | Basement | 18'1'' x 14'5'' |
| 2pc Bathroom | Lower level | x |
| Bedroom | Lower level | 11'6'' x 7'10'' |
| Family room | Lower level | 10'11'' x 18'5'' |
| 5pc Bathroom | Second level | x |
| Bedroom | Second level | 12'0'' x 9'1'' |
| Bedroom | Second level | 13'0'' x 11'2'' |
| Primary Bedroom | Second level | 14'5'' x 11'2'' |
| Living room | Main level | 18'0'' x 12'2'' |
| Dining room | Main level | 11'3'' x 9'1'' |
| Kitchen | Main level | 12'10'' x 9'8'' |
Facts & Location
Interior Size
2,170 sq ft
Parking
3 spaces
Annual Taxes
$4,925
Listing data
Listing information is provided for personal, non-commercial use and should be independently verified before making real estate decisions.
Last refreshed: Oct 5, 2026 3:22 AM
Explore nearby searches
SEO-friendly searches for this area, property type, and nearby neighbourhoods.
Similar Properties
More nearby listings that may fit the same search.
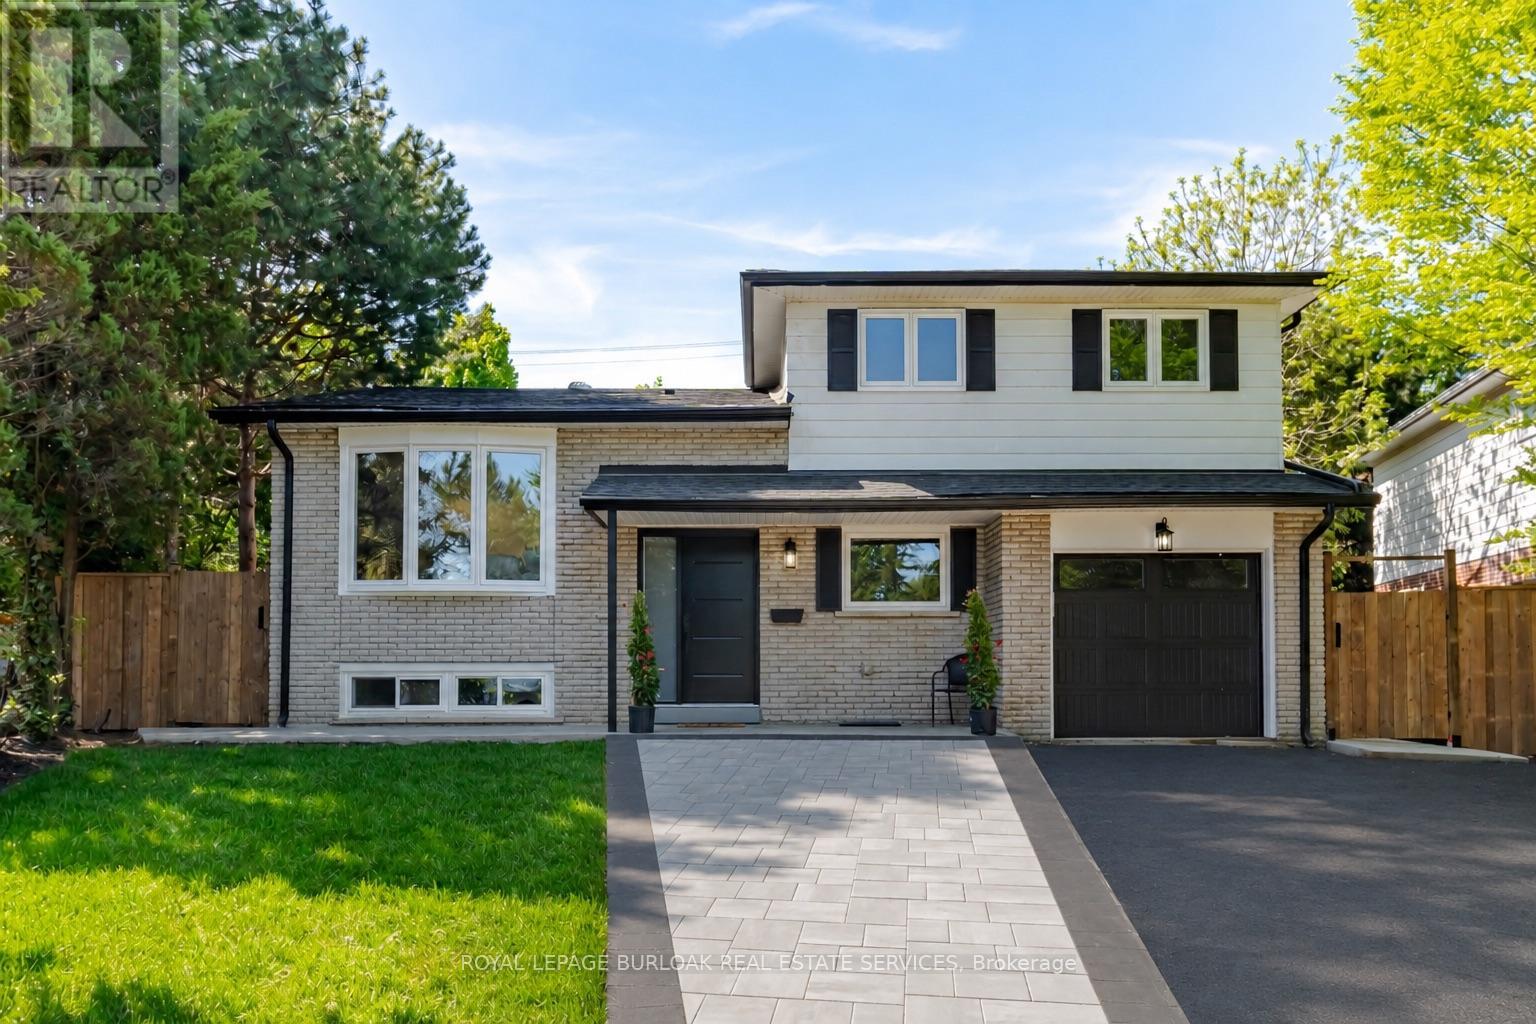
$1,299,900
1379 Christina Court
Burlington (Tyandaga) · MLS # W13677482
4 bed · 3 bath
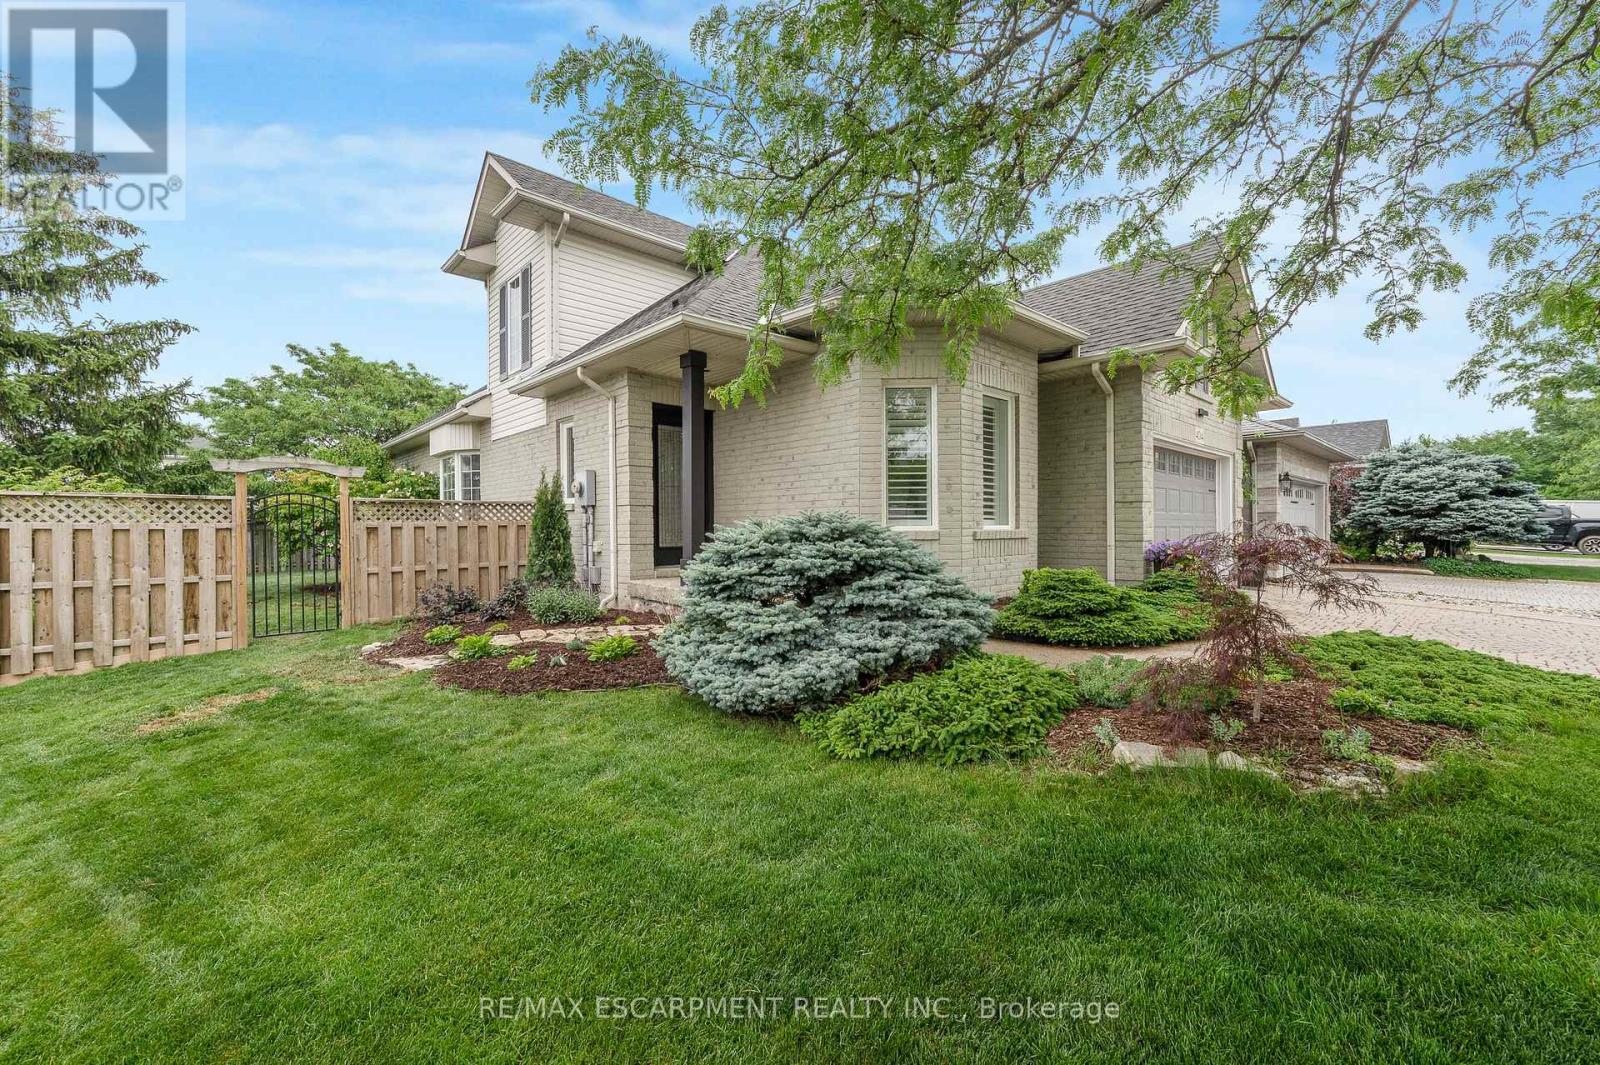
$1,299,900
4014 Jarvis Crescent
Burlington (Rose) · MLS # W13784546
4 bed · 4 bath
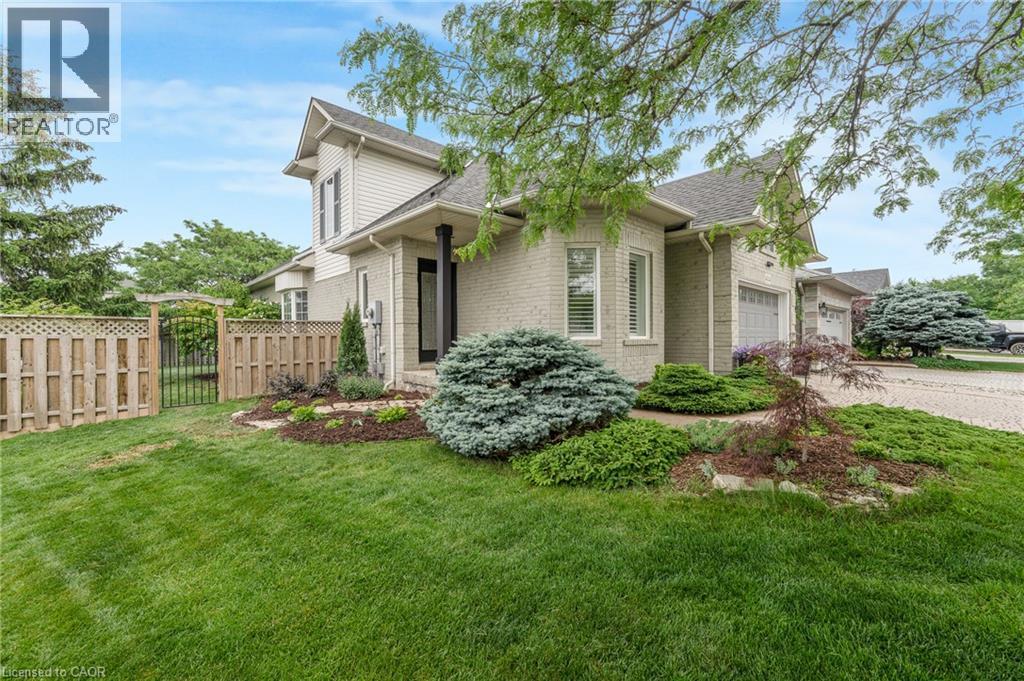
$1,299,900
4014 JARVIS Crescent
Burlington · MLS # 40862226
4 bed · 4 bath · 2,831 sq ft