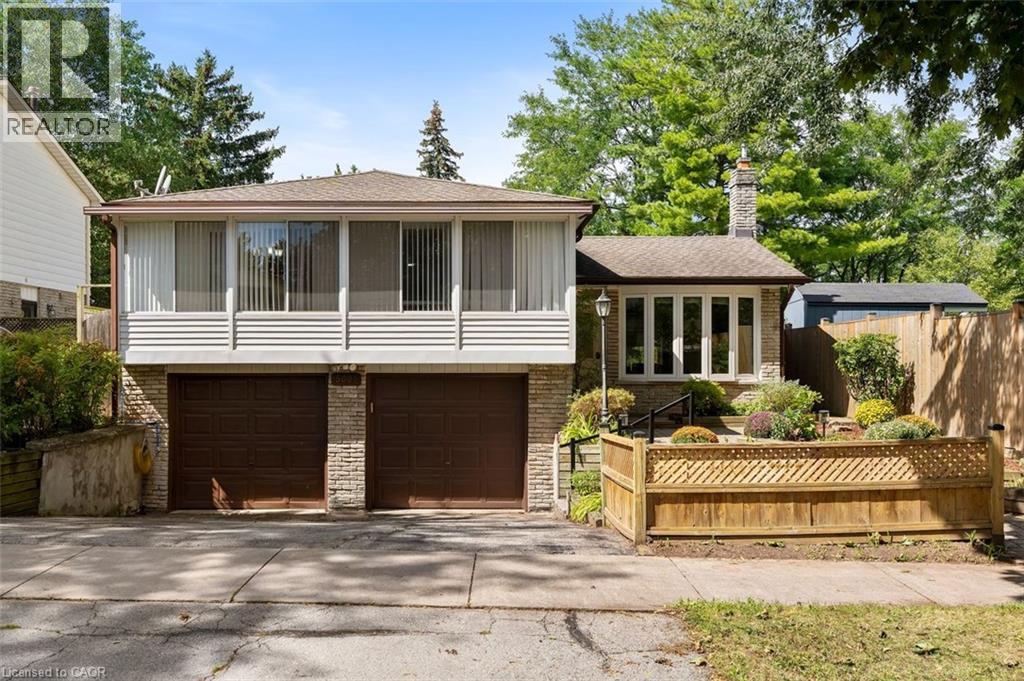
5081 BRADY Avenue
Burlington, Ontario L7L3X5
MLS # 40863070
Property Details
Type
Detached
Beds
3
Baths
2
Status
For Sale
More homes like this
About this property
Exceptional footprint and unlimited potential on a premium park-facing lot! Backing directly onto Sheridan Park with zero rear neighbours, 5081 Brady Avenue offers total multi-level living space ready for your design vision. A thoughtful sidesplit layout provides distinct zones for entertaining, relaxing, or working from home. The main level features a bright foyer, family room, and a walkout to a backyard-facing sunroom. Up a short flight of stairs, the main entertaining floor offers open-concept living and dining spaces, a bright sunroom addition, an eat-in kitchen with a gas stove and pantry, 3 bright bedrooms with hardwood floors, and a 4-piece bathroom with a deep soaker tub and standalone shower. The fully finished basement expands your possibilities with a large recreation/family room featuring a direct walk-up to the yard, an office, a separate artwork/bonus room, a 3-piece bathroom, laundry, and direct garage access—ideal for an in-law suite, home business, or growing family. The private backyard showcases a 32' x 16' inground pool, stone walkways, and serene greenery. Lower roof updated in 2023. Prime South Burlington setting: walk to Appleby GO, easy 403 access, minutes to Lake Ontario, Fortinos, Blue Zone Pickleball, Central Pool, and top-ranked schools.
Mortgage Estimate
Estimated monthly payment
Calculating…
Estimate only. Taxes, insurance, condo fees, and lender terms are not included.
Monthly costs to verify
Property taxes: about $459/month based on listed annual taxes.
Estimate only. Confirm taxes, condo/maintenance fees, insurance, utilities, and lender terms before making decisions.
Rooms
| Room | Level | Dimensions |
|---|---|---|
| Bedroom | Second level | 8'6'' x 10'0'' |
| Bedroom | Second level | 8'2'' x 11'9'' |
| Primary Bedroom | Second level | 9'11'' x 13'2'' |
| 3pc Bathroom | Basement | 6'2'' x 6'3'' |
| Office | Basement | 8'2'' x 9'4'' |
| Games room | Basement | 9'9'' x 10'1'' |
| Recreation room | Basement | 11'4'' x 21'6'' |
| 4pc Bathroom | Second level | 7'9'' x 9'11'' |
| Sunroom | Second level | 4'1'' x 22'1'' |
| Kitchen | Second level | 9'11'' x 14'10'' |
| Dining room | Second level | 8'6'' x 10'3'' |
| Living room | Second level | 11'9'' x 17'0'' |
| Sunroom | Main level | 12'1'' x 12'3'' |
| Family room | Main level | 10'1'' x 20'5'' |
Facts & Location
Interior Size
2,326 sq ft
Parking
4 spaces
Annual Taxes
$5,509
Year Built
1973
Listing data
Listing information is provided for personal, non-commercial use and should be independently verified before making real estate decisions.
Last refreshed: Sep 15, 2026 10:15 AM
Explore nearby searches
SEO-friendly searches for this area, property type, and nearby neighbourhoods.
Similar Properties
More nearby listings that may fit the same search.
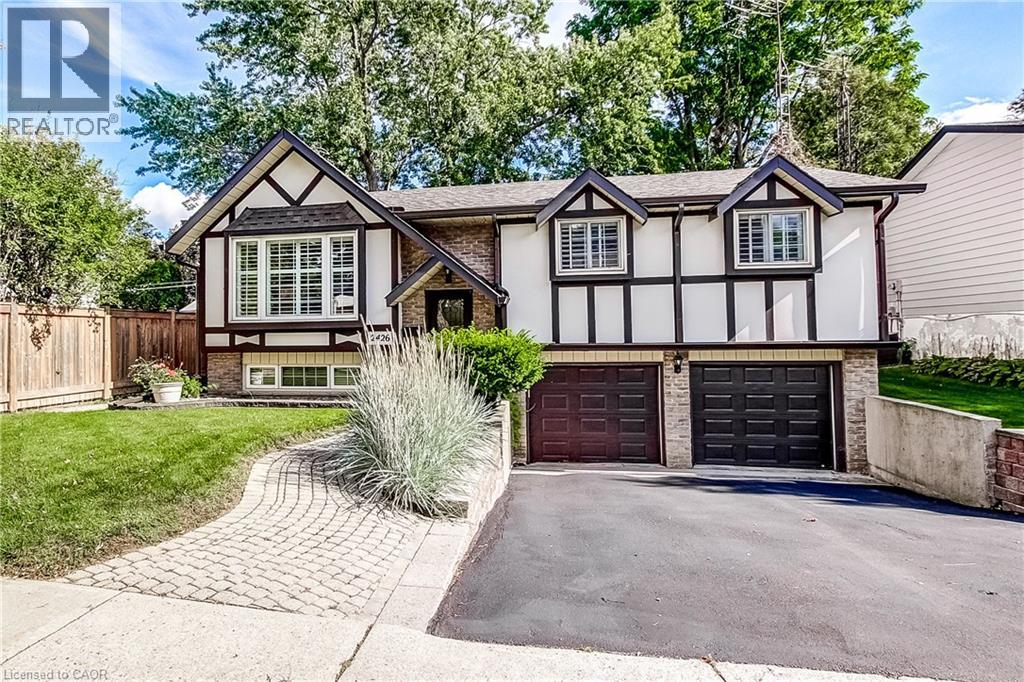
$999,900
2426 LAMBETH Avenue
Burlington · MLS # 40862105
3 bed · 2 bath · 1,326 sq ft
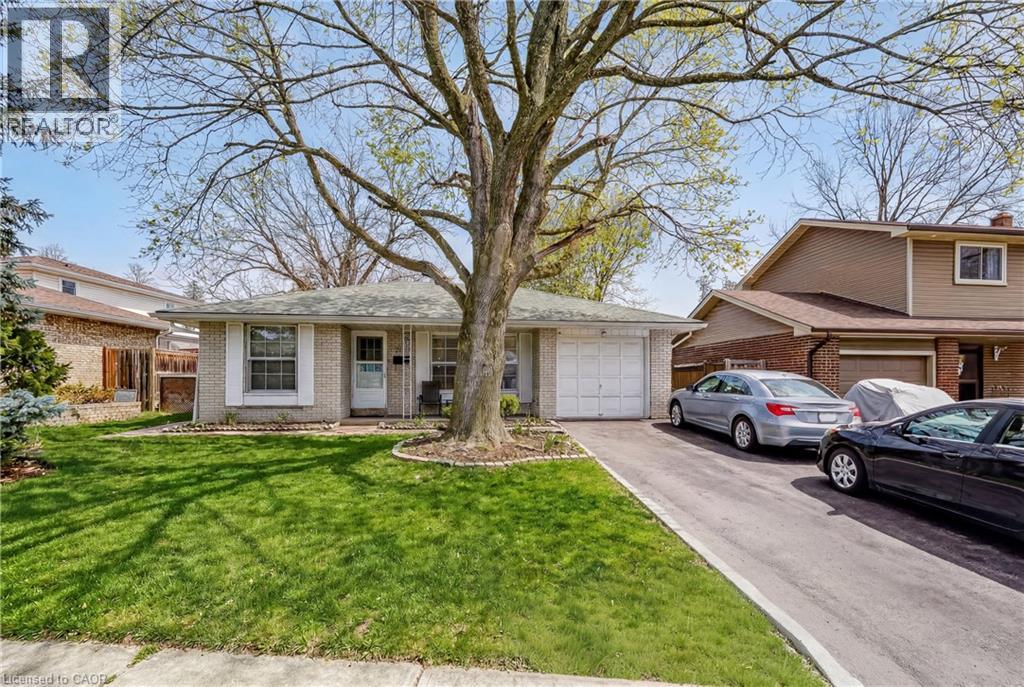
$999,900
2145 SANDRINGHAM Drive
Burlington · MLS # 40859080
3 bed · 2 bath · 1,869 sq ft
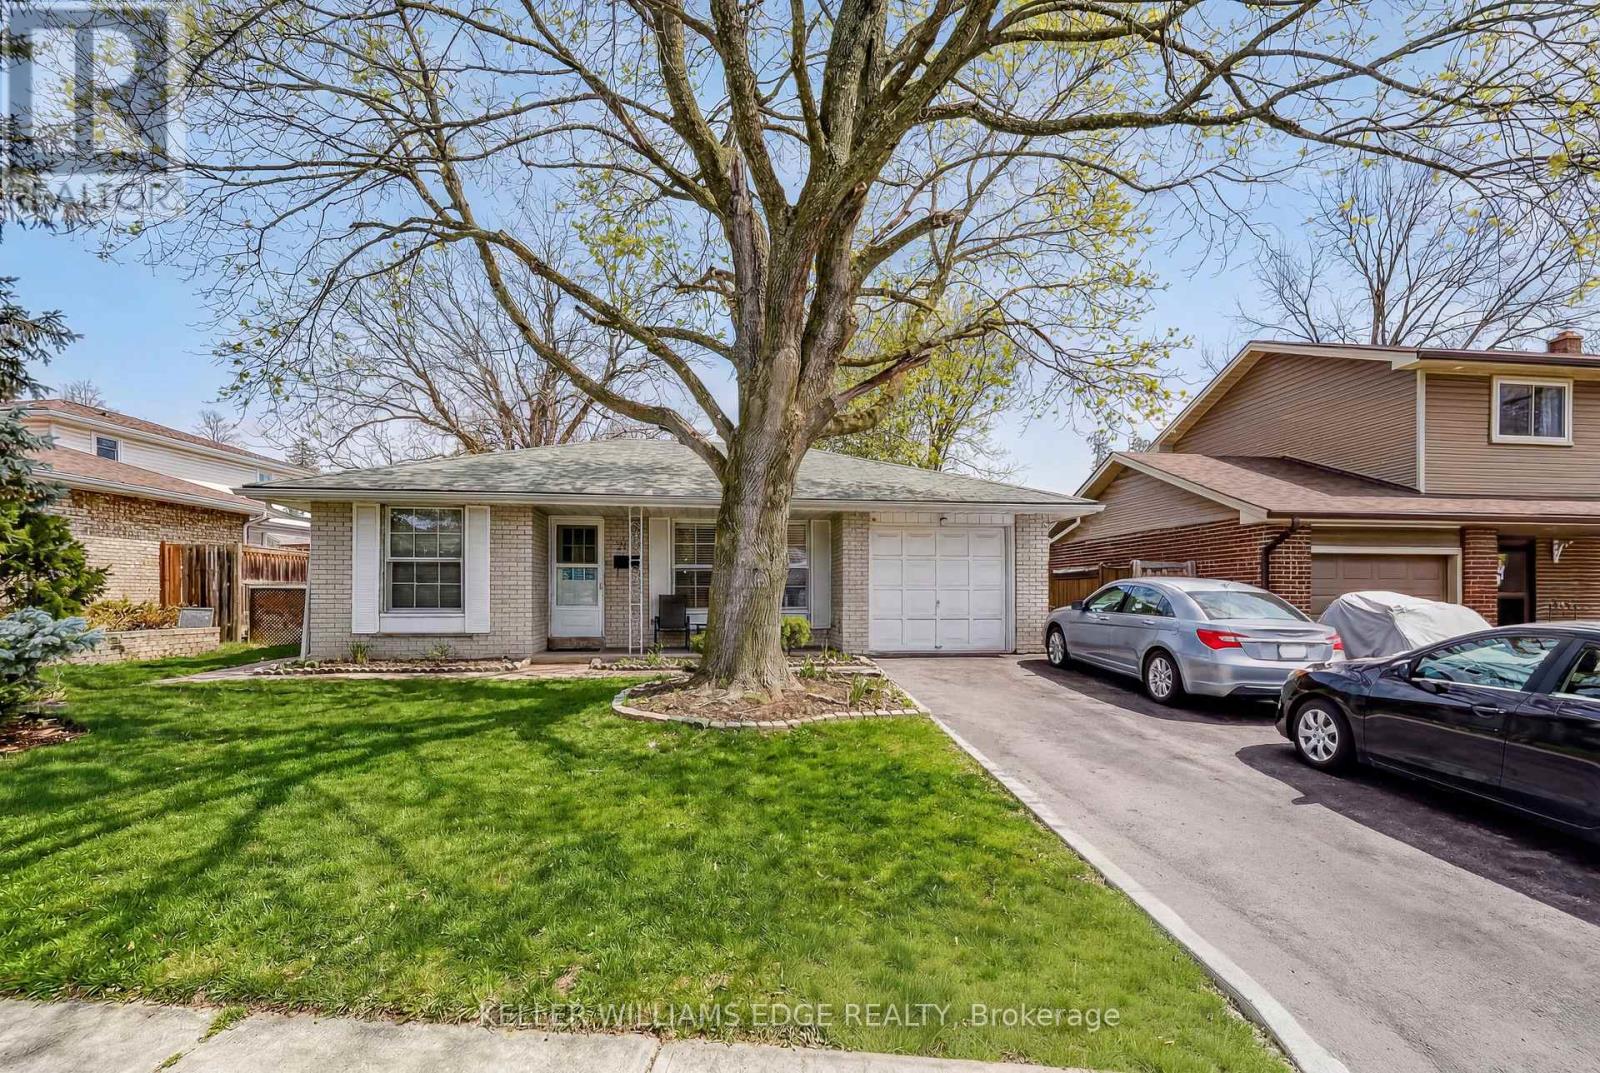
$999,900
2145 Sandringham Drive
Burlington (Brant Hills) · MLS # W13724042
3 bed · 2 bath · 536 sq ft