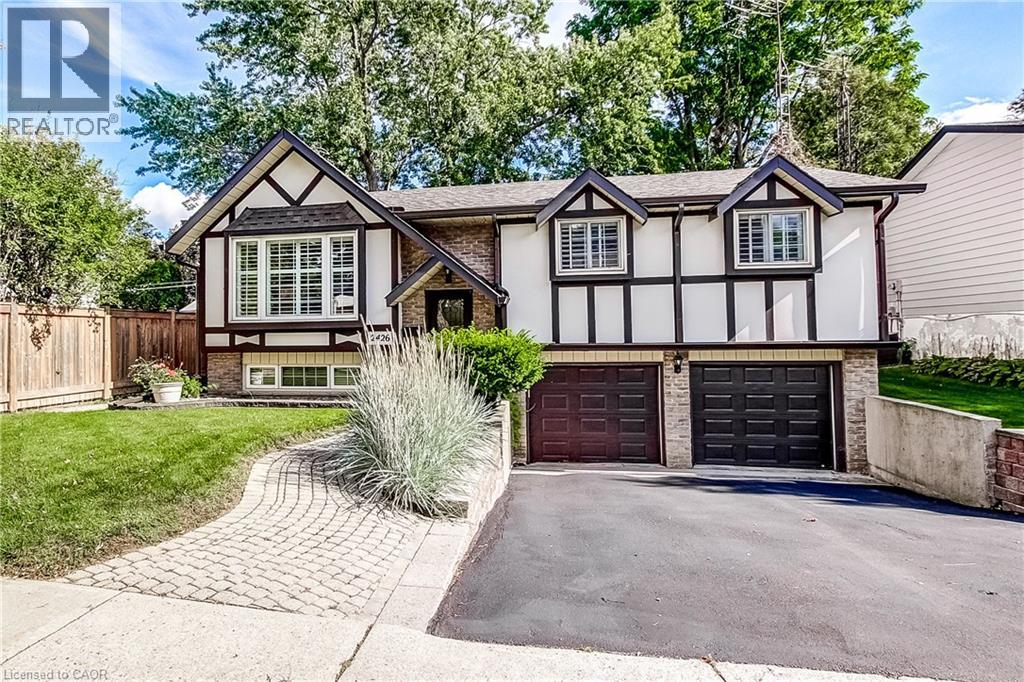
2426 LAMBETH Avenue
Burlington, Ontario L7P3G2
MLS # 40862105
Property Details
Type
Detached
Beds
3
Baths
2
Status
For Sale
More homes like this
About this property
Rare opportunity in sought-after Brant Hills — a lovingly cared-for raised ranch on a quiet street, just steps from the historic Ireland House Museum grounds. Owned by the same family for many years, this home offers exceptional comfort, functionality and privacy on a mature, beautifully landscaped lot. Approximately 1,300 sq. ft. above grade plus a finished lower level, the main floor features an inviting, spacious layout with a bright living room, formal dining area and an eat-in kitchen designed for everyday living and entertaining alike. The updated kitchen is complete with stainless steel appliances, a gas range, ample cabinetry and direct access to the expansive wood deck. Three generously sized bedrooms and an updated 4-piece bathroom complete the main level. The finished lower level adds valuable living space with a large family room, a second updated 4-piece bathroom, laundry room, abundant storage and convenient inside access to the garage. Outside, the home continues to impress. The recent deck overlooks a private, yard with stunning gardens — the perfect setting for outdoor entertaining, with the barbecue conveniently connected to a gas line. The double-car garage and double driveway provide plenty of parking and storage. Additional highlights include California shutters, plus a recent furnace, air conditioning, eavestroughs and shingles for peace of mind. Relax. This home has been pre-inspected. This is a home you'll be proud to own.
Mortgage Estimate
Estimated monthly payment
Calculating…
Estimate only. Taxes, insurance, condo fees, and lender terms are not included.
Monthly costs to verify
Property taxes: about $426/month based on listed annual taxes.
Estimate only. Confirm taxes, condo/maintenance fees, insurance, utilities, and lender terms before making decisions.
Rooms
| Room | Level | Dimensions |
|---|---|---|
| Utility room | Basement | x |
| Laundry room | Basement | x |
| 3pc Bathroom | Basement | 4'6'' x 8'0'' |
| Recreation room | Basement | 26'1'' x 12'7'' |
| Bedroom | Main level | 10'3'' x 9'7'' |
| Bedroom | Main level | 9'11'' x 13'0'' |
| Primary Bedroom | Main level | 13'10'' x 11'3'' |
| 4pc Bathroom | Main level | 6'7'' x 11'2'' |
| Breakfast | Main level | 9'4'' x 6'4'' |
| Kitchen | Main level | 9'4'' x 10'11'' |
| Dining room | Main level | 9'10'' x 11'2'' |
| Living room | Main level | 13'3'' x 16'8'' |
Facts & Location
Interior Size
1,326 sq ft
Parking
4 spaces
Lot Size
0.137
Annual Taxes
$5,117
Year Built
1974
Listing data
Listing information is provided for personal, non-commercial use and should be independently verified before making real estate decisions.
Last refreshed: Sep 14, 2026 3:22 AM
Explore nearby searches
SEO-friendly searches for this area, property type, and nearby neighbourhoods.
Similar Properties
More nearby listings that may fit the same search.
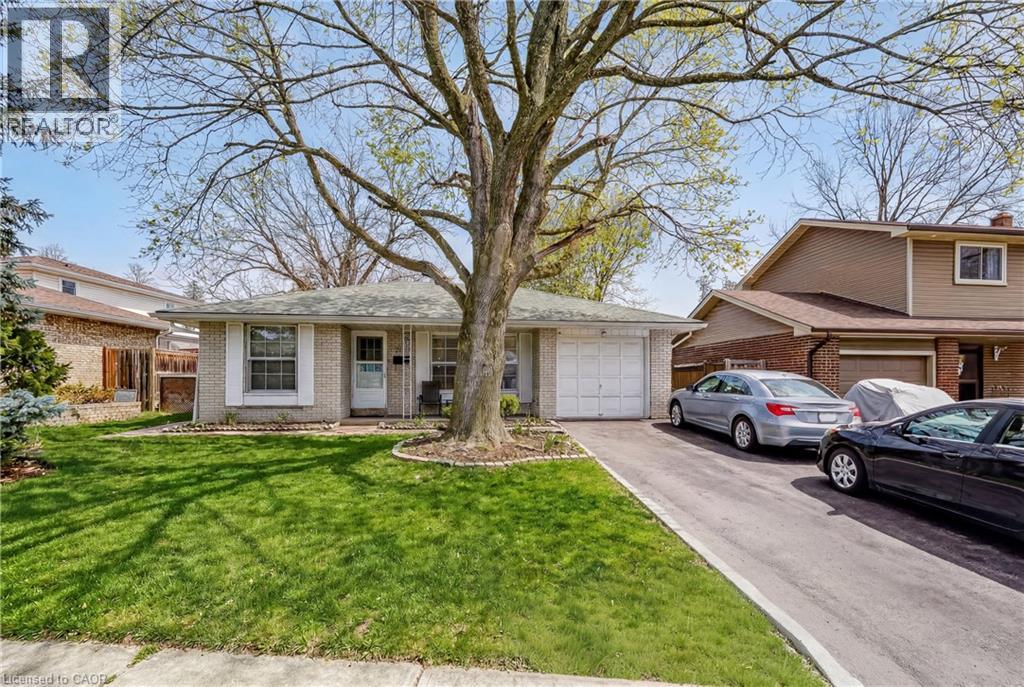
$999,900
2145 SANDRINGHAM Drive
Burlington · MLS # 40859080
3 bed · 2 bath · 1,869 sq ft
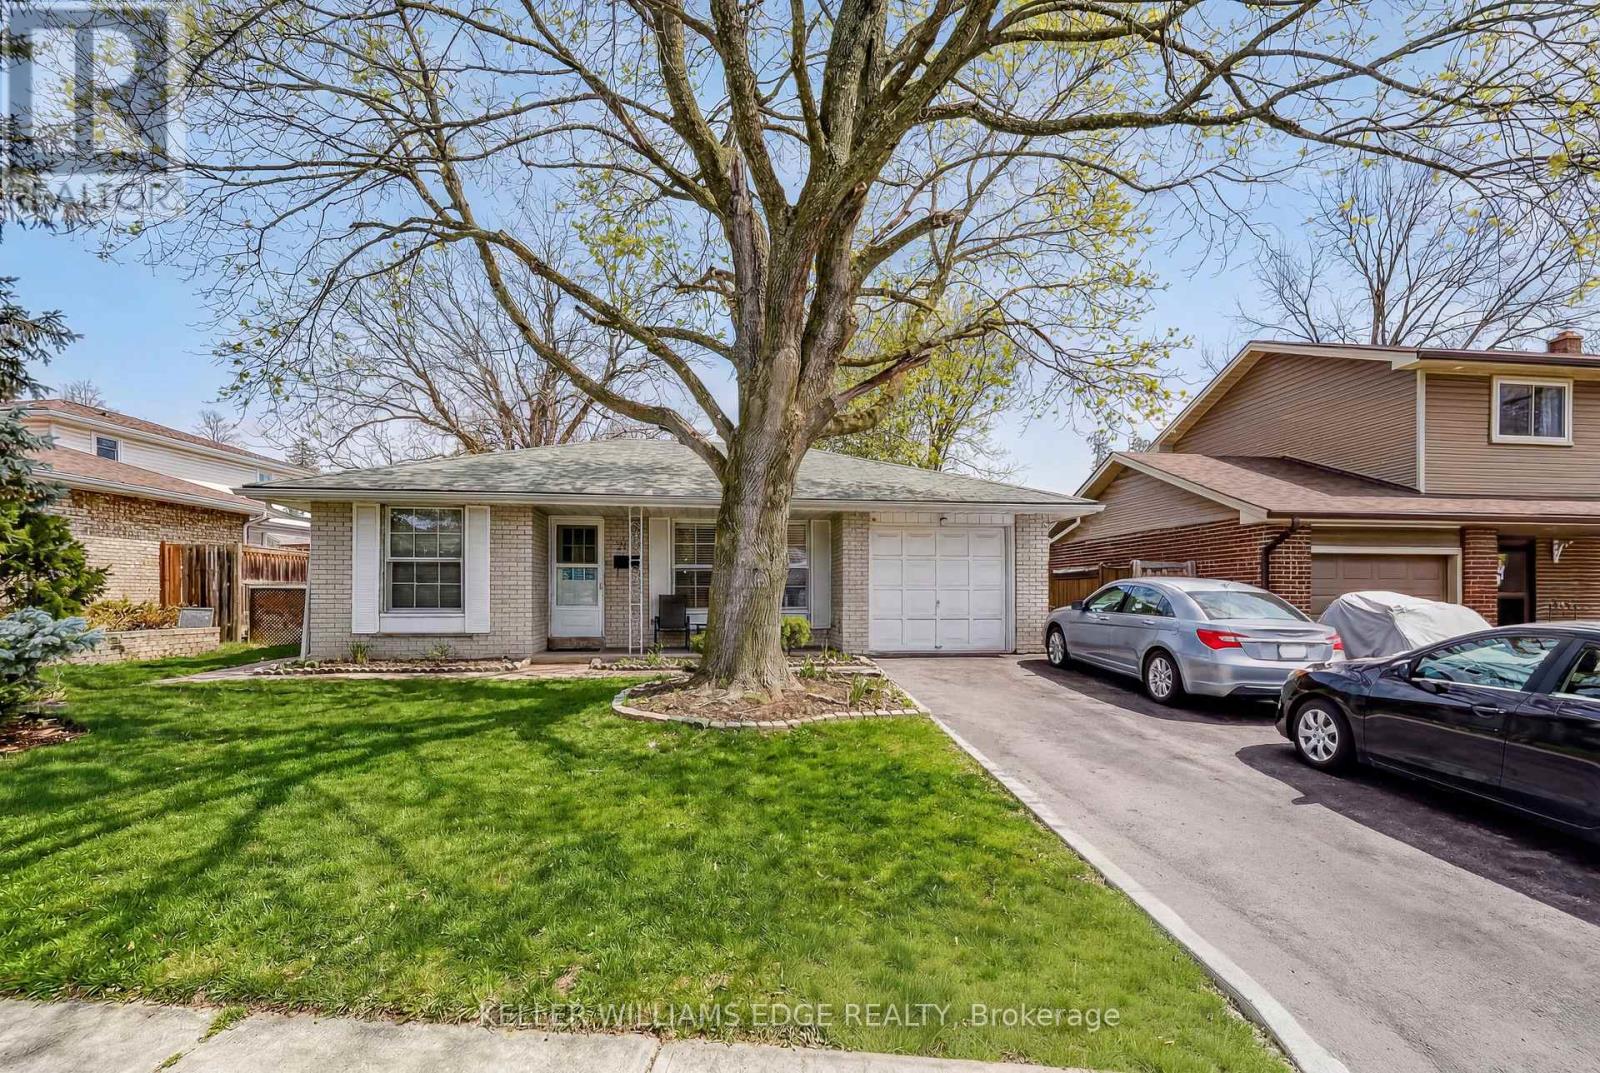
$999,900
2145 Sandringham Drive
Burlington (Brant Hills) · MLS # W13724042
3 bed · 2 bath · 536 sq ft
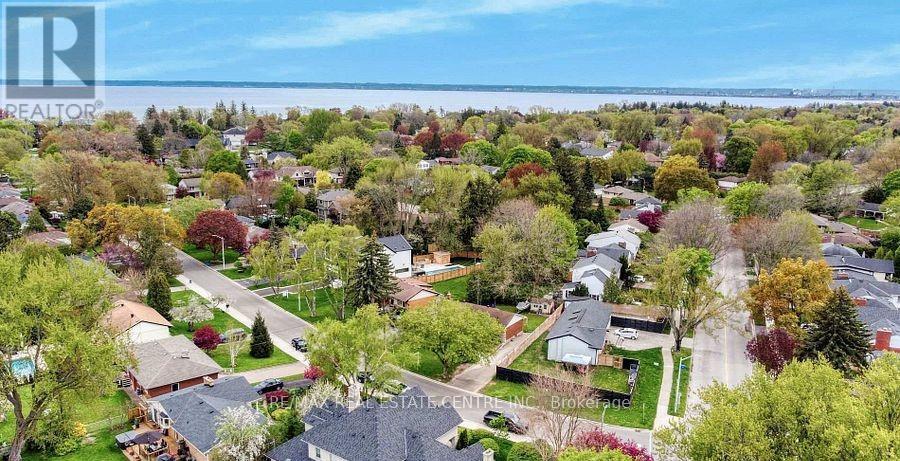
$999,900
314 Strathcona Drive
Burlington (Shoreacres) · MLS # W13416636
3 bed · 2 bath